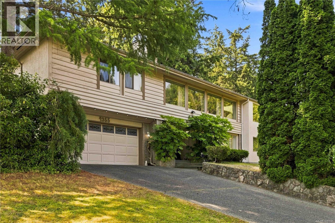
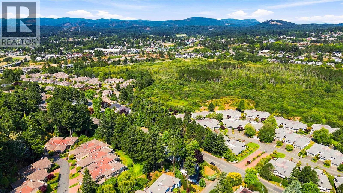
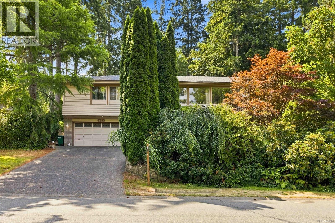
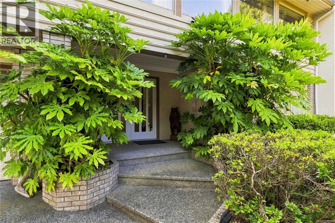
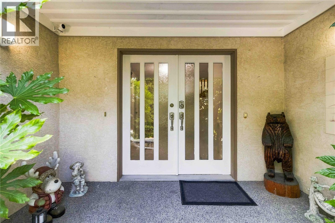
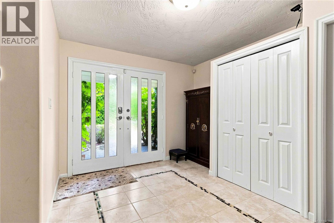
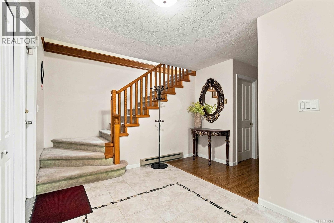
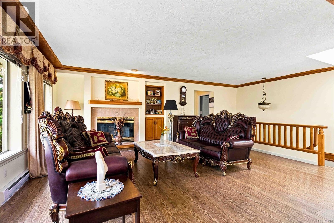
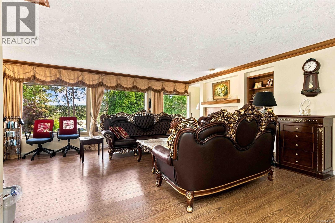
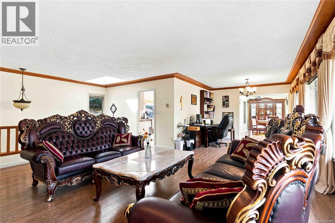
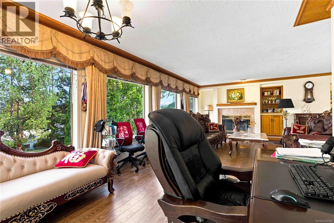
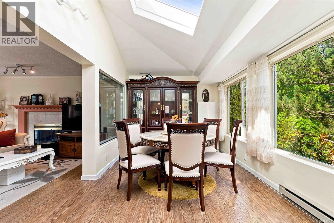
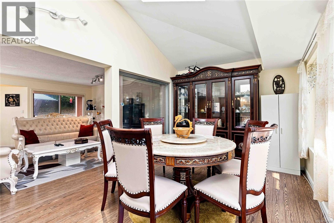
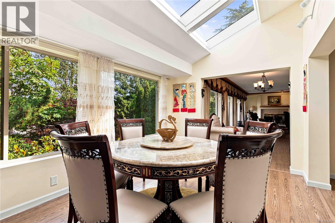
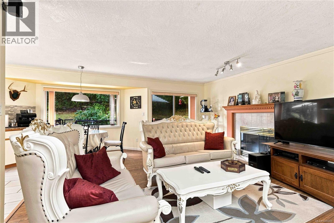
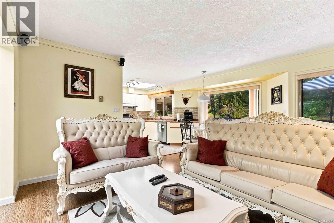
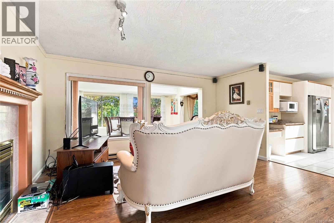
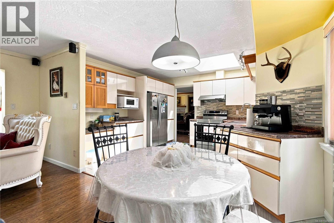
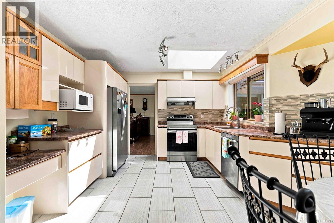
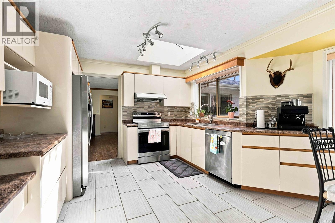
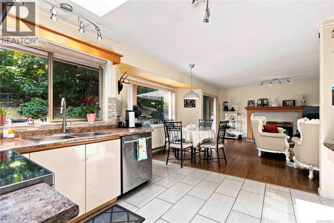
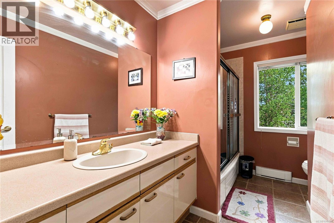
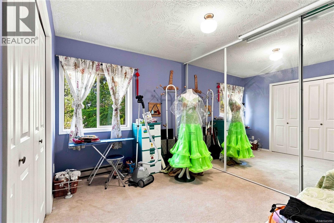
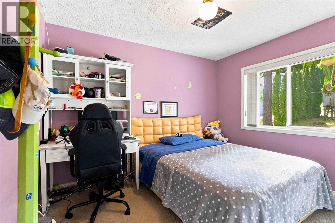
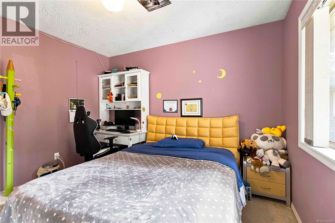
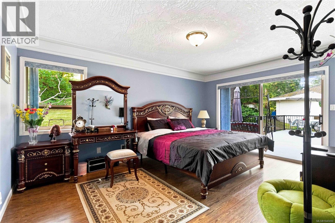
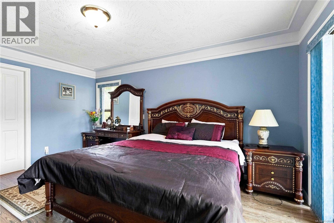
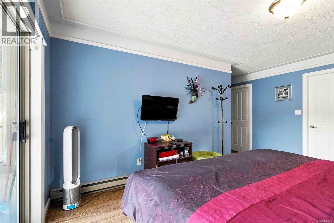
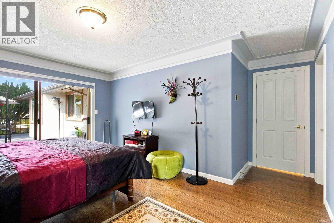
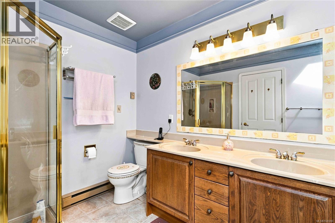
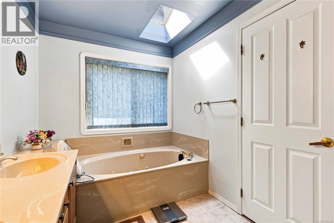
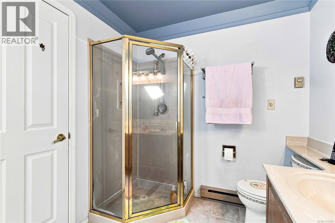
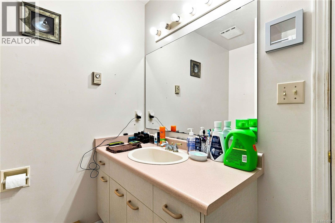
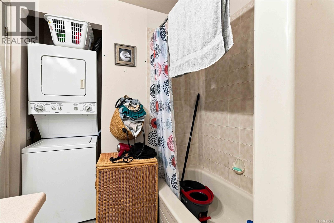
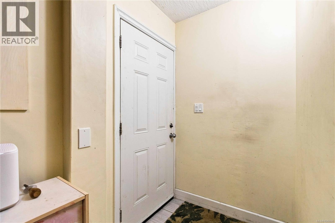
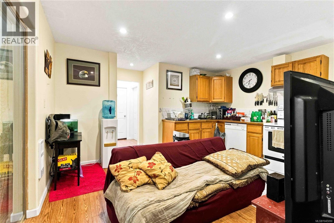
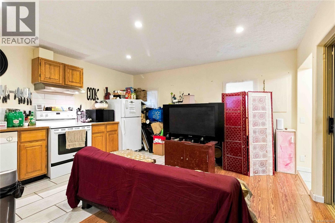
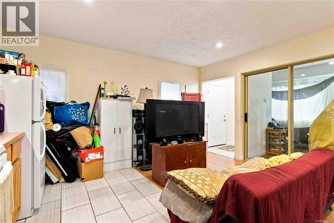
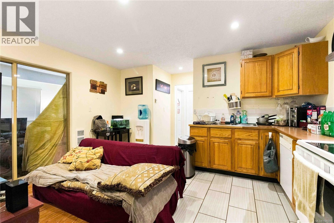
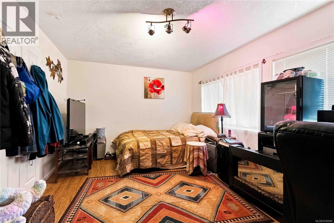
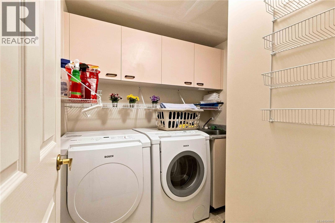
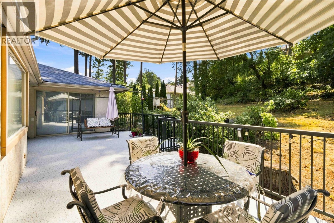
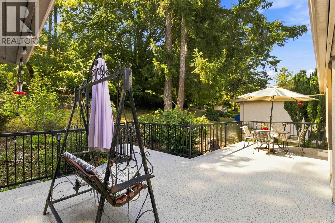
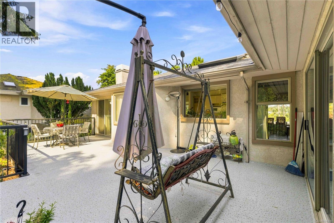
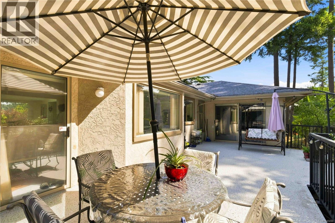
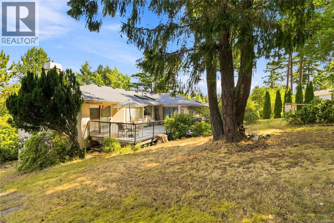
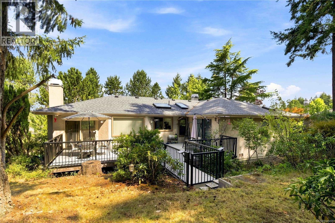
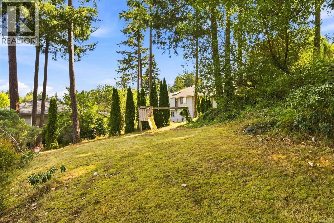
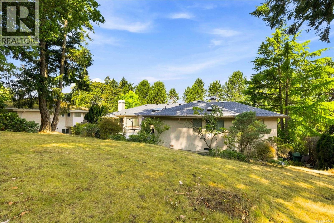
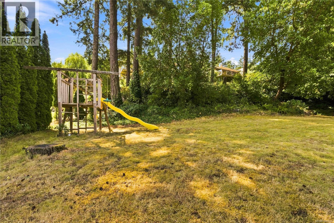
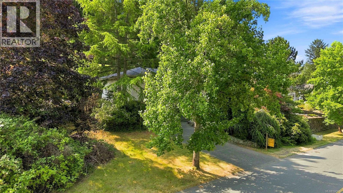

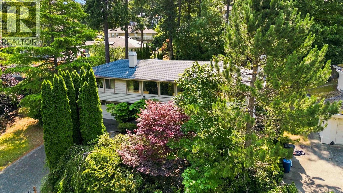
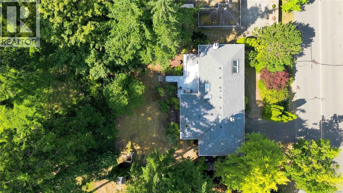
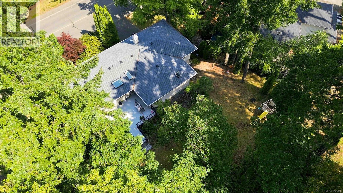
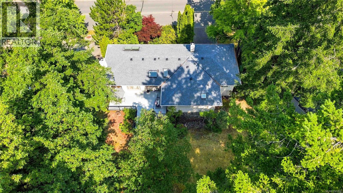
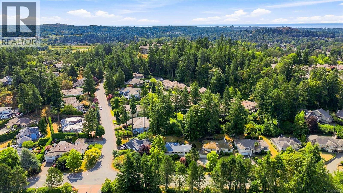
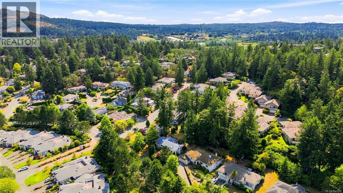
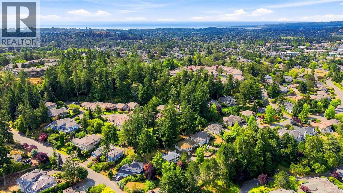
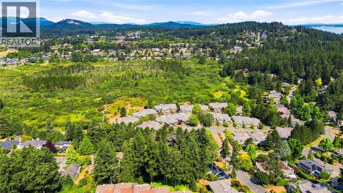
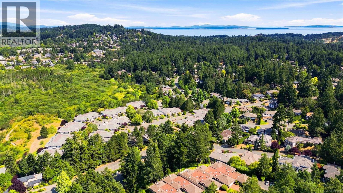
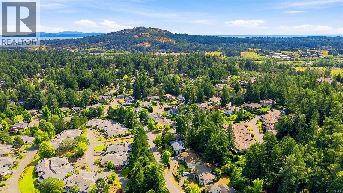
Nestled in the heart of prestigious Broadmead, this beautifully maintained executive home offers over 2,970 sq. ft. of thoughtfully designed living space on a private 0.24 acre lot. Ideal for families or multi-generational living, the bright main level features formal living and dining rooms, a spacious family room, and a skylit kitchen that opens onto a large entertaining deck overlooking the private, landscaped backyard. The generous primary suite includes a walk-in closet and ensuite with double vanity, soaker tub, and separate shower, while two additional bedrooms and a full bath complete the upper level. The lower level offers a private entrance, separate laundry, kitchen area, bedrooms, and comfortable living space perfect for extended family, guests, a home office, or added income potential. Located in one of Victoria's most sought-after neighborhoods, this exceptional home offers privacy, flexibility, and timeless appeal close to parks, trails, shopping, and everyday amenities. (id:48970)
Show More