- ©MLS 10383262
- Area 778 sq ft
- Bedrooms 2
- Bathrooms 1
Description
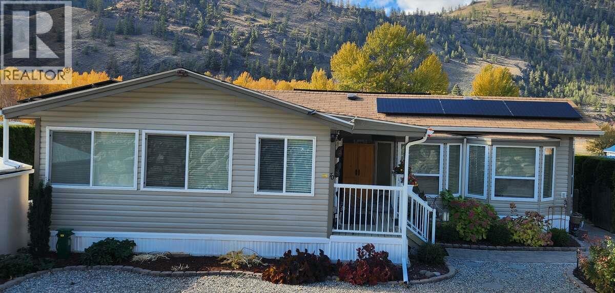
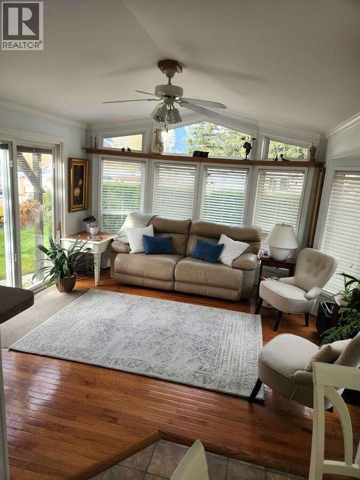
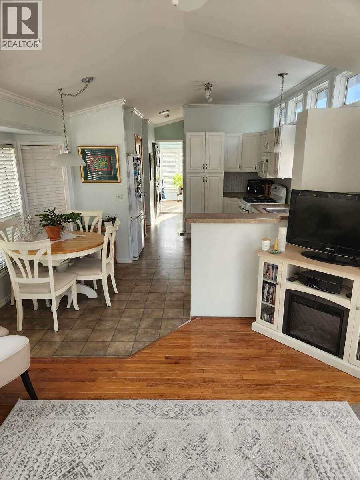
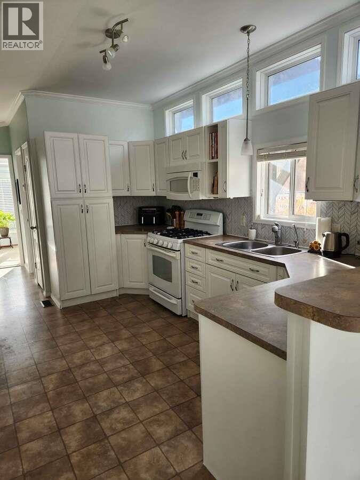
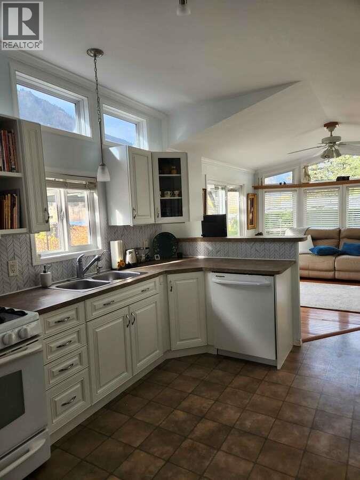
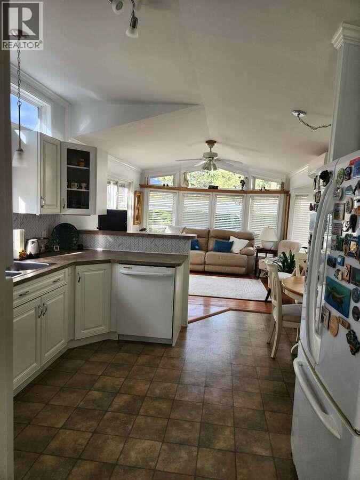
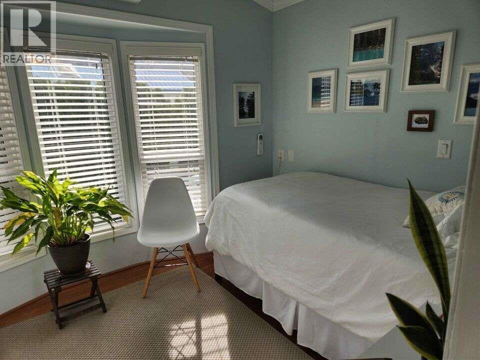
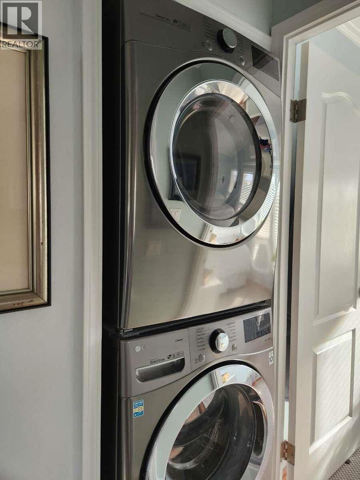
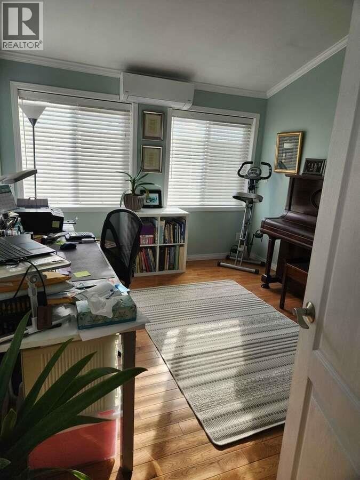
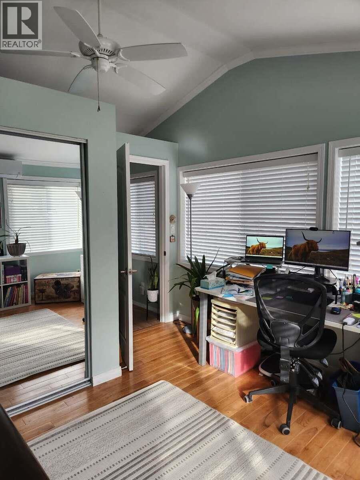
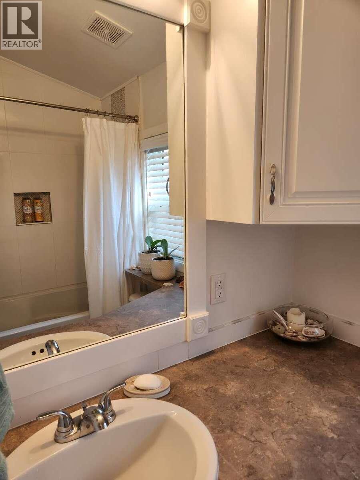
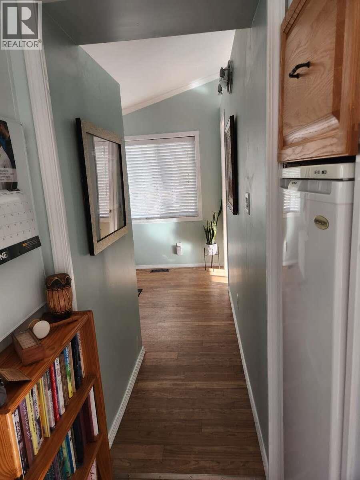
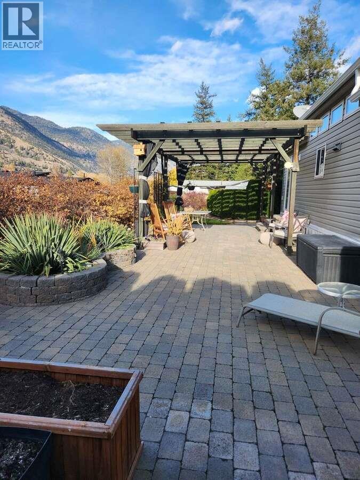
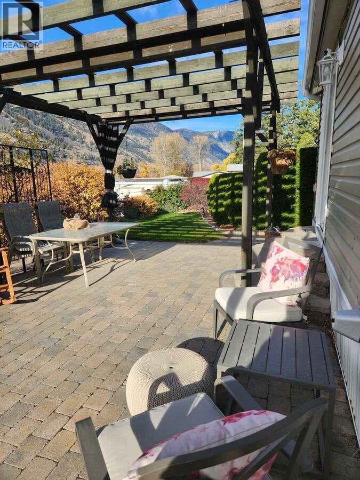
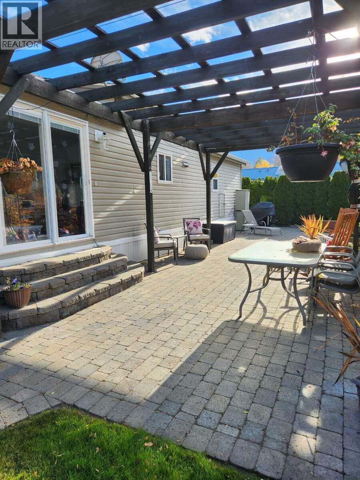
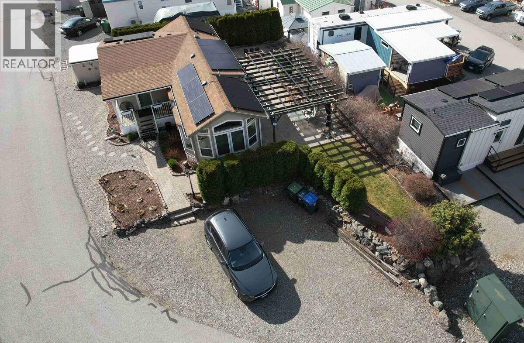
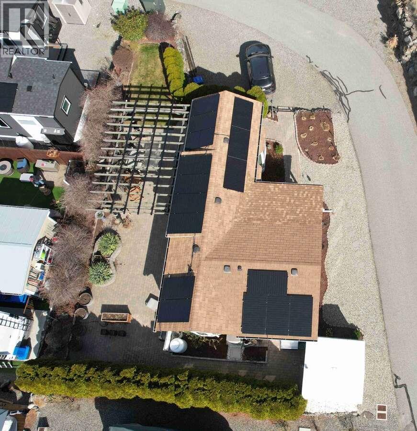
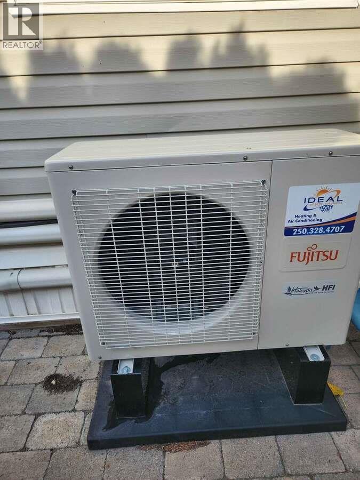
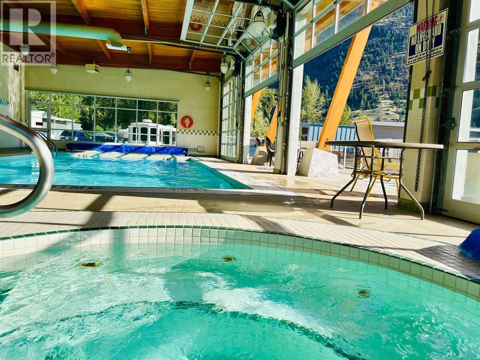
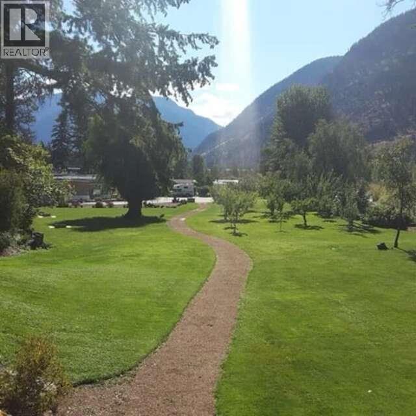
*** For more information, please click Brochure button. *** Lot 70 in the beautiful gated Riverside RV Park on Hwy 3. 2 bedrooms, 1 bathroom, corner lot close to the heated pool, hot tub and gym. Big private back yard, lots of entertaining space and a lot of birds. River and mountain view. 10x10 shed. 2019 Washer & Dryer, 2021 hot water tank, extra freezer and 2021 Fujitsu heat pump with 12 year warranty. 2024 renos inside - removed popcorn ceiling, refresh bathroom and kitchen, new light fixtures and paint. 2025 solar panels (no batteries) net-metering with Fortis with 25 year warranty. Parking for 3 vehicles. Lodge for various activities, plus woodshop and pottery room available in the park. 2 guest rooms for rent in park. 1/134 fractional ownership of the park (Society). $342.74 monthly fee that includes water and sewer (no pad rent). 2 Dogs allowed, family orientated. Do not miss out! (id:48970) Show More
Details
- Constructed Date: 2007
- Property Type: Recreational
- Type: Park Model Mobile Home
- Access Type: Easy access, Highway access
- Community: RIVERSIDE RV PARK SOCIETY
- Neighbourhood: Keremeos
- Maintenance Fee: 310.21/Monthly
Ammenities + Nearby
- Clubhouse
- Laundry - Coin Op
- Laundry Facility
- Party Room
- Recreation Centre
Features
- Corner Site
- Recreational Facilities
- Pet Restrictions
- Pets Allowed With Restrictions
- Rentals Not Allowed
- Clubhouse
- River view
- Mountain view
- Valley view
- Refrigerator
- Dishwasher
- Water Heater - Electric
- Freezer
- Range - Gas
- Microwave
- Washer & Dryer
- Heat Pump
- Controlled entry
- Smoke Detector Only
- Heat Pump
- See remarks
- Storage
Rooms Details For 4354 Highway 3 Unit# 70
| Type | Level | Dimension |
|---|---|---|
| Kitchen | Main level | 13'4'' x 12'0'' |
| Dining room | Main level | 9'0'' x 5'0'' |
| Living room | Main level | 13'3'' x 12'0'' |
| 3pc Bathroom | Main level | Measurements not available |
| Bedroom | Main level | 7'11'' x 12'0'' |
| Primary Bedroom | Main level | 15'0'' x 10'0'' |
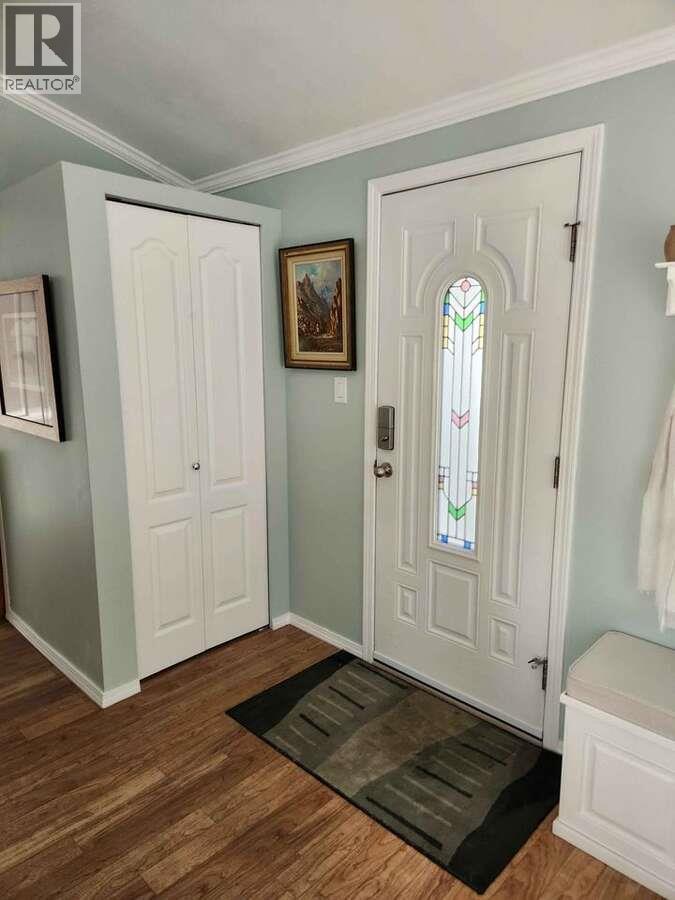
| Foyer | Main level | 5'0'' x 12'0'' |
Location
This REALTOR.ca listing content is owned and licensed by REALTOR® members of The Canadian Real Estate Association
Data provided by: Okanagan-Mainline Real Estate Board