- ©MLS 10395107
- Area 3199 sq ft
- Bedrooms 4
- Bathrooms 4
- Parkings 7
Description
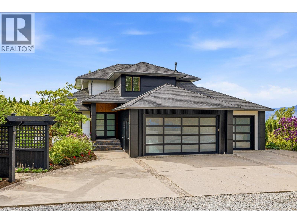
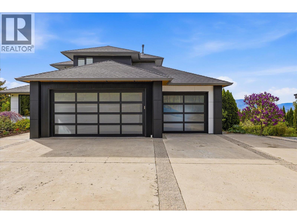
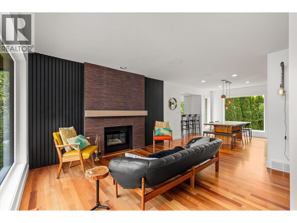
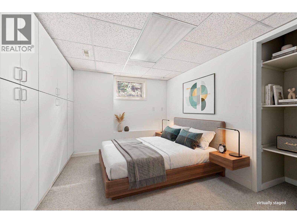
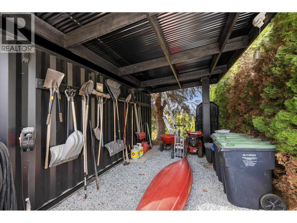
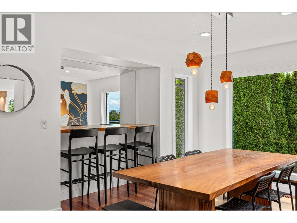
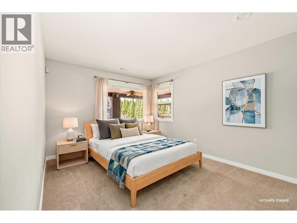
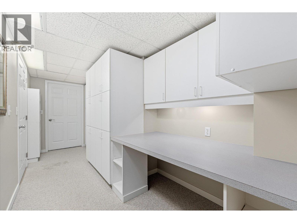
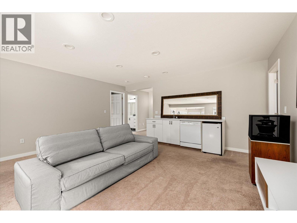
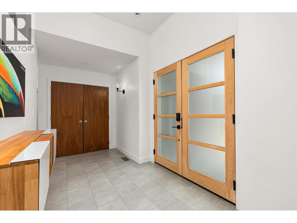
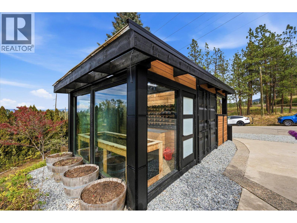
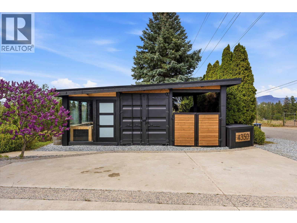
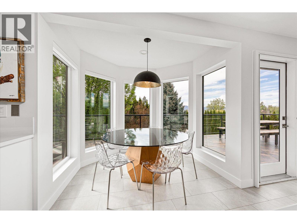
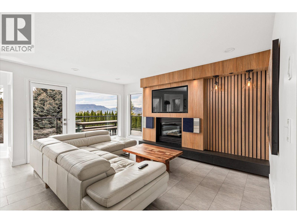
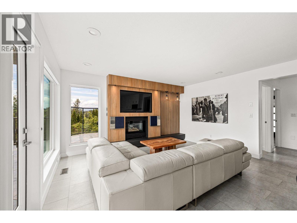
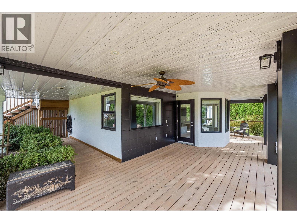
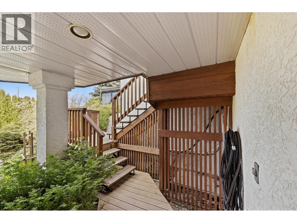
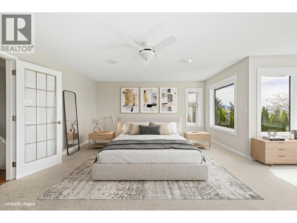
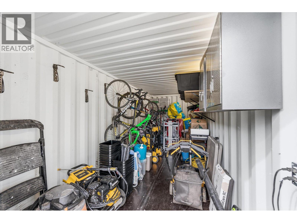
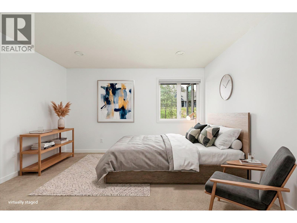
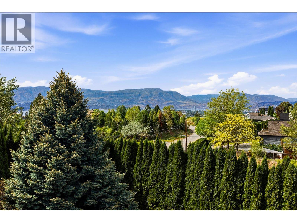
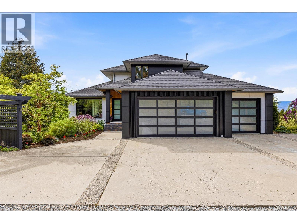
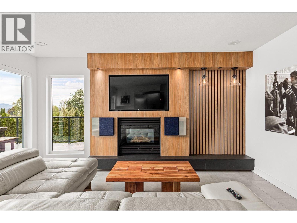
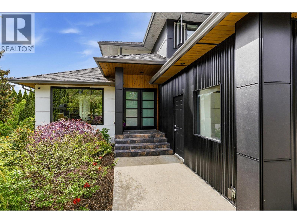
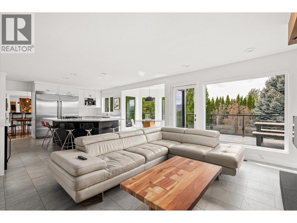
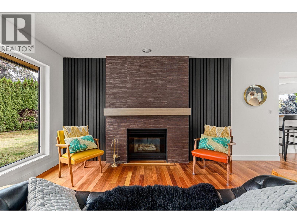
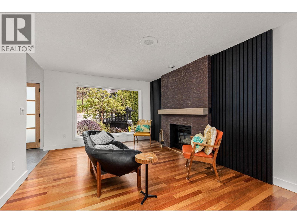
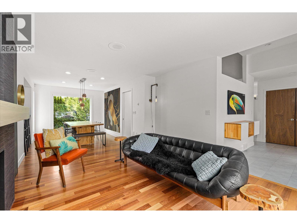
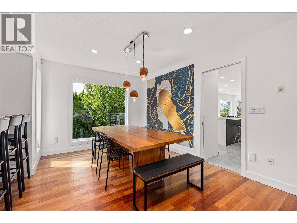
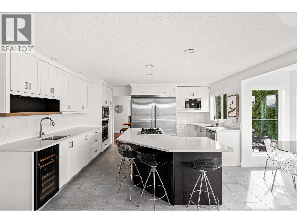
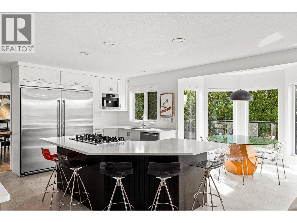
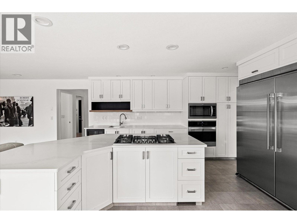
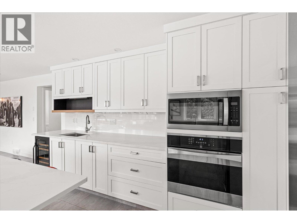
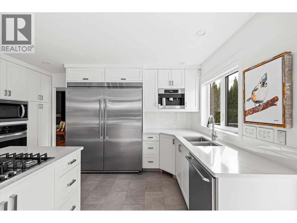
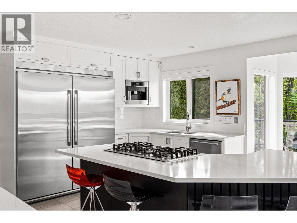
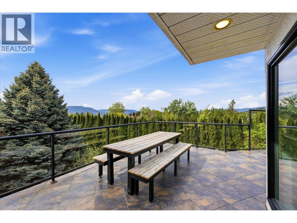
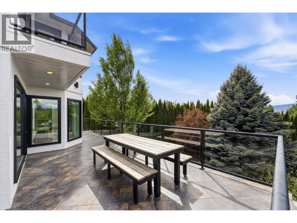
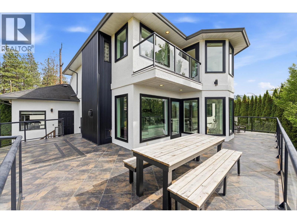
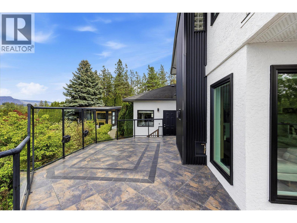
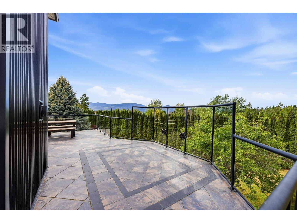
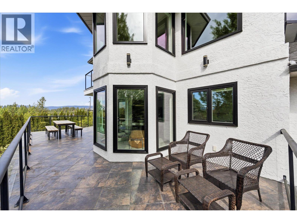
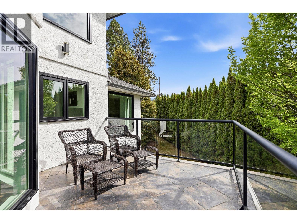
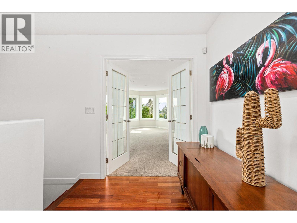
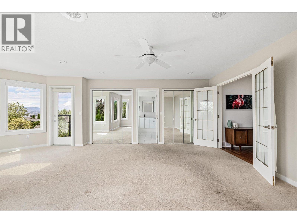
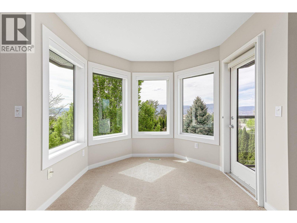
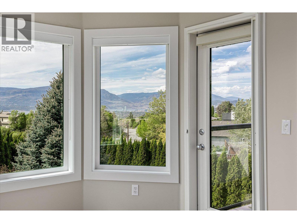
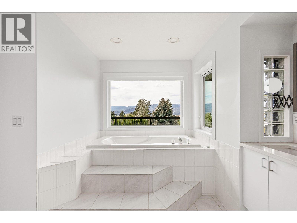
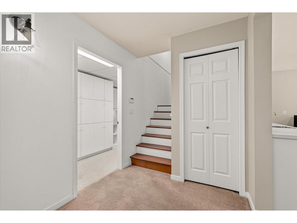
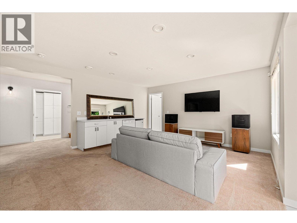
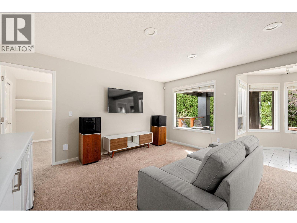
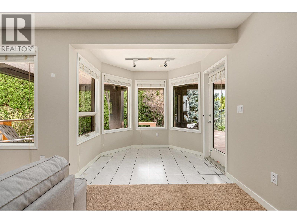
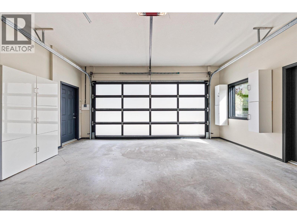
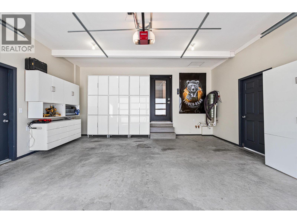
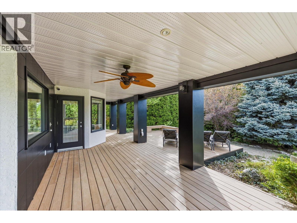
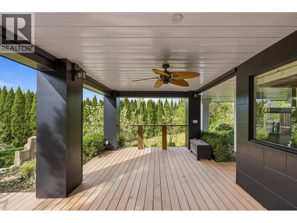
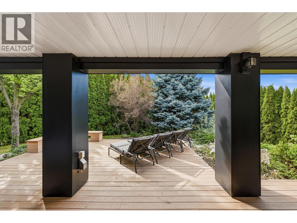
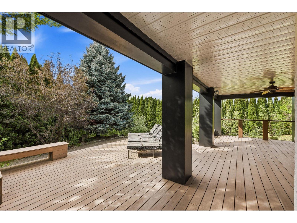
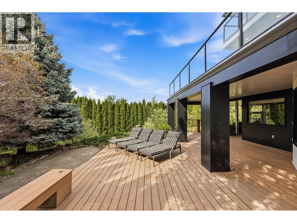
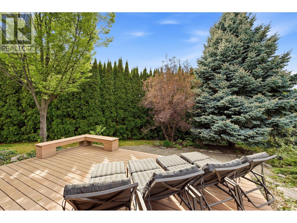
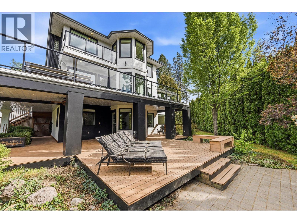
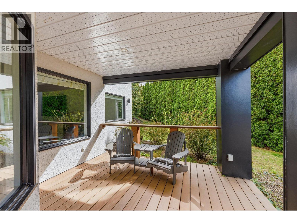
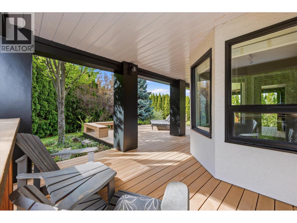
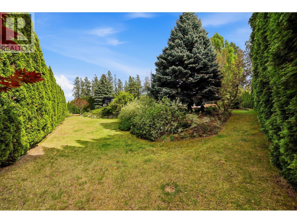
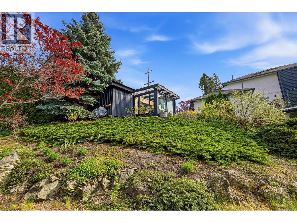
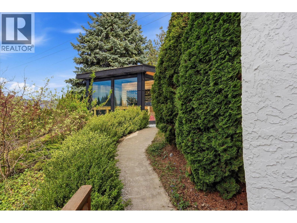
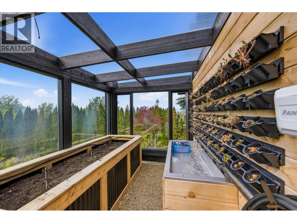
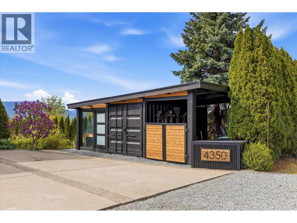
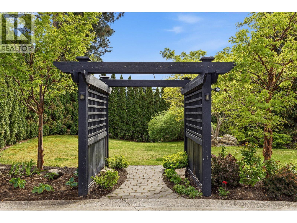
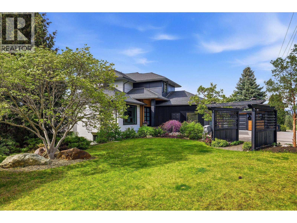
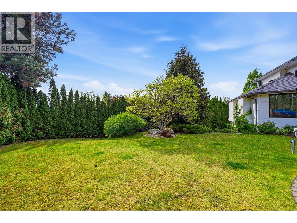
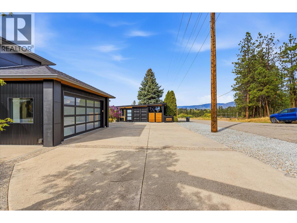
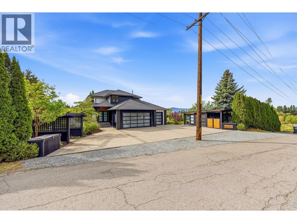
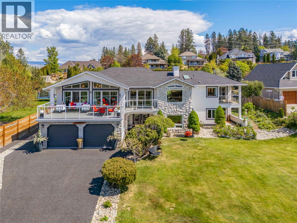
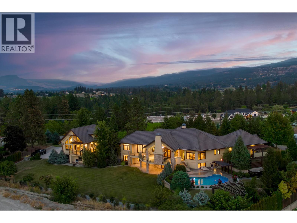
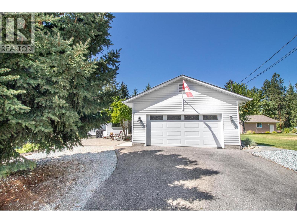
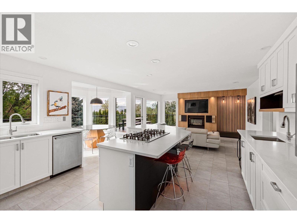
Beautifully updated Southeast Kelowna/Crawford home offering the perfect blend of privacy, space, and convenience. Situated on a quiet and private .43-acre lot, this property delivers a true “country feel” without the long commute typically associated with rural acreage properties. Extensively updated throughout, the home features a fully renovated main floor with a redesigned kitchen, high-end appliances, updated finishes, and modern living spaces ideal for entertaining and family living. Major recent improvements include new windows, a high-efficiency furnace (2024), updated exterior finishes with modernized siding, and a newly constructed greenhouse and secure storage area. Walls of windows fill the home with natural light, while the kitchen and living areas flow seamlessly to the expansive deck showcasing beautiful city, lake, and mountain views. Upstairs features a spacious primary retreat with private deck plus a second bedroom with full ensuite. The fully finished walkout lower level includes two additional bedrooms, office space, storage, and excellent suite or guest accommodation potential (buyer to verify). Previously licensed for short-term rentals. Triple garage, RV parking, mature landscaping, and exceptional privacy complete this rare offering. (id:48970) Show More
Details
- Constructed Date: 1992
- Property Type: Single Family
- Type: House
- Access Type: Easy access
- Neighbourhood: South East Kelowna
Ammenities + Nearby
- Golf Nearby
- Park
- Recreation
- Shopping
- Golf Nearby
- Park
- Recreation
- Shopping
Features
- Corner Site
- Irregular lot size
- Sloping
- Central island
- Balcony
- City view
- Lake view
- Mountain view
- Refrigerator
- Dishwasher
- Cooktop - Gas
- Microwave
- Oven - Built-In
- Central air conditioning
- Heat Pump
- Forced air
- See remarks
Rooms Details For 4350 Bedford Lane
| Type | Level | Dimension |
|---|---|---|
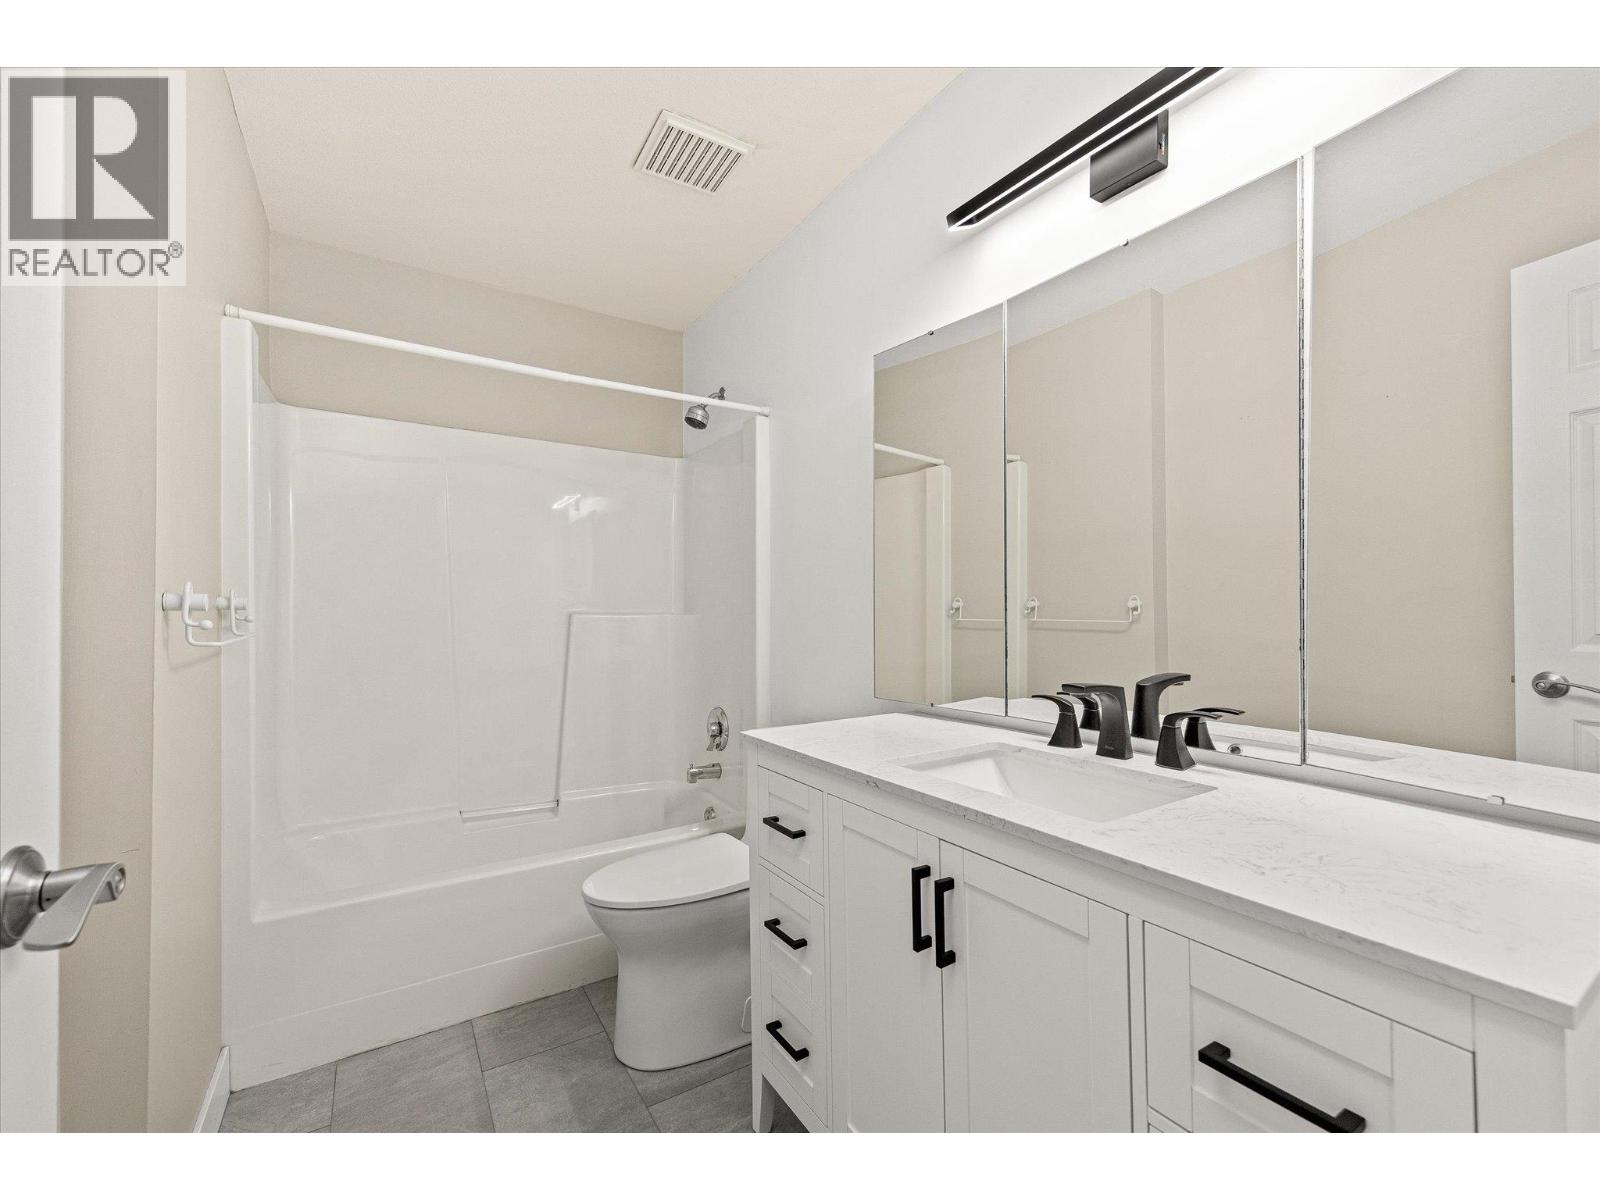
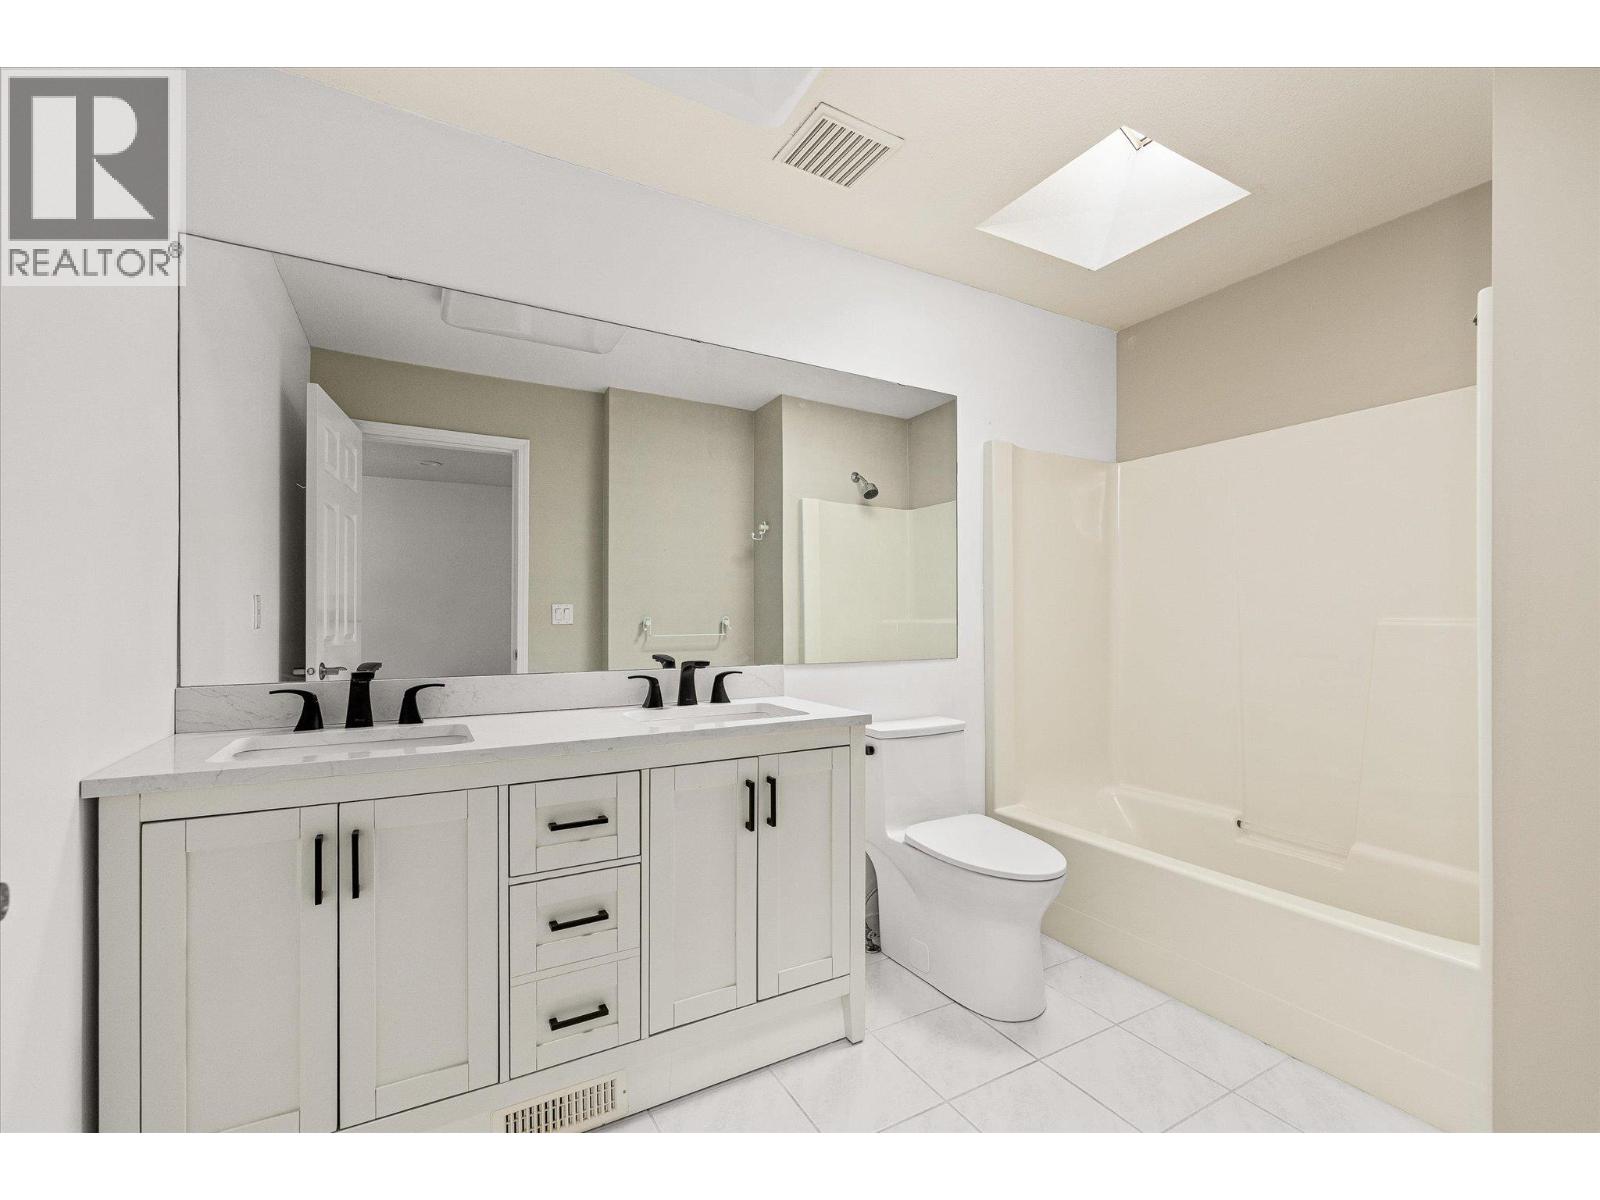
| 4pc Bathroom | Second level | 6'0'' x 10'0'' |
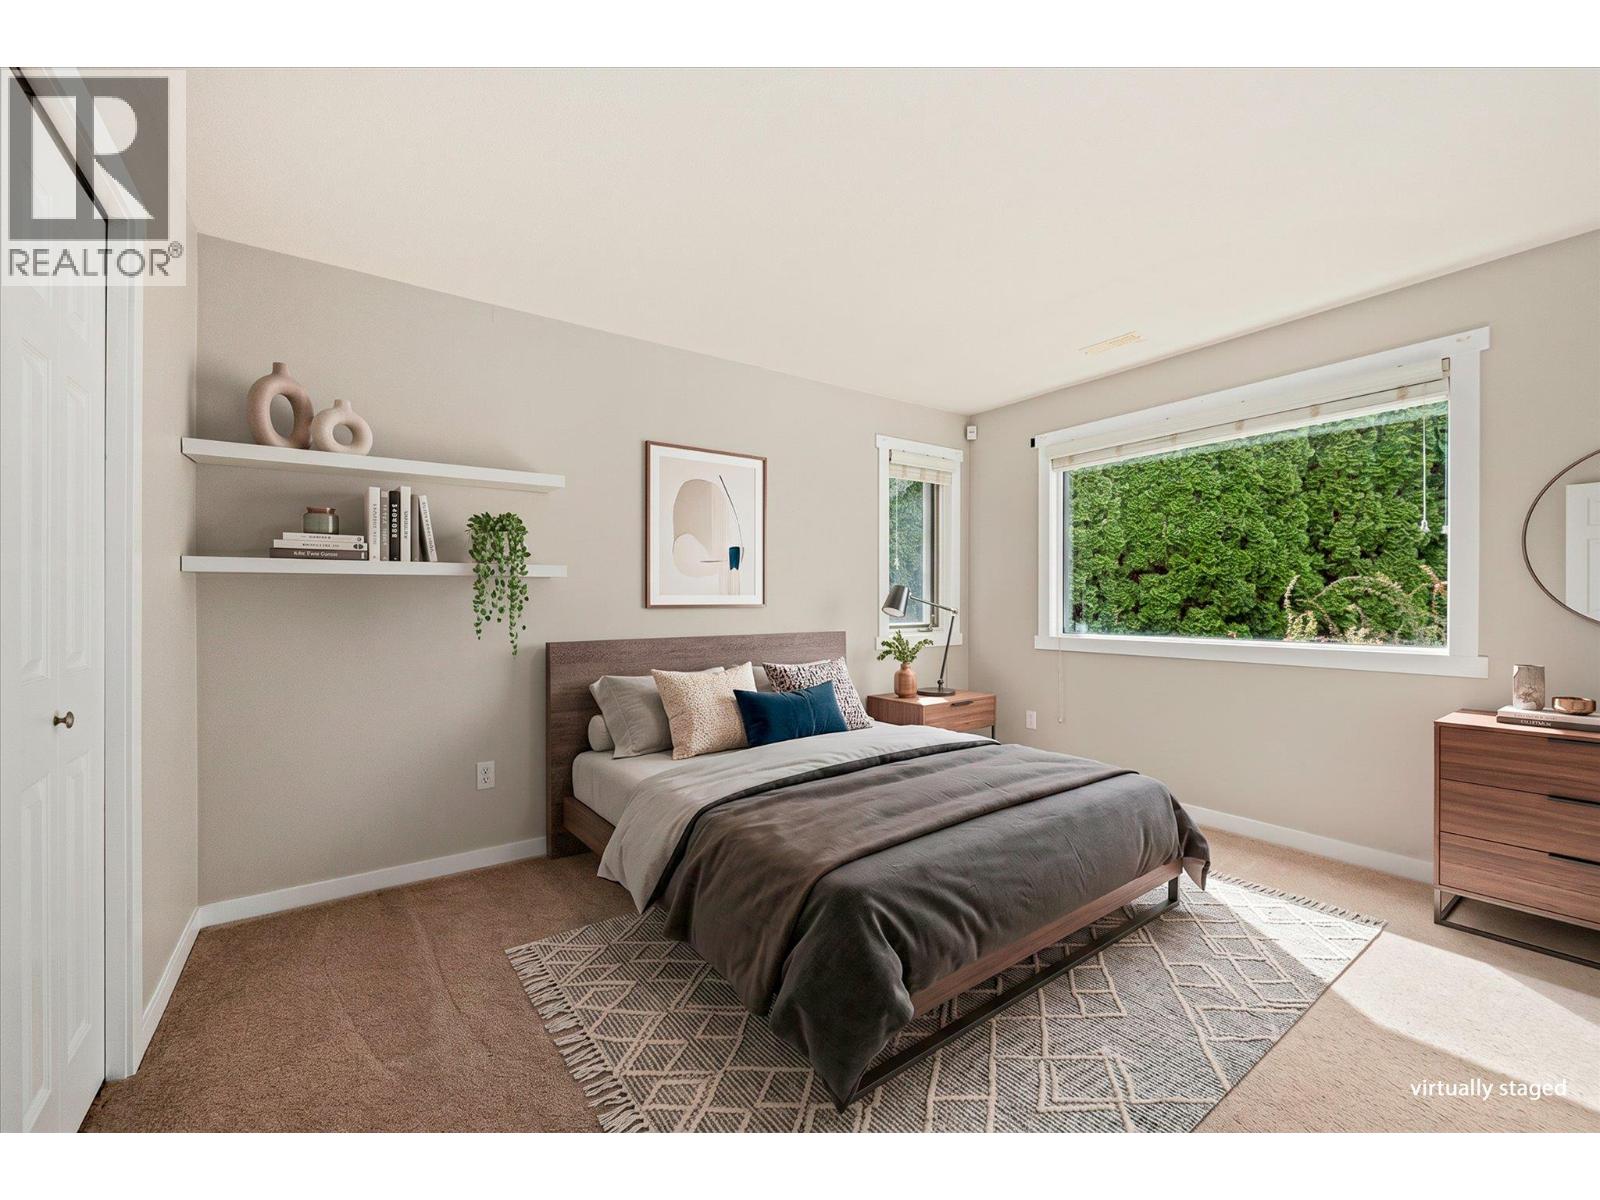
| Bedroom | Second level | 12'9'' x 10'0'' |
| Bedroom | Second level | 11'0'' x 13'0'' |
| Other | Second level | 4'0'' x 11'0'' |
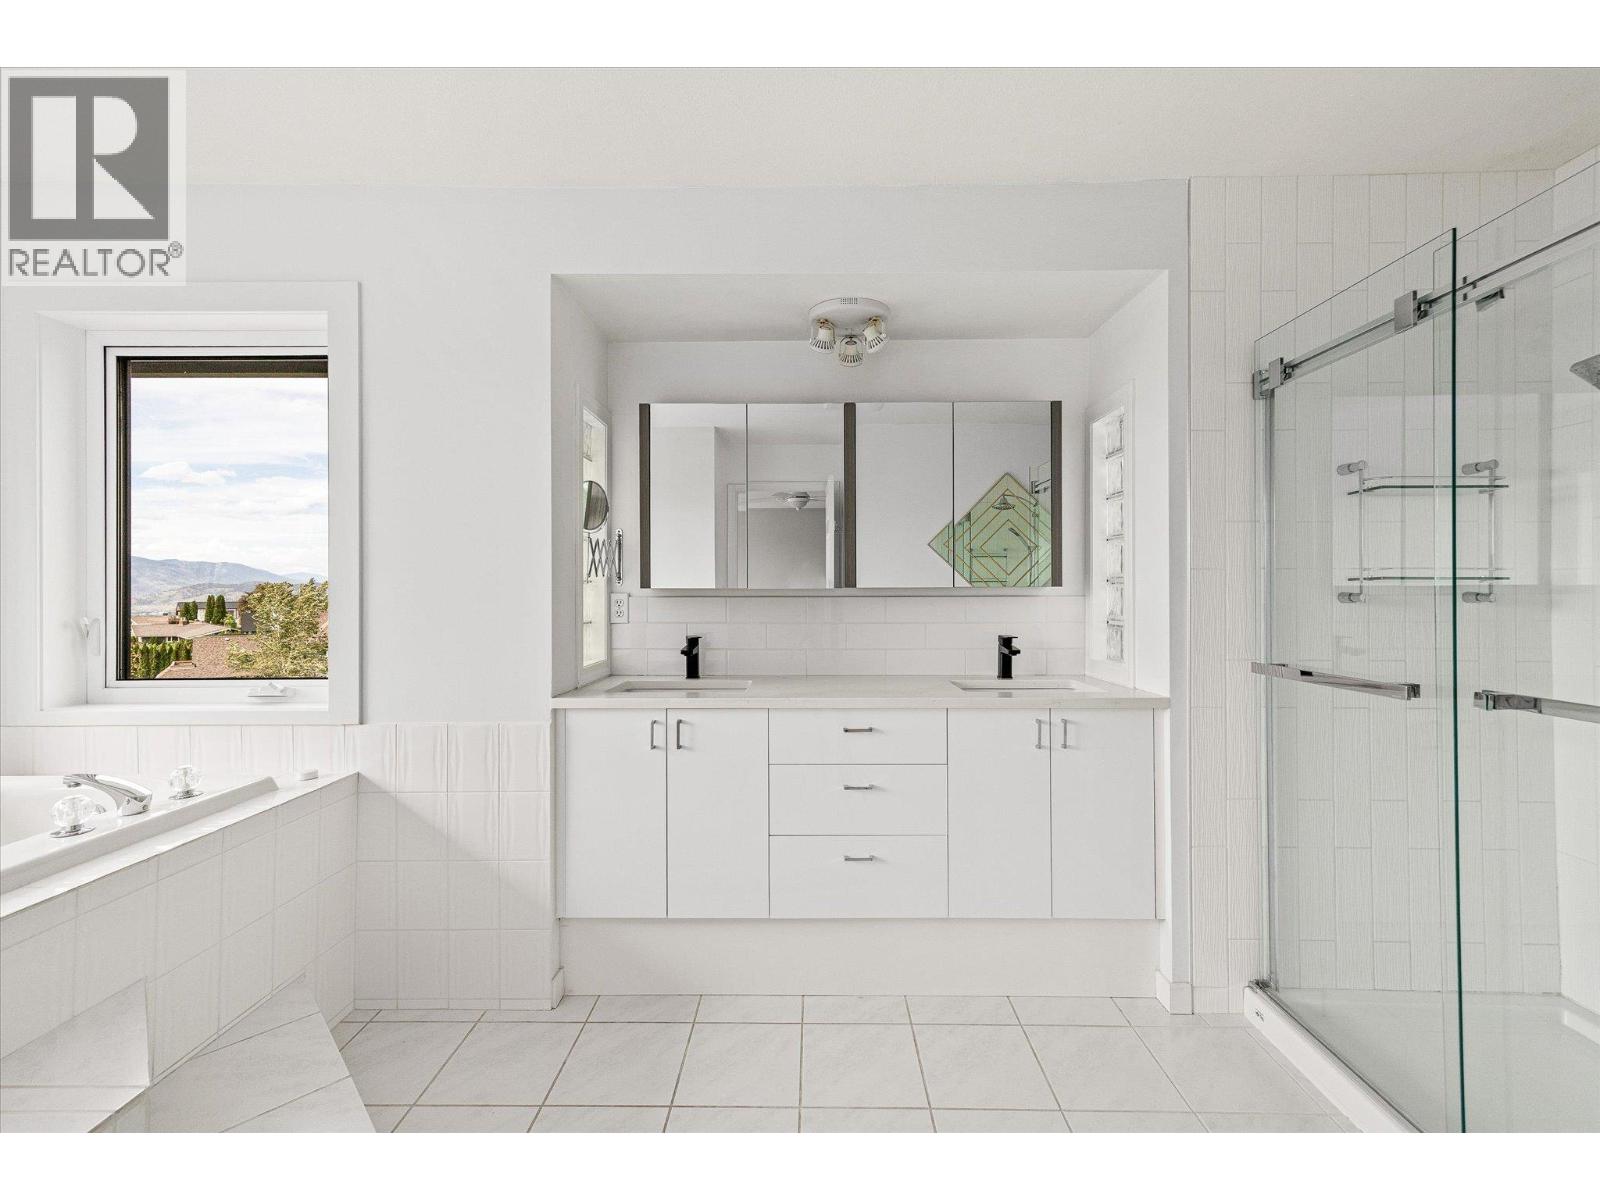
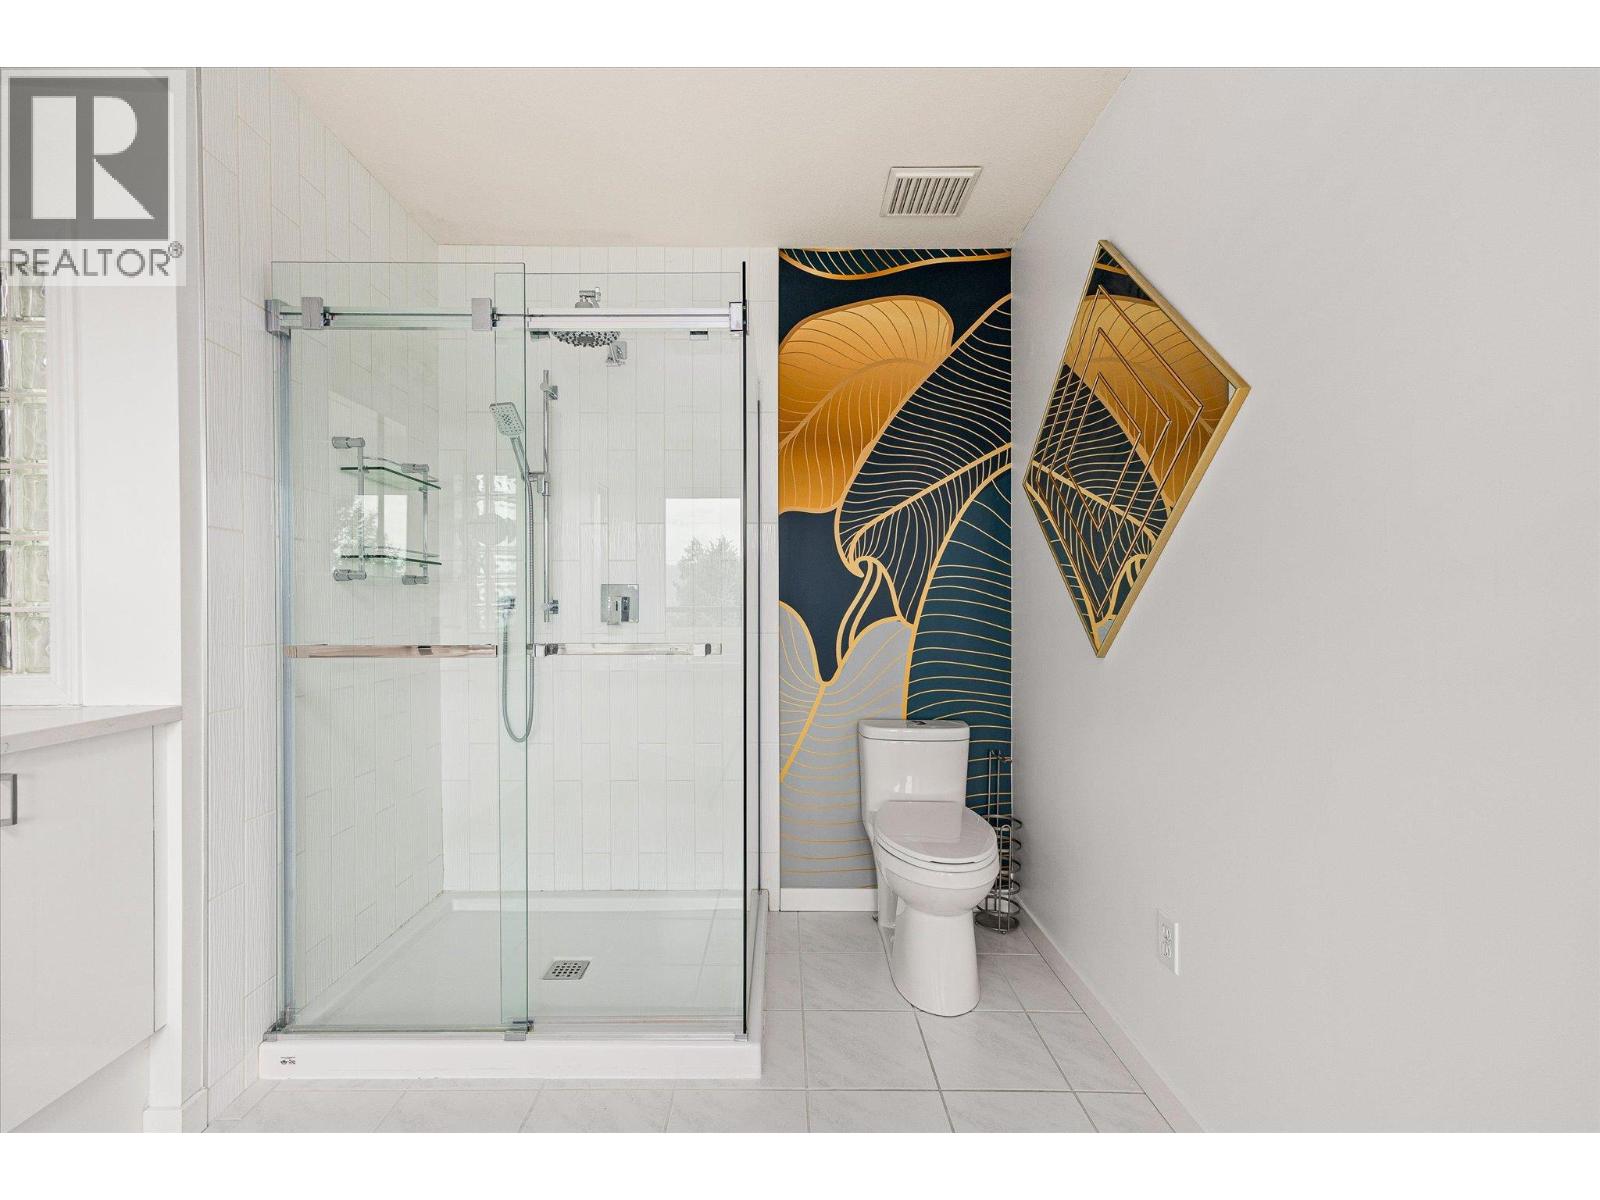
| 5pc Ensuite bath | Second level | 15'0'' x 7'0'' |
| Other | Second level | 7'0'' x 8'6'' |
| Primary Bedroom | Second level | 15'0'' x 17'0'' |
| Full bathroom | Basement | 5'0'' x 8'6'' |
| Other | Basement | 10'0'' x 8'6'' |
| Recreation room | Basement | 12'0'' x 11'0'' |
| Bedroom | Basement | 10'9'' x 9'6'' |
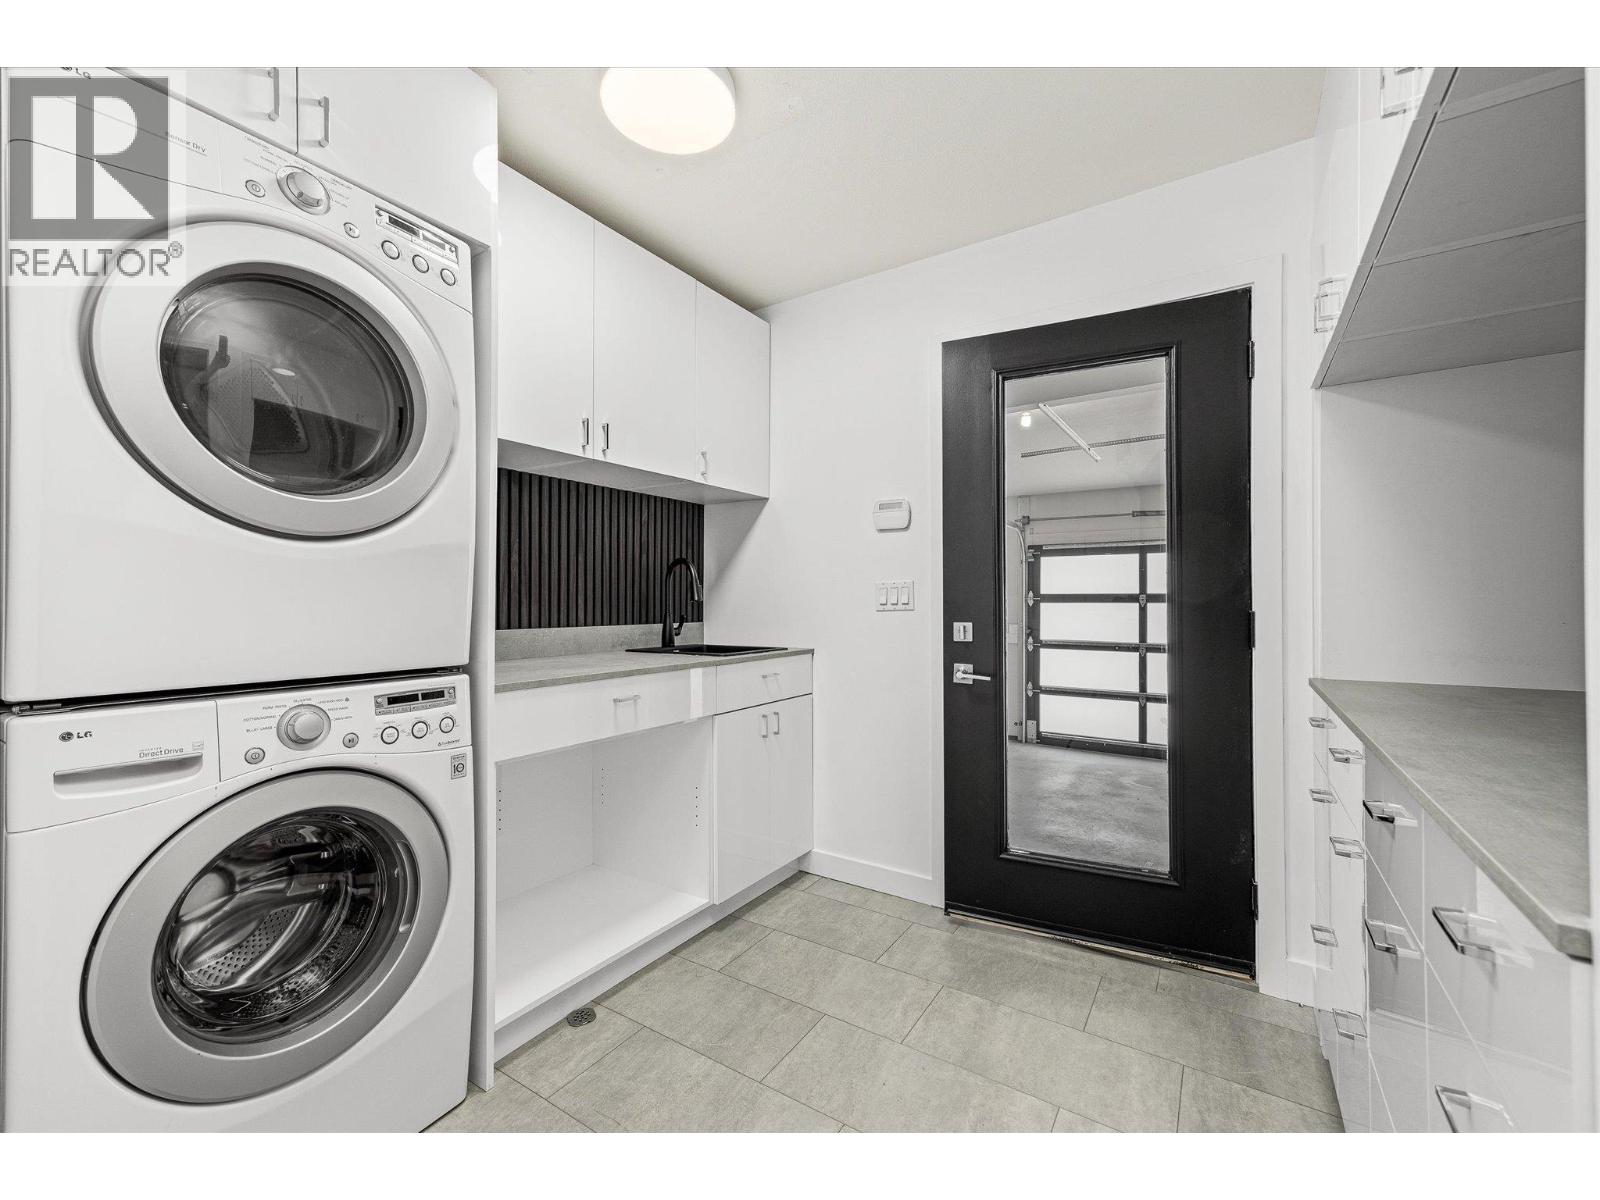
| Utility room | Main level | 8'0'' x 9'0'' |
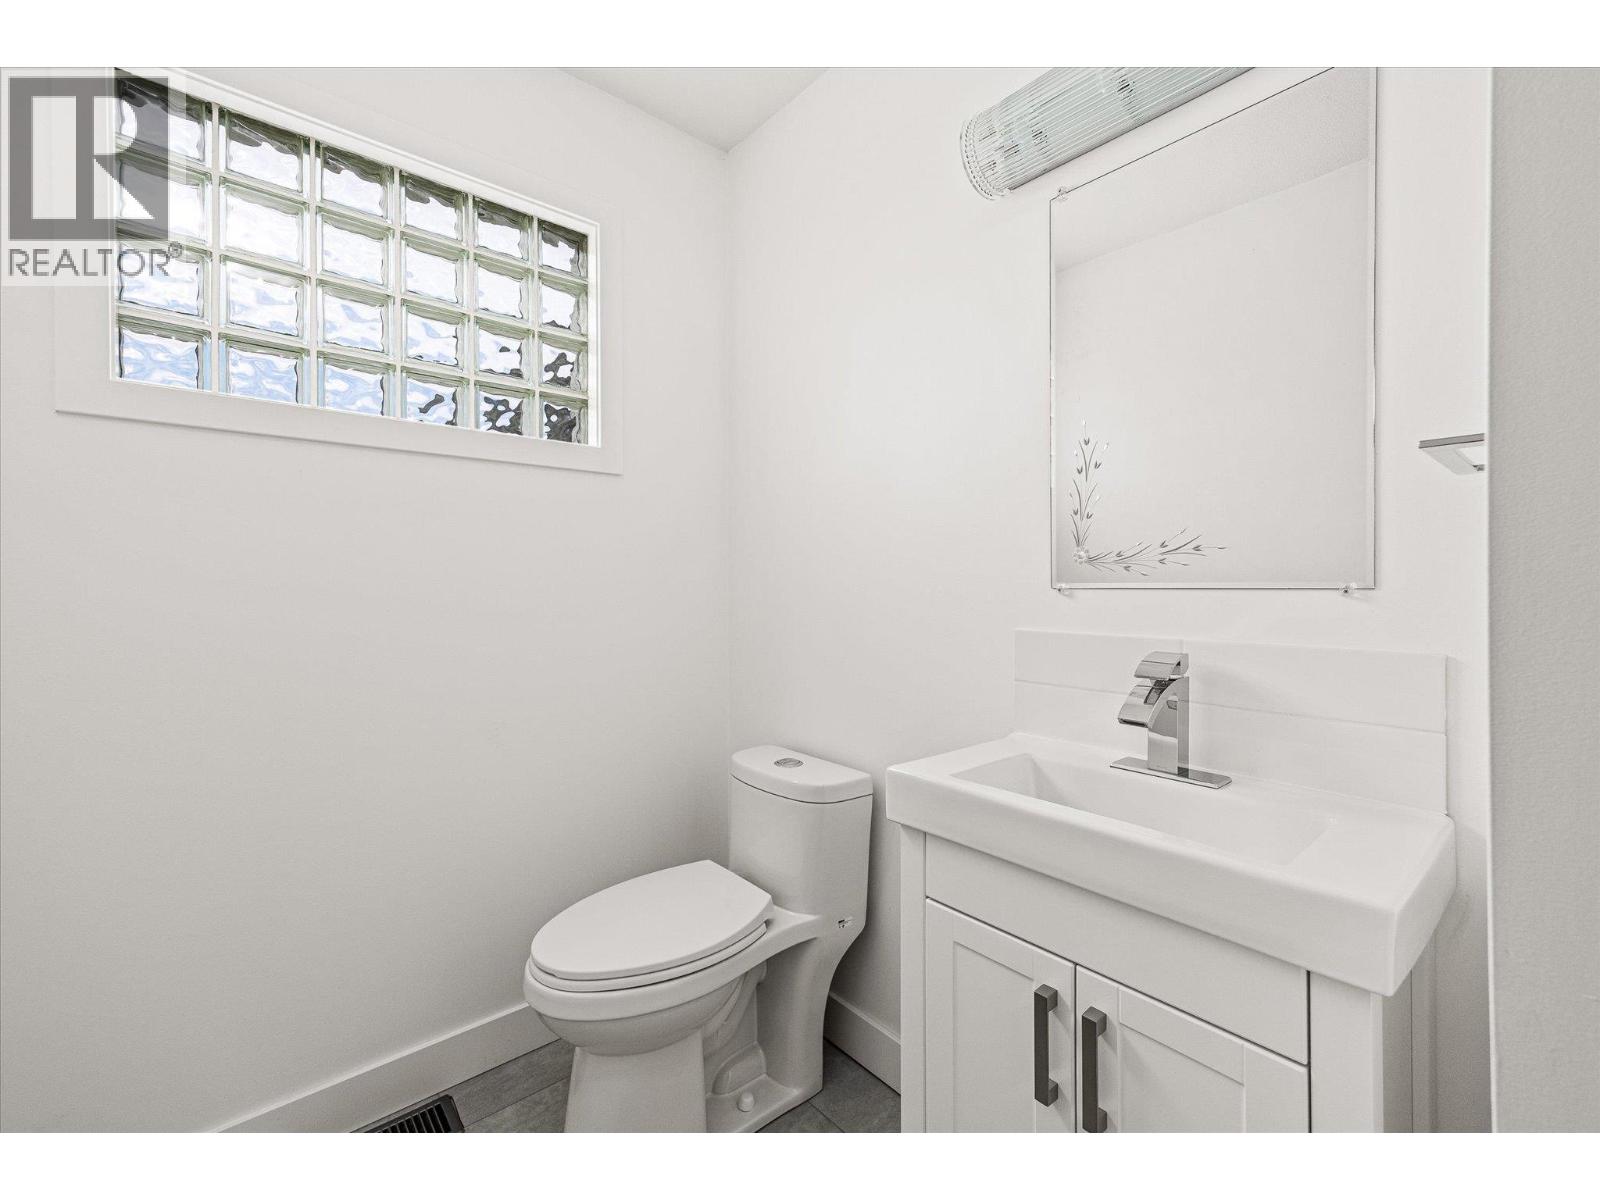
| 2pc Bathroom | Main level | 9'0'' x 5'0'' |
| Family room | Main level | 15'0'' x 13'6'' |
| Dining nook | Main level | 10'0'' x 8'6'' |
| Kitchen | Main level | 15'0'' x 14'0'' |
| Living room | Main level | 13'0'' x 11'6'' |
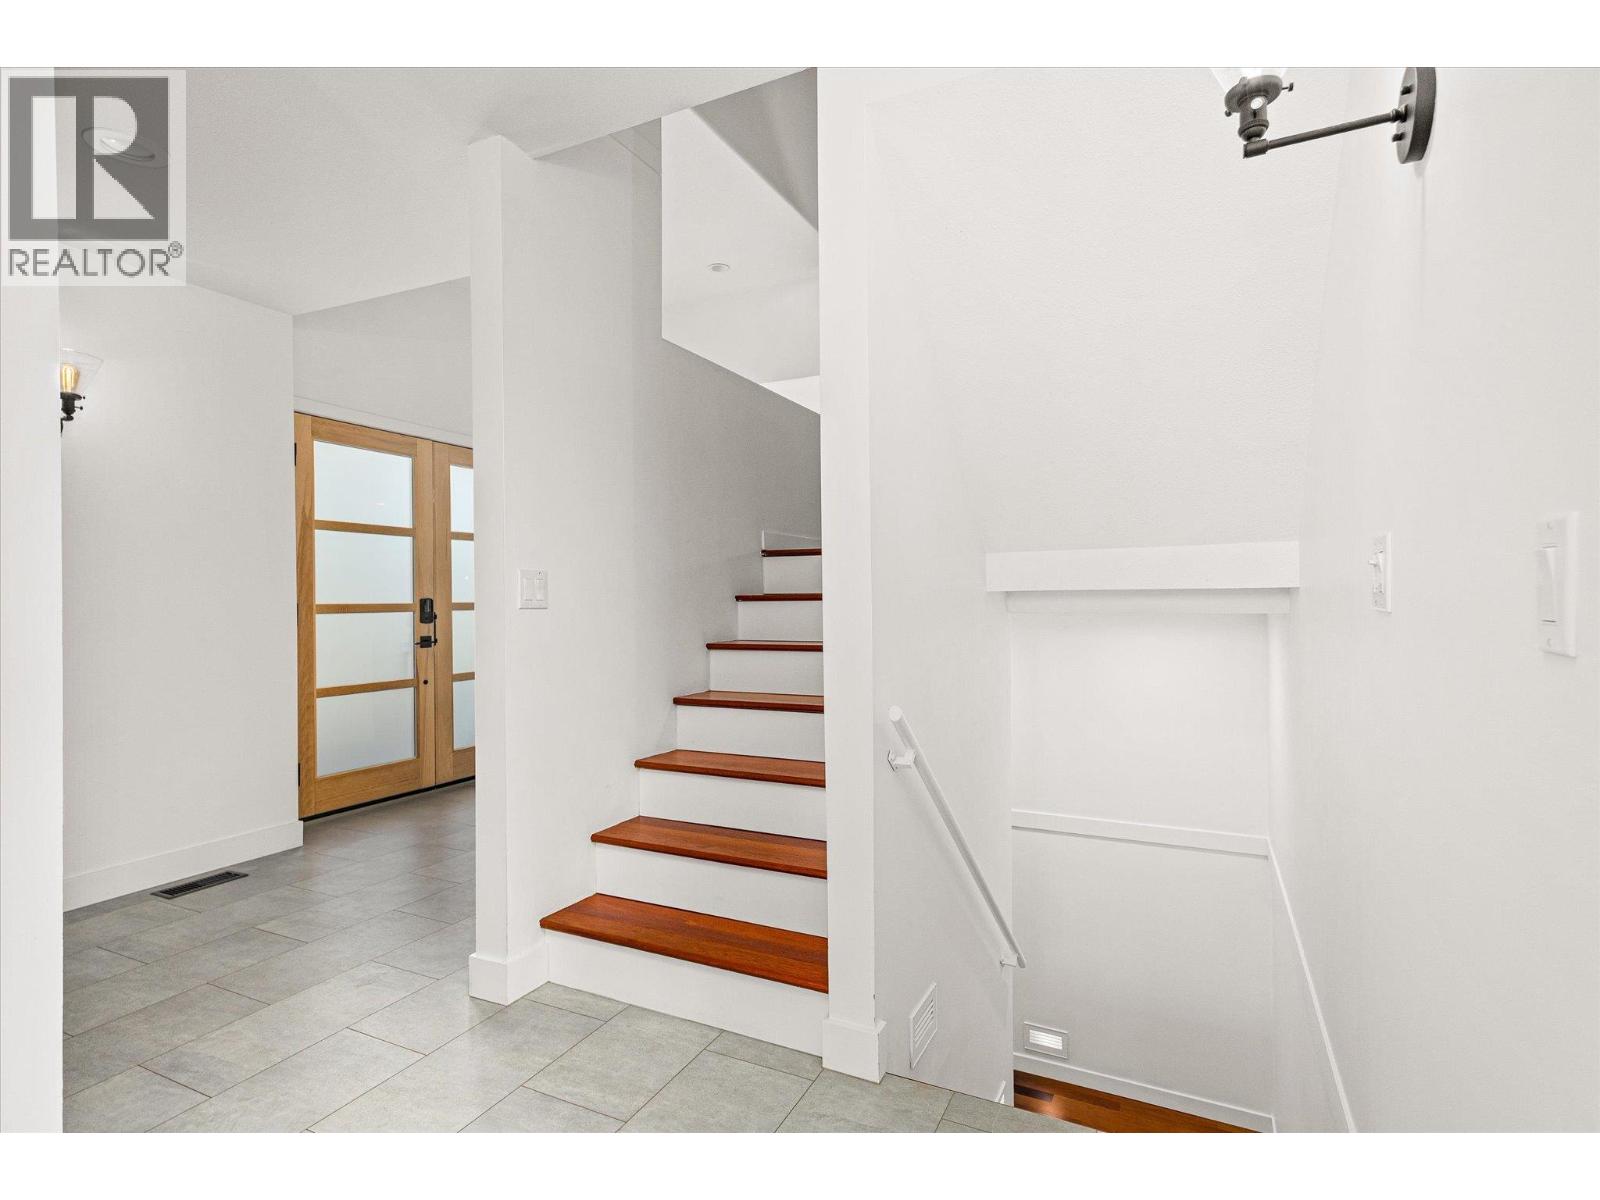
| Foyer | Main level | 7'0'' x 8'0'' |
Location
Similar Properties
For Sale
$ 5,850,000 $ 1,060 / Sq. Ft.
- 10385064 ©MLS
- 4 Bedroom
- 5 Bathroom
For Sale
$ 2,189,000 $ 750 / Sq. Ft.
- 10383761 ©MLS
- 4 Bedroom
- 3 Bathroom
For Sale
$ 4,199,000 $ 1,983 / Sq. Ft.
- 10389130 ©MLS
- 4 Bedroom
- 2 Bathroom
This REALTOR.ca listing content is owned and licensed by REALTOR® members of The Canadian Real Estate Association
Data provided by: Okanagan-Mainline Real Estate Board