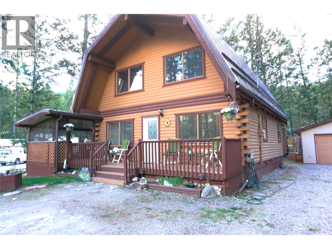
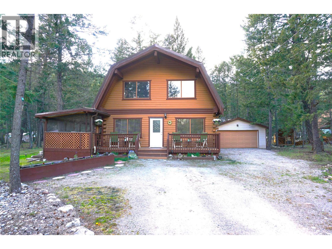
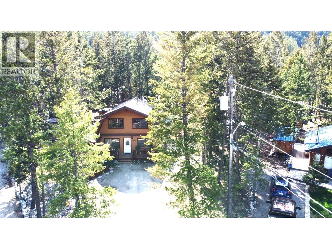
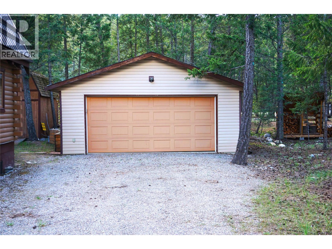
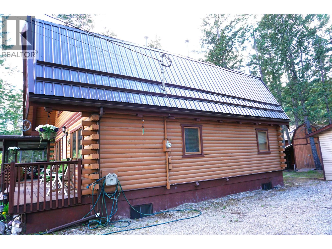
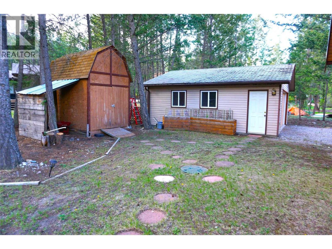
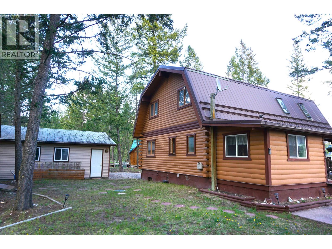
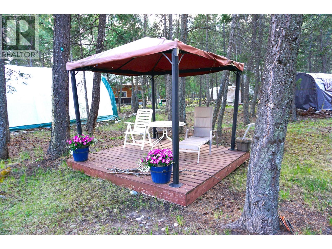
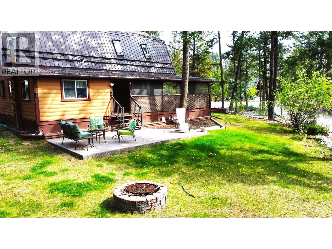
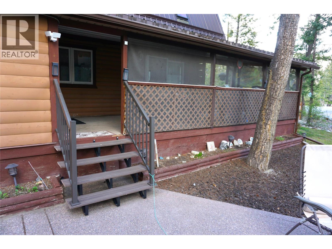
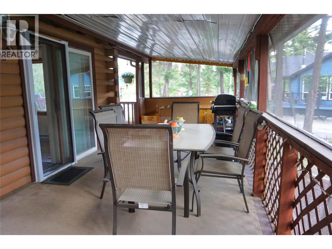
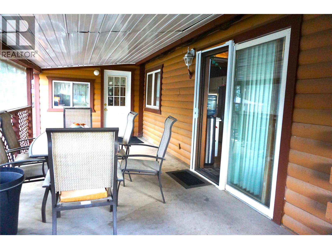
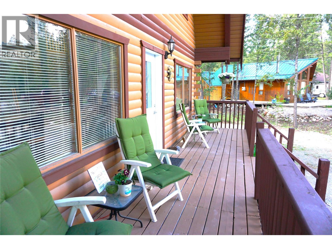
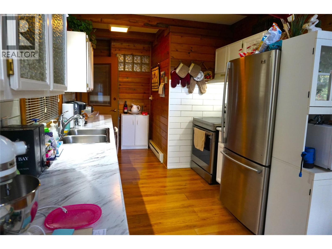
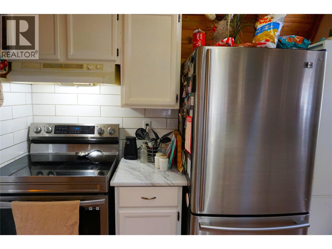
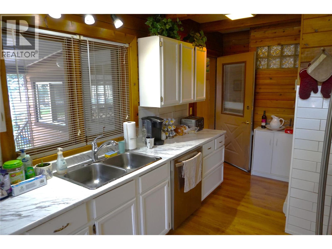
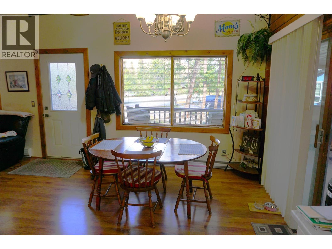
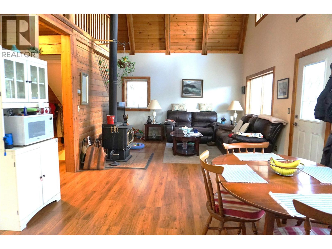
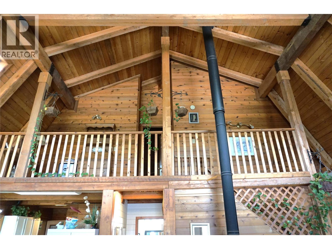
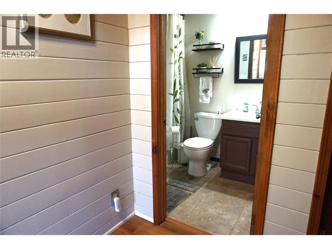
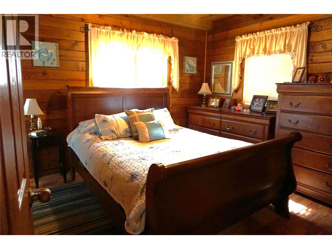
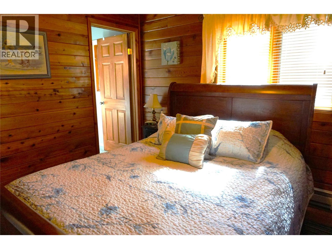
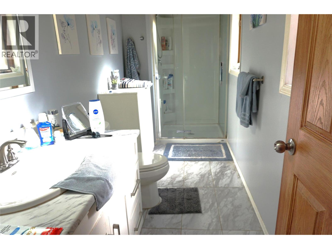
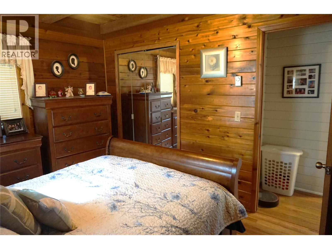
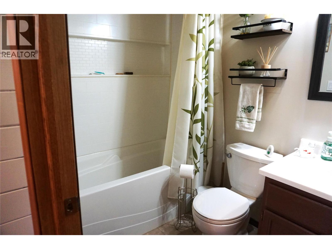
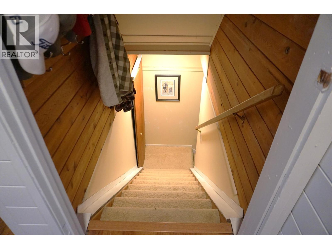
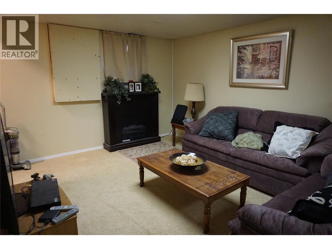
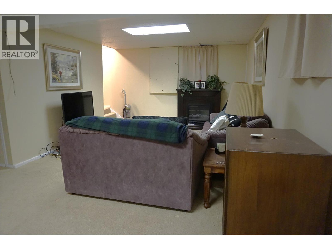
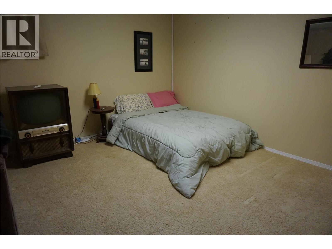
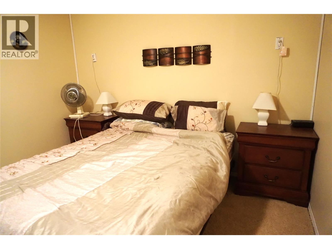
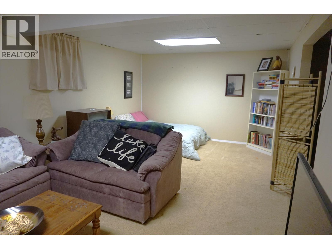
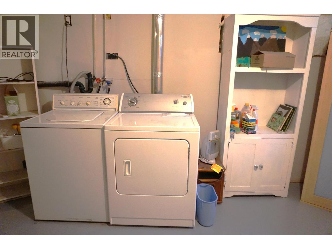
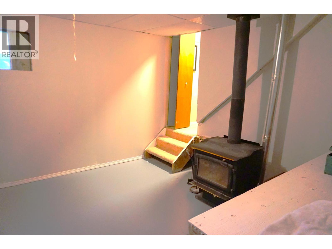
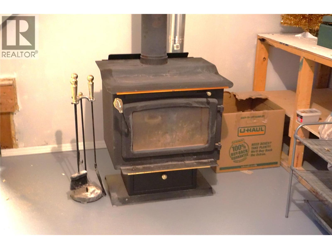
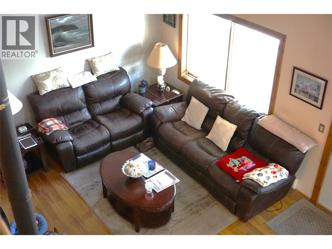
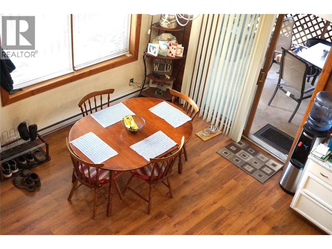
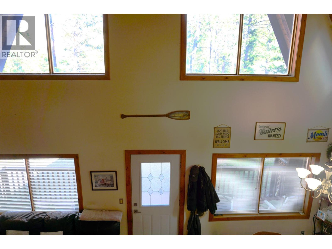
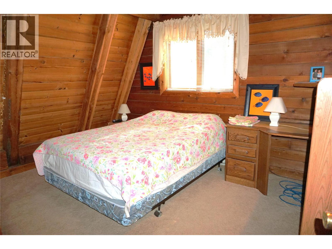
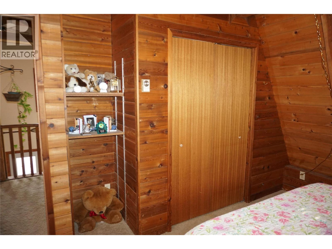
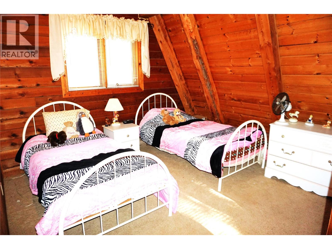
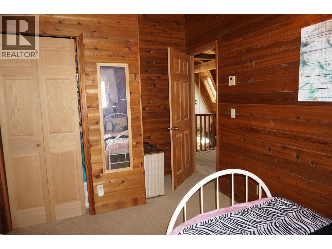
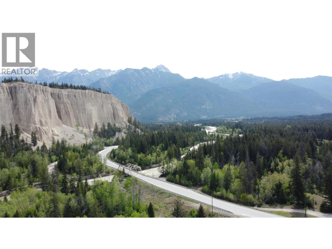
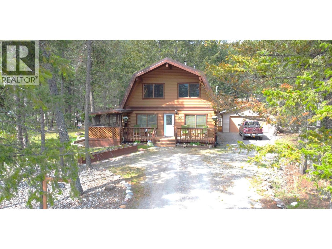
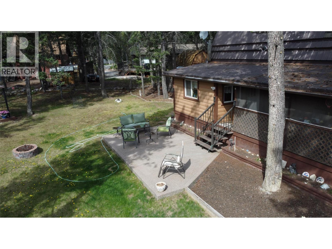
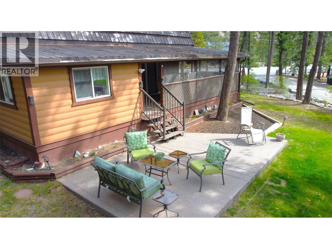
This three-bedroom, two-bathroom residence on a 0.3-acre cul-de-sac lot provides a functional entry point into the Fairmont Hot Springs market for first-time buyers or recreational investors. Built as a barn-shaped structure with Pan-Abode siding, the home is protected by a long-lasting metal roof and supported by a dual heating system of electric baseboards and a wood-burning stove. The interior features a practical mix of carpet and linoleum flooring, while the updated kitchen includes stainless steel appliances and durable laminate countertops. Outdoor living space is expanded by a screened-in deck and a front porch designed for seating, both of which capitalize on views of the Purcell Mountains and the Fairmont Hoodoos. Storage for mountain equipment and seasonal tools is optimized through a single-car detached garage, a dedicated garden shed, and a separate wood shed. As a member of the Dutch Creek Neighbourhood Association, residents gain exclusive access to a private community hub featuring a swimming pool and recently refurbished tennis courts. Located within minutes of three local golf courses, the natural mineral hot springs, and the Fairmont ski hill, this property represents a versatile mountain holding with low-maintenance landscaping and immediate proximity to the Columbia Valley’s year-round recreation. (id:48970)
Show More