- ©MLS 10396894
- Area 2120 sq ft
- Bedrooms 4
- Bathrooms 3
- Parkings 6
Description
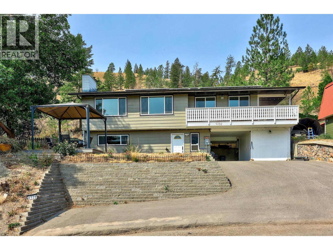
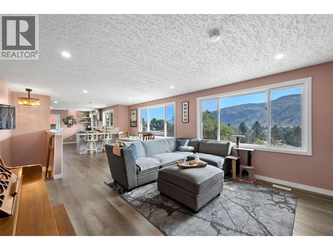
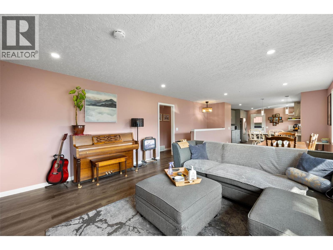
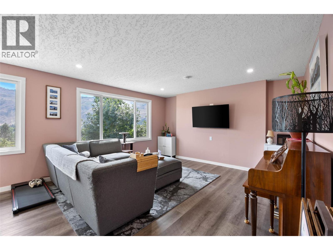
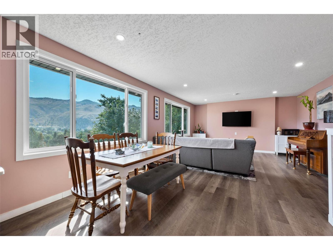
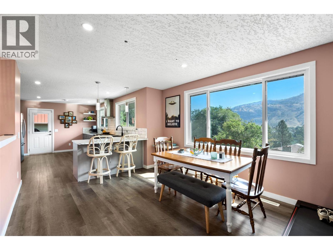
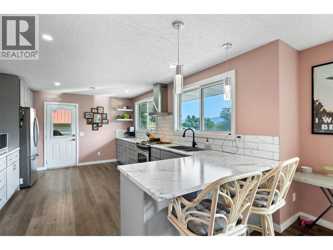
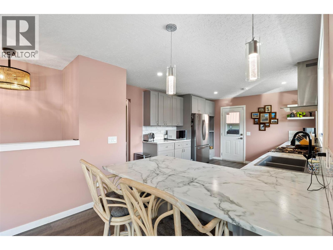
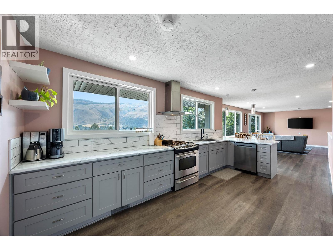
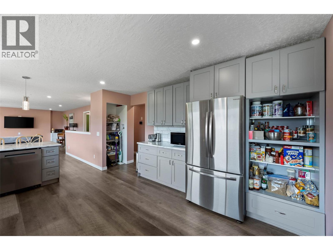
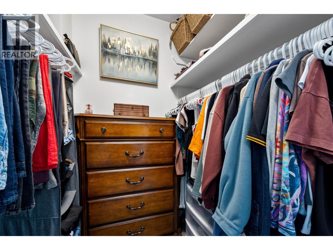
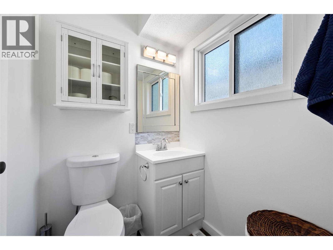
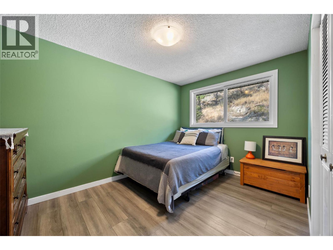
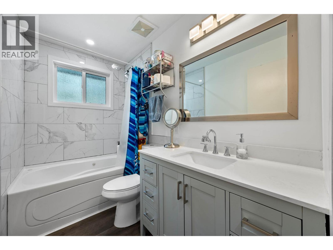
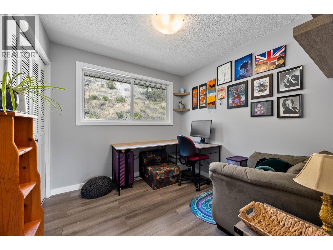
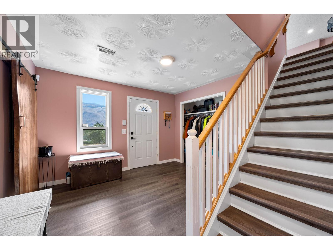
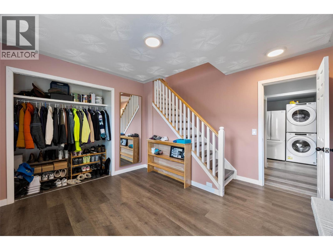
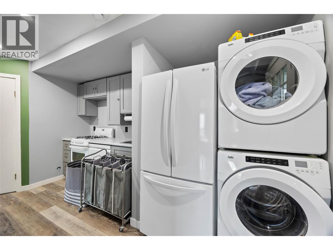
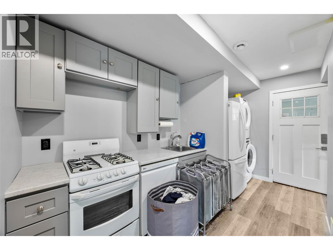
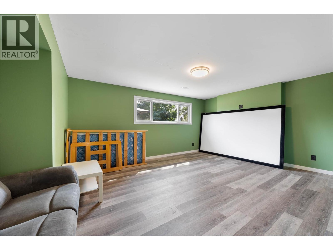
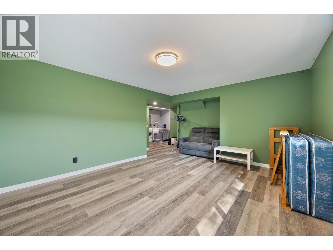
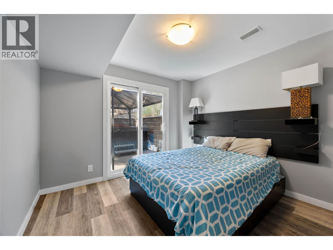
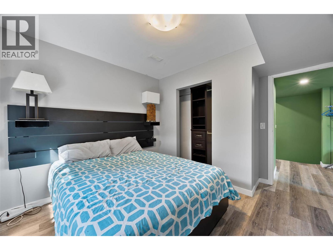
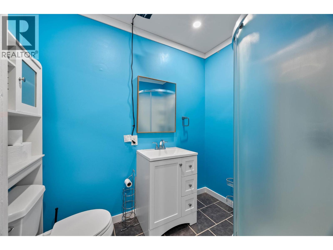
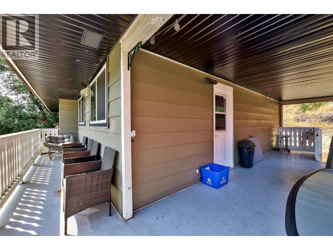
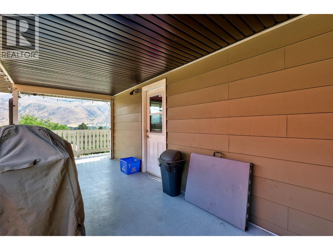
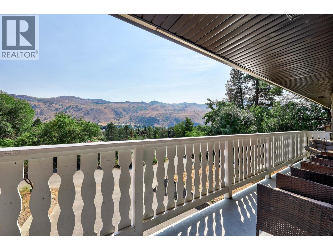
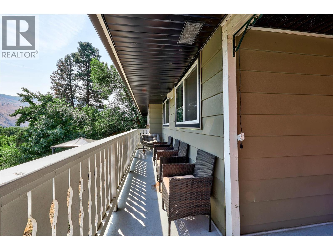
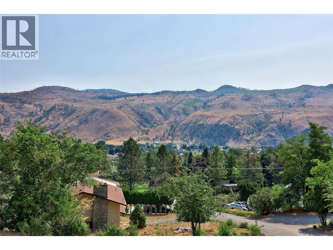
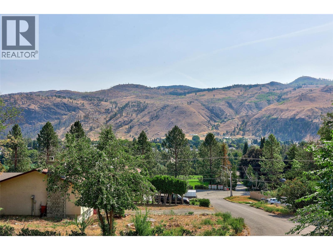
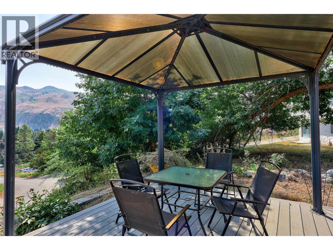
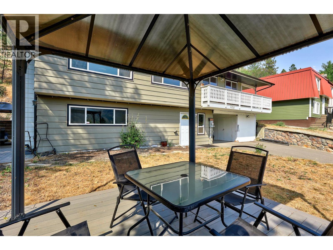
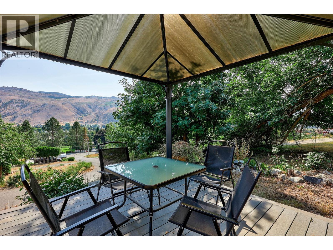
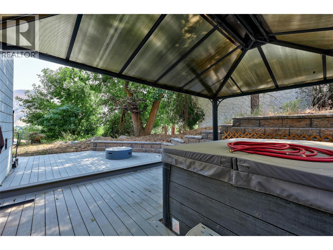
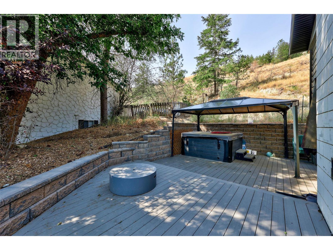
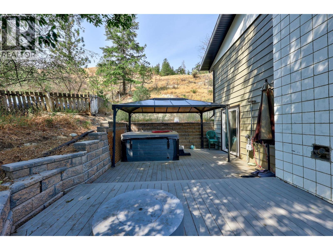
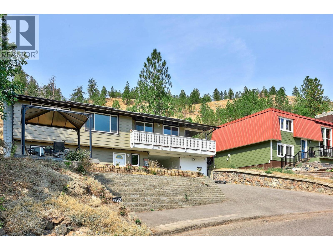
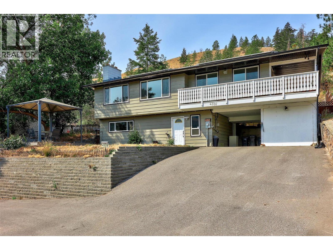
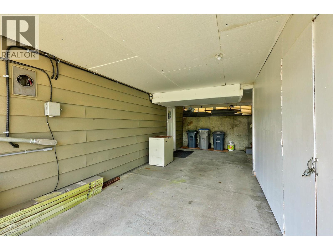
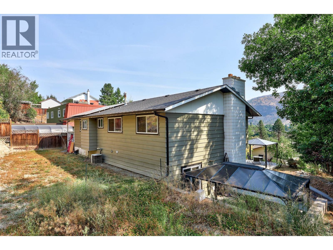
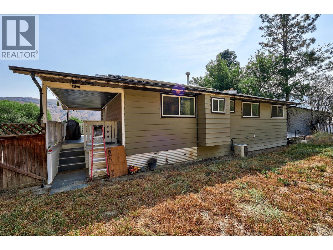
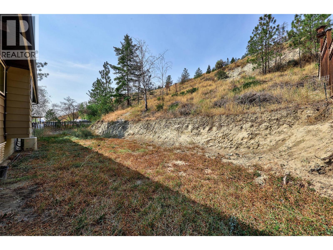
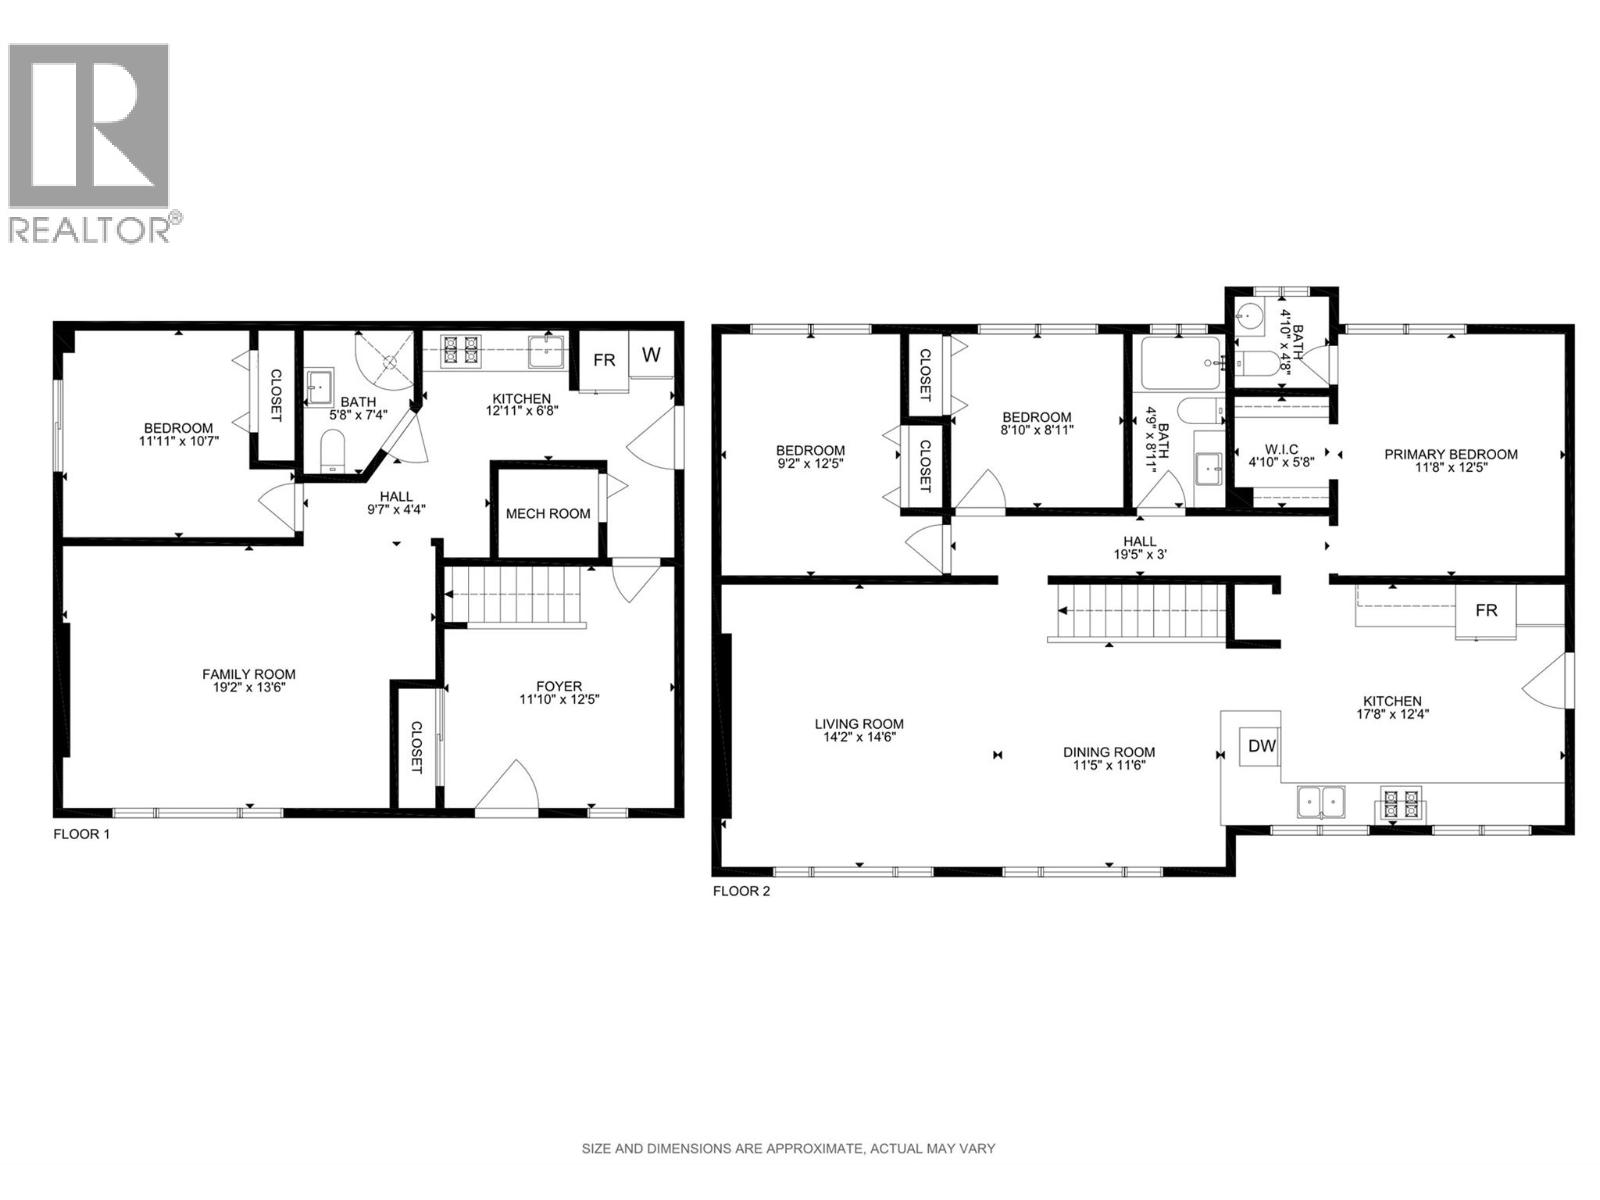
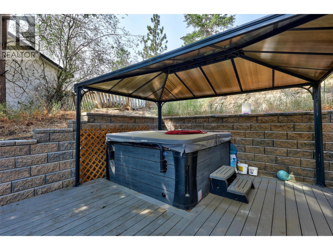
Set on a full acre backing onto the protected grasslands of Lac du Bois, this 4 bedroom, 3 bathroom home offers a level of privacy and quiet that's hard to find this close to town. Deer and birds are regular visitors, and mountain and river views stretch out from the main living spaces. Big windows keep the home bright throughout, and it's just been freshly painted. The kitchen, floors, and bathrooms were updated in recent years, and upgrades like a newer roof, newer windows, and a 200 amp electrical service mean the major systems are already looked after. Owned solar panels help keep hydro costs down, and a finished in-law suite in the basement, with its own entrance, adds comfortable space for extended family or guests. Outside, two composite decks with gazebos overlook a peaceful backyard with no neighbours directly behind, and the neighbours nearby are known for being genuinely wonderful. A new paved driveway adds plenty of parking, including room for an RV. This is a quiet, private setting with the kind of natural surroundings that are increasingly rare this close to Kamloops. Book a showing to see it in person. (id:48970) Show More
Details
- Constructed Date: 1973
- Property Type: Single Family
- Type: House
- Access Type: Easy access
- Road: Cul de sac
- Architectural Style: Other
- Neighbourhood: Westsyde
Ammenities + Nearby
- Golf Nearby
- Golf Nearby
Features
- Cul-de-sac
- Sloping
- River view
- Mountain view
- Refrigerator
- Dishwasher
- Range - Gas
- Hood Fan
- Washer & Dryer
- Central air conditioning
- Forced air
- See remarks
Rooms Details For 4326 KARINDALE Road
| Type | Level | Dimension |
|---|---|---|
| Foyer | Basement | 11'10'' x 12'5'' |
| Bedroom | Basement | 11'11'' x 10'7'' |
| Kitchen | Basement | 12'11'' x 6'8'' |
| Living room | Basement | 19'2'' x 13'6'' |
| 3pc Bathroom | Basement | Measurements not available |
| Bedroom | Main level | 9'2'' x 12'5'' |
| Bedroom | Main level | 8'10'' x 8'11'' |
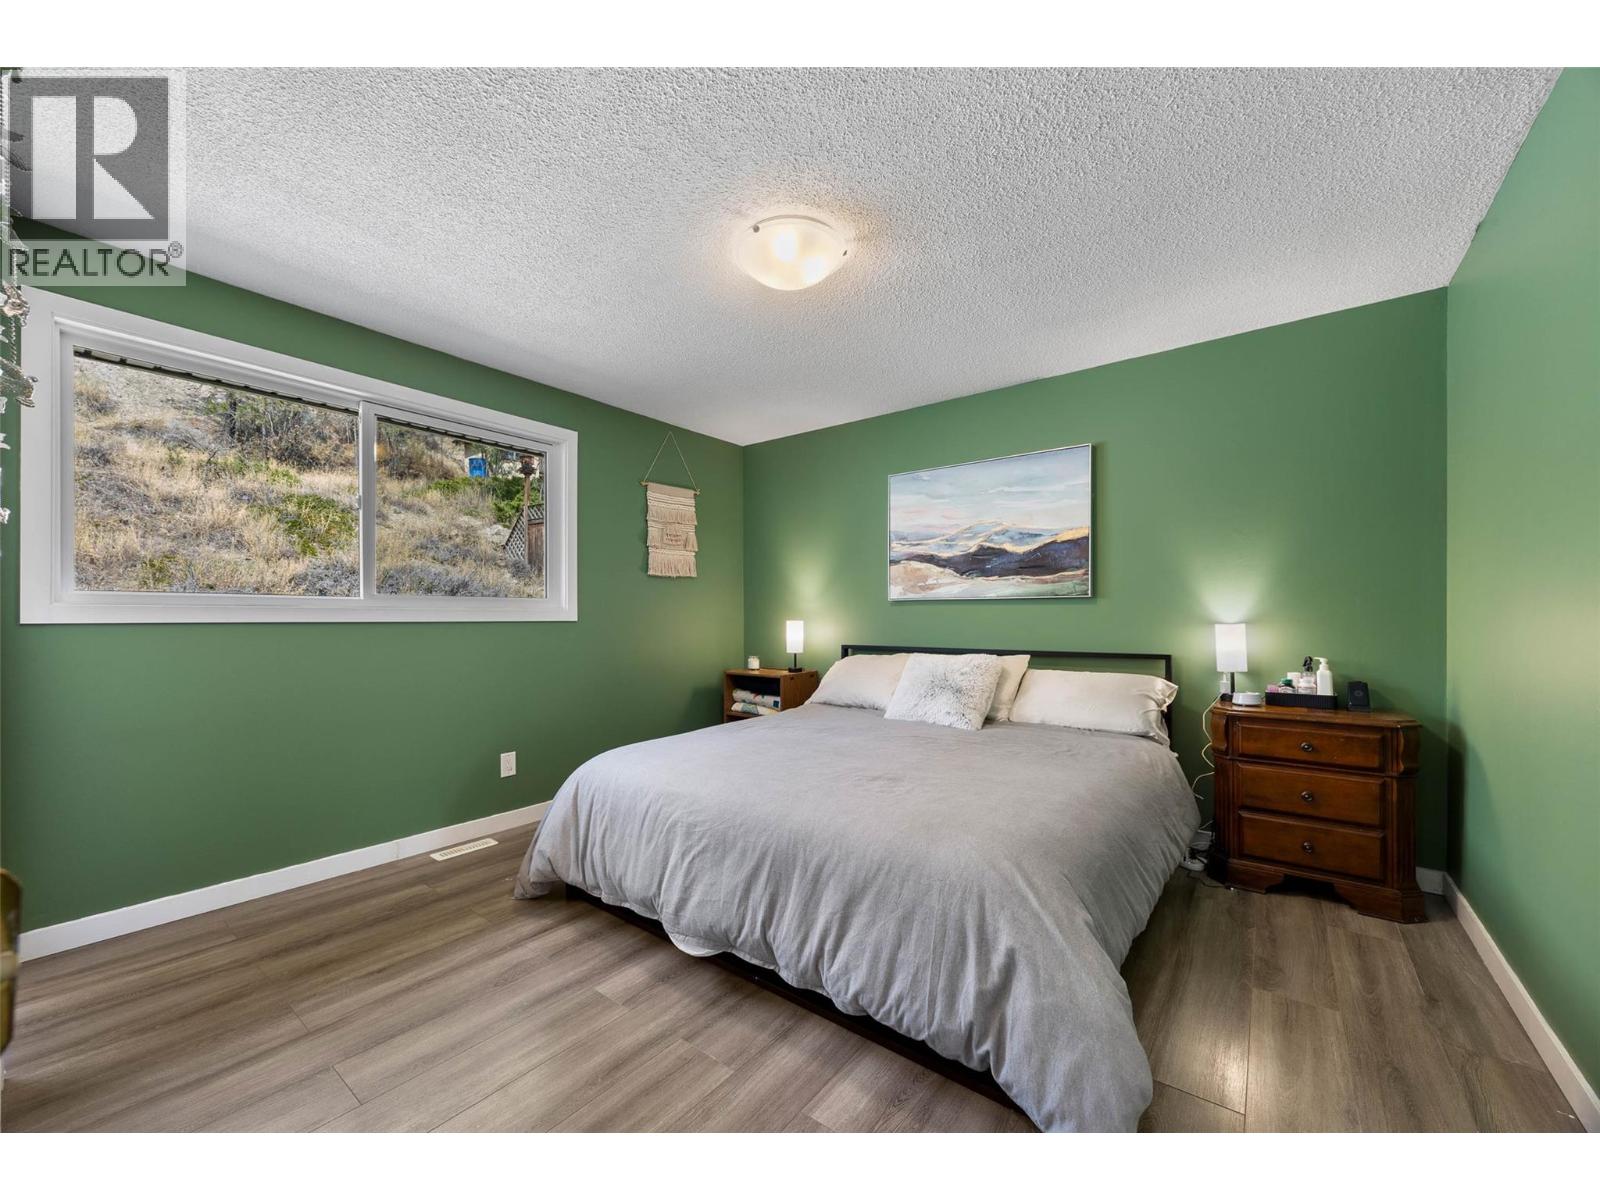
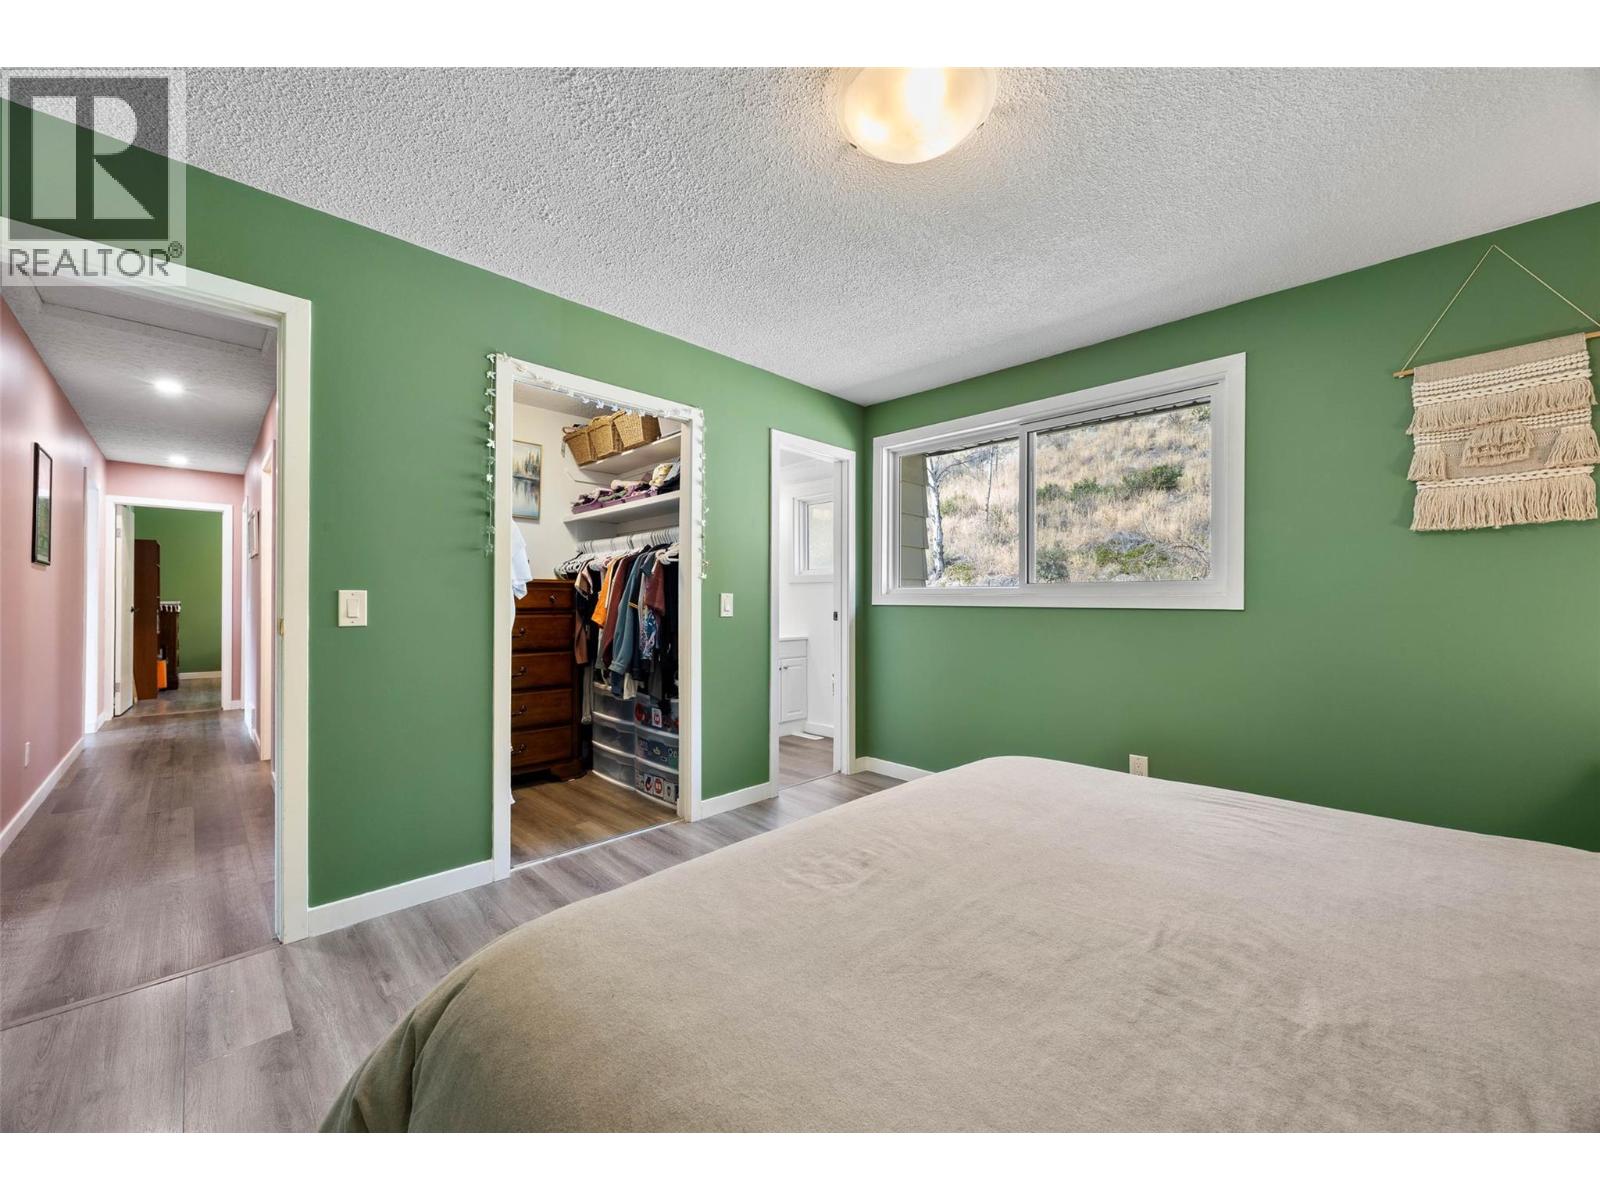
| Primary Bedroom | Main level | 11'8'' x 12'5'' |
| Kitchen | Main level | 17'8'' x 12'4'' |
| Dining room | Main level | 11'5'' x 11'6'' |
| Living room | Main level | 14'2'' x 14'6'' |
| 2pc Ensuite bath | Main level | Measurements not available |
| 4pc Bathroom | Main level | Measurements not available |
Location
This REALTOR.ca listing content is owned and licensed by REALTOR® members of The Canadian Real Estate Association
Data provided by: Okanagan-Mainline Real Estate Board