- ©MLS R3147090
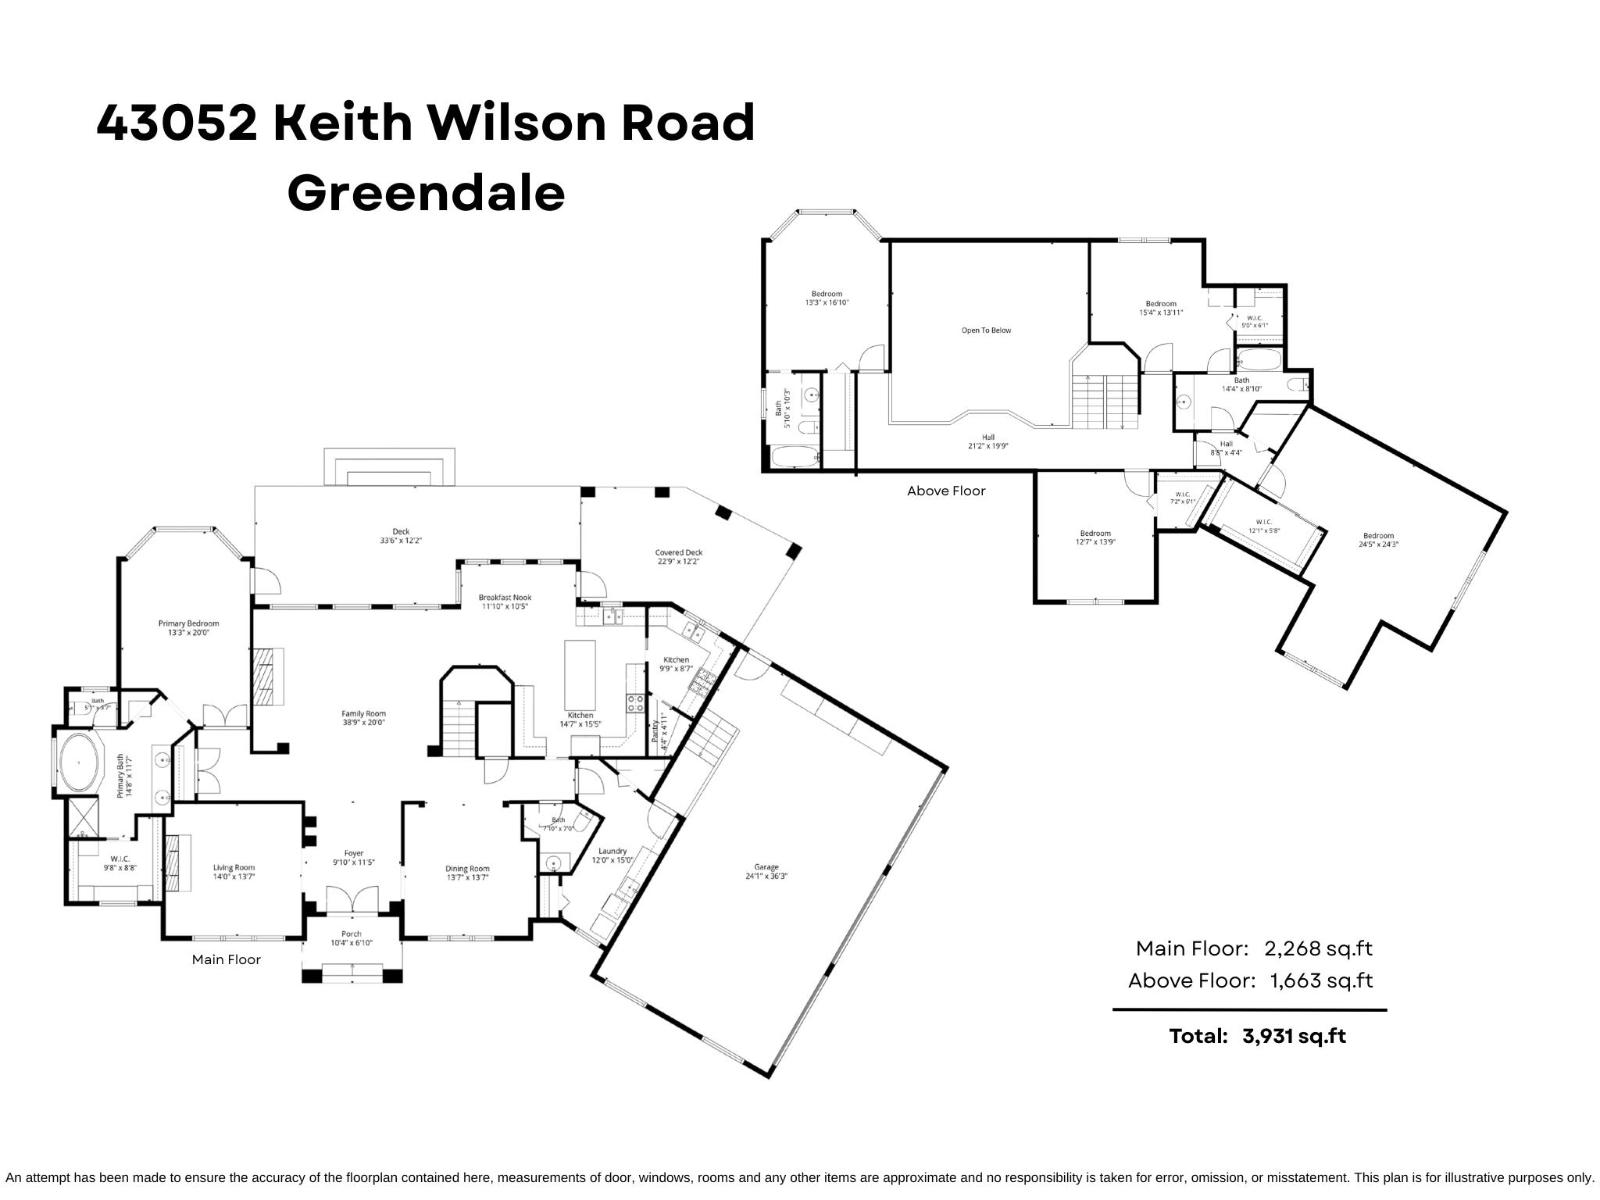
- Area 3931 sq ft
- Bedrooms 5
- Bathrooms 4
Description
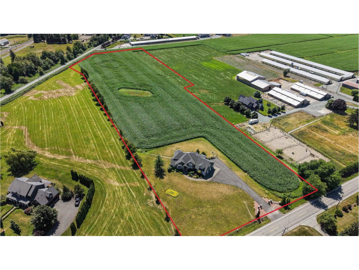
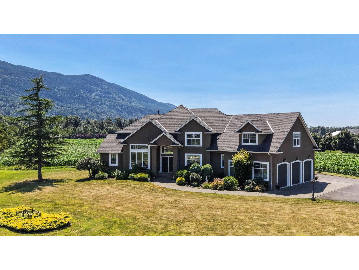
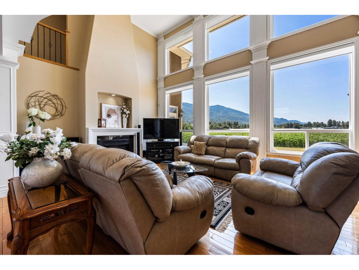
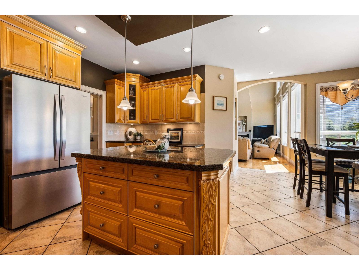
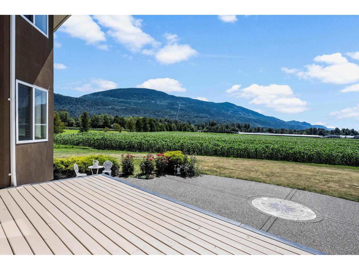
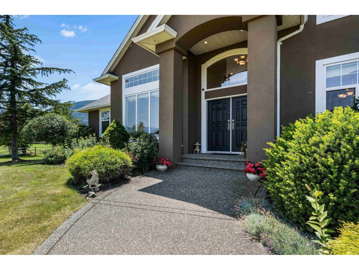
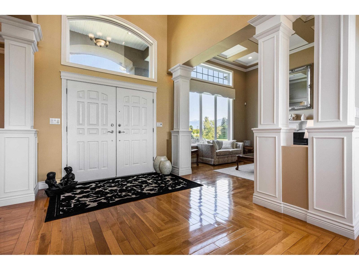
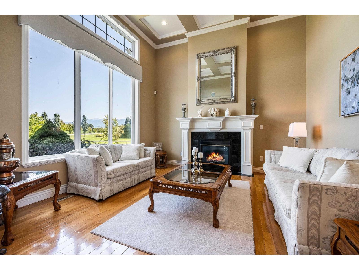
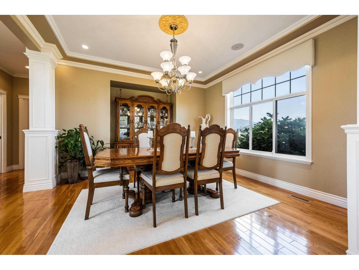
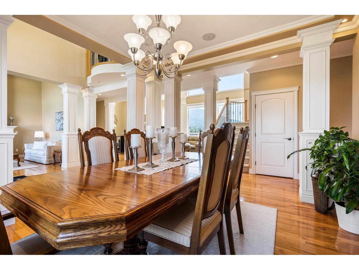
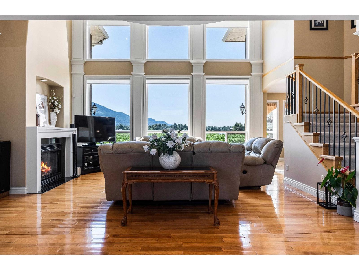
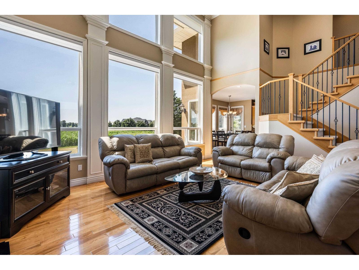
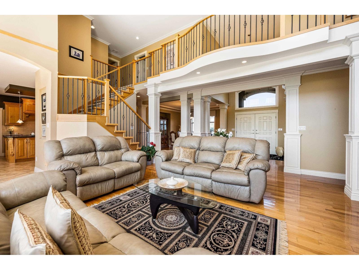
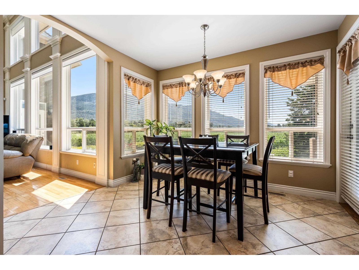
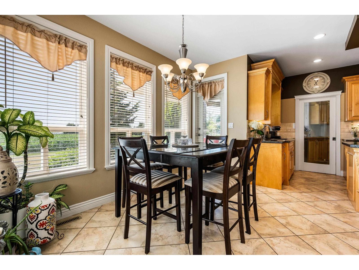
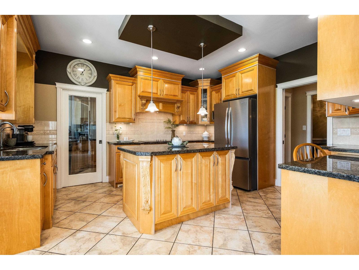
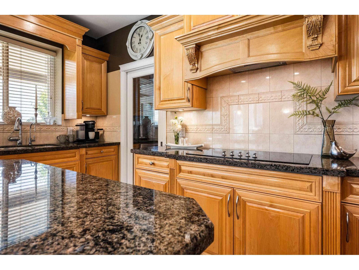
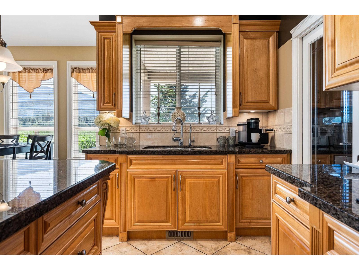
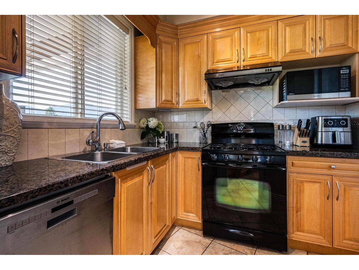
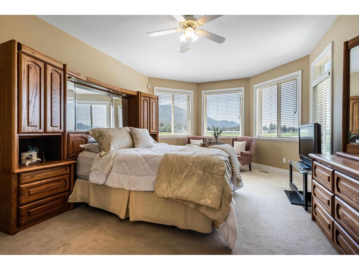
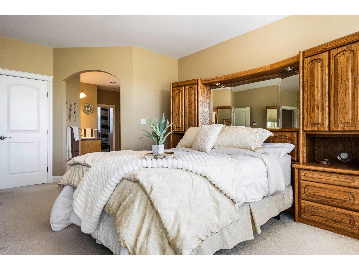
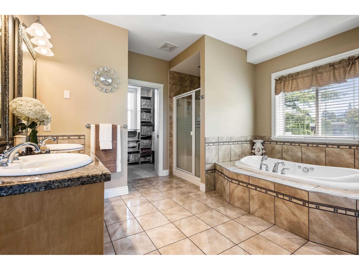
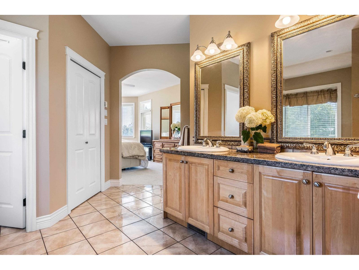
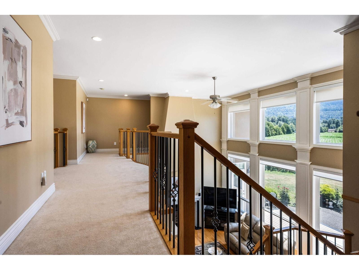
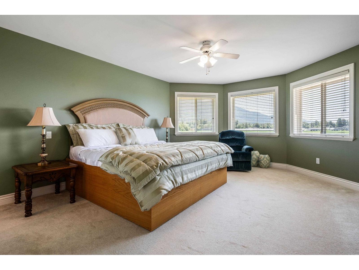
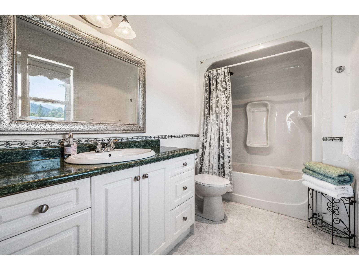
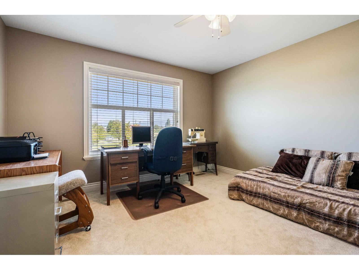
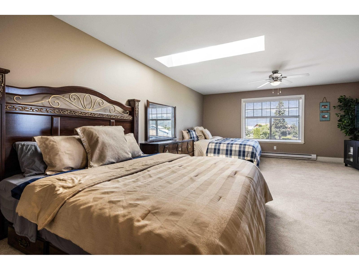
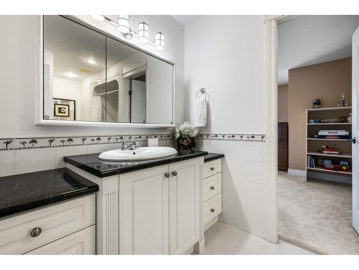
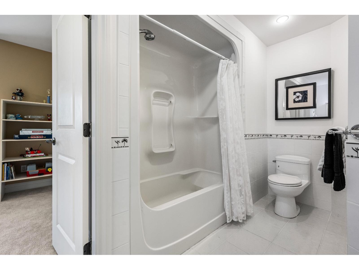
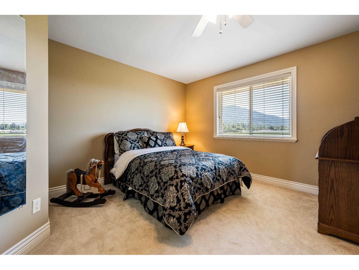
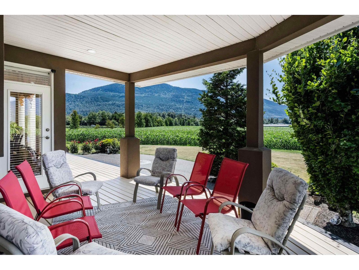
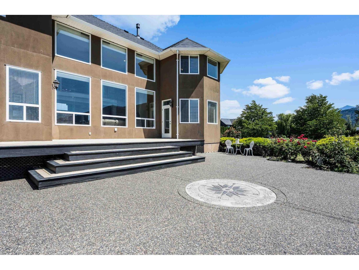
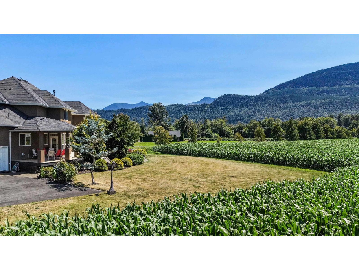
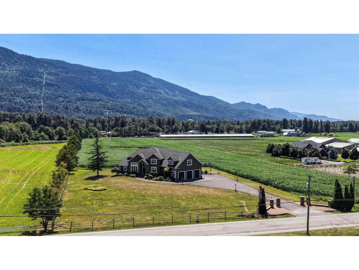
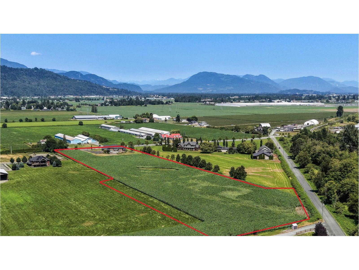
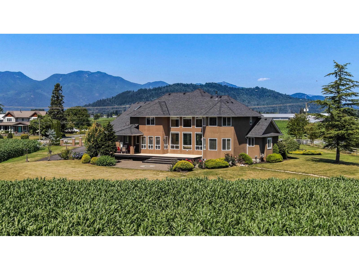
10.3 FLAT USEABLE ACRES IN GREENDALE w/ a custom designed 3931 sqft ORIGINAL OWNER HOME! Kept in pristine condition, this 5 bdrm & 4 bathroom home feat. a grand foyer, 2 lvg rooms incl. a 20' vaulted great room w/ large picture windows capturing the incredible SOUTHERN MTN VIEWS! Gorgeous formal dining area, & a spacious maple kitchen w/ granite counters, SS appliances, & attached SPICE KITCHEN. PRIMARY SUITE ON MAIN w/ 6 pc ensuite & lrg walk-in closet. Upper floor w/ secondary master, 2 guest rooms, & a large rec room w/ r.i. wet bar that doubles as a 4th bdrm. 4 YEAR OLD ROOF, hardwood floors, ample millwork, coffered ceilings, 4 YEAR OLD FURNACE, central AC, and TRIPLE GARAGE. Paved driveway w/ power for future gate & secondary site for shop/carriage! Once in a lifetime opportunity! * PREC - Personal Real Estate Corporation (id:48970) Show More
Details
- Constructed Date: 2004
- Property Type: Single Family
- Type: House
Ammenities + Nearby
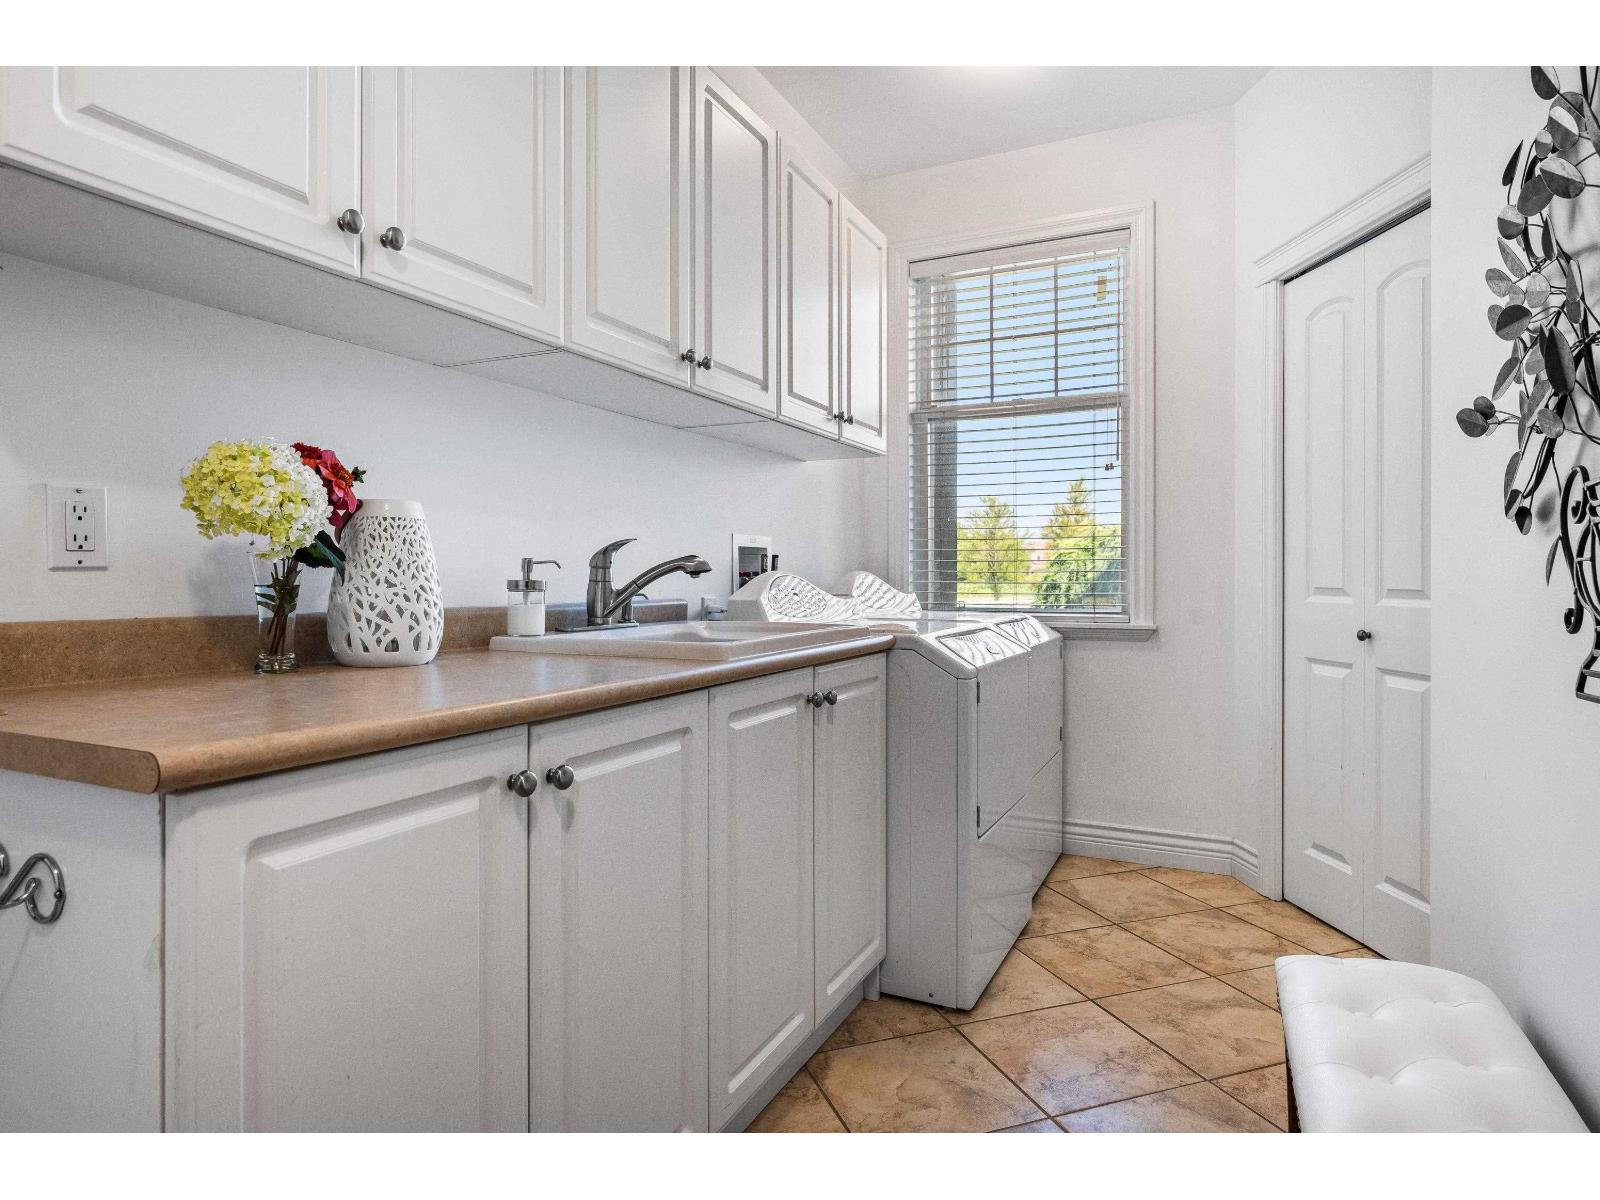
- Laundry - In Suite
- Fireplace(s)
Features
- Mountain view
- Washer
- Dryer
- Refrigerator
- Stove
- Dishwasher
- Central air conditioning
- Forced air
- Storage
Rooms Details For 43052 KEITH WILSON ROAD|Greendale
| Type | Level | Dimension |
|---|---|---|
| Bedroom 2 | Above | 13 ft ,3 in x 16 ft ,10 in |
| Bedroom 3 | Above | 15 ft ,4 in x 13 ft ,11 in |
| Other | Above | 5 ft x 6 ft ,1 in |
| Bedroom 4 | Above | 12 ft ,7 in x 13 ft ,9 in |
| Other | Above | 7 ft ,2 in x 6 ft ,1 in |
| Bedroom 5 | Above | 24 ft ,5 in x 24 ft ,3 in |
| Other | Above | 12 ft ,1 in x 5 ft ,8 in |
| Foyer | Main level | 9 ft ,10 in x 11 ft ,5 in |
| Family room | Main level | 38 ft ,9 in x 20 ft |
| Living room | Main level | 14 ft x 13 ft ,7 in |
| Dining room | Main level | 13 ft ,7 in x 13 ft ,7 in |
| Eating area | Main level | 11 ft ,10 in x 10 ft ,5 in |
| Kitchen | Main level | 14 ft ,7 in x 15 ft ,5 in |
| Kitchen | Main level | 9 ft ,9 in x 8 ft ,7 in |
| Pantry | Main level | 4 ft ,4 in x 4 ft ,11 in |
| Laundry room | Main level | 12 ft x 15 ft |
| Primary Bedroom | Main level | 13 ft ,3 in x 20 ft |
| Other | Main level | 9 ft ,8 in x 8 ft ,8 in |
Location
This REALTOR.ca listing content is owned and licensed by REALTOR® members of The Canadian Real Estate Association
Data provided by: Chilliwack & District Real Estate Board