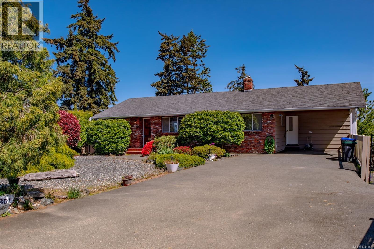
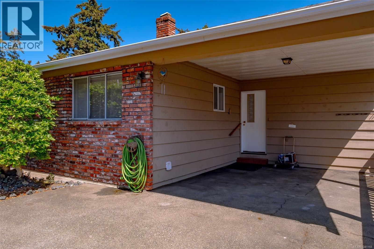
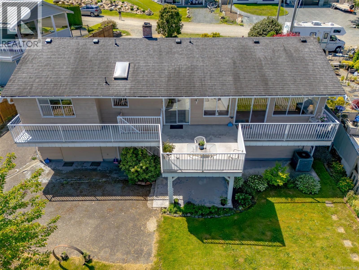
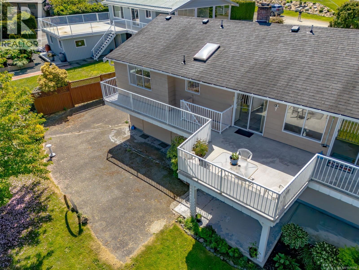
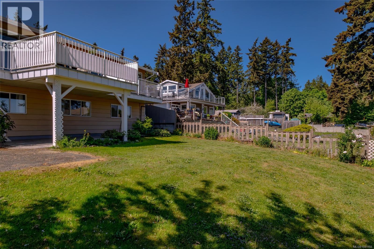
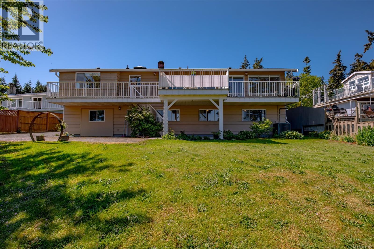
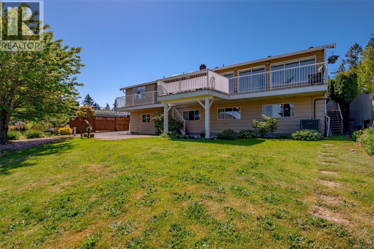
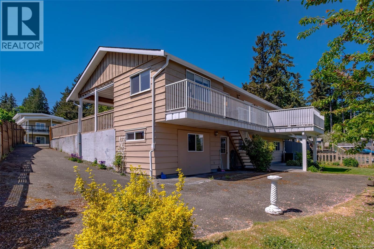
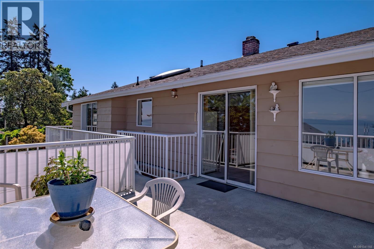
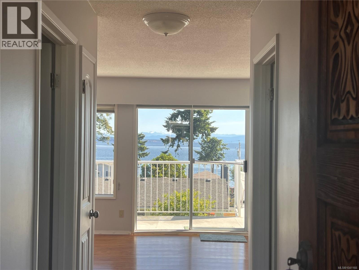
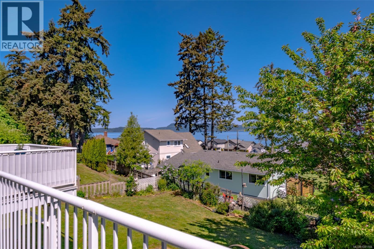
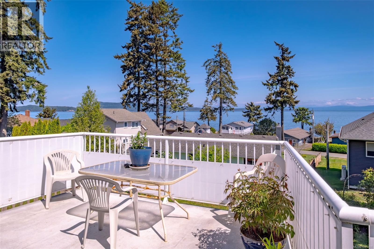
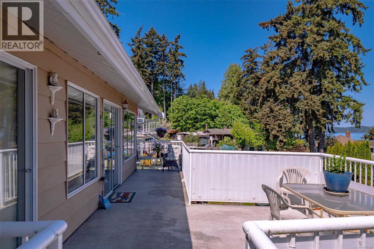
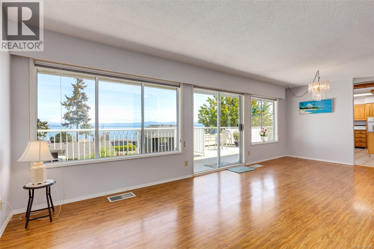
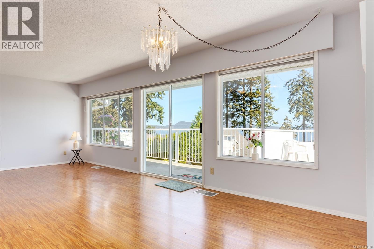
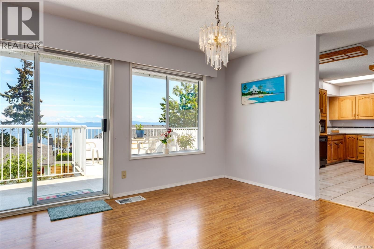
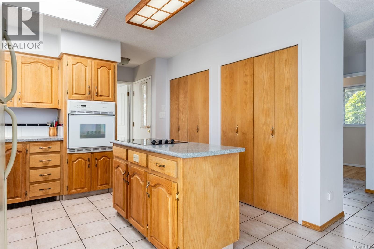
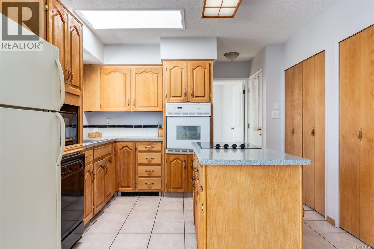
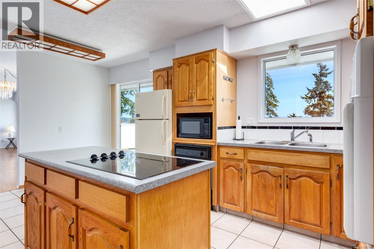
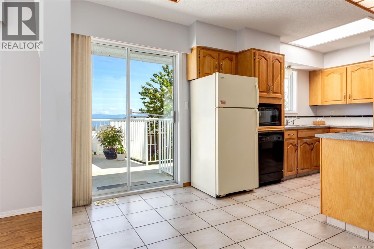
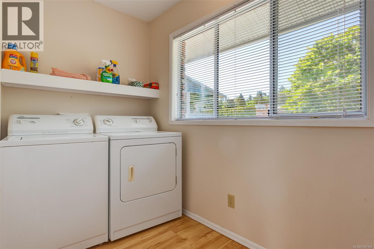
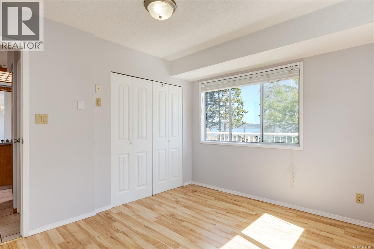
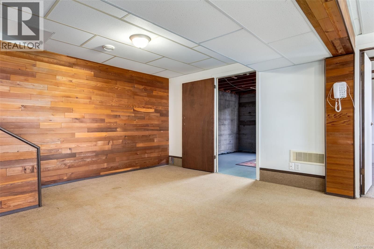
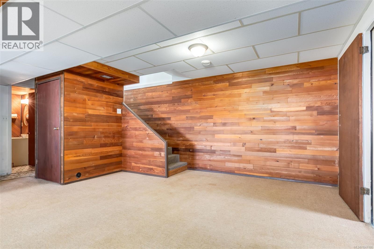
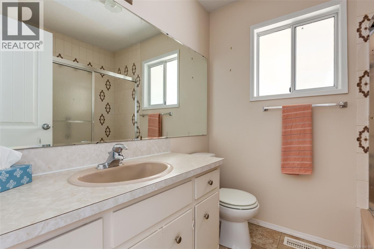
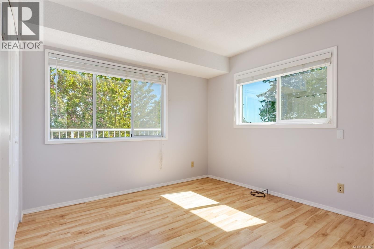
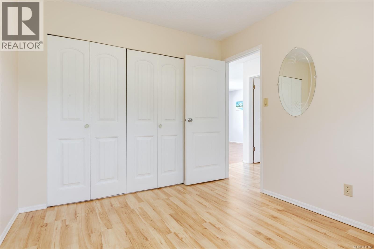
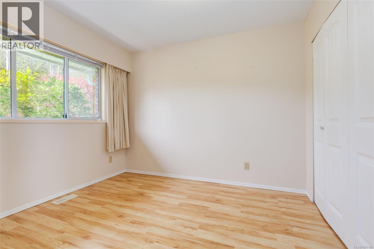
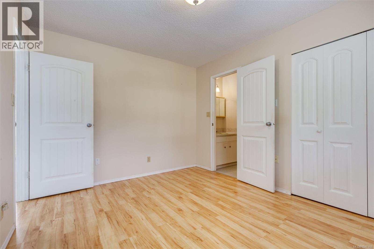
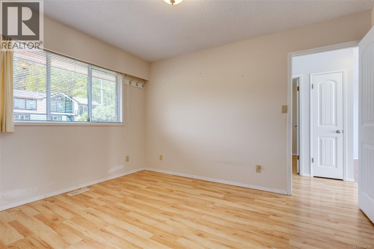
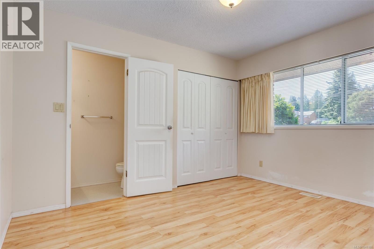
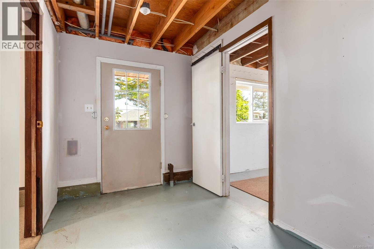
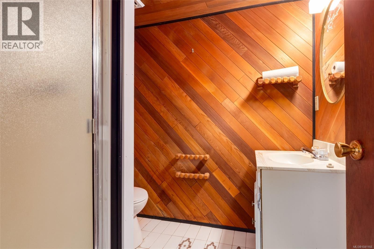
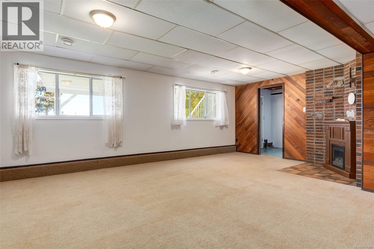
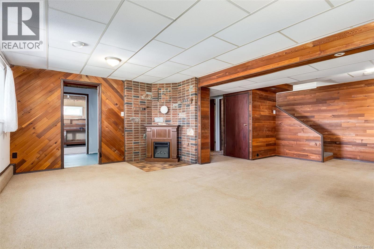
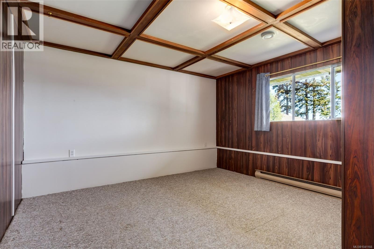
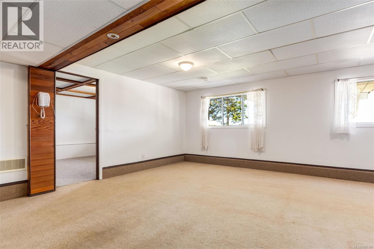
Perched to capture one of the most spectacular ocean views on the coast, this lovely family home comes with a front-row seat to nature’s ever-changing show. Watch sea life play in the waters below and greet the day with breathtaking sunrises over Denman, Hornby, and Texada Islands, with the mainland mountains creating a stunning backdrop across the water. This solid 4-bedroom walk-out basement home is designed to take full advantage of the incredible vista, with an open-concept main living area and even the spacious lower-level family room enjoying stunning ocean views. There is plenty of room for family and guests, with comfortable spaces to relax, entertain, and embrace the coastal lifestyle. Outside, the yard offers space for gardens, outdoor lounging, or simply soaking in the fresh sea air. You are literally a one-minute stroll to a quiet beach, making it easy to enjoy peaceful seaside walks, kayaking, or beachcombing anytime the mood strikes. Georgia Park Store, with the post office, liquor store, and convenience store, is all within walking distance. Downtown Bowser is just a two-minute drive or a lovely walk away and offers everything you could need for day-to-day living, including groceries, banking, a coffee shop, gift shop, library, pharmacy, art gallery, hair salon, esthetician services, and more. A rare opportunity to own an exceptional ocean view property in a welcoming coastal community. All measurements are approximate and should be verified by the buyer if important. (id:48970)
Show More