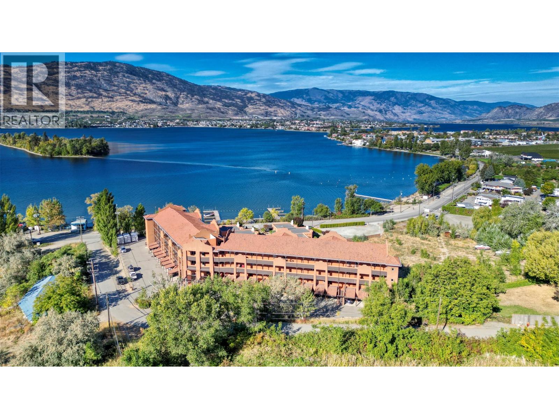
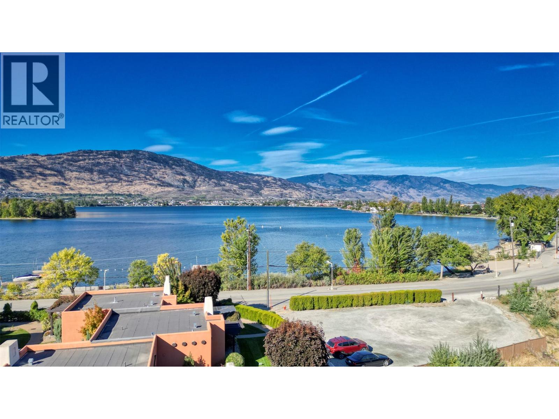
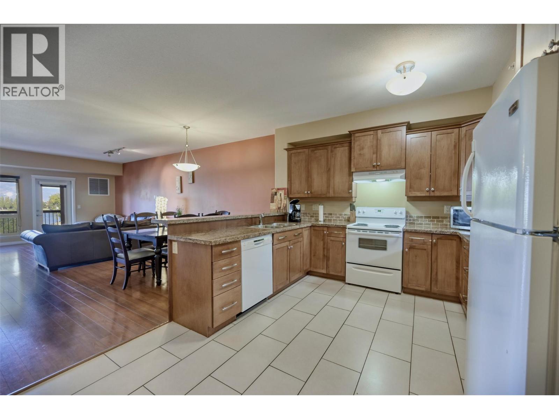
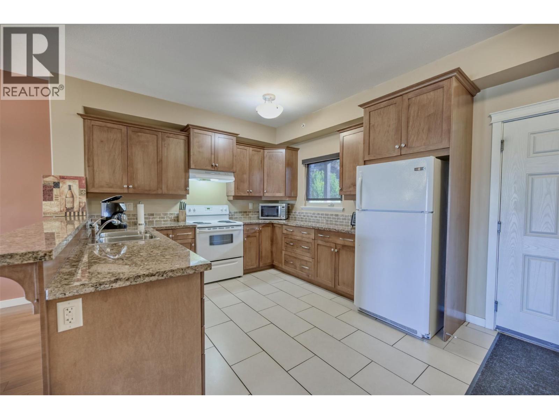
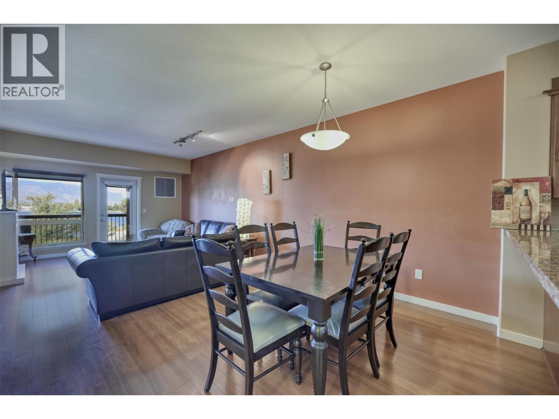
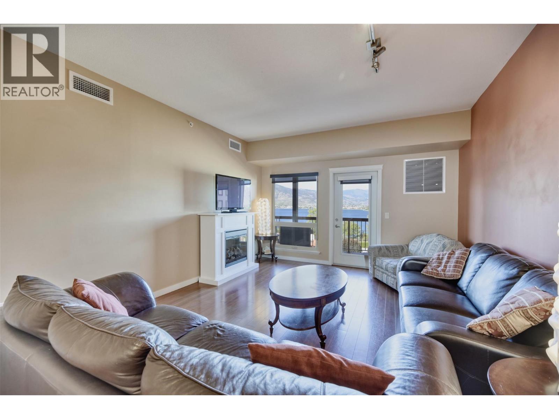
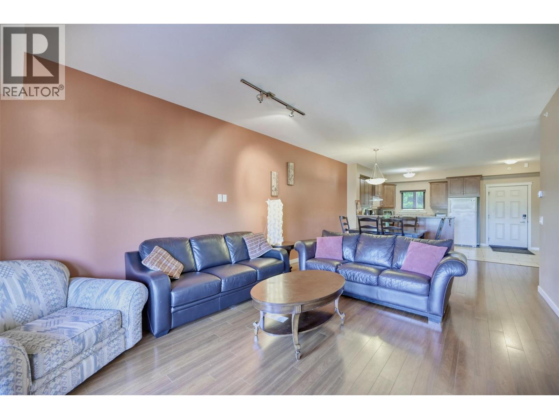
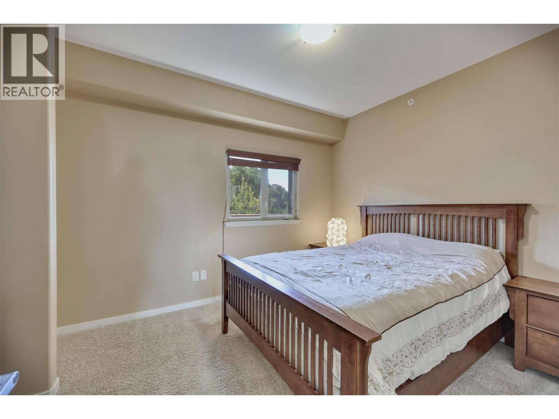
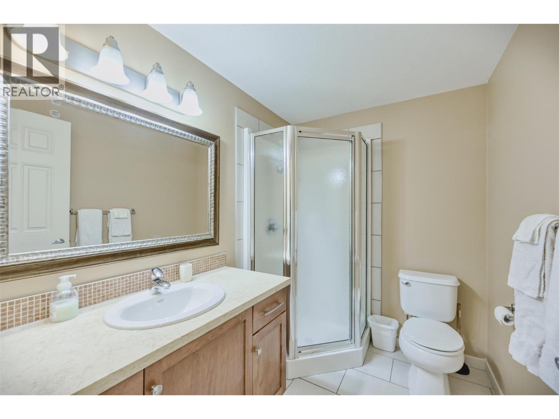
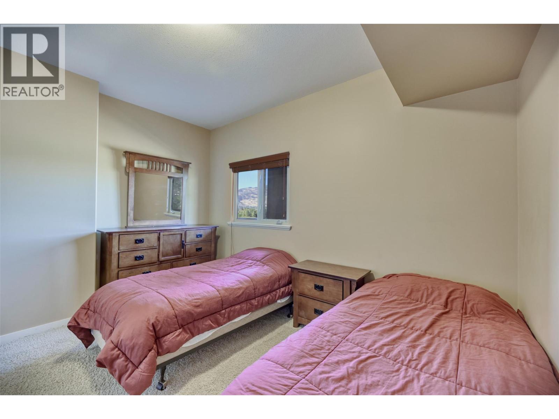
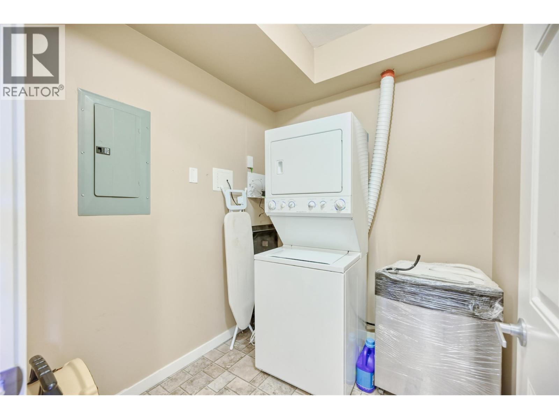
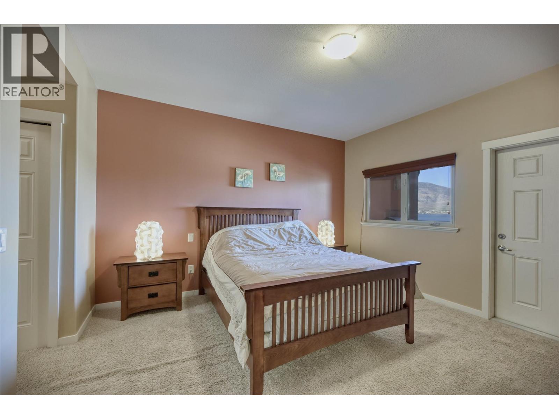
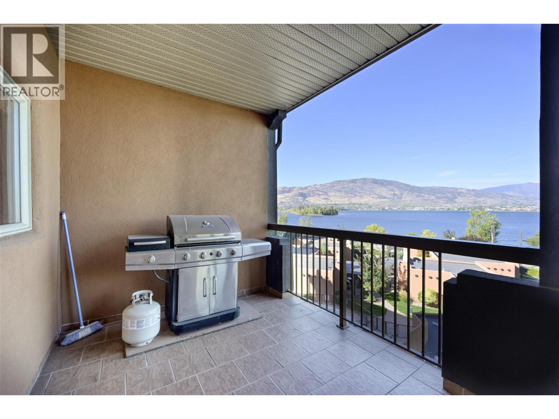
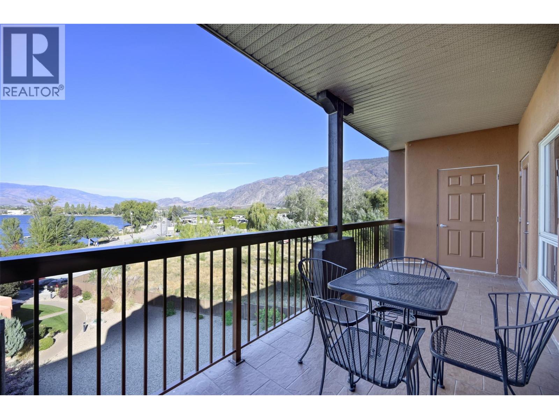
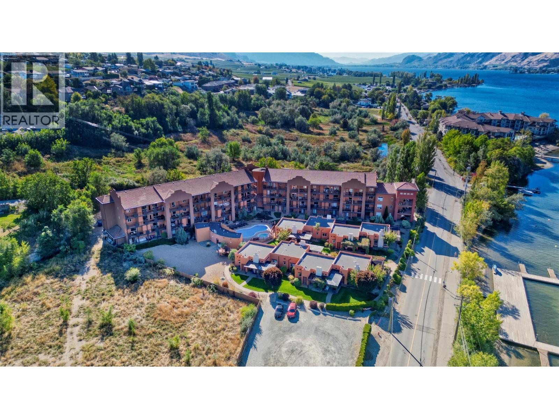
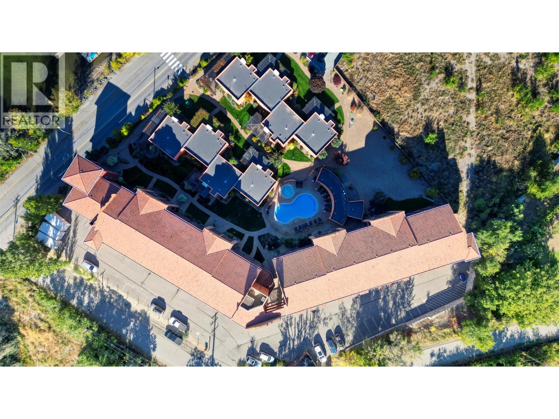
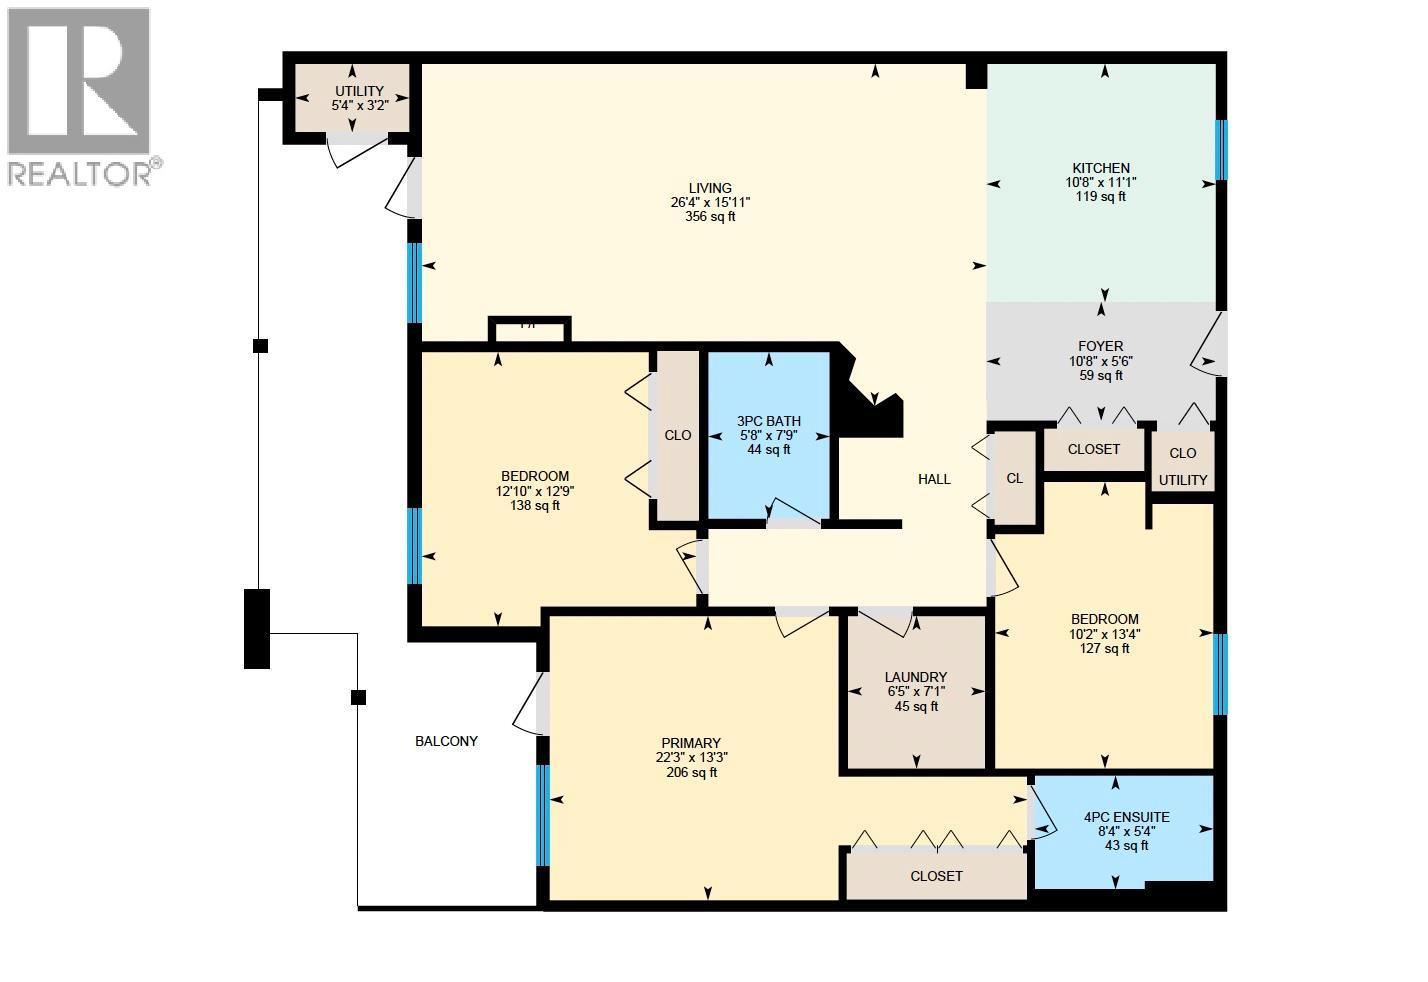
Perched on the top floor of the highly sought-after Lakeshore Villas, Unit 307 offers a rare opportunity to own one of the largest residences in the entire complex, boasting an impressive 1,415 sq. ft. of beautifully designed living space. You'll enjoy sweeping panoramic views of Haynes Point, Osoyoos Lake, and the downtown core an ever-changing backdrop that can be enjoyed from sunrise to sunset. Designed for both lifestyle and investment, this exceptional property is located in one of the few developments in Osoyoos that permits short-term rentals, creating the perfect balance between personal enjoyment and income-generating potential. Whether you're searching for a luxurious vacation home, a seasonal retreat, or a high-performing investment property, Unit 307 delivers unmatched versatility. Its resort-style amenities and year-round appeal make it especially attractive to vacationers and snowbirds alike. Ideally located just minutes from award-winning wineries, championship golf courses, sandy beaches, and some of the South Okanagan's finest dining, this is lakefront living at its best. Opportunities to own a spacious top-floor residence with exceptional views and proven rental flexibility are few and far between. Experience the perfect blend of luxury, location, and investment potential at Lakeshore Villas. (id:48970)
Show More