- ©MLS 1046602
- Area 3055 sq ft
- Bedrooms 4
- Bathrooms 6
- Parkings 4
Description
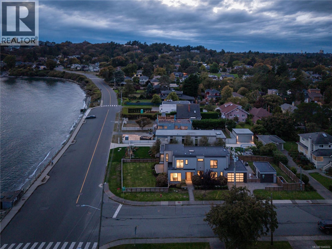
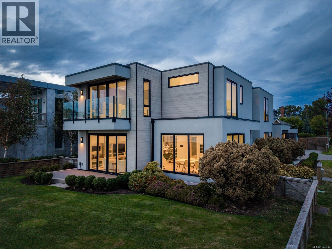
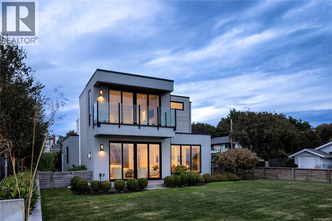
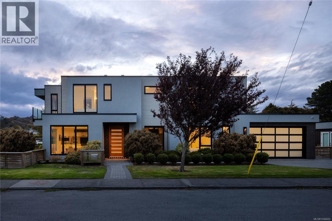
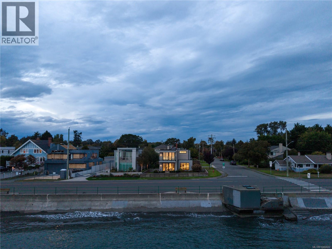
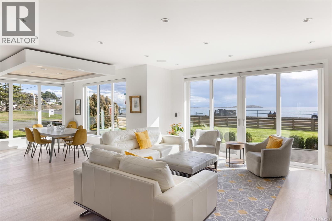
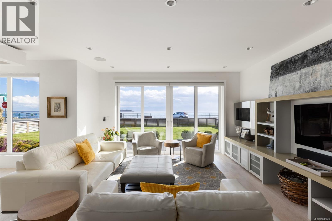
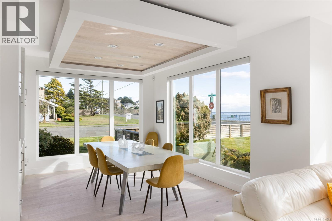
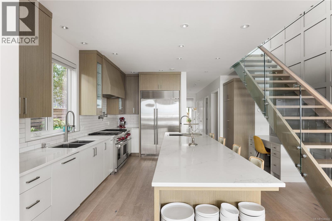
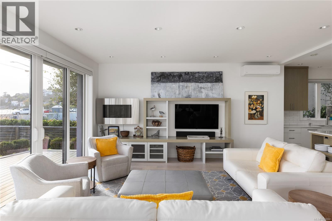
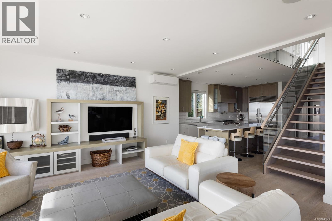
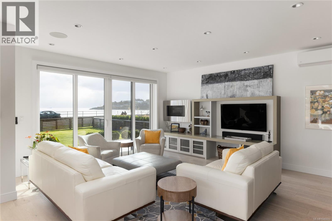
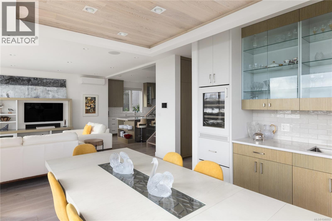
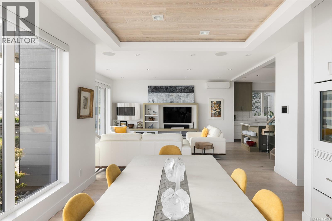
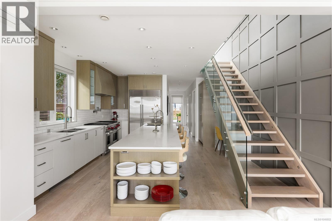
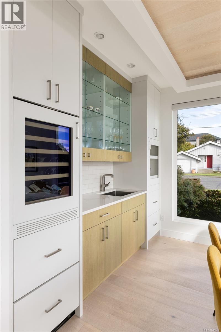
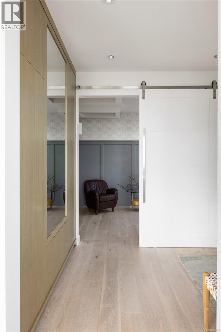
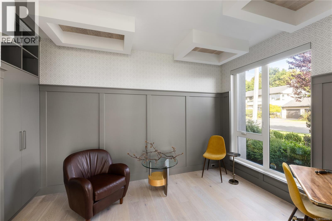
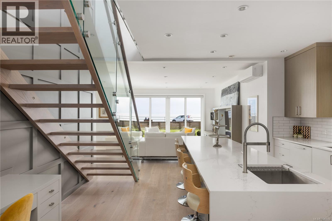
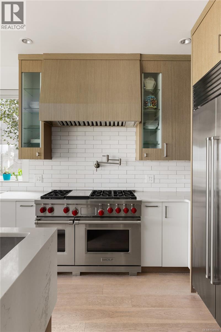
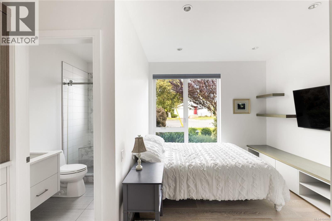
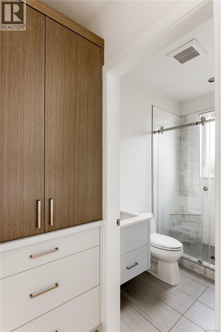
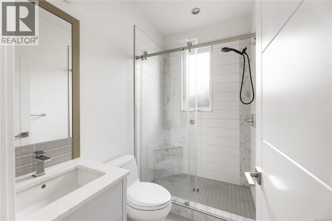
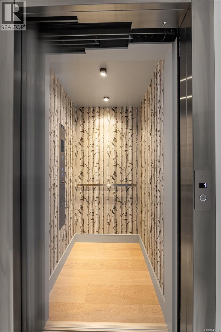
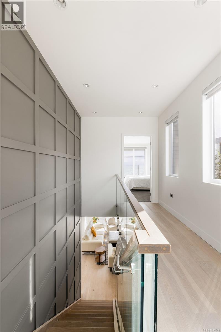
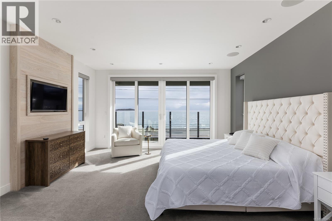
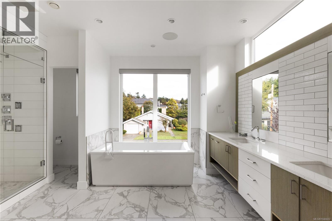
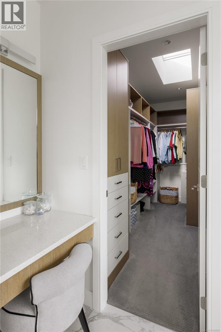
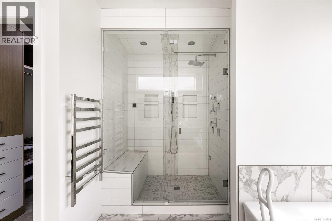
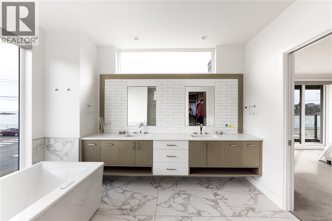
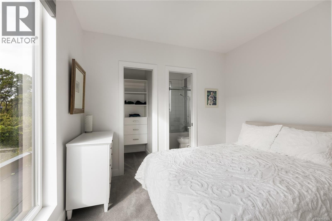
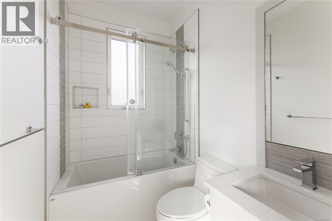
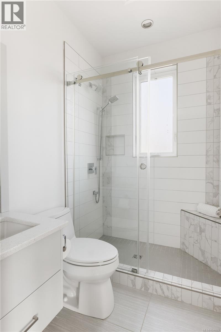
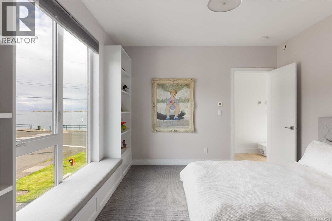
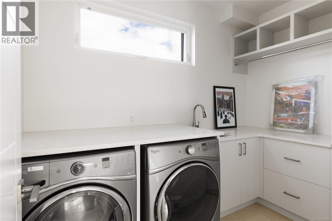
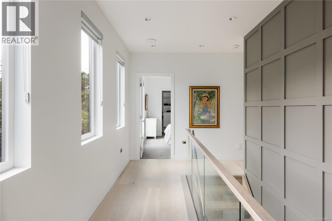
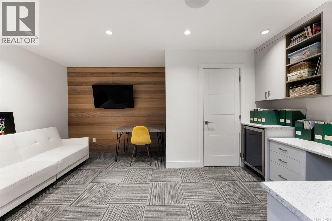
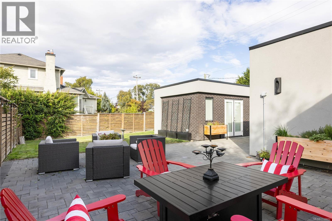
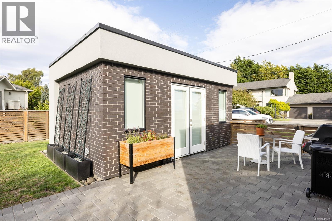
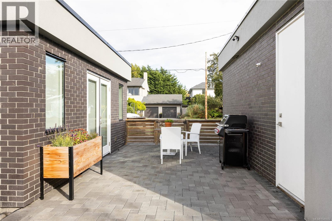
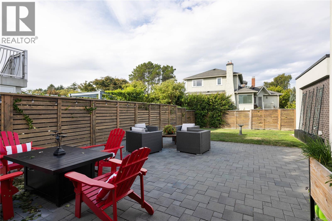
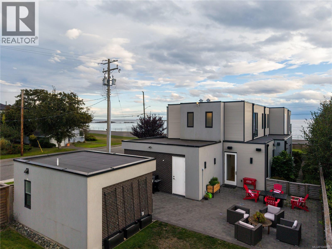
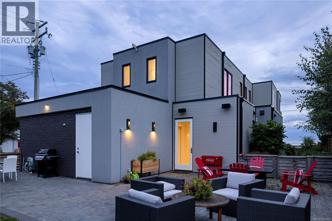
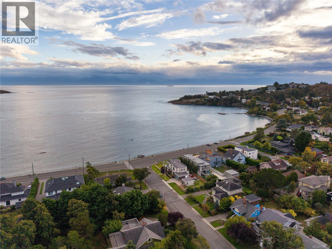
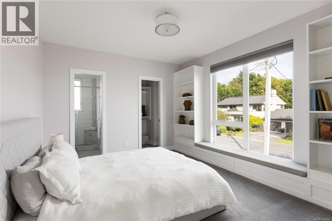
OPEN HOUSE SAT Aug 15, 1pm - 2.30pm Set along the Oak Bay waterfront, this award-winning modern residence offers over 3,000 sq ft of thoughtfully designed living space with ocean views throughout. The main floor is designed for both everyday living and entertaining, with a chef-inspired kitchen featuring Wolf and Sub-Zero appliances, an open-concept living and dining area, office, and bedroom with ensuite. Upstairs, the primary suite features a private balcony, walk-in closet, and spa-inspired 5-piece ensuite, complemented by two additional bedrooms, each with its own ensuite. A dedicated laundry room completes the upper level. An elevator connects both levels for added convenience. Outdoors, expansive patio and garden spaces extend the living area, while a detached studio offers additional flexibility. Complete with a double garage and ideally located near Willows Beach and Oak Bay Avenue, this exceptional home brings contemporary design to one of Victoria’s most desirable coastal settings. (id:48970) Show More
Details
- Constructed Date: 2016
- Property Type: Single Family
- Type: House
- Access Type: Road access
- Architectural Style: Contemporary
- Neighbourhood: South Oak Bay
Features
- Level lot
- Corner Site
- Rectangular
- Marine Oriented
- Patio(s)
- Mountain view
- Ocean view
- Range
- Dishwasher
- Dryer
- Microwave
- Range - Gas
- Refrigerator
- Washer
- Air Conditioned
Rooms Details For 430 St. Patrick St
| Type | Level | Dimension |
|---|---|---|
| Ensuite | Second level | 3-Piece |
| Bedroom | Second level | 14 ft x 12 ft |
| Ensuite | Second level | 4-Piece |
| Bedroom | Second level | 14 ft x 11 ft |
| Laundry room | Second level | 10 ft x 6 ft |
| Other | Second level | 17 ft x 4 ft |
| Ensuite | Second level | 5-Piece |
| Balcony | Second level | 3 ft x 14 ft |
| Primary Bedroom | Second level | 17 ft x 15 ft |
| Storage | Main level | 4 ft x 11 ft |
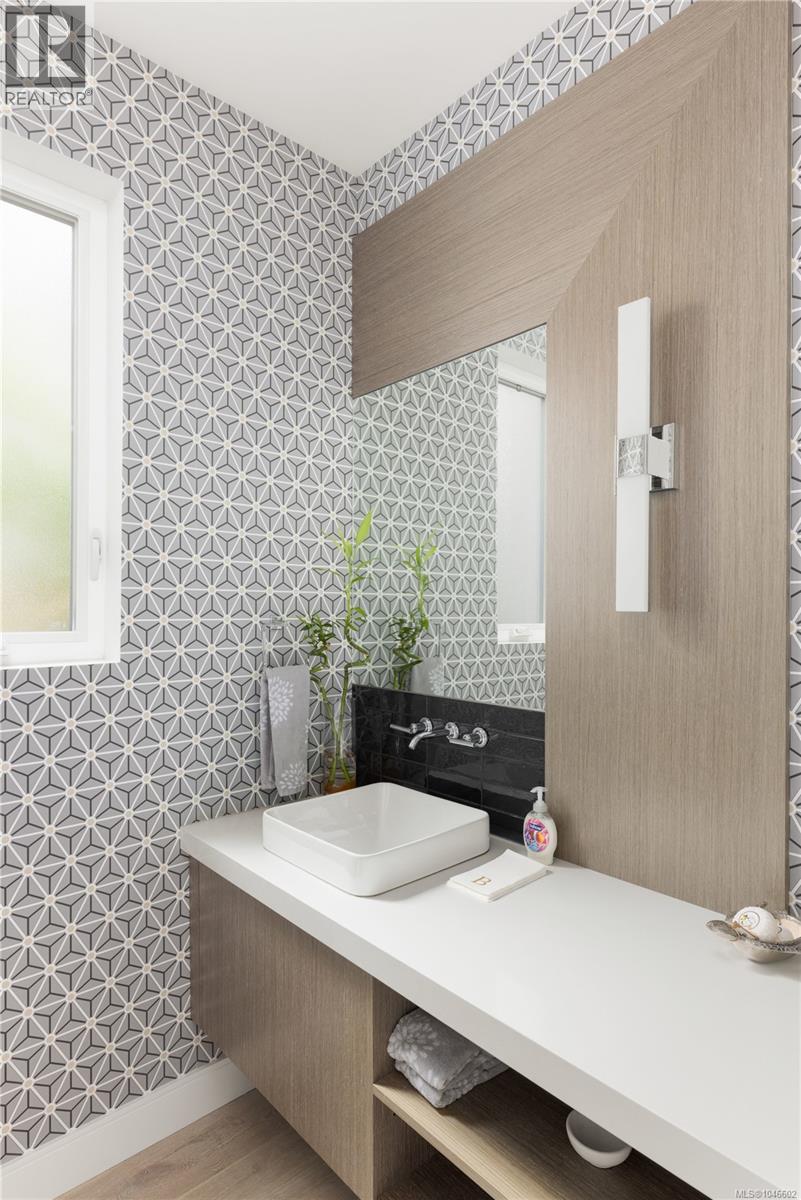
| Bathroom | Main level | 2-Piece |
| Media | Main level | 12 ft x 16 ft |
| Patio | Main level | 11 ft x 21 ft |
| Patio | Main level | 25 ft x 20 ft |
| Bathroom | Main level | 2-Piece |
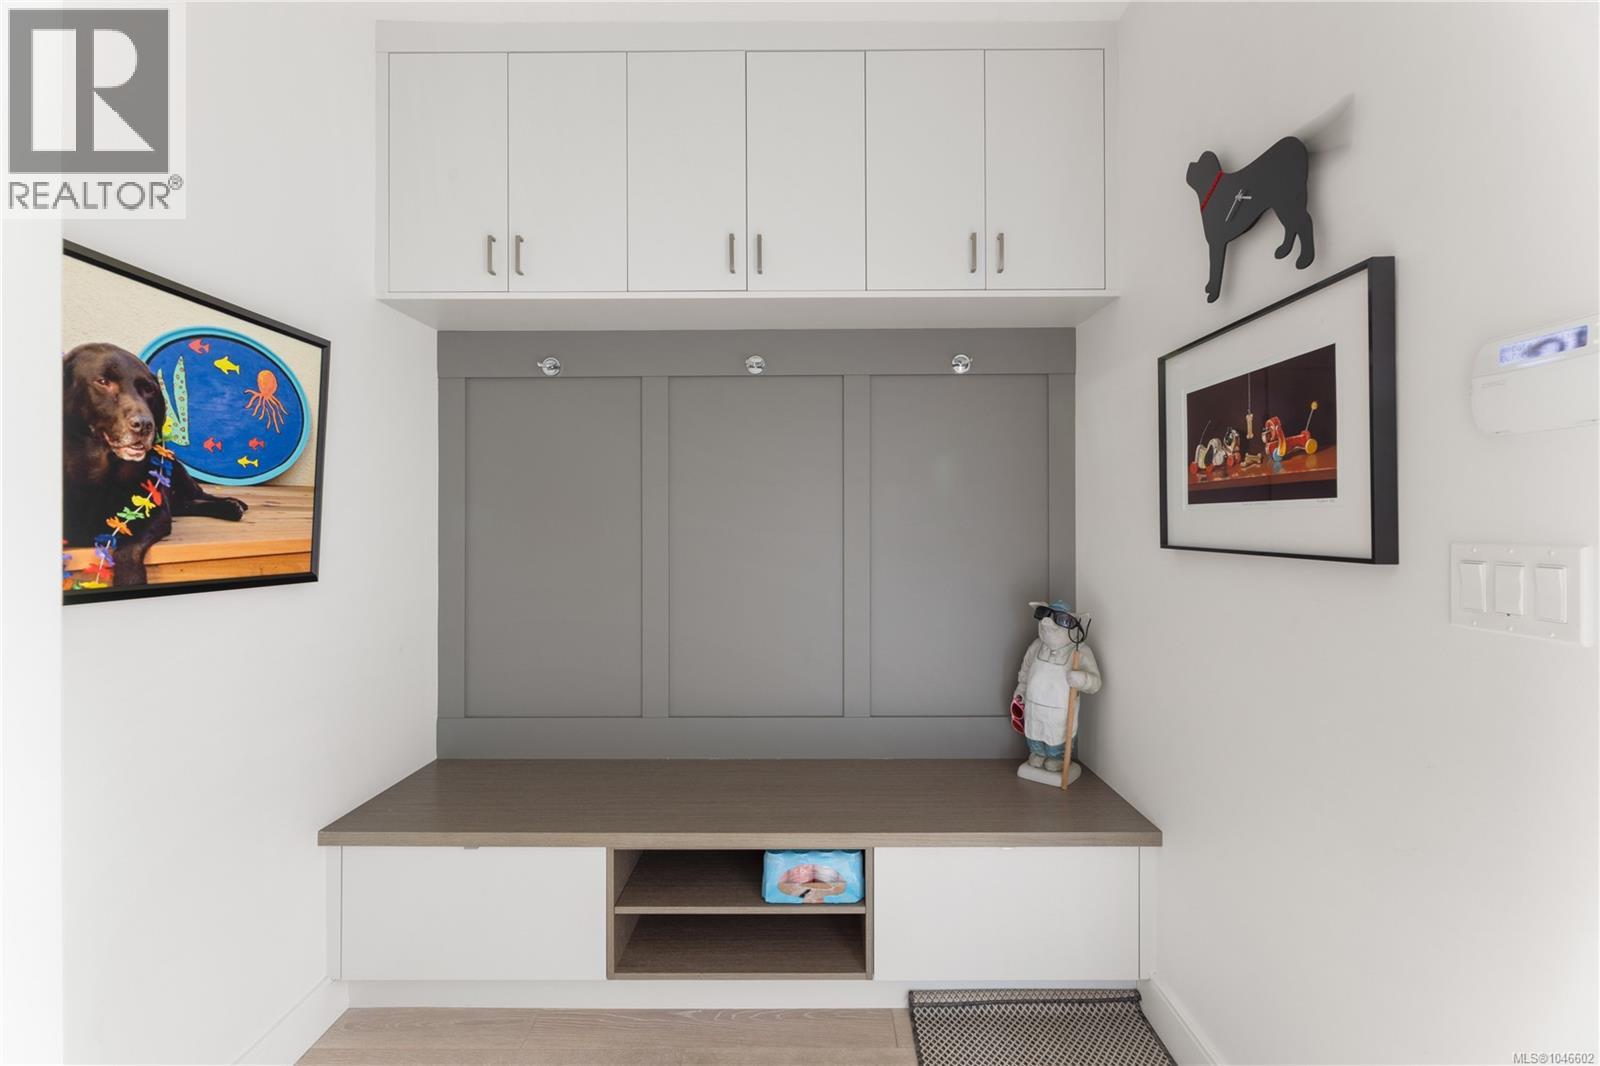
| Mud room | Main level | 7 ft x 5 ft |
| Ensuite | Main level | 3-Piece |
| Bedroom | Main level | 10 ft x 10 ft |
| Pantry | Main level | 5 ft x 4 ft |
| Kitchen | Main level | 17 ft x 12 ft |
| Living room | Main level | 17 ft x 15 ft |
| Dining room | Main level | 11 ft x 14 ft |
| Office | Main level | 9 ft x 12 ft |
| Entrance | Main level | 7 ft x 8 ft |
Location
This REALTOR.ca listing content is owned and licensed by REALTOR® members of The Canadian Real Estate Association
Data provided by: Victoria Real Estate Board