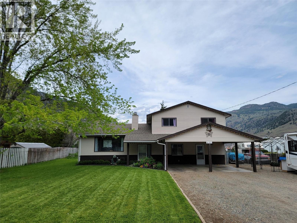
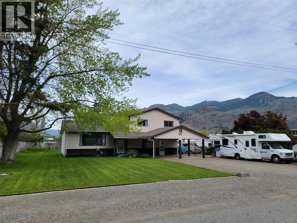
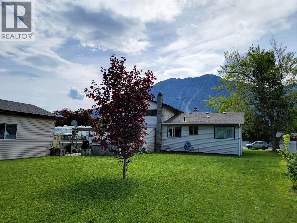
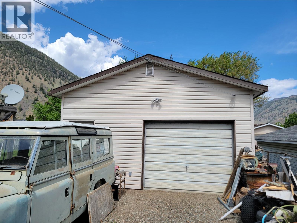
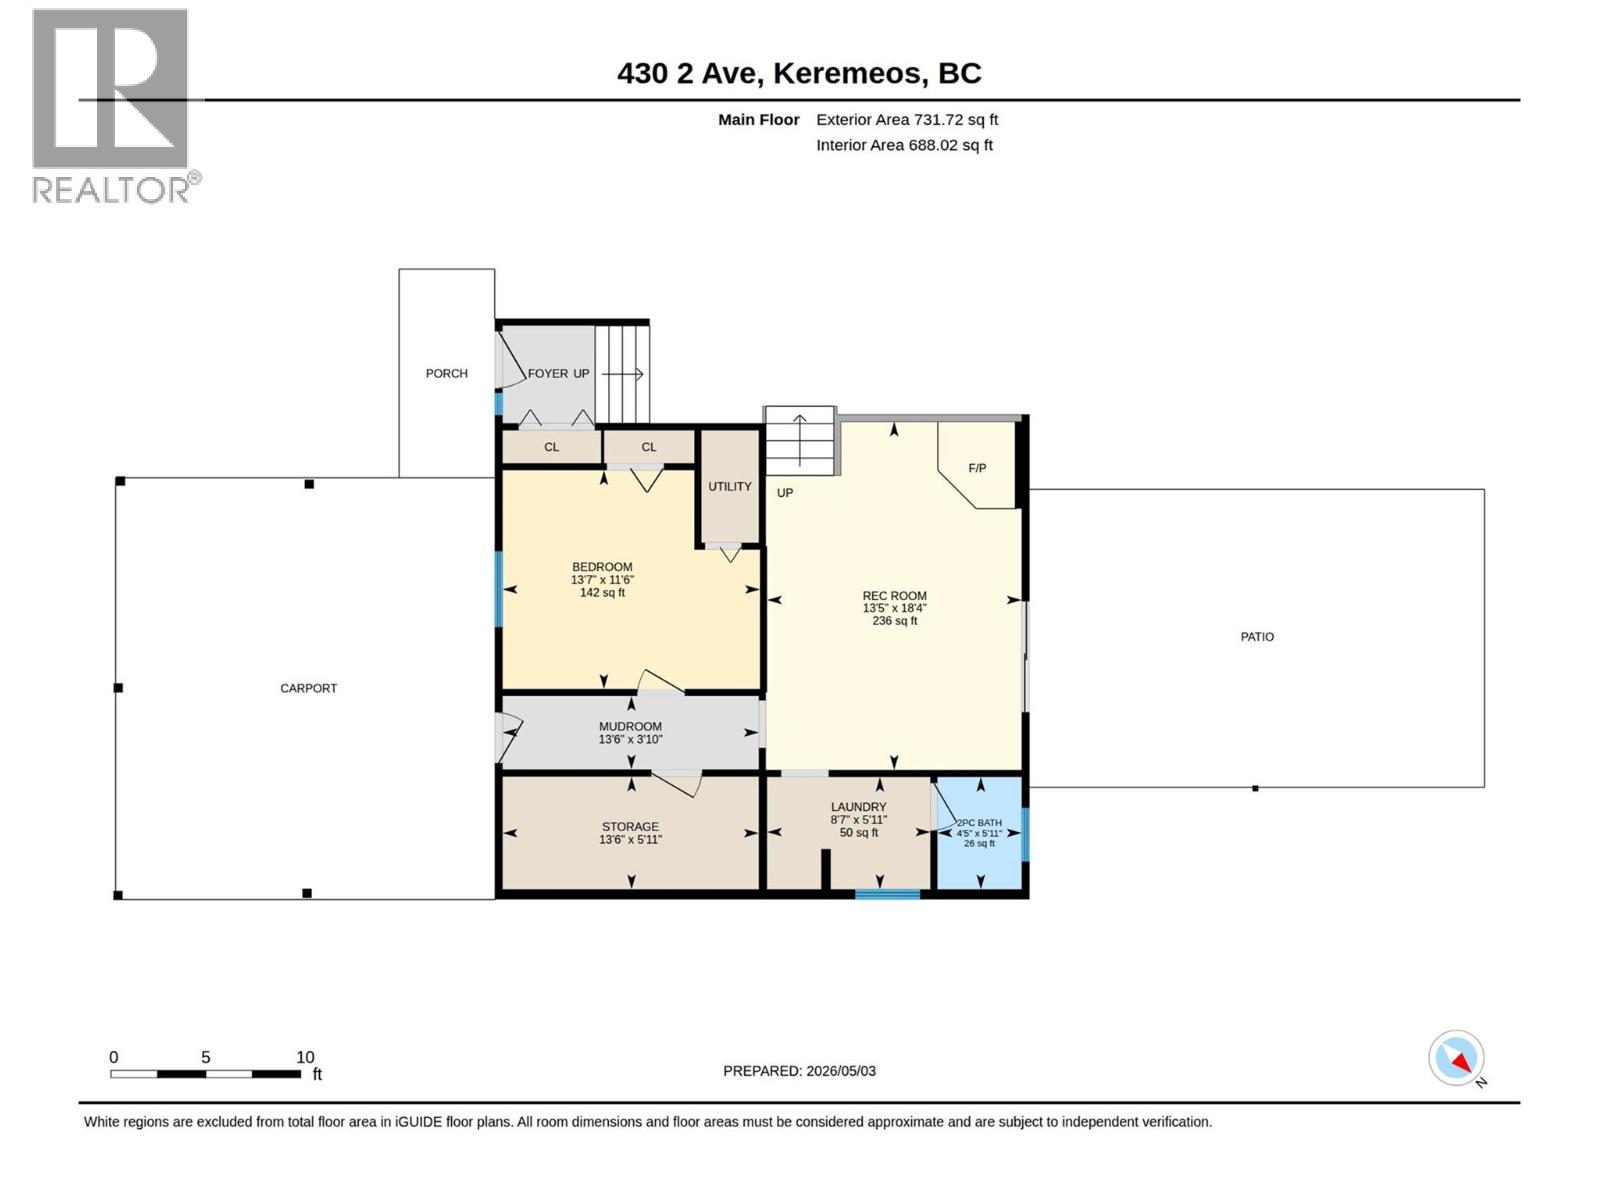
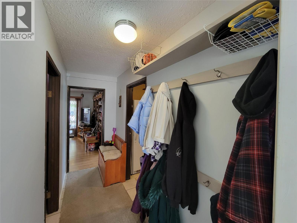
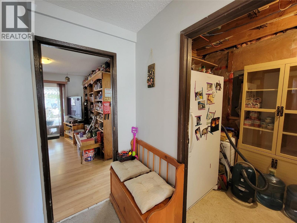
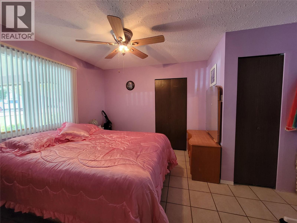
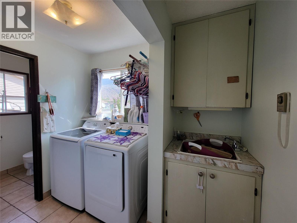
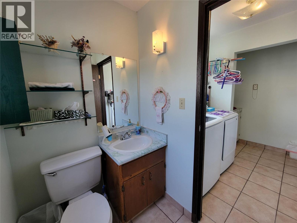
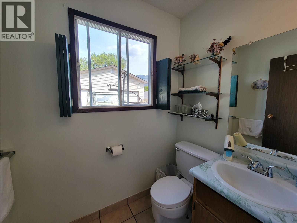
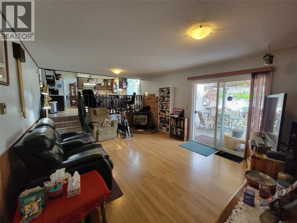
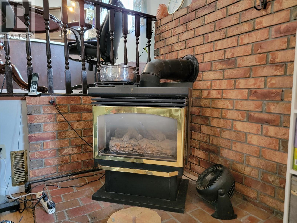
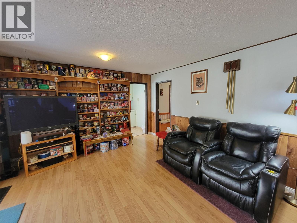
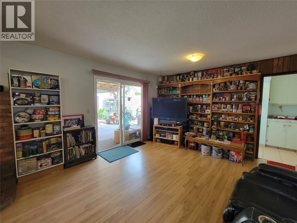
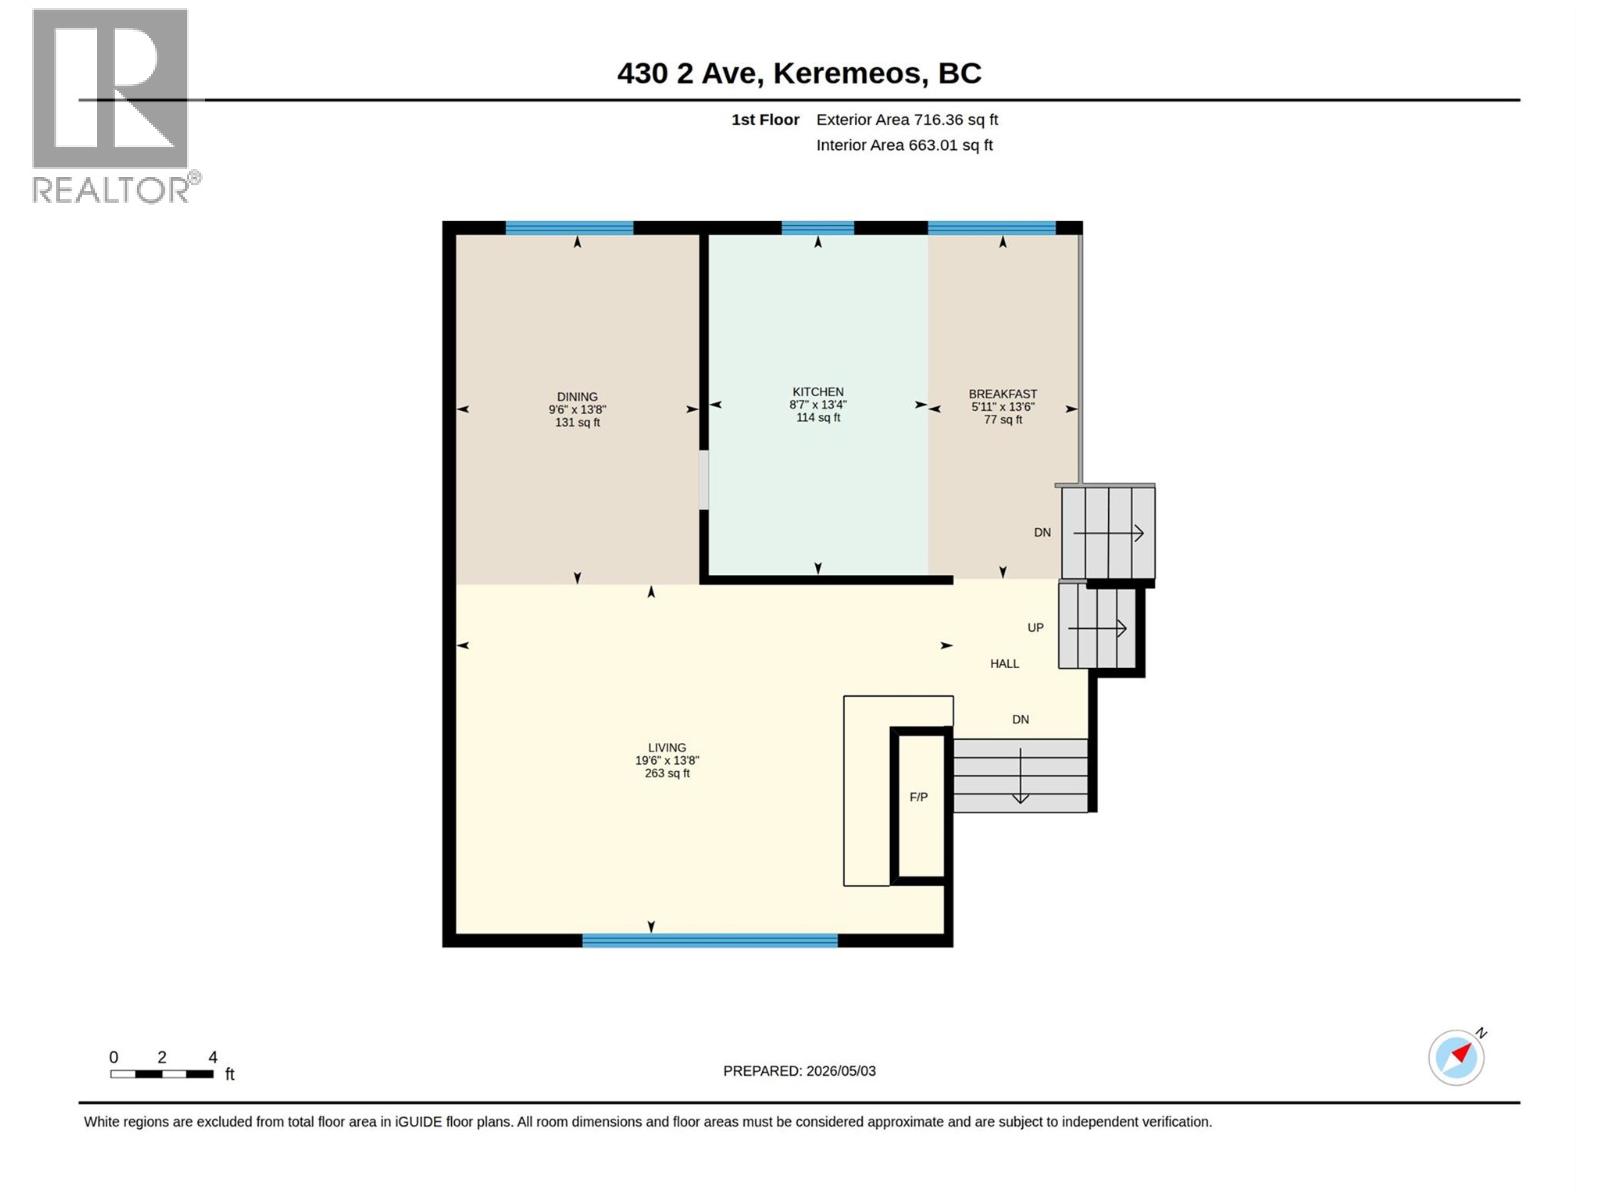
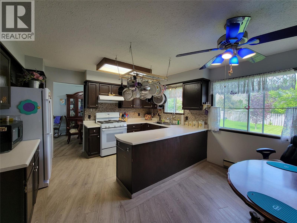
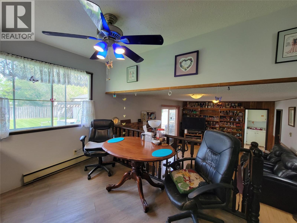
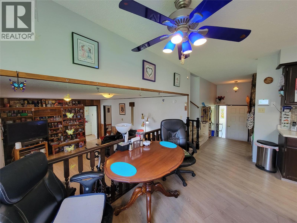
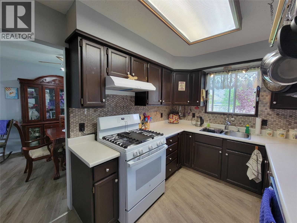
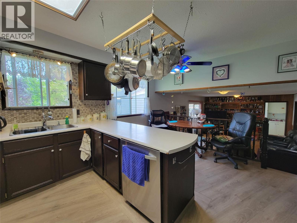
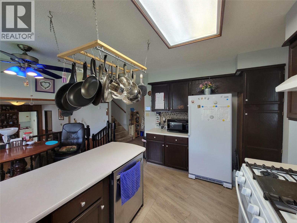
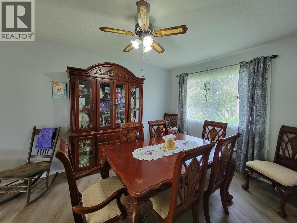
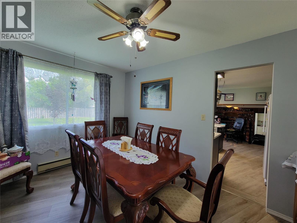
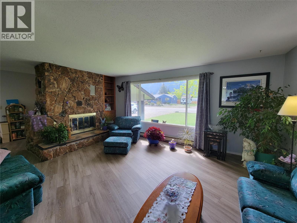
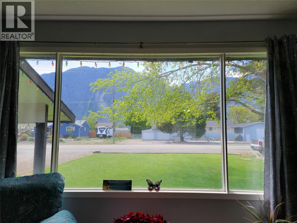
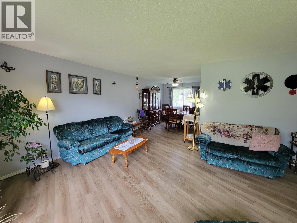
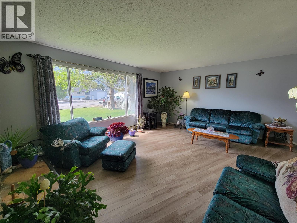
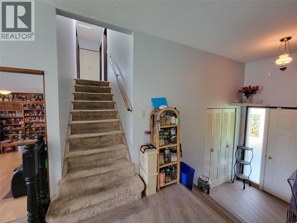
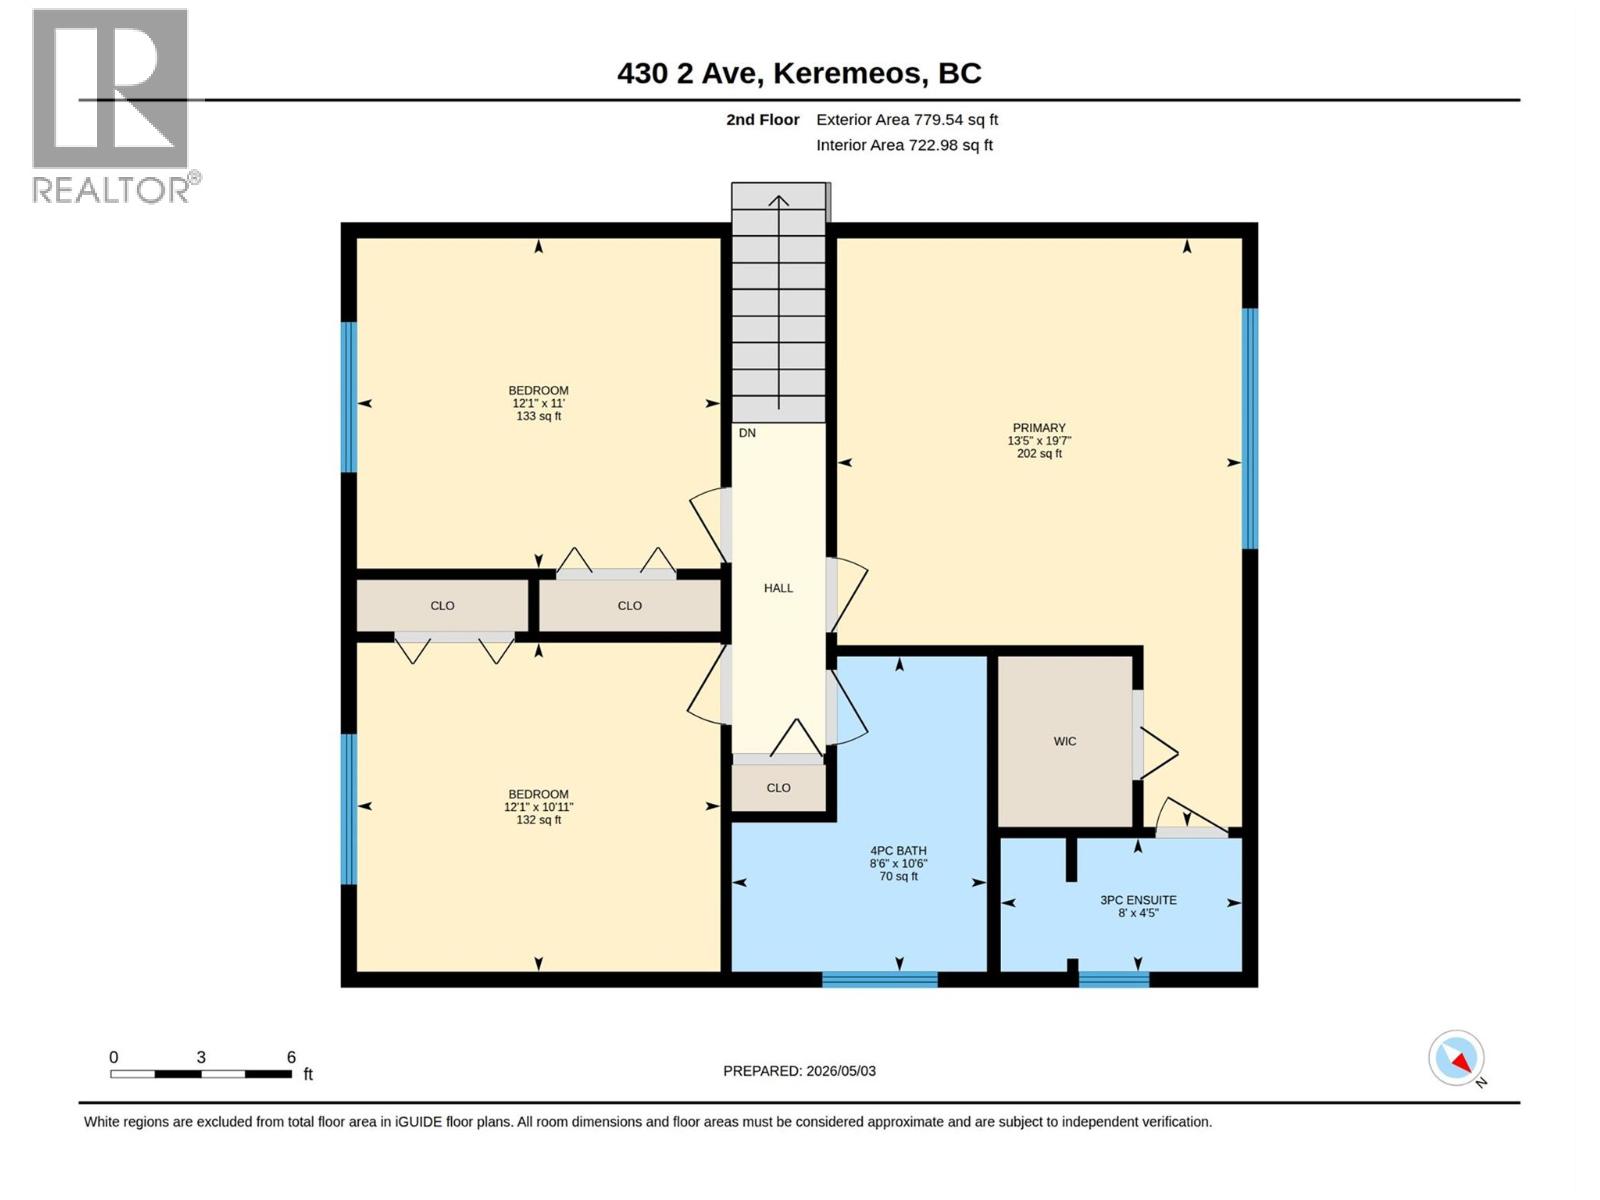
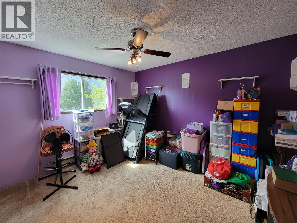
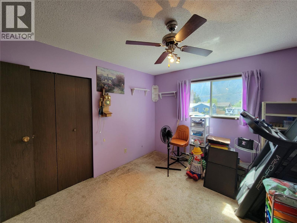
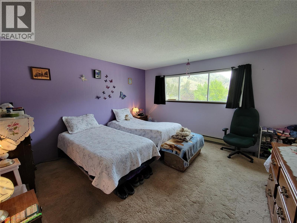
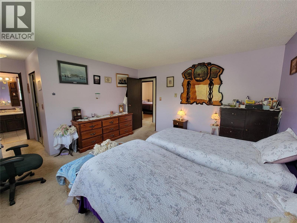
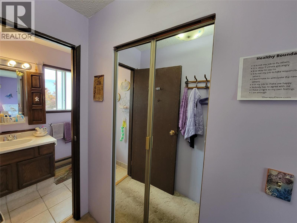
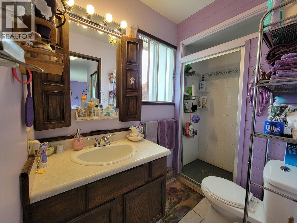
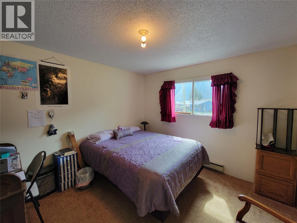
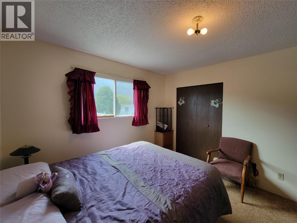
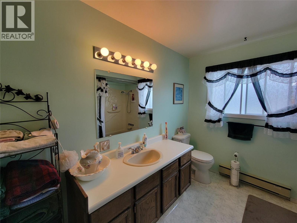
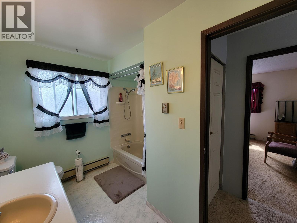
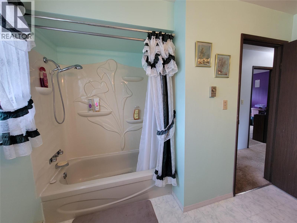
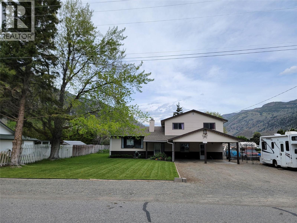
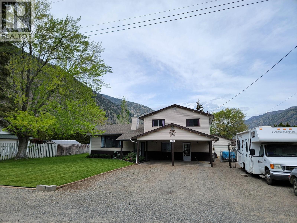
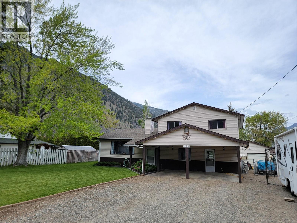
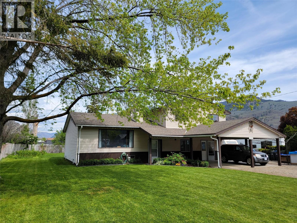
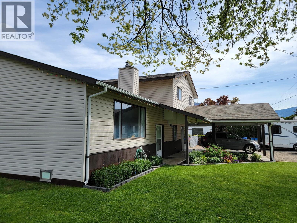
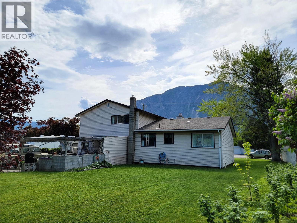
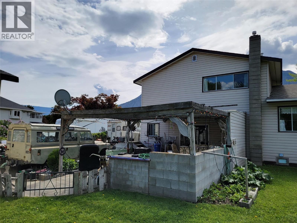
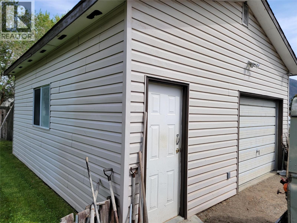
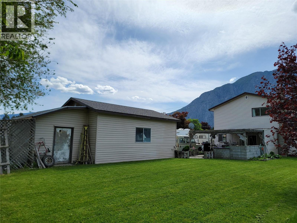
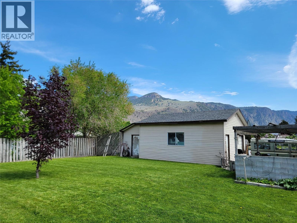
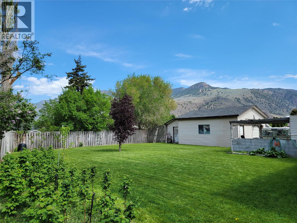
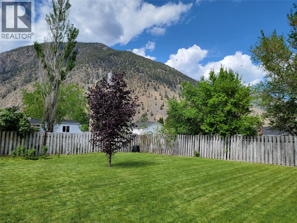
Spacious family home located on the sunny Keremeos Bench, just a short walk to the school and rec center. This well-designed 4-bedroom, 2.5-bath split-level home features an attached two-bay carport along with a detached 20x24 garage, offering plenty of parking and storage. The large 0.29 acre property includes underground irrigation, is fenced for a small dog, and is highlighted by mature trees in the front yard that provide excellent shade during the summer months. Step inside to a welcoming main floor with a family room, bedroom, laundry area, and a convenient 2-piece bathroom. Just a few steps up, you’ll find the bright kitchen, dining, and living areas—perfect for everyday living and entertaining. Upstairs offers three additional bedrooms and two full bathrooms, including a primary bedroom complete with a 3-piece ensuite and walk-in closet. The freestanding gas fireplace is used almost exclusively to heat the home during the colder months. Recent upgrades include: new fridge (2026), gas range (2023), washer/dryer (2023), hot water heater (2024), reinsulated crawlspace & updated flooring in main living area. There is plenty of room to park your RV here, with a 50 amp service & hookup for septic in the side yard. Telus fibre internet available. Measurements are approximate. (id:48970)
Show More