- ©MLS R3132155
- Area 1916 sq ft
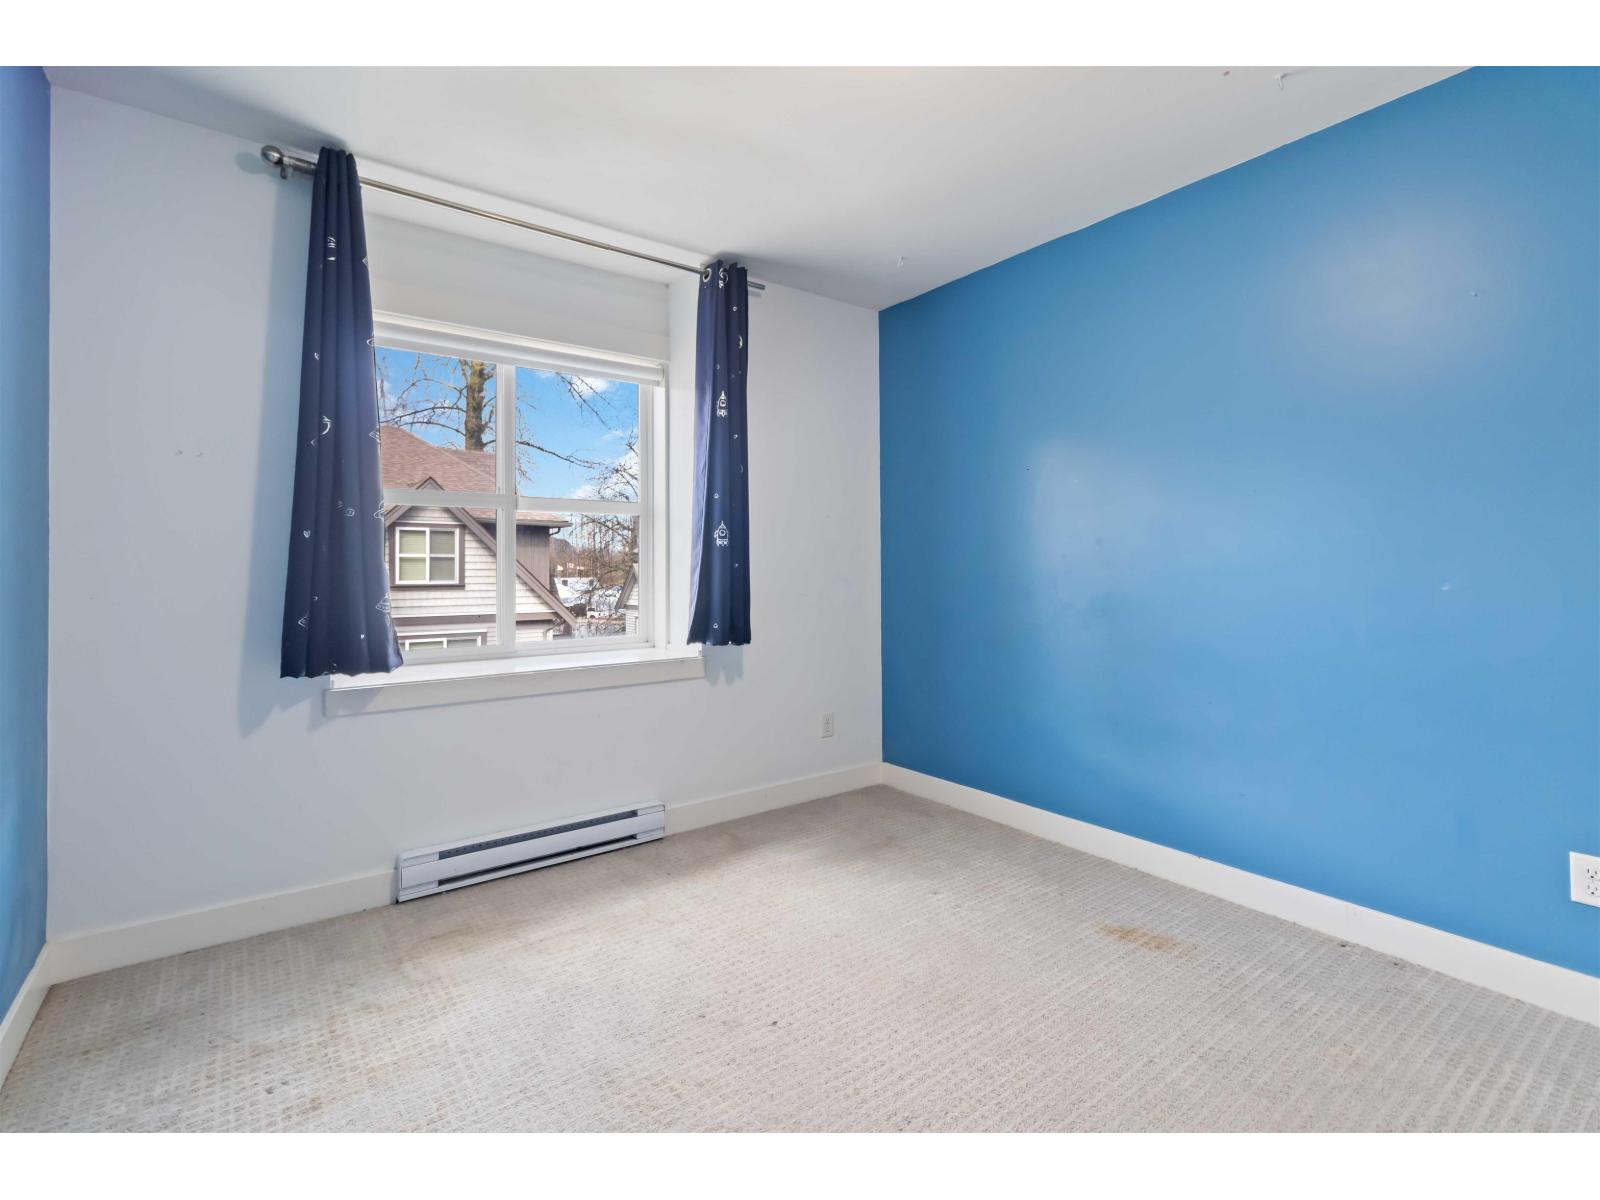
- Bedrooms 3
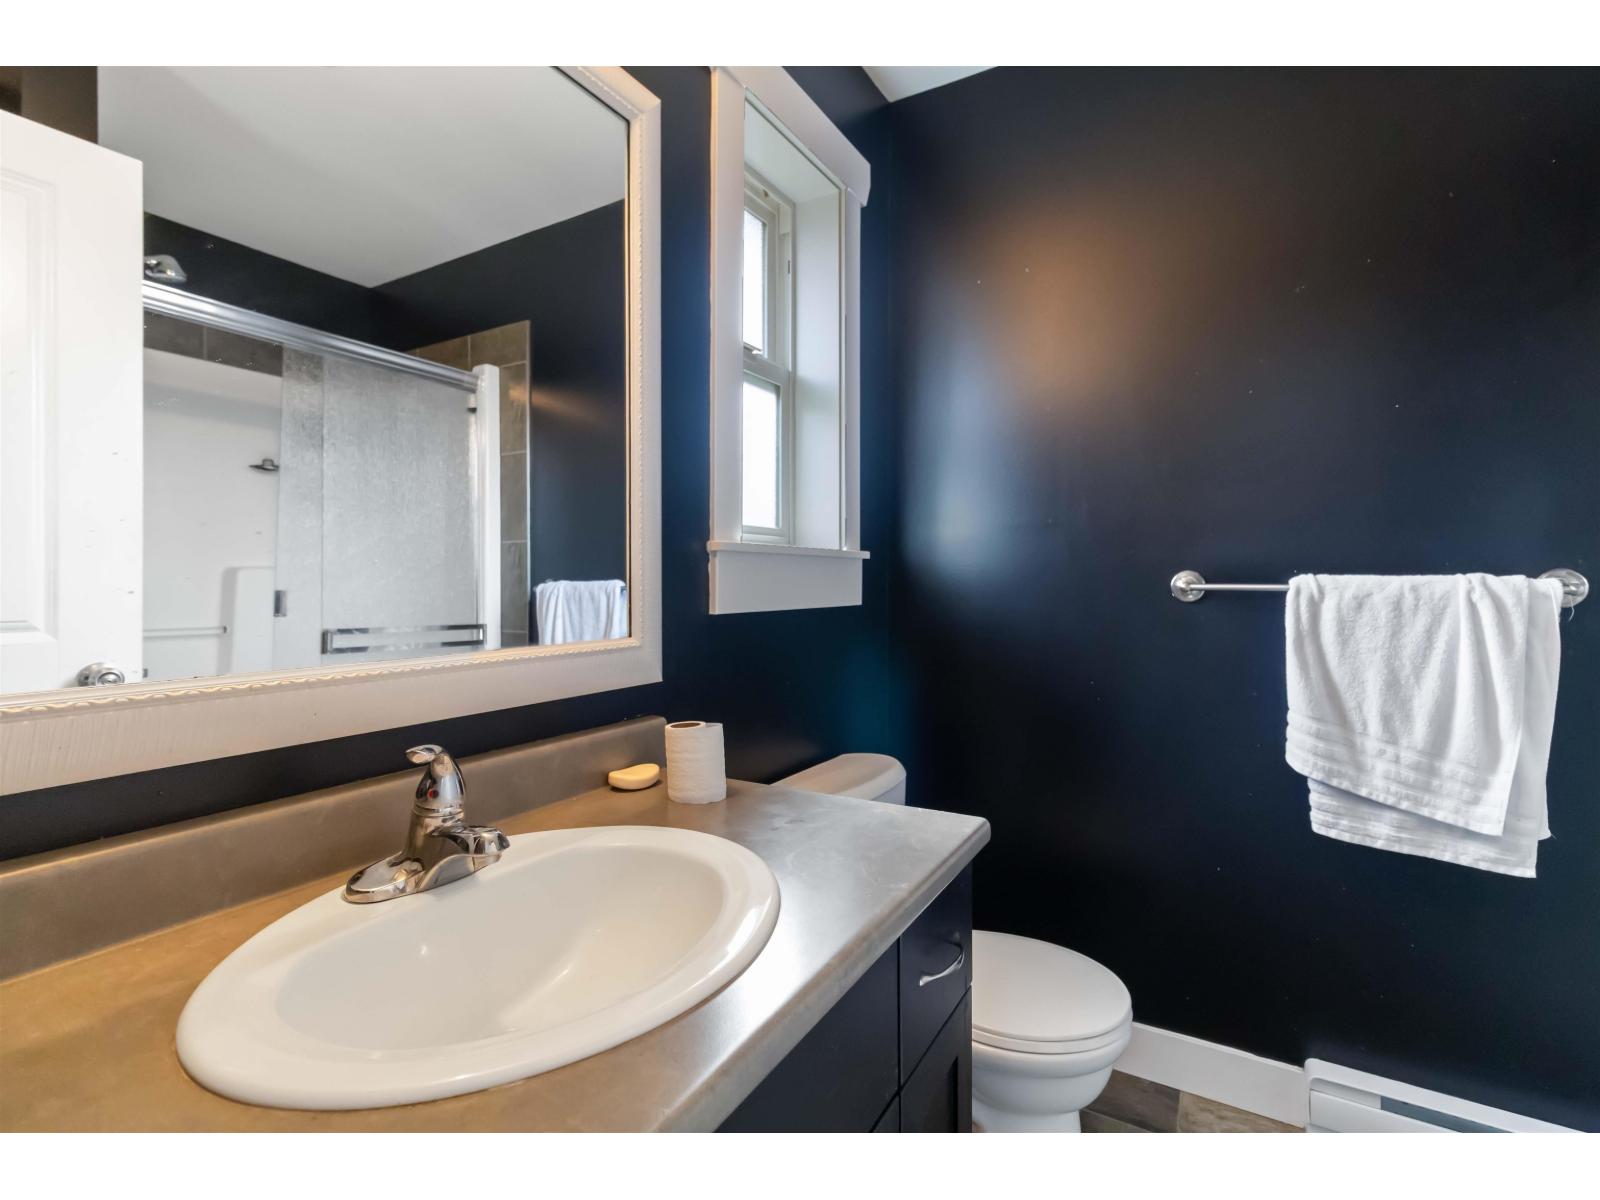
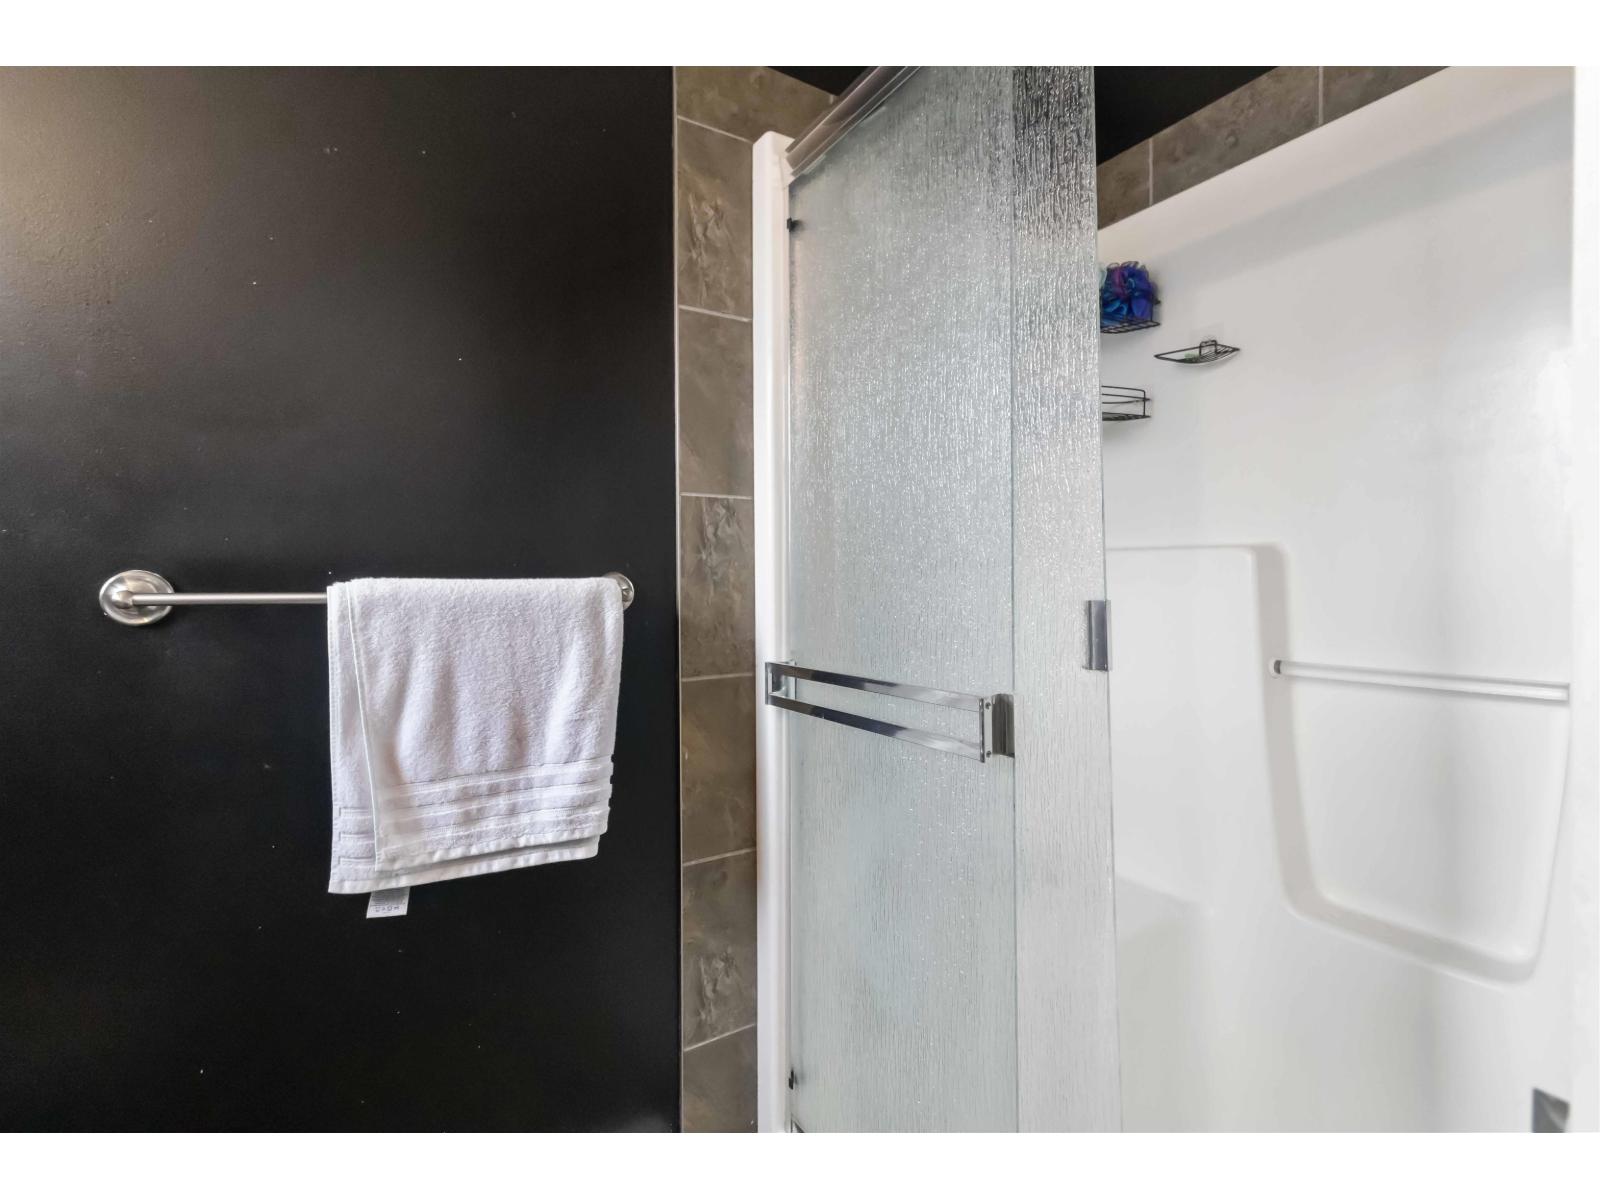
- Bathrooms 2
Description
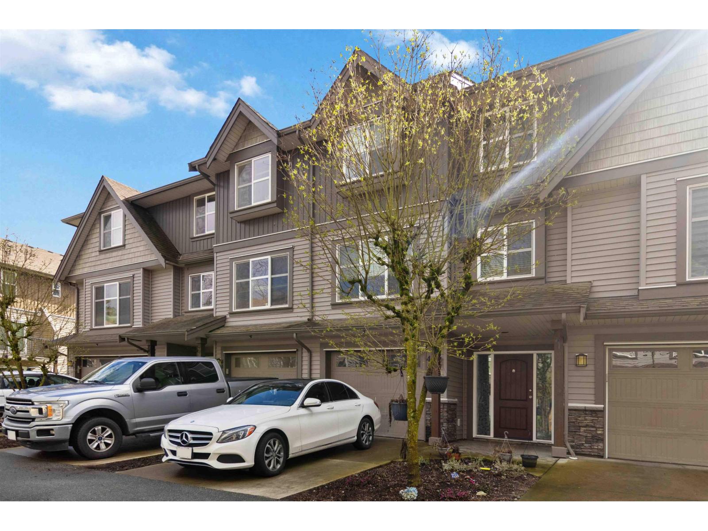
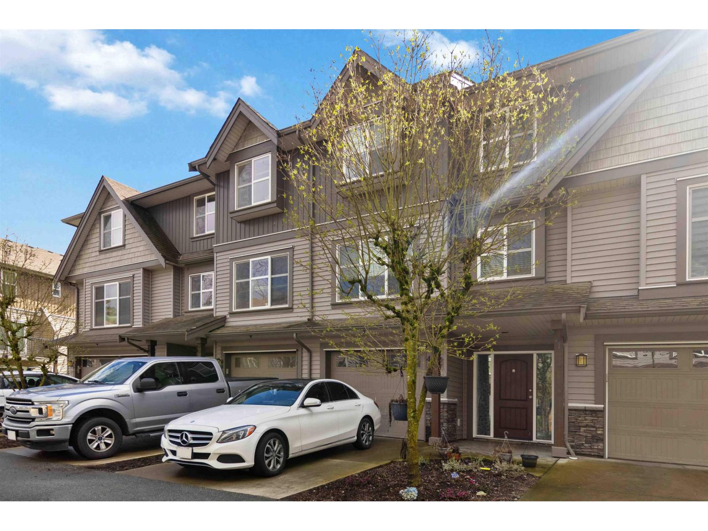
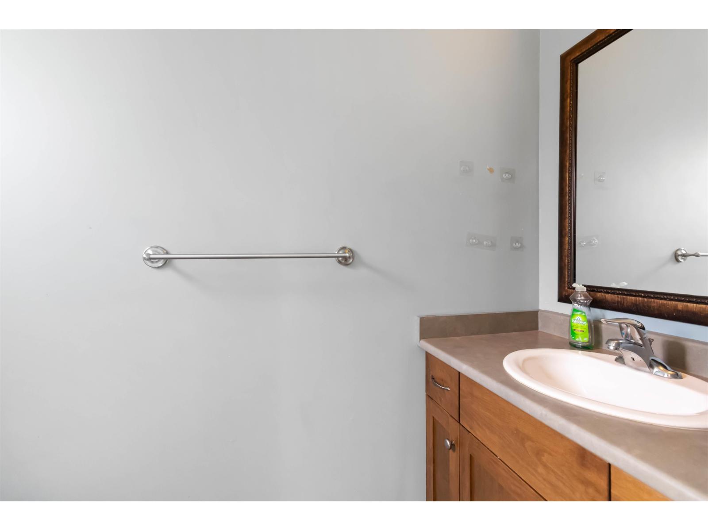
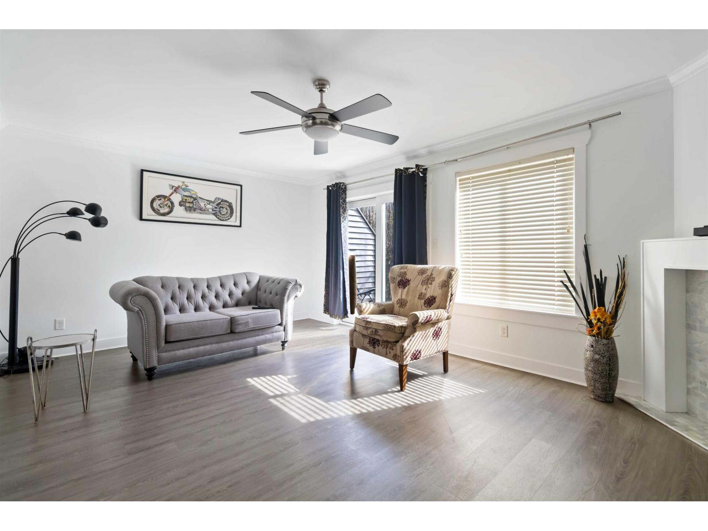
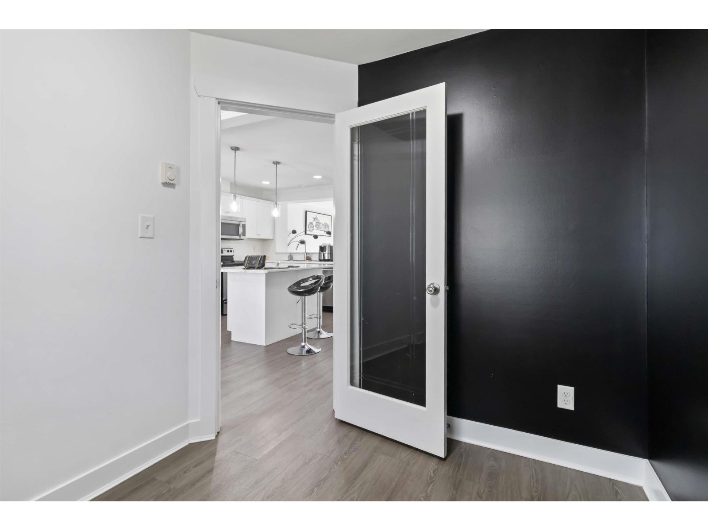
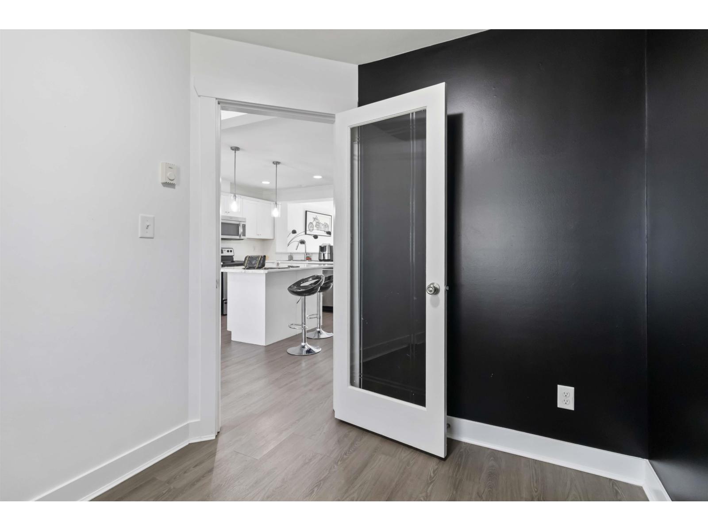
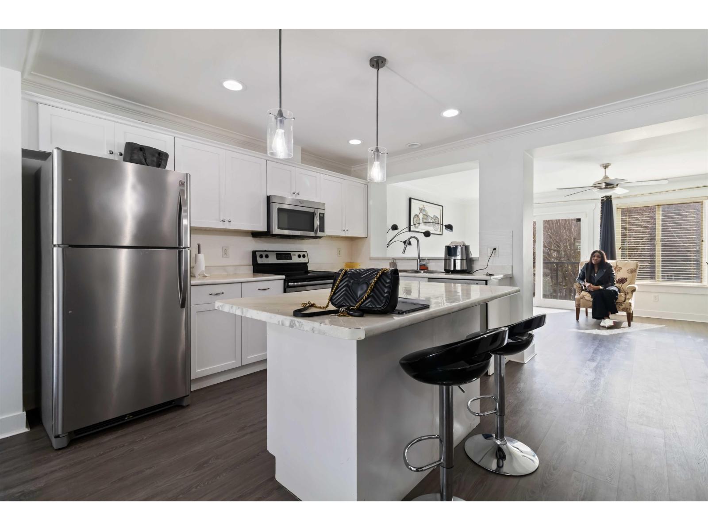
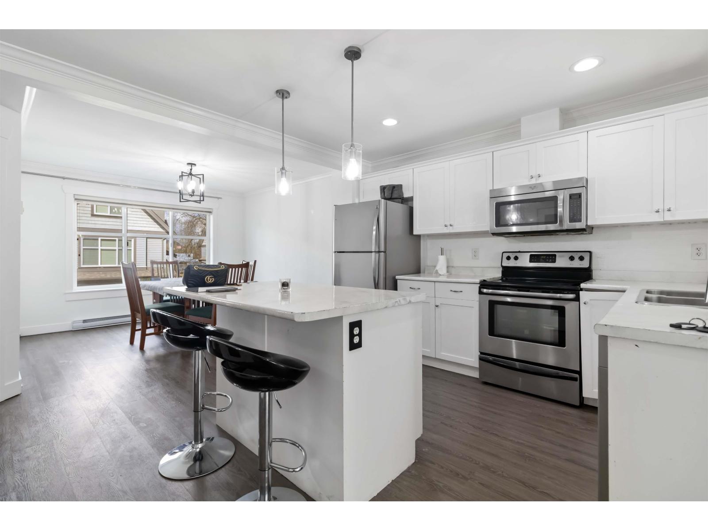
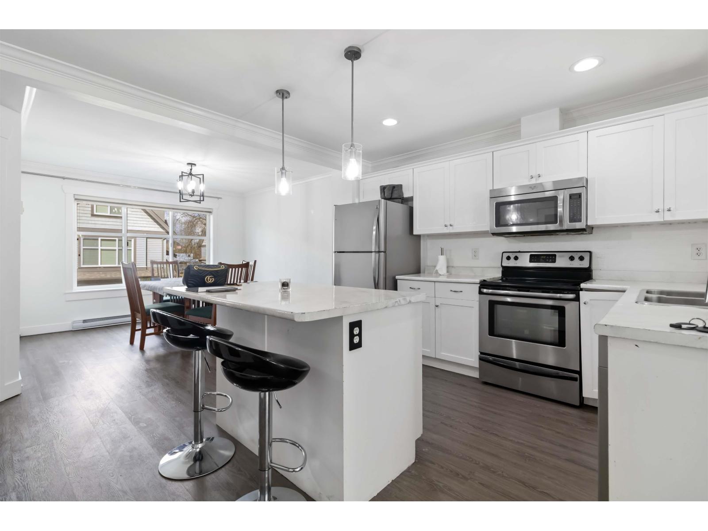
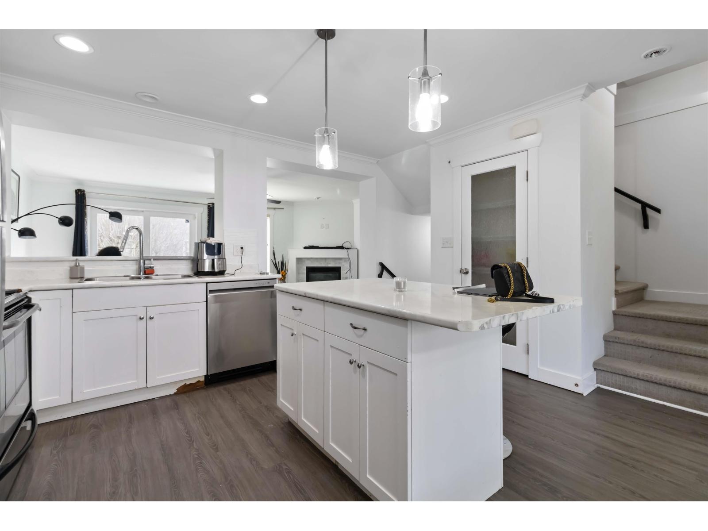
Welcome to this beautifully maintained townhome in a quiet, family friendly complex in the heart of Chilliwack. This bright and spacious home features and open concept layout with a modern kitchen, ample cabinetry and a generous living and dining area - perfect for everyday living and entertaining. Upstairs offers comfortable bedrooms and a well appointed primary suite. Enjoy outdoor living with a private patio, ideal for relaxing or hosting guests. Conveniently located close to schools, parks, shopping and transit, this home is perfect for first time buyers, families or investors. Move in ready and offering great value. Don't miss this opportunity! (id:48970) Show More

Details
- Constructed Date: 2010
- Property Type: Single Family
- Type: Row / Townhouse
Features
- Baseboard heaters
- Forced air
Rooms Details For 43 45085 WOLFE ROAD|Chilliwack Proper West
| Type | Level | Dimension |
|---|---|---|
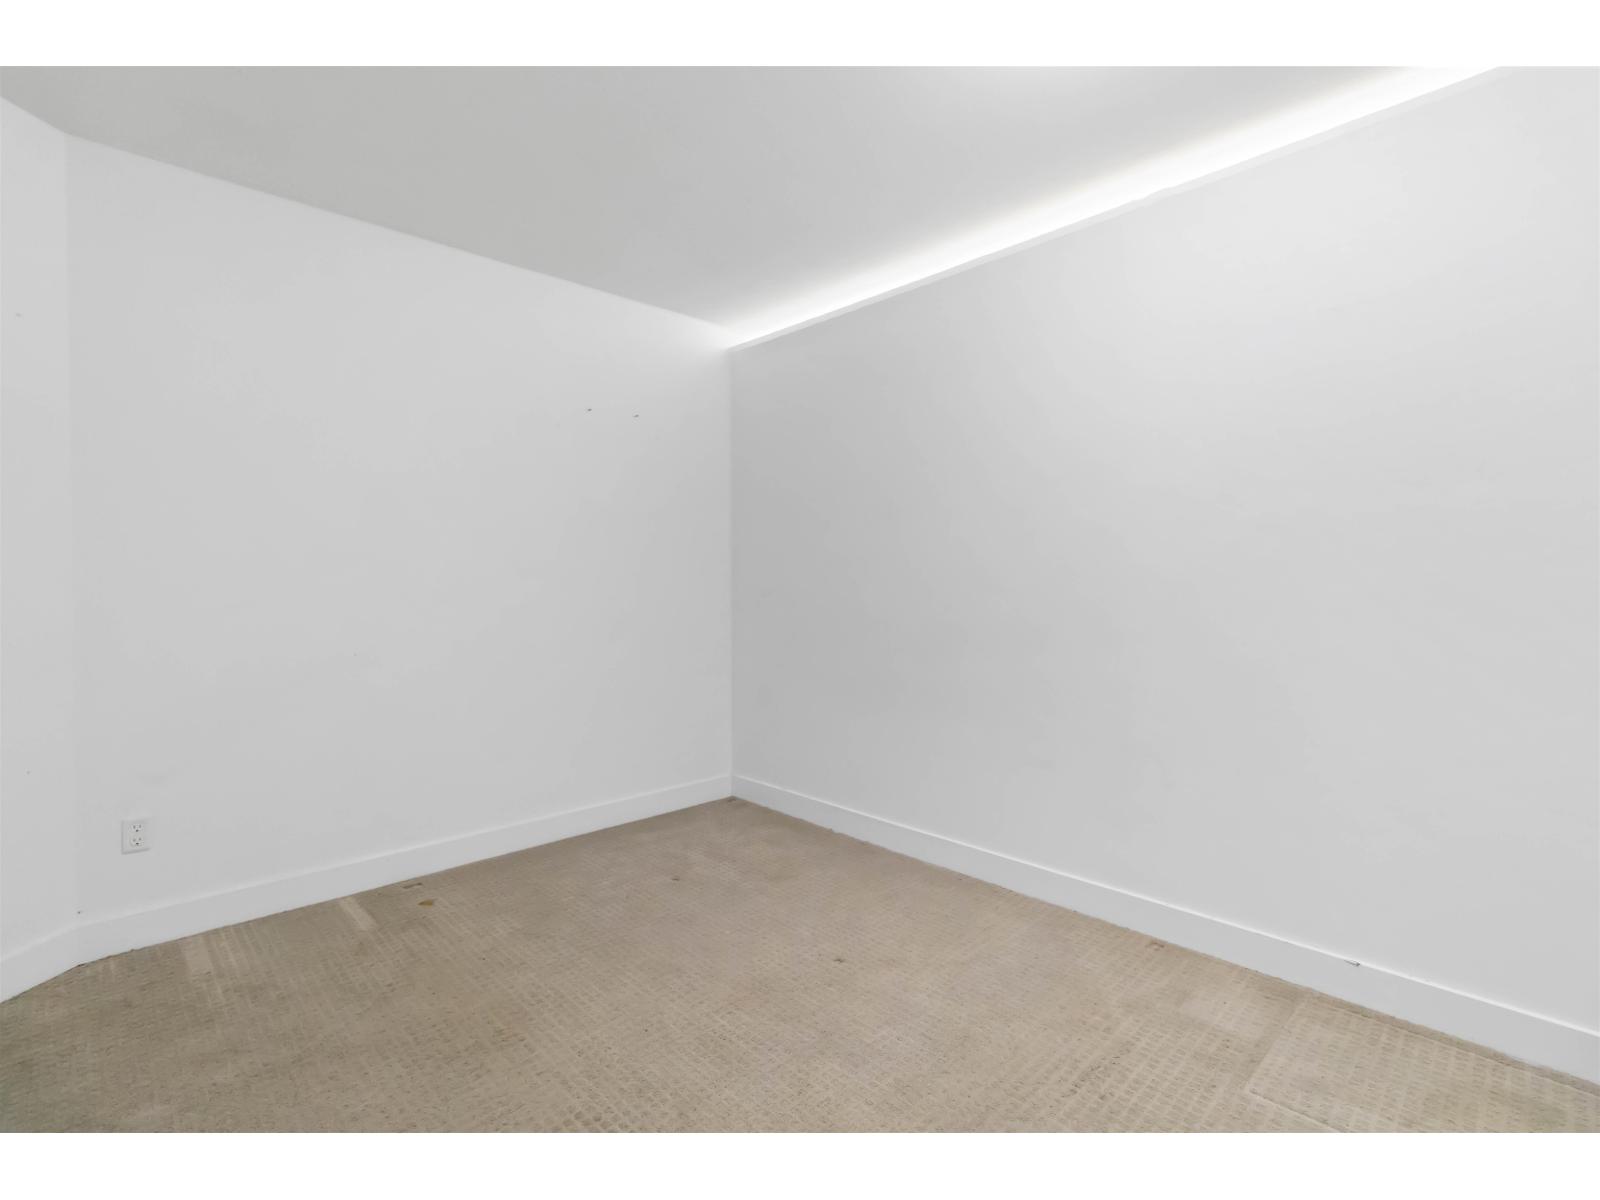
| Primary Bedroom | Above | 13 ft ,3 in x 12 ft ,8 in |
| Laundry room | Above | 8 ft ,1 in x 5 ft ,1 in |
| Bedroom 2 | Above | 9 ft ,11 in x 11 ft ,6 in |
| Bedroom 3 | Above | 9 ft ,2 in x 8 ft ,11 in |
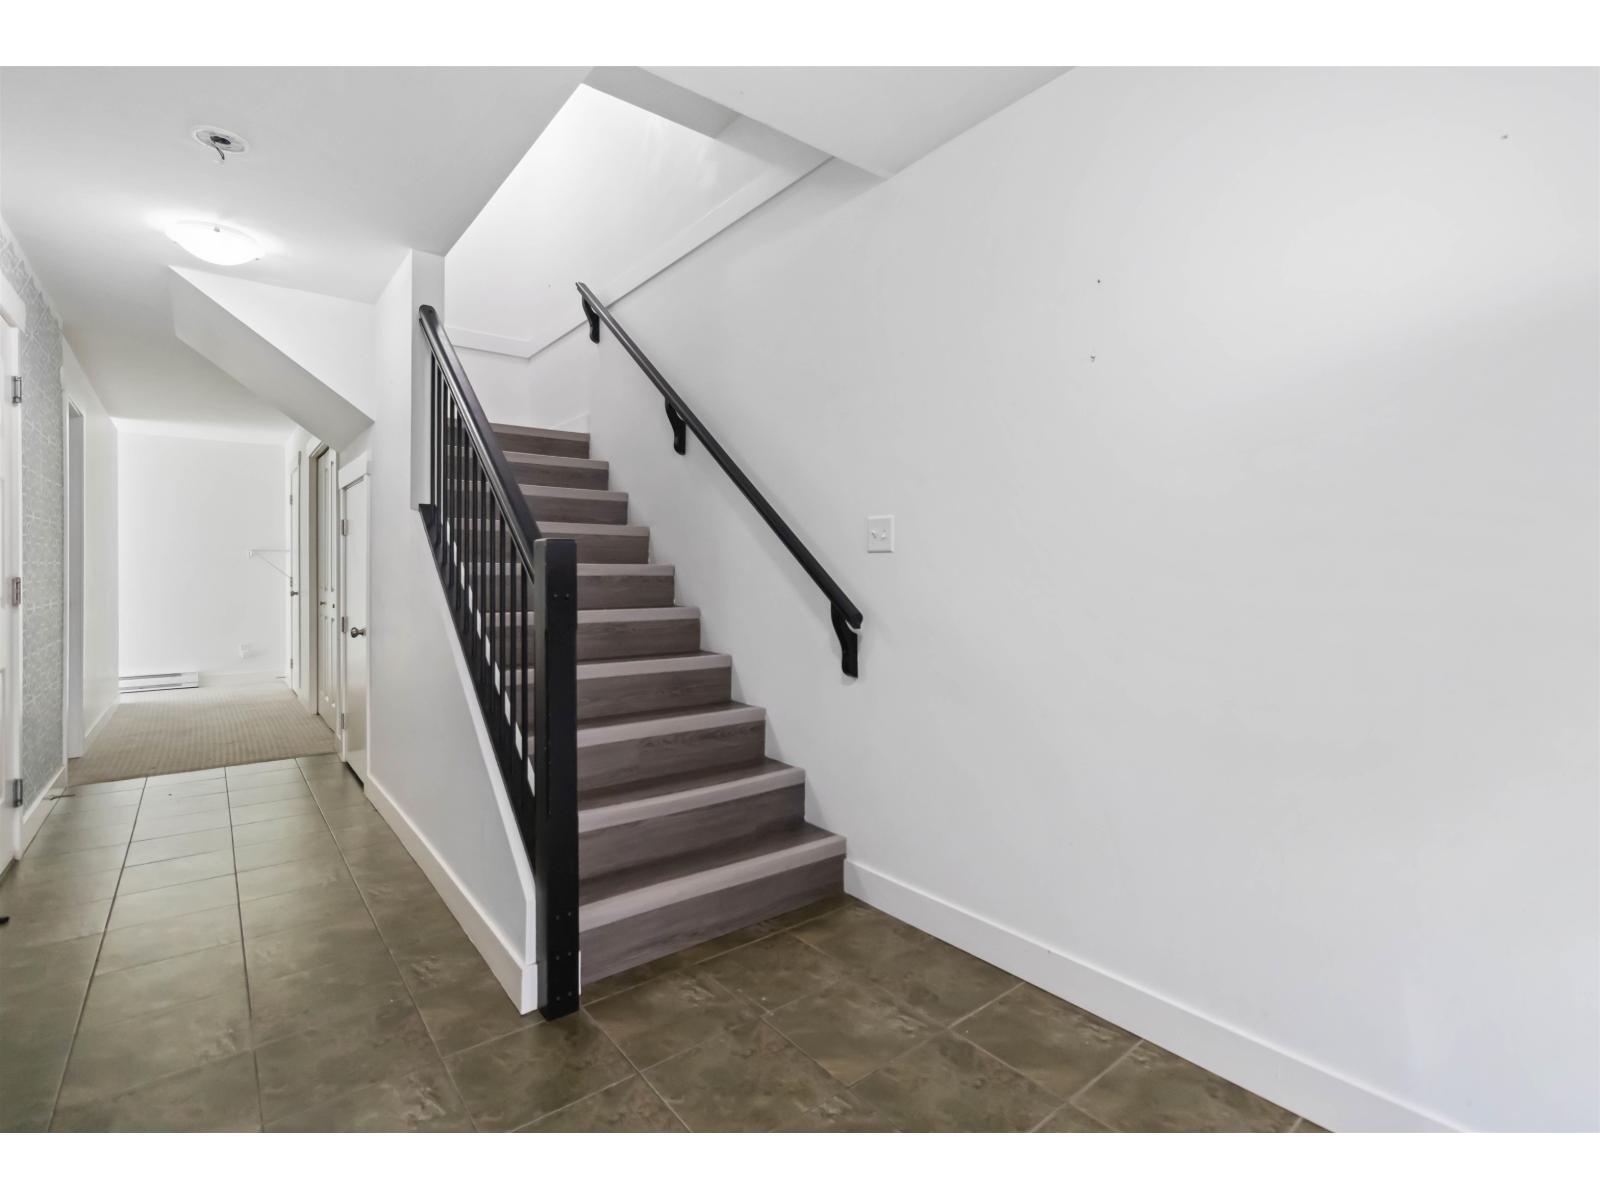
| Family room | Lower level | 15 ft ,7 in x 13 ft ,1 in |
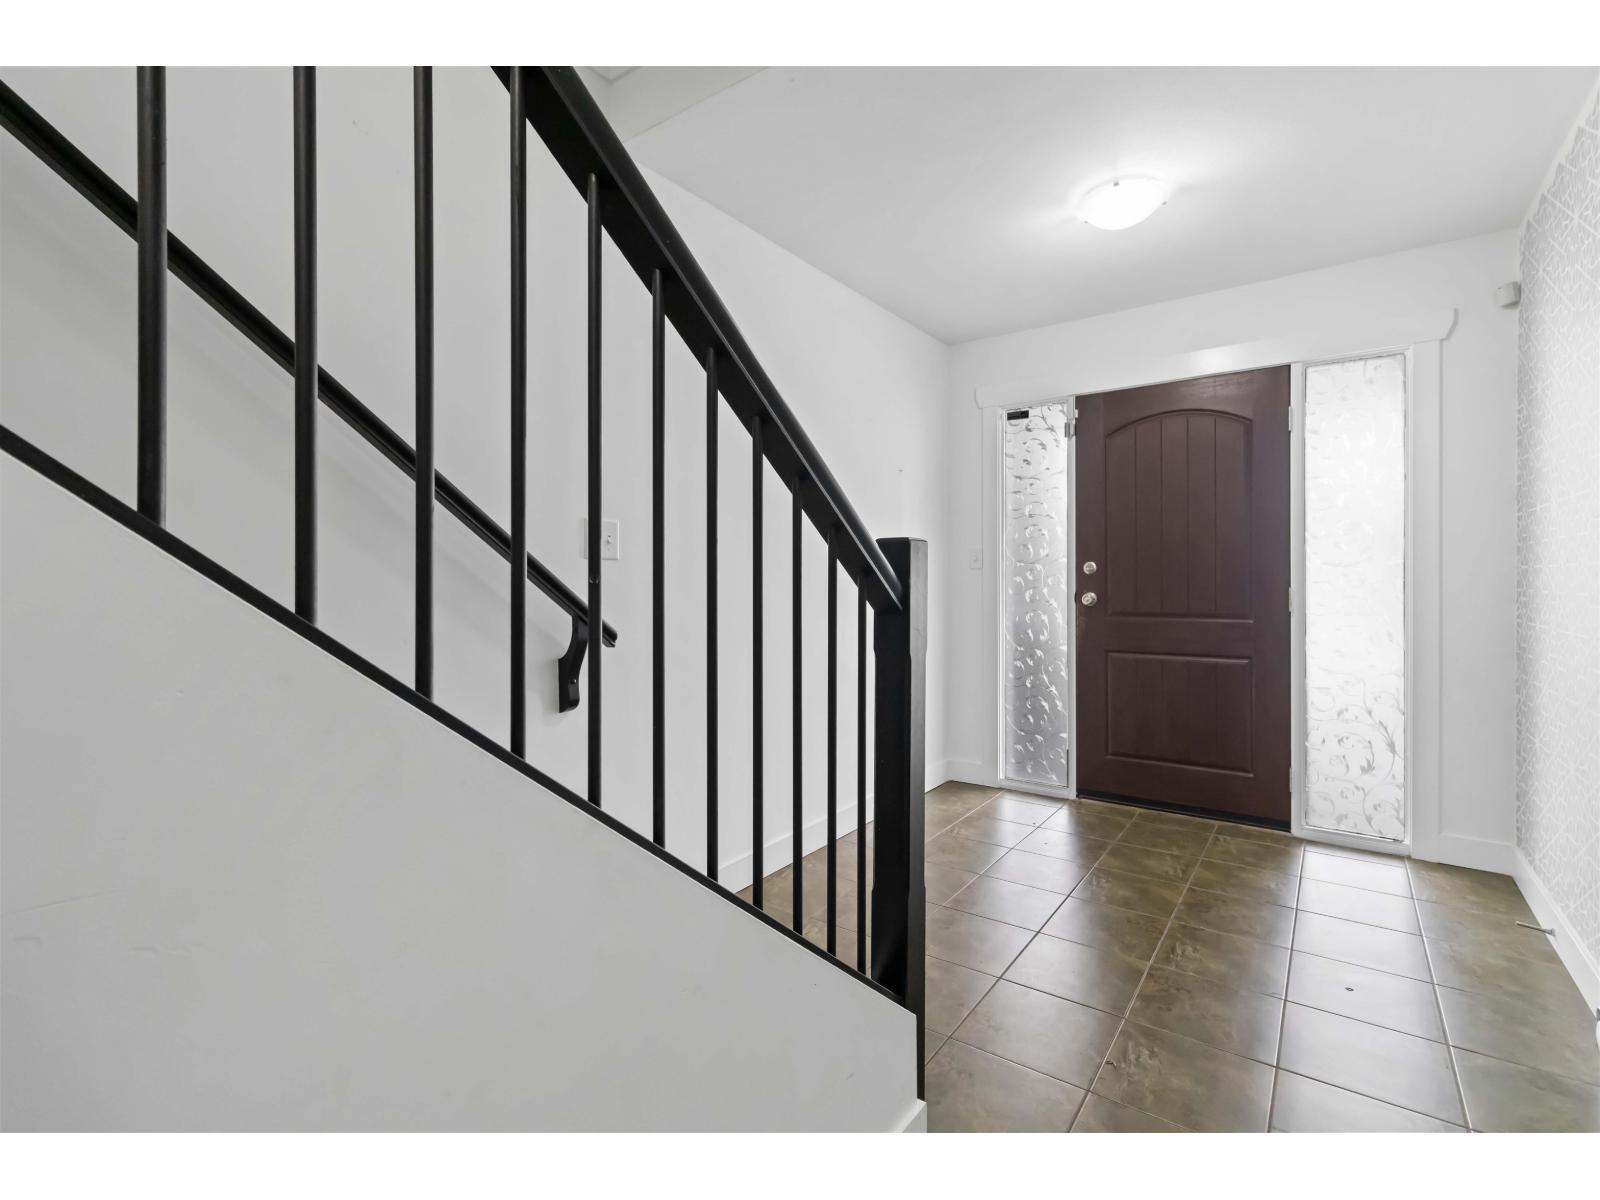
| Foyer | Lower level | 8 ft ,5 in x 7 ft ,8 in |
| Storage | Lower level | 5 ft ,3 in x 3 ft ,3 in |
| Dining room | Main level | 11 ft ,3 in x 10 ft ,6 in |
| Office | Main level | 9 ft ,2 in x 7 ft ,7 in |
| Kitchen | Main level | 13 ft ,3 in x 11 ft ,3 in |
| Living room | Main level | 19 ft ,3 in x 12 ft ,5 in |
Location
This REALTOR.ca listing content is owned and licensed by REALTOR® members of The Canadian Real Estate Association
Data provided by: Chilliwack & District Real Estate Board