- ©MLS 1046319
- Area 1410 sq ft
- Bedrooms 3
- Bathrooms 2
- Parkings 2
Description
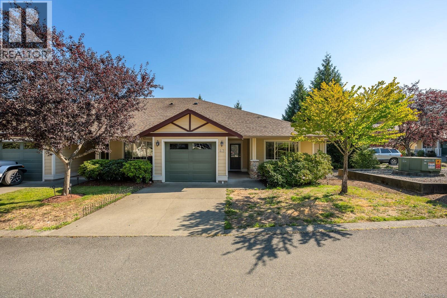
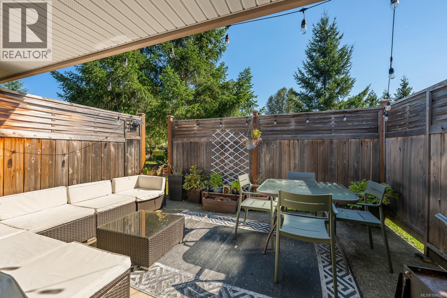
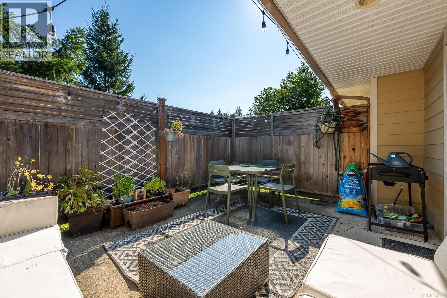
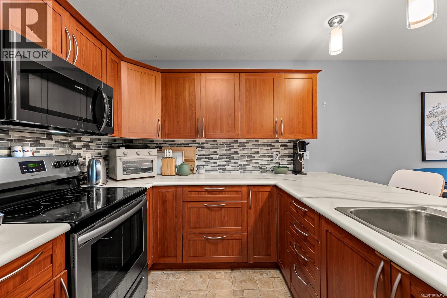
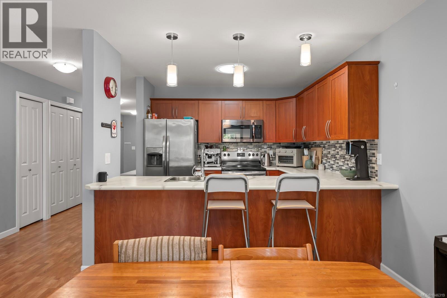
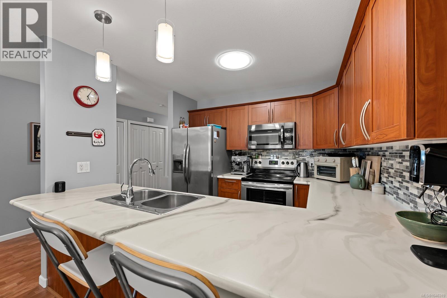
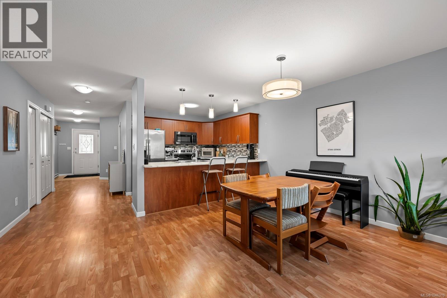
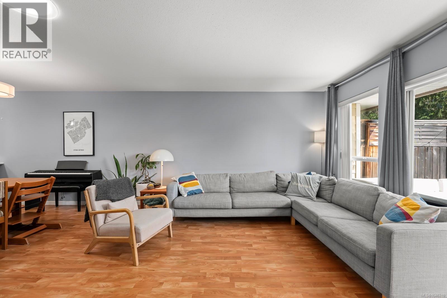
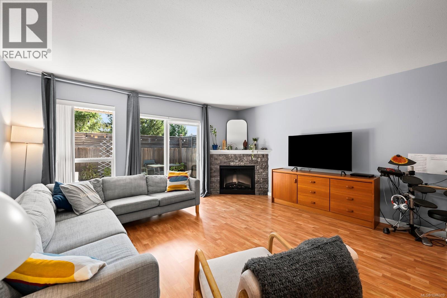
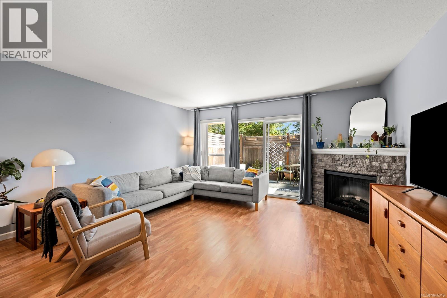
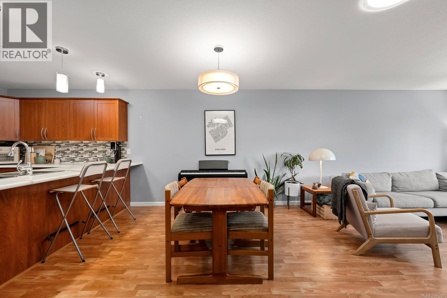
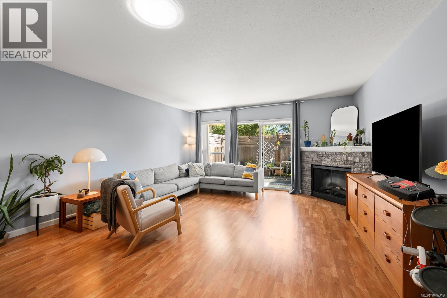
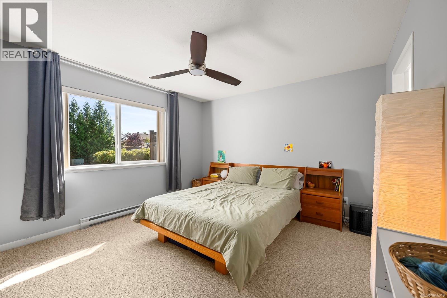
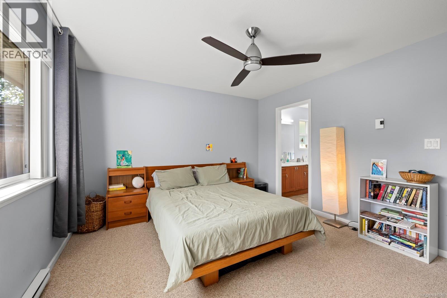
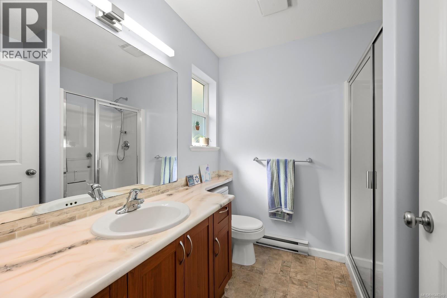
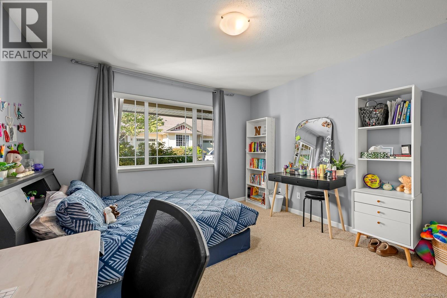
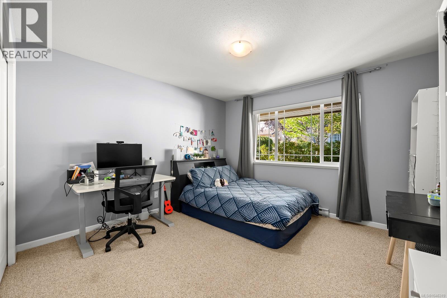
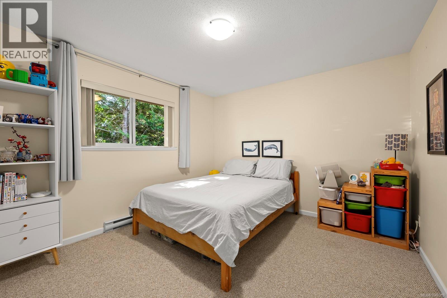
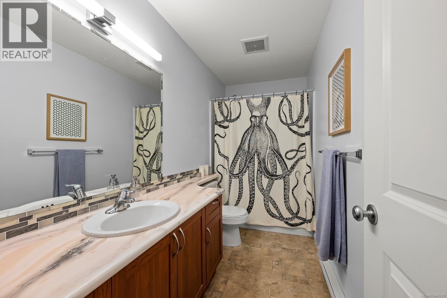
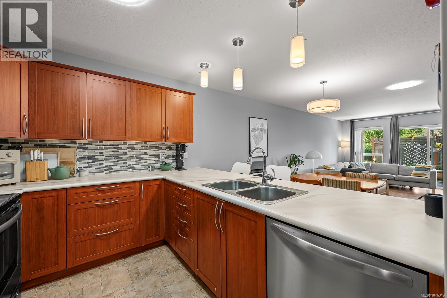
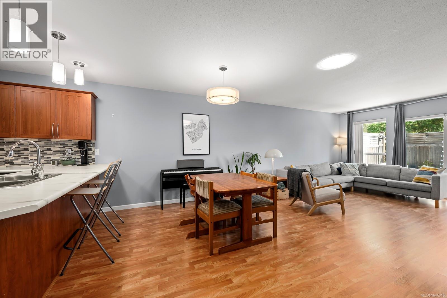
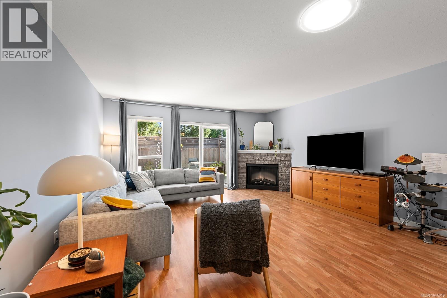
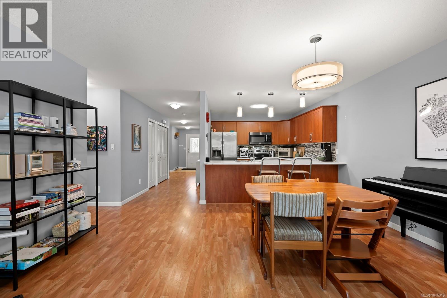
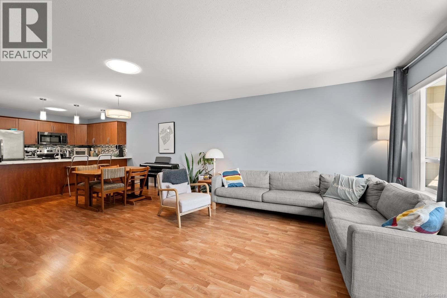
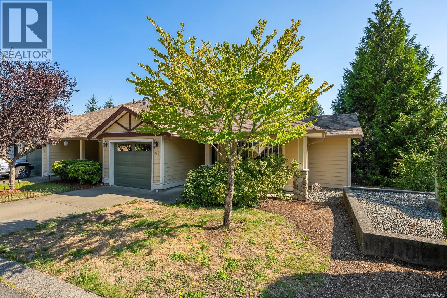
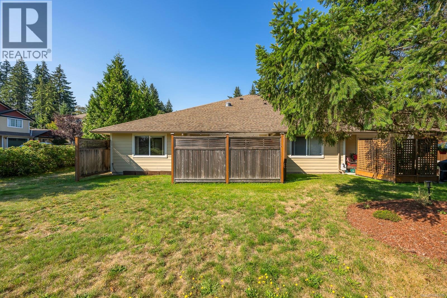
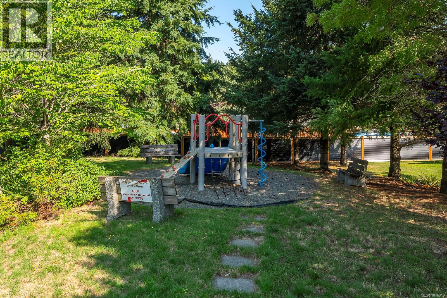
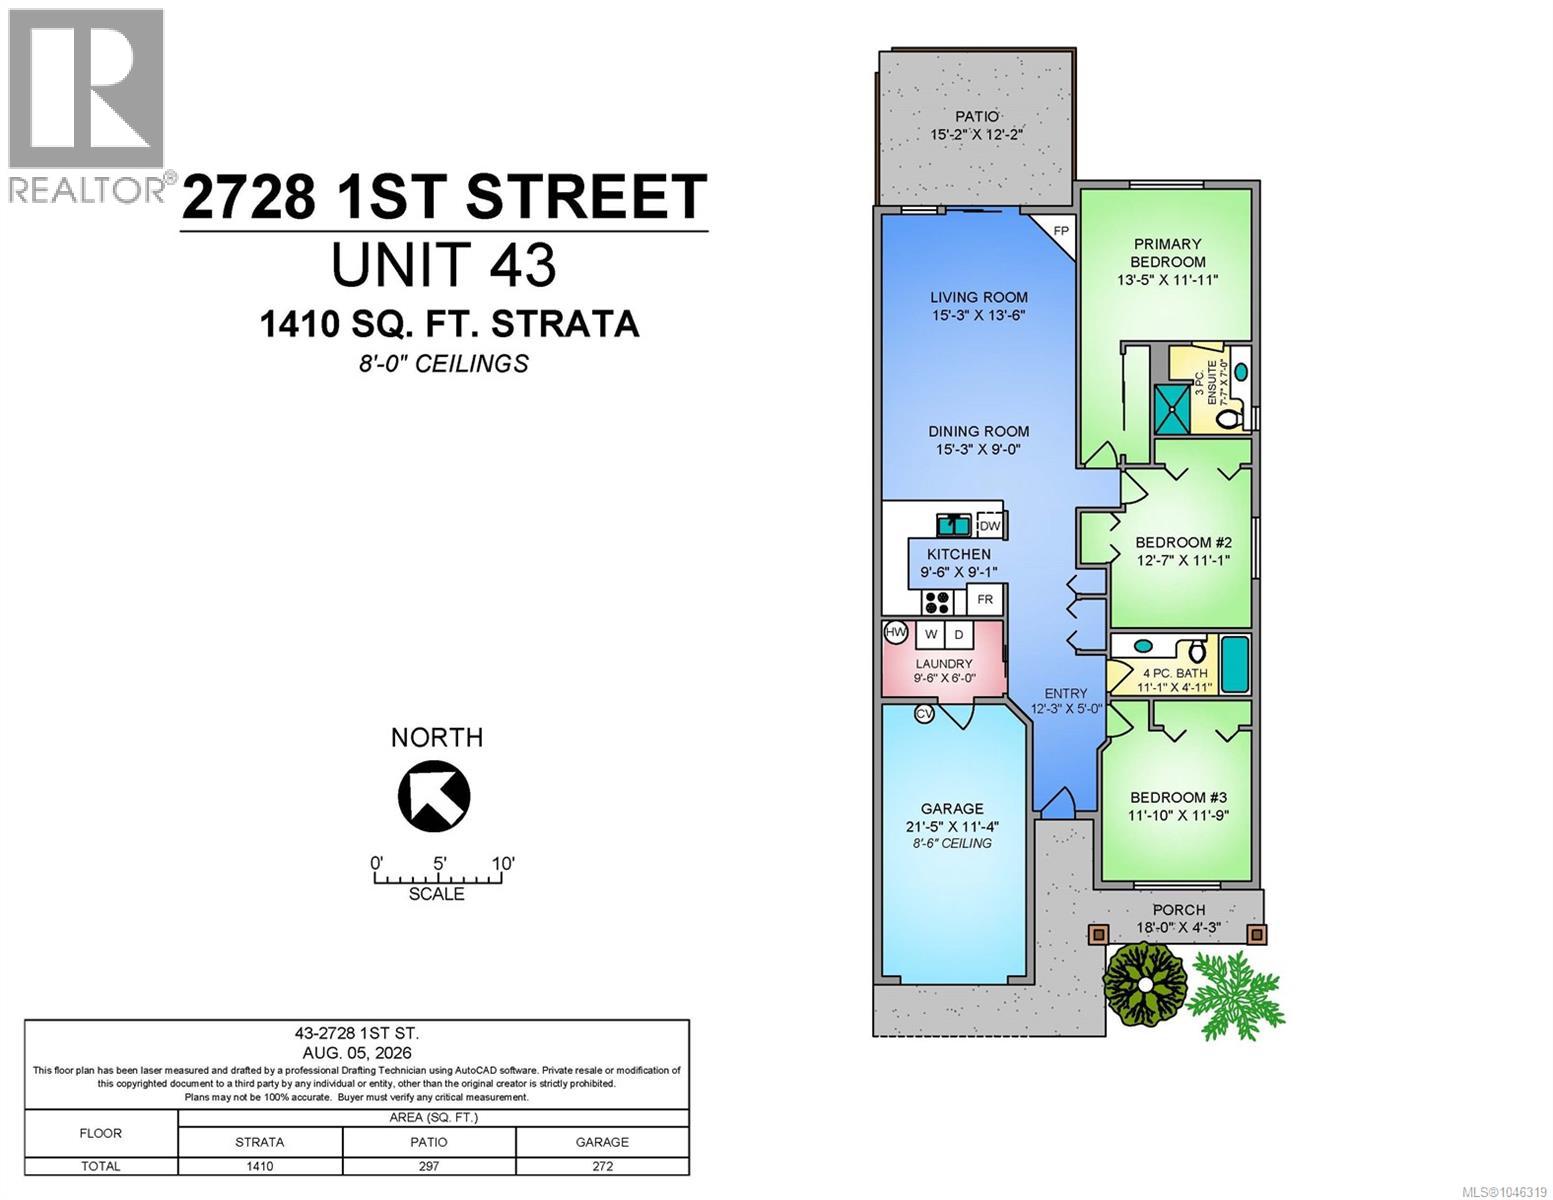
1,410 sq ft end-unit patio home in sought-after Puntledge Park area! Offering easy one-level living, this inviting three-bedroom, two-bathroom home features a bright open-concept layout with a generous dining and living area, cozy electric fireplace, and plenty of room to relax and entertain. The primary bedroom includes a convenient three-piece ensuite, while two additional bedrooms are also spacious providing flexibility for family, guests, or hobbies! The private outside patio offers great outdoor living space with lots of outdoor living space, plus room for your planters and pets. Located on a bus route and just minutes from downtown Courtenay, this home is perfectly situated near scenic walking trails and the Puntledge River, offering great opportunities for summer swimming and outdoor enjoyment. Move-in ready and ideal for those seeking comfort, convenience, and low-maintenance living. This well-managed strata allows rentals and pets permitted, with some restrictions (id:48970) Show More
Details
- Constructed Date: 2007
- Property Type: Single Family
- Type: Row / Townhouse
- Architectural Style: Other
- Neighbourhood: Courtenay City
- Management Company: Penny Lane Property Management
- Maintenance Fee: 407.00/Monthly
Features
- Central location
- Southern exposure
- Pets Allowed
- Family Oriented
- Baseboard heaters
Rooms Details For 43 2728 1st St
| Type | Level | Dimension |
|---|---|---|
| Bedroom | Main level | 11'10 x 11'9 |
| Bedroom | Main level | 12'7 x 11'1 |
| Ensuite | Main level | 3-Piece |
| Primary Bedroom | Main level | 13'5 x 11'11 |
| Bathroom | Main level | 4-Piece |
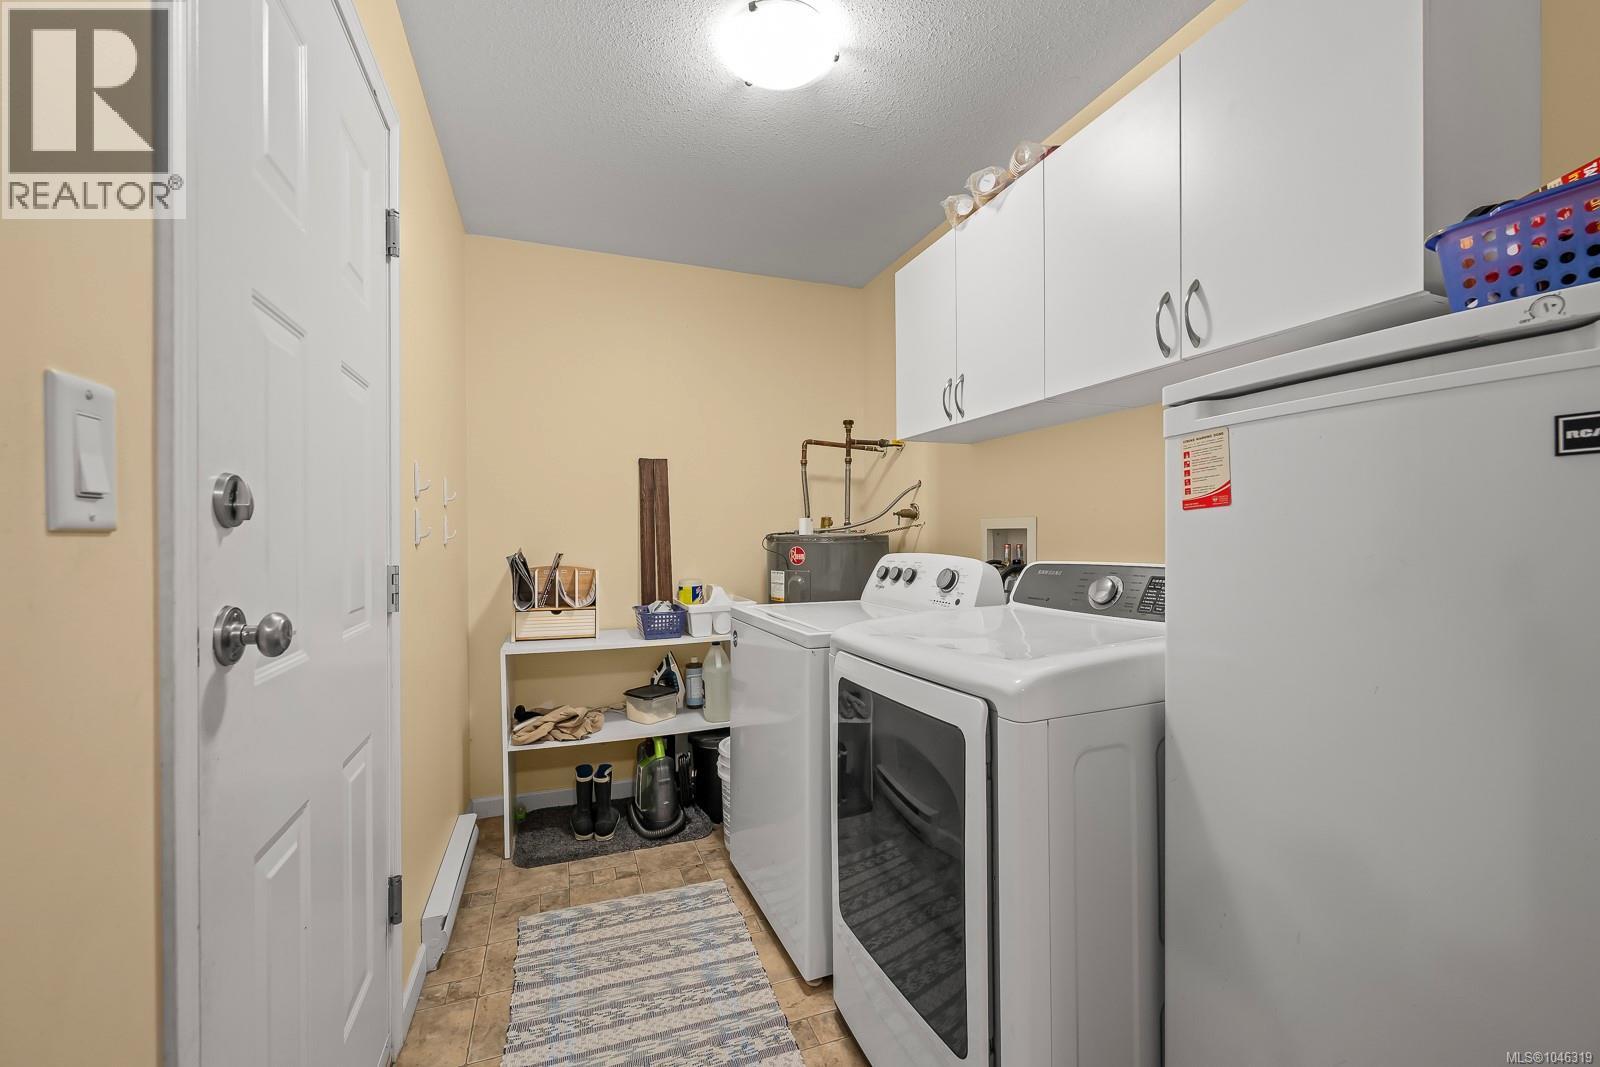
| Laundry room | Main level | Measurements not available x 6 ft |
| Entrance | Main level | Measurements not available x 5 ft |
| Kitchen | Main level | 9'6 x 9'1 |
| Dining room | Main level | Measurements not available x 9 ft |
| Living room | Main level | 15'3 x 13'6 |
Location
This REALTOR.ca listing content is owned and licensed by REALTOR® members of The Canadian Real Estate Association
Data provided by: Vancouver Island Real Estate Board