- ©MLS 10375867
- Area 3343 sq ft
- Bedrooms 4
- Bathrooms 2
- Parkings 4
Description
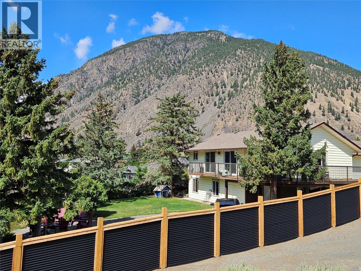
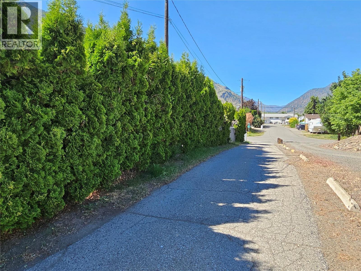
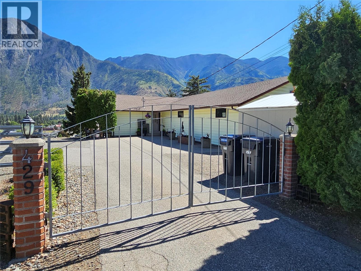
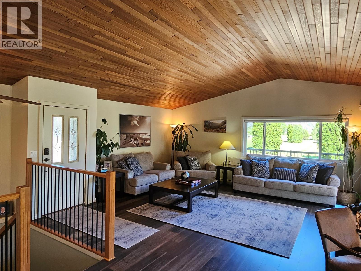
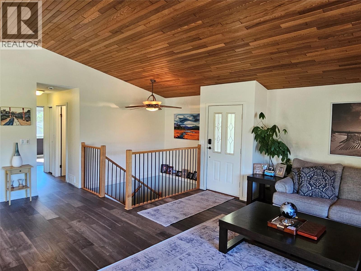
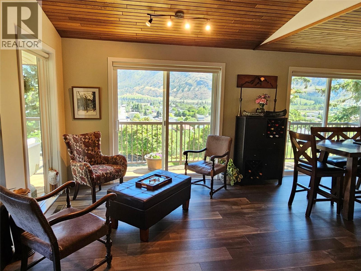
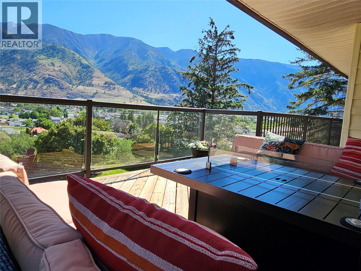
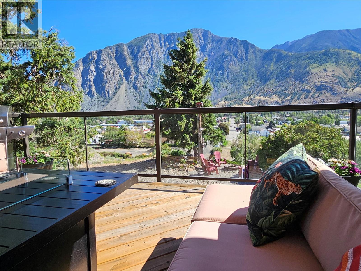
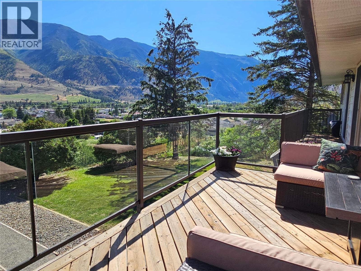
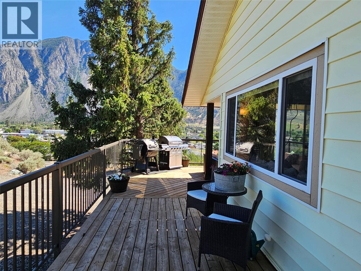
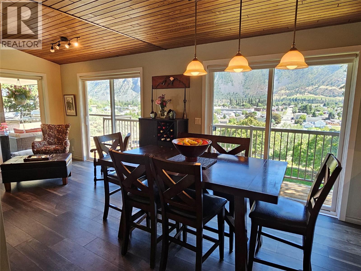

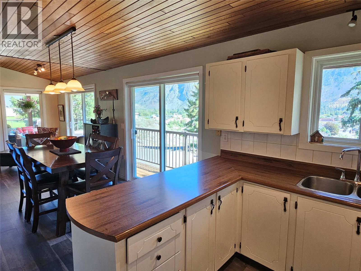
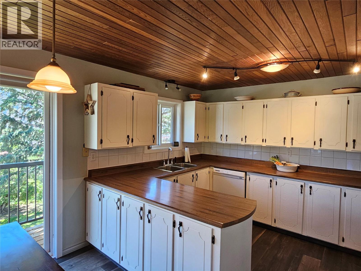
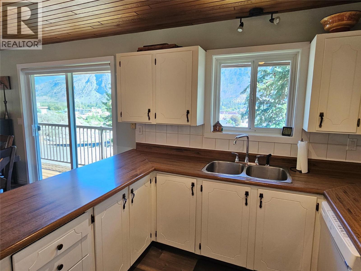
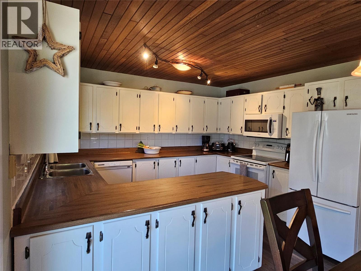
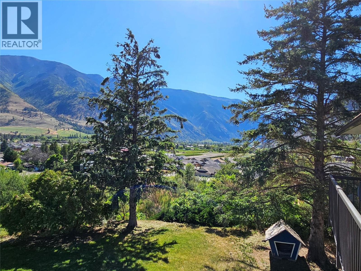

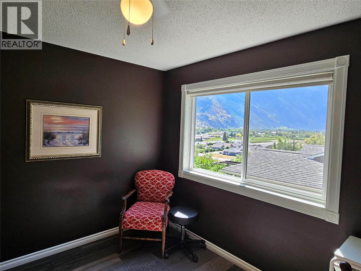
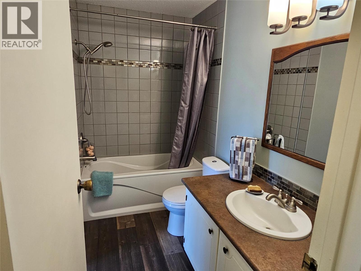
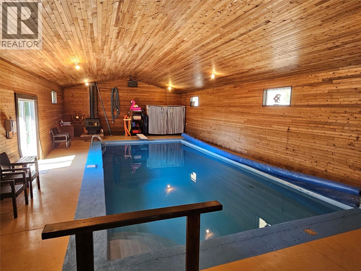


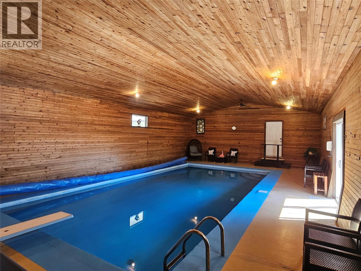
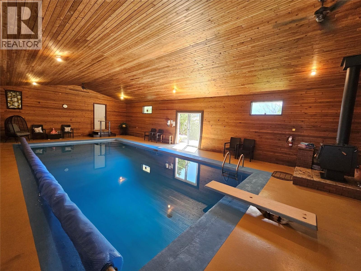


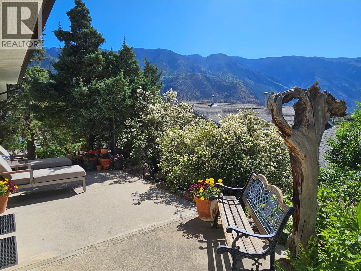
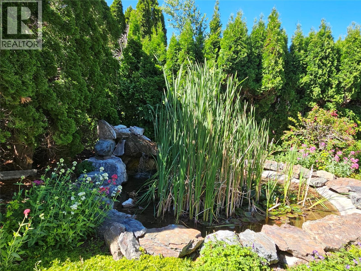
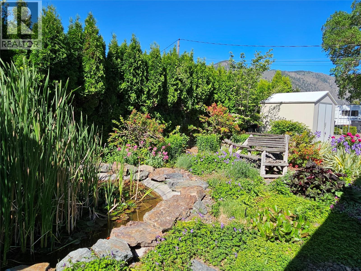
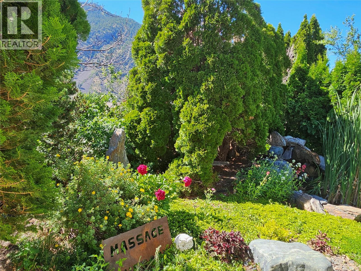


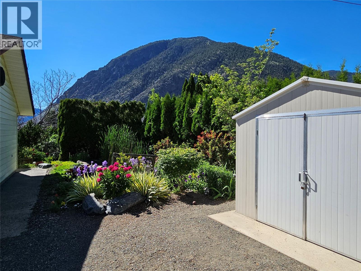
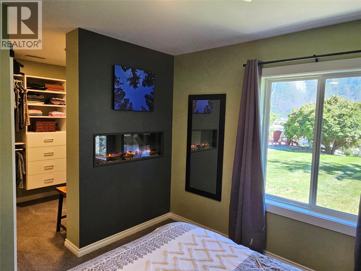
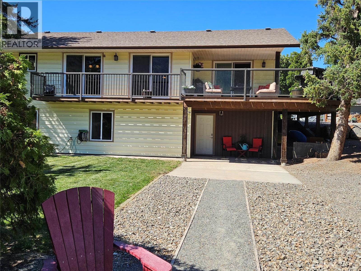
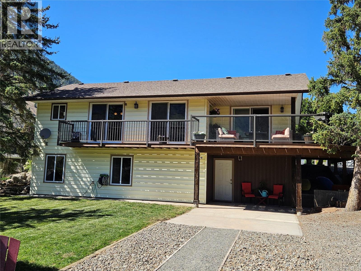
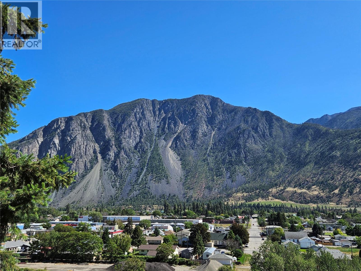

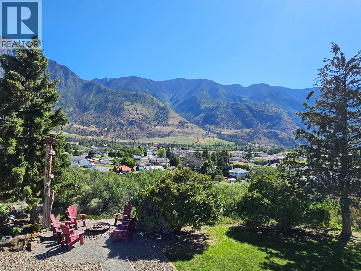
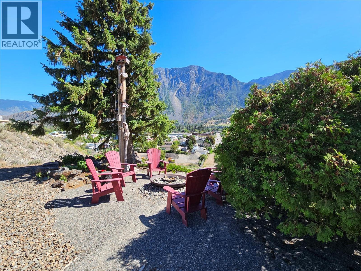
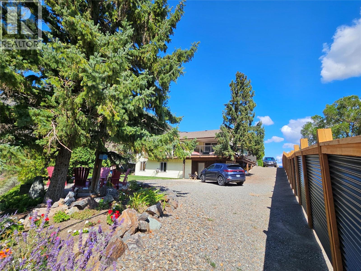

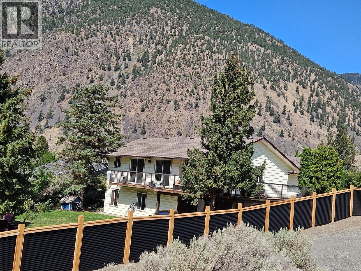
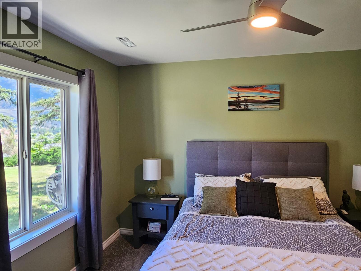
4 bedroom, 2 bathroom family home walking distance to schools. Brand new AC added so you can relax with central air! Drive up your private driveway and enter the home into your living areas and the gorgeous deck overlooking Keremeos out the many sliding glass doors, there is no shortage of views! 1 bedroom up, or make it your office or den and a full bathroom and your full size indoor pool. Downstairs has 3 bedrooms, walk-out to a private backyard, fire-pit and great views. Great retirement home too, keep active in the pool, and just try to keep company from coming and sharing your amazing small town life with so many great restaurants and things to do, there is no limit to the fun. sunning areas, pond, views and room for pets, this one of a kind home is well worth a look, its easy to imagine enjoying life from here. (id:48970) Show More
Details
- Constructed Date: 1982
- Property Type: Single Family
- Type: House
- Architectural Style: Ranch
- Neighbourhood: Keremeos
- Pool Type: Indoor pool, Pool
Ammenities + Nearby
- Recreation
- Schools
- Shopping
- Recreation
- Schools
- Shopping
Features
- Private setting
- See remarks
- Mountain view
- Valley view
- Refrigerator
- Dishwasher
- Oven
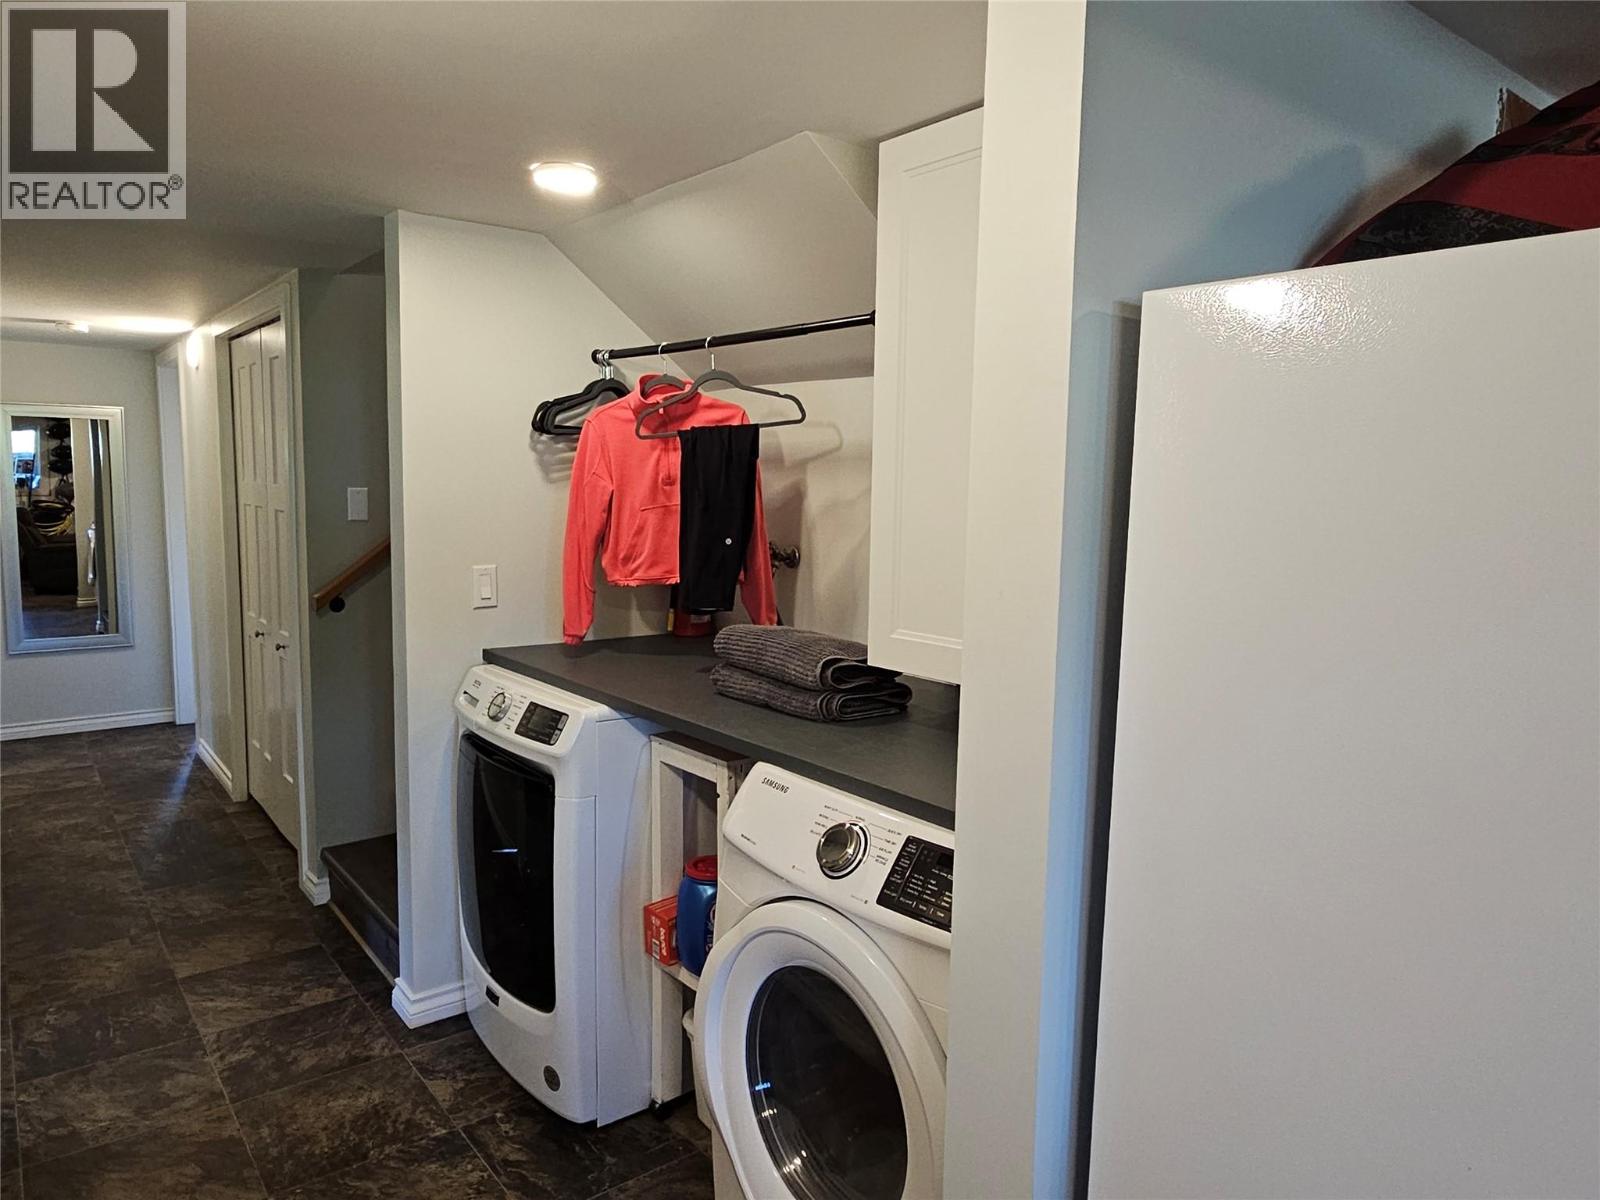
- Washer & Dryer
- Central air conditioning
- Smoke Detector Only
- Forced air
- See remarks
Rooms Details For 429 3rd Avenue
| Type | Level | Dimension |
|---|---|---|
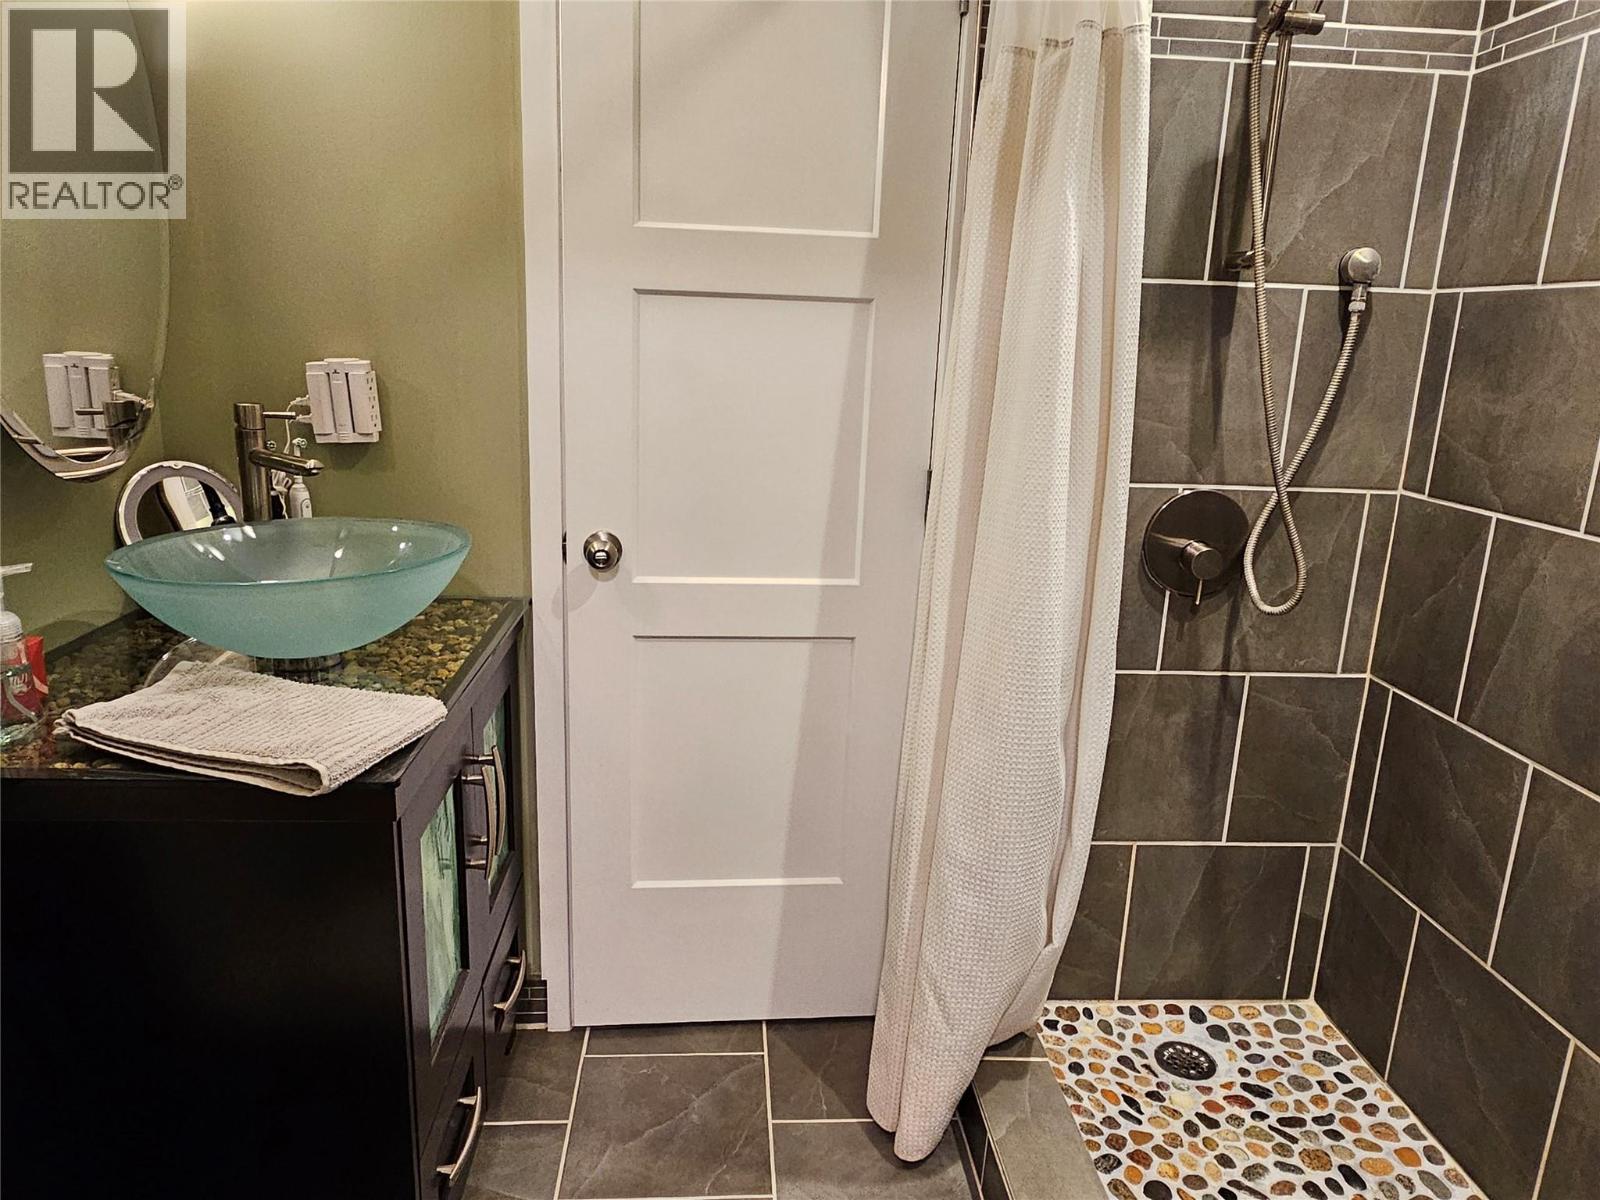
| 3pc Bathroom | Basement | 7' x 4'11'' |
| Other | Basement | 7'5'' x 6'9'' |
| Storage | Basement | 5' x 8'5'' |
| Recreation room | Basement | 13'3'' x 18'5'' |
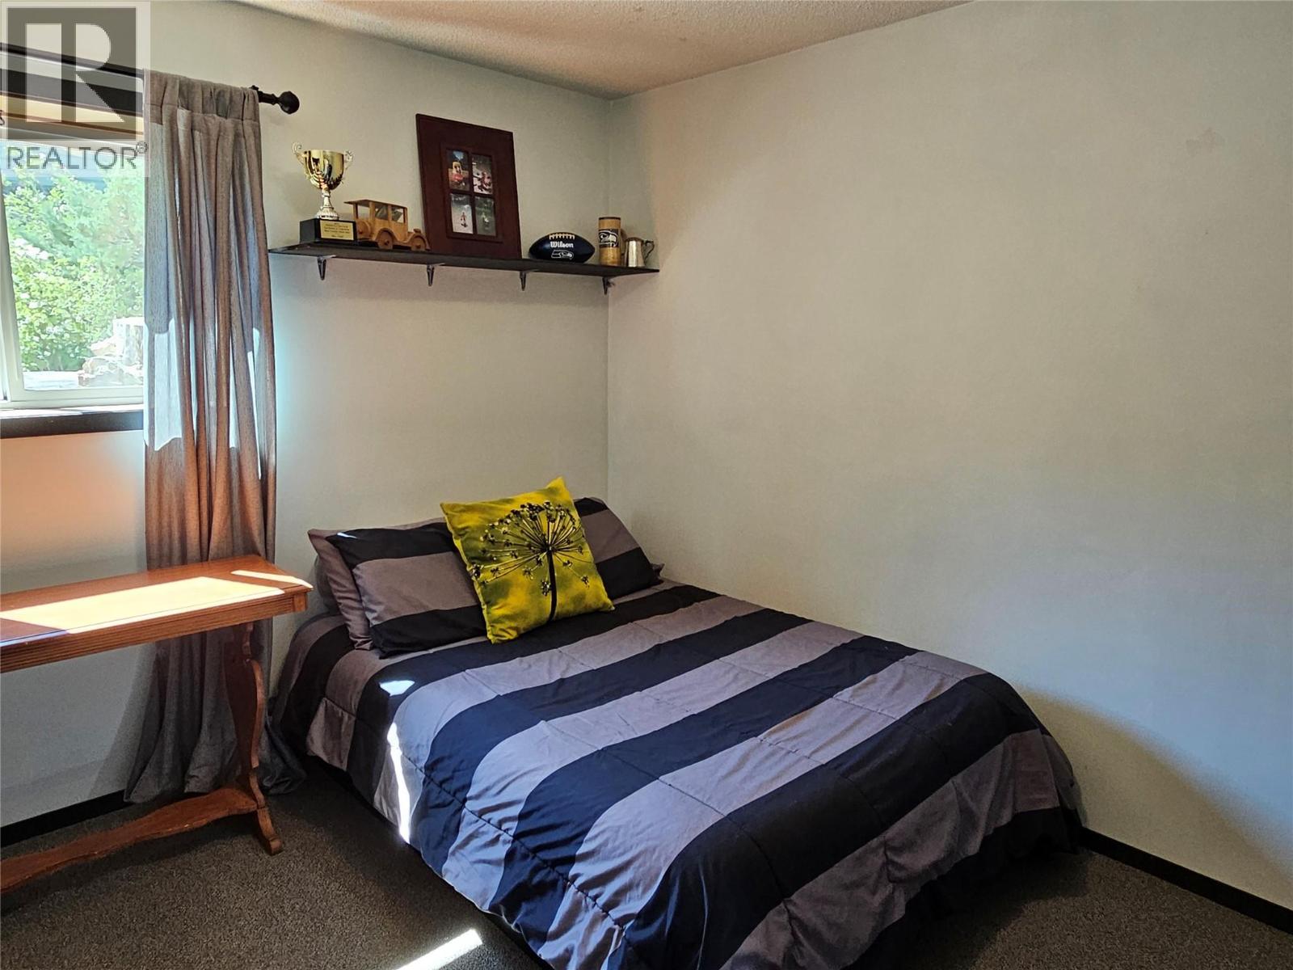
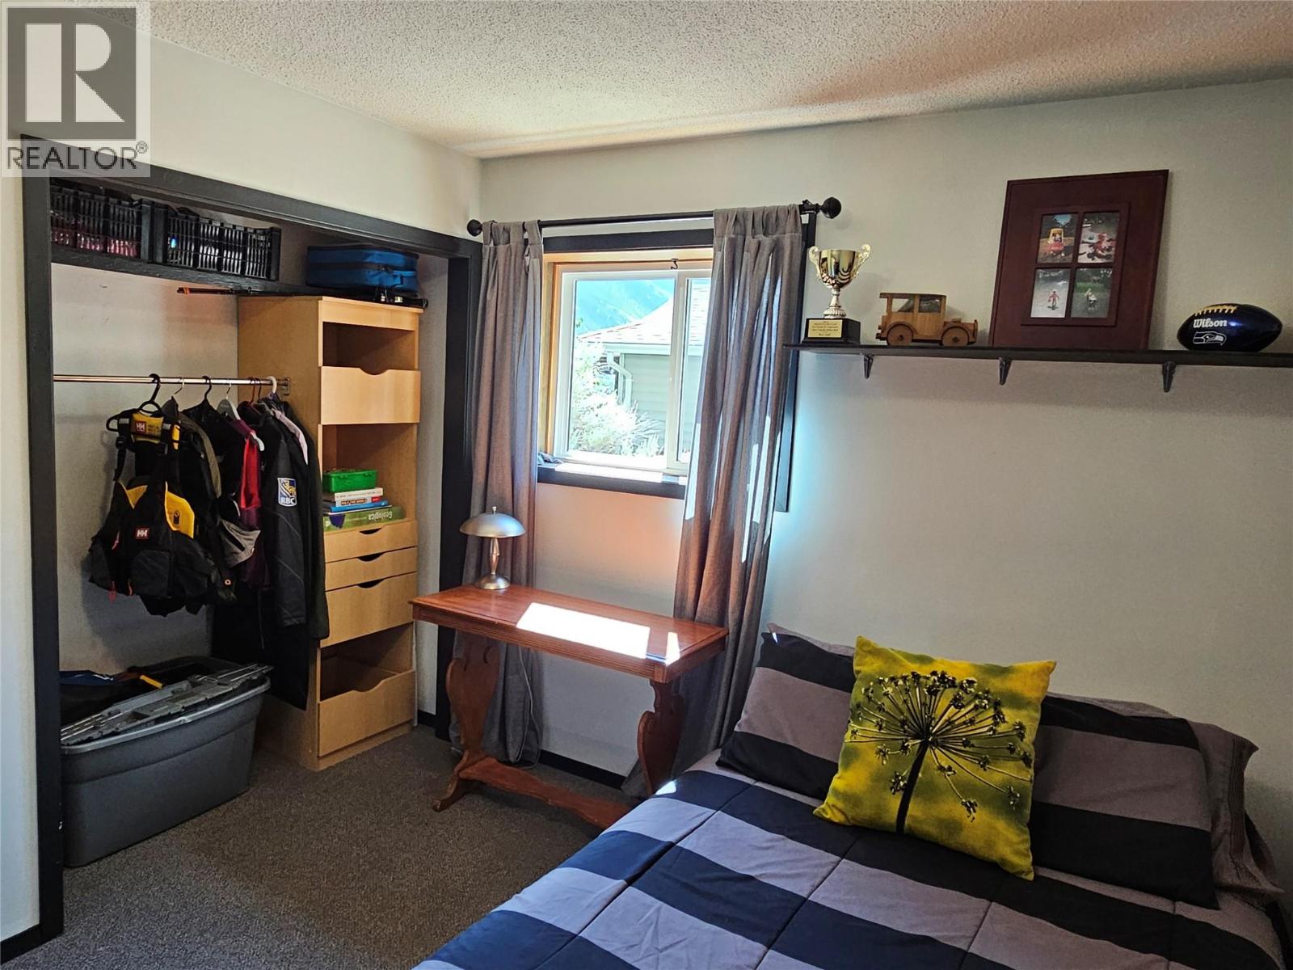
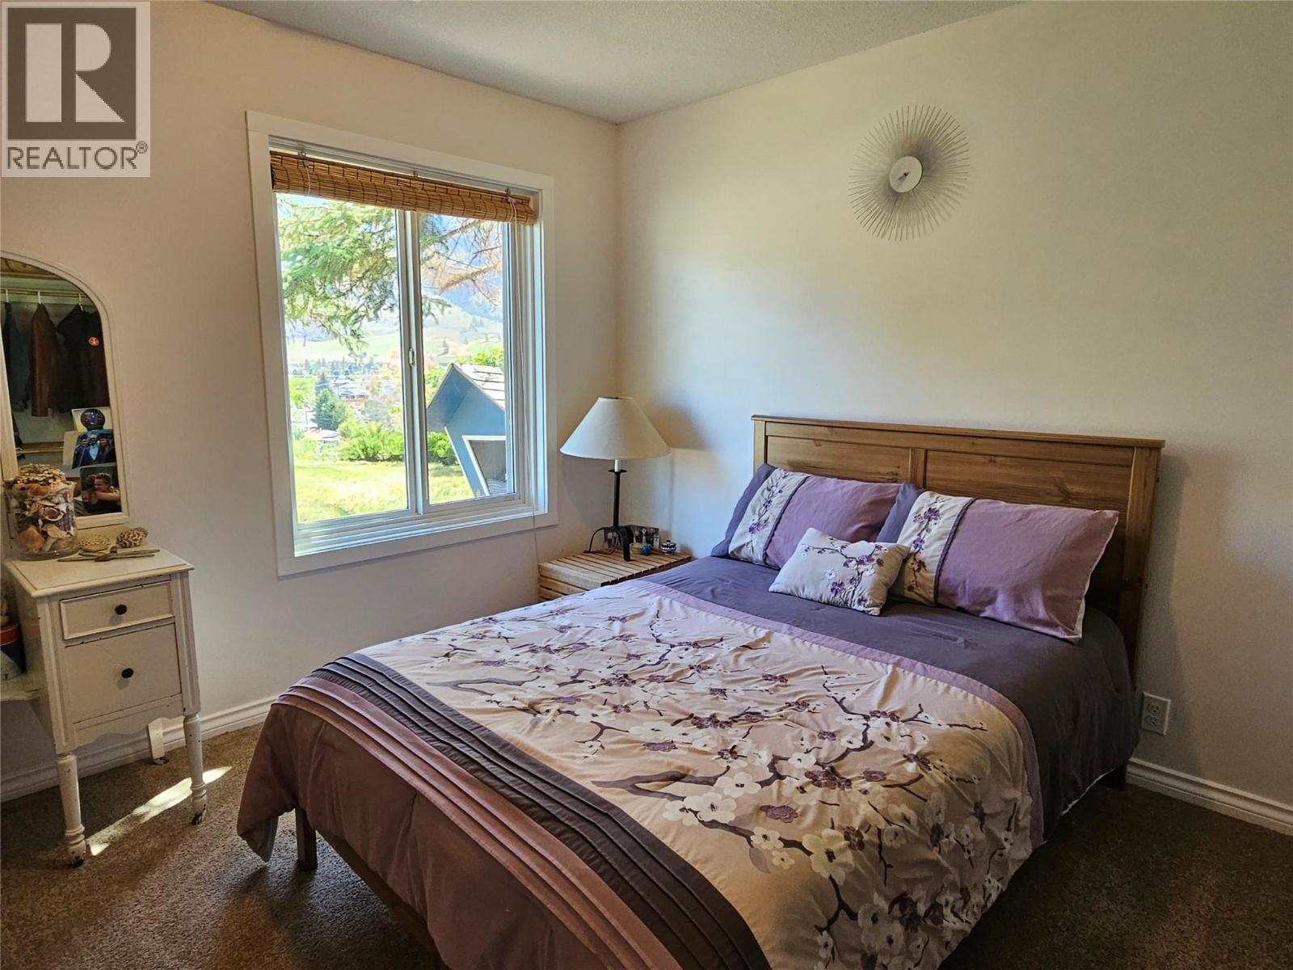
| Bedroom | Basement | 11'1'' x 12'2'' |
| Bedroom | Basement | 12'10'' x 9'6'' |
| Primary Bedroom | Basement | 11'7'' x 12'2'' |
| Bedroom | Main level | 10'10'' x 12'5'' |
| Other | Main level | 25'3'' x 47'7'' |
| 4pc Bathroom | Main level | 7'5'' x 9'1'' |
| Kitchen | Main level | 10'5'' x 12'4'' |
| Dining room | Main level | 19'8'' x 12'4'' |
| Living room | Main level | 17'7'' x 18'10'' |
| Foyer | Main level | 4' x 6' |
Location
This REALTOR.ca listing content is owned and licensed by REALTOR® members of The Canadian Real Estate Association
Data provided by: Okanagan-Mainline Real Estate Board