- ©MLS 1033445
- Area 3945 sq ft
- Bedrooms 7
- Bathrooms 5
- Parkings 8
Description
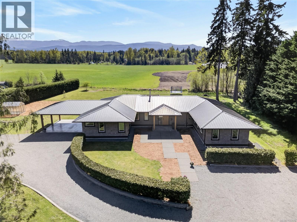
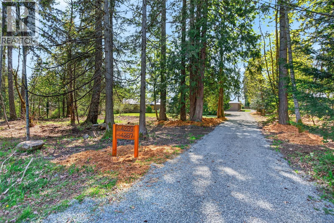
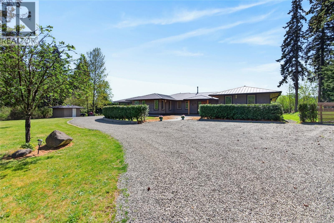
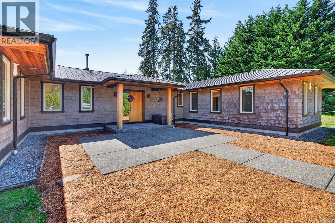
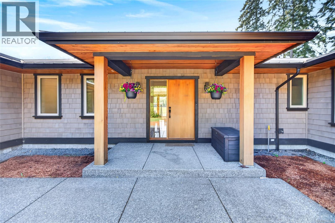
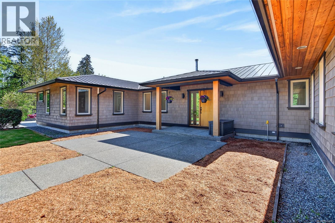
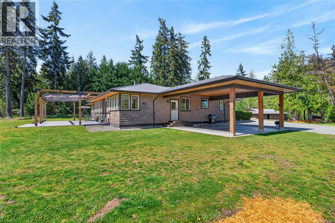
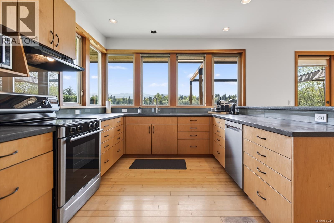
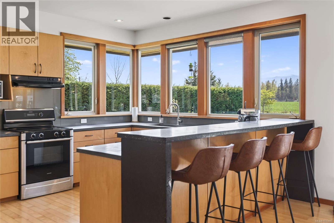
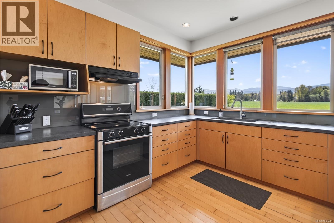
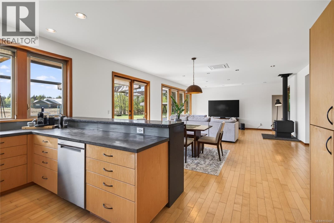
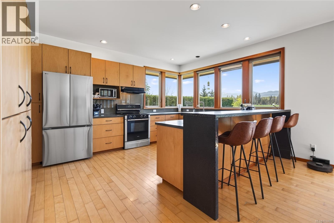
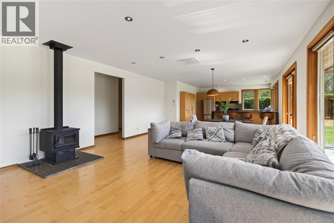
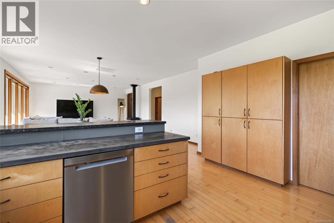
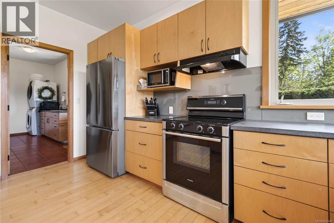
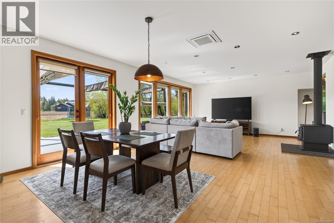
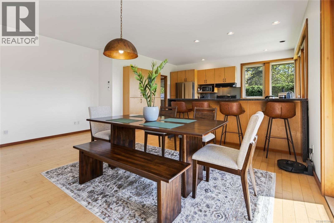
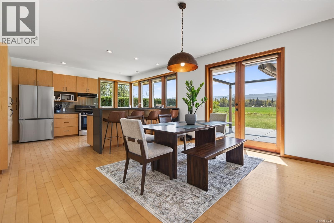
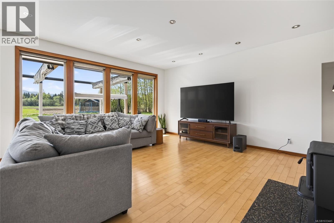
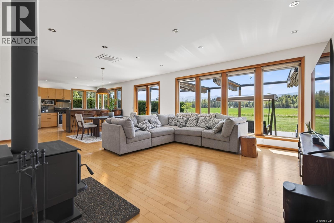
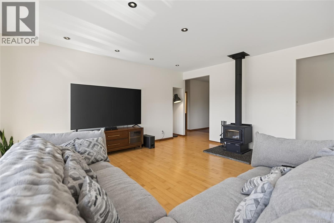
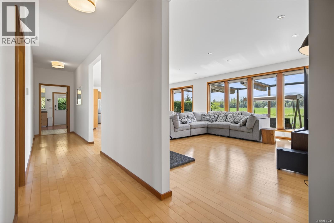
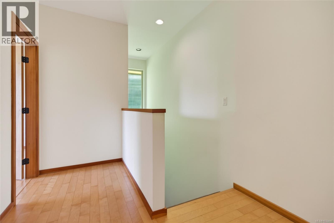
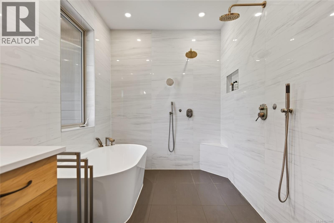
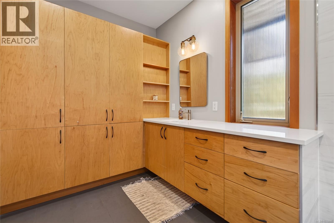
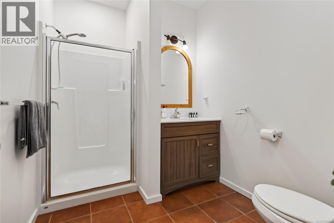
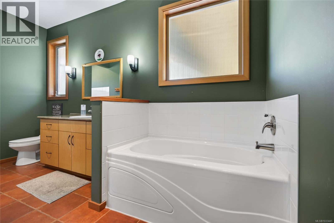
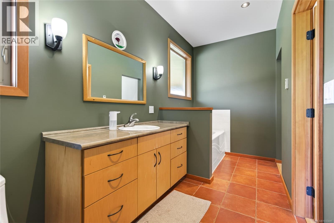
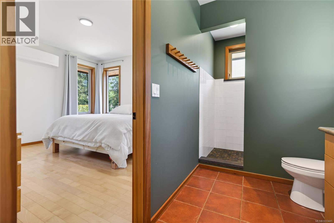
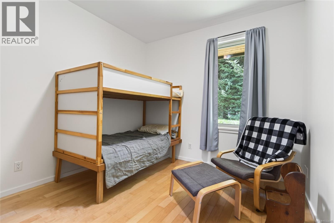
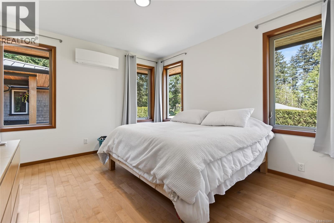
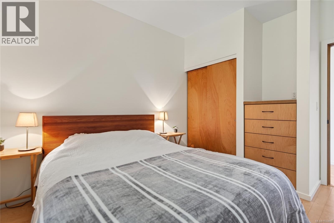
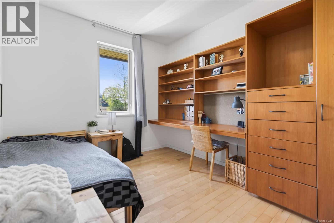
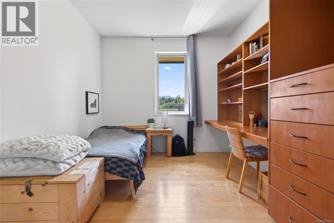
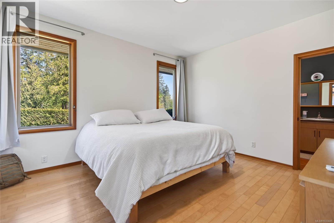
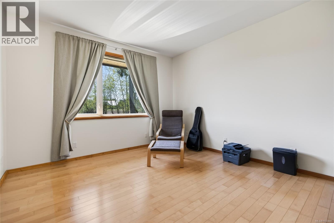
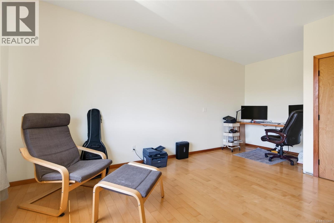
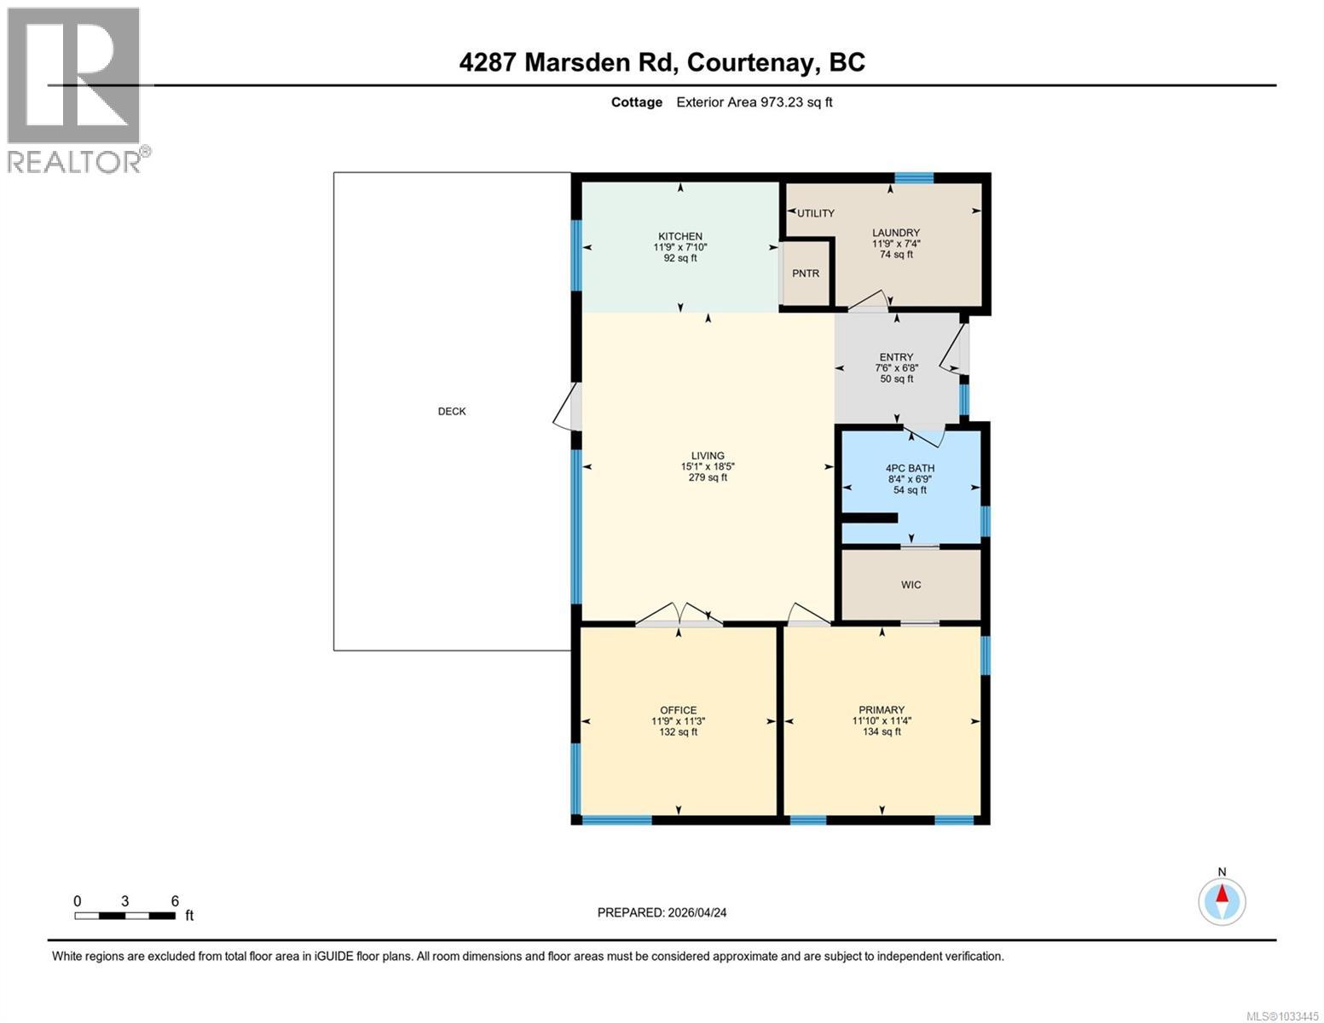
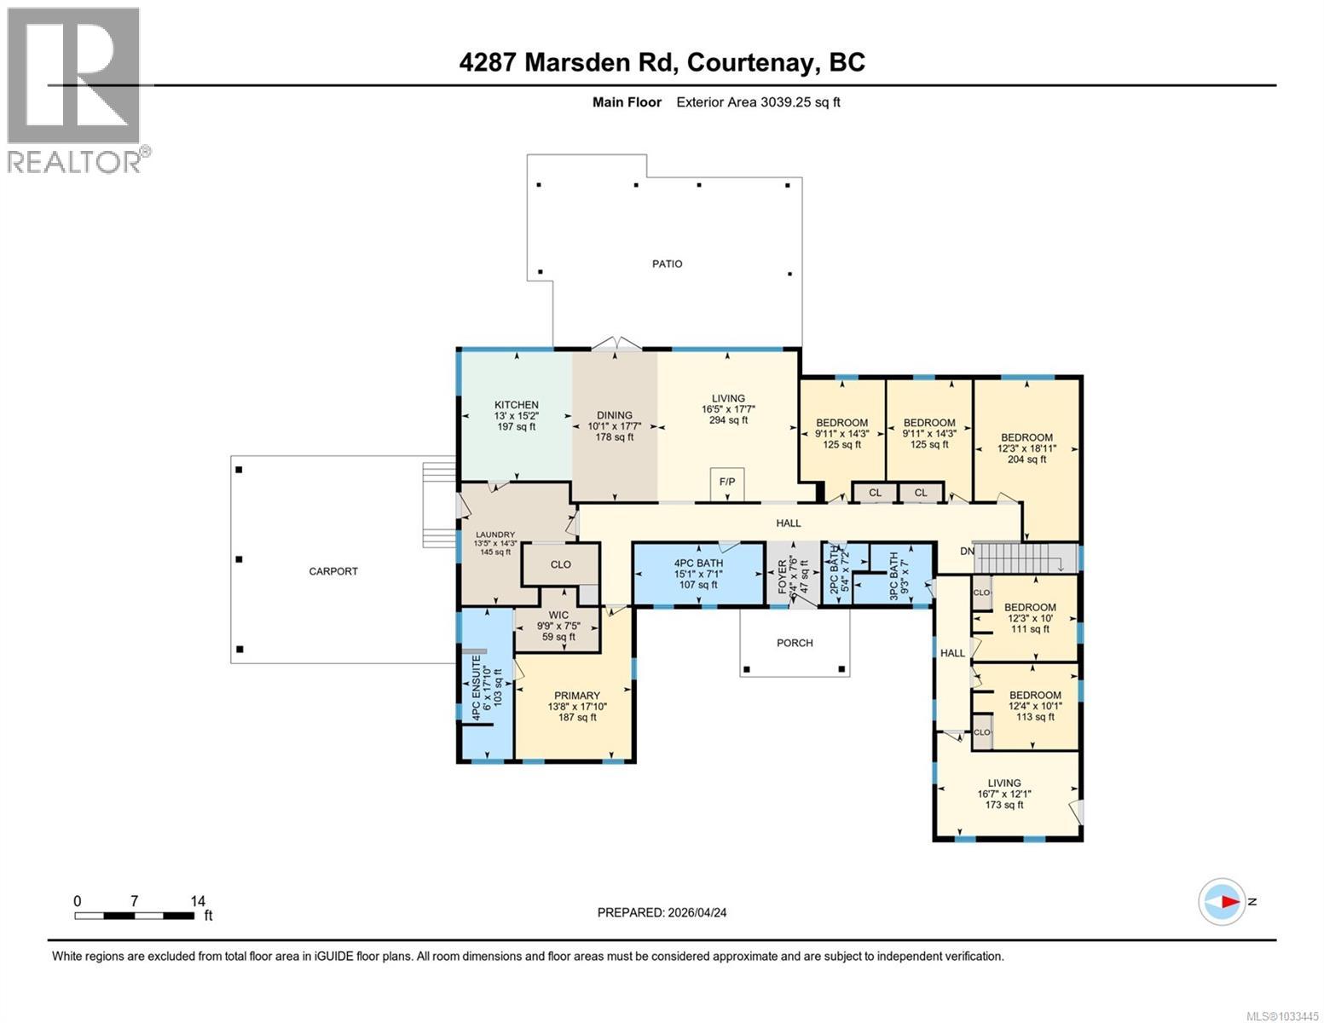
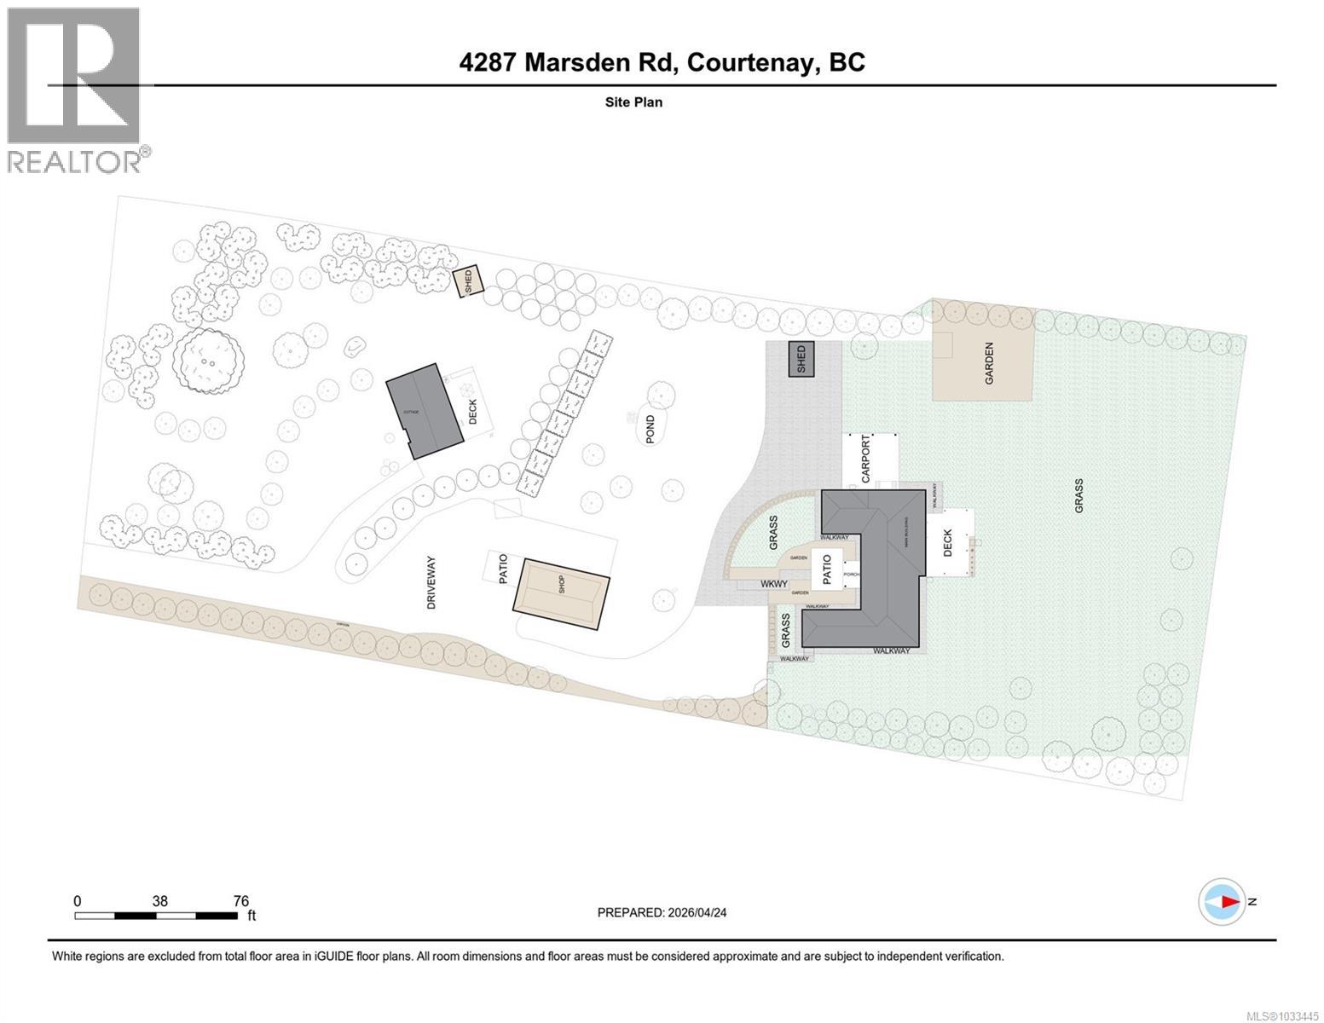
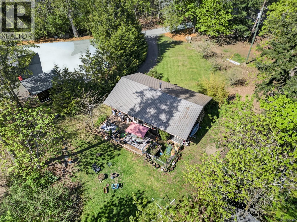
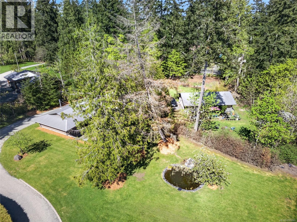
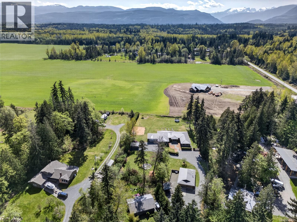
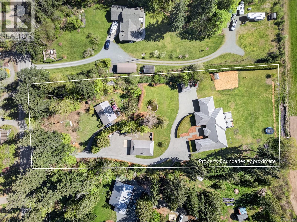
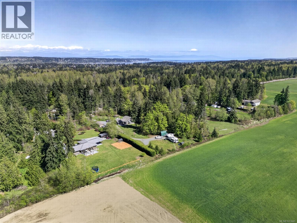
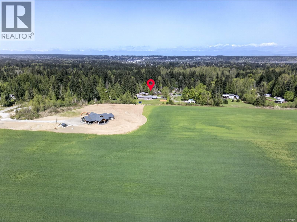
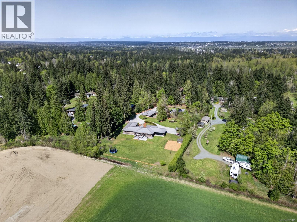
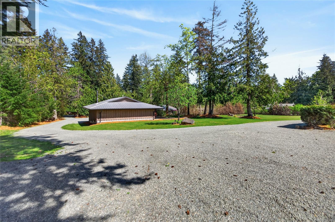
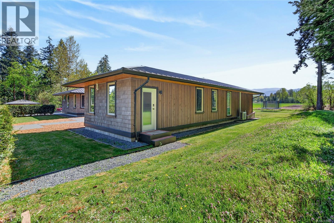
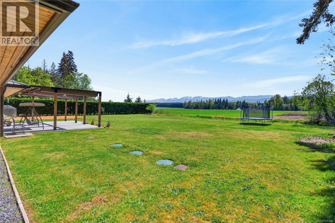
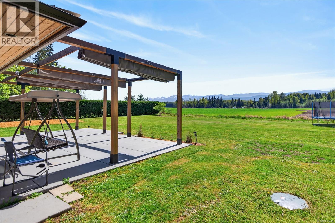
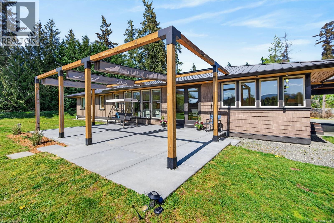
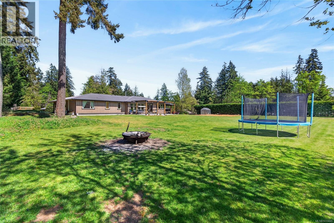
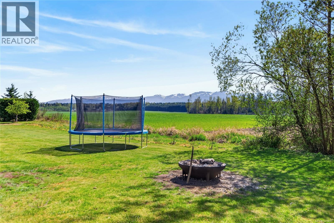
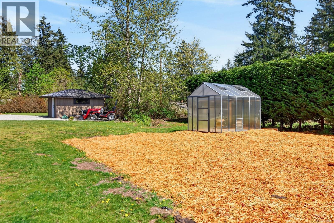
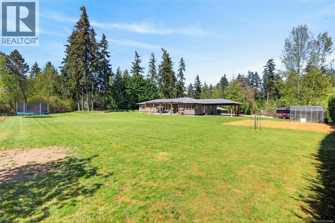
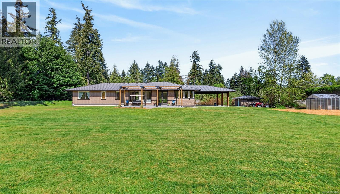
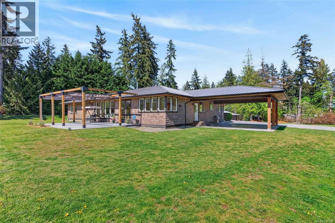
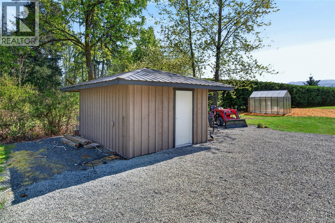
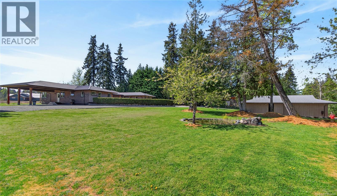
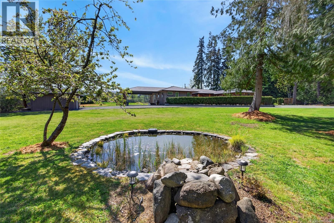
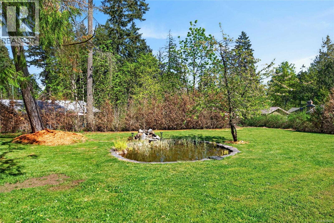
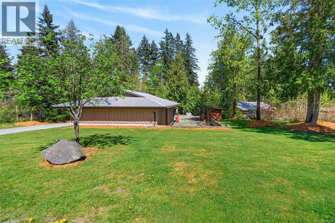
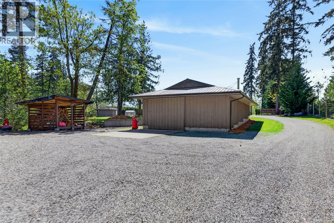
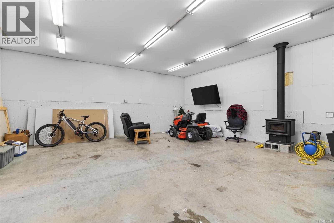
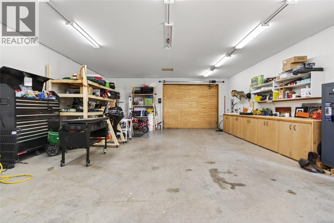
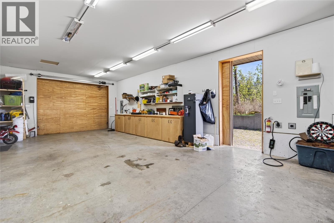
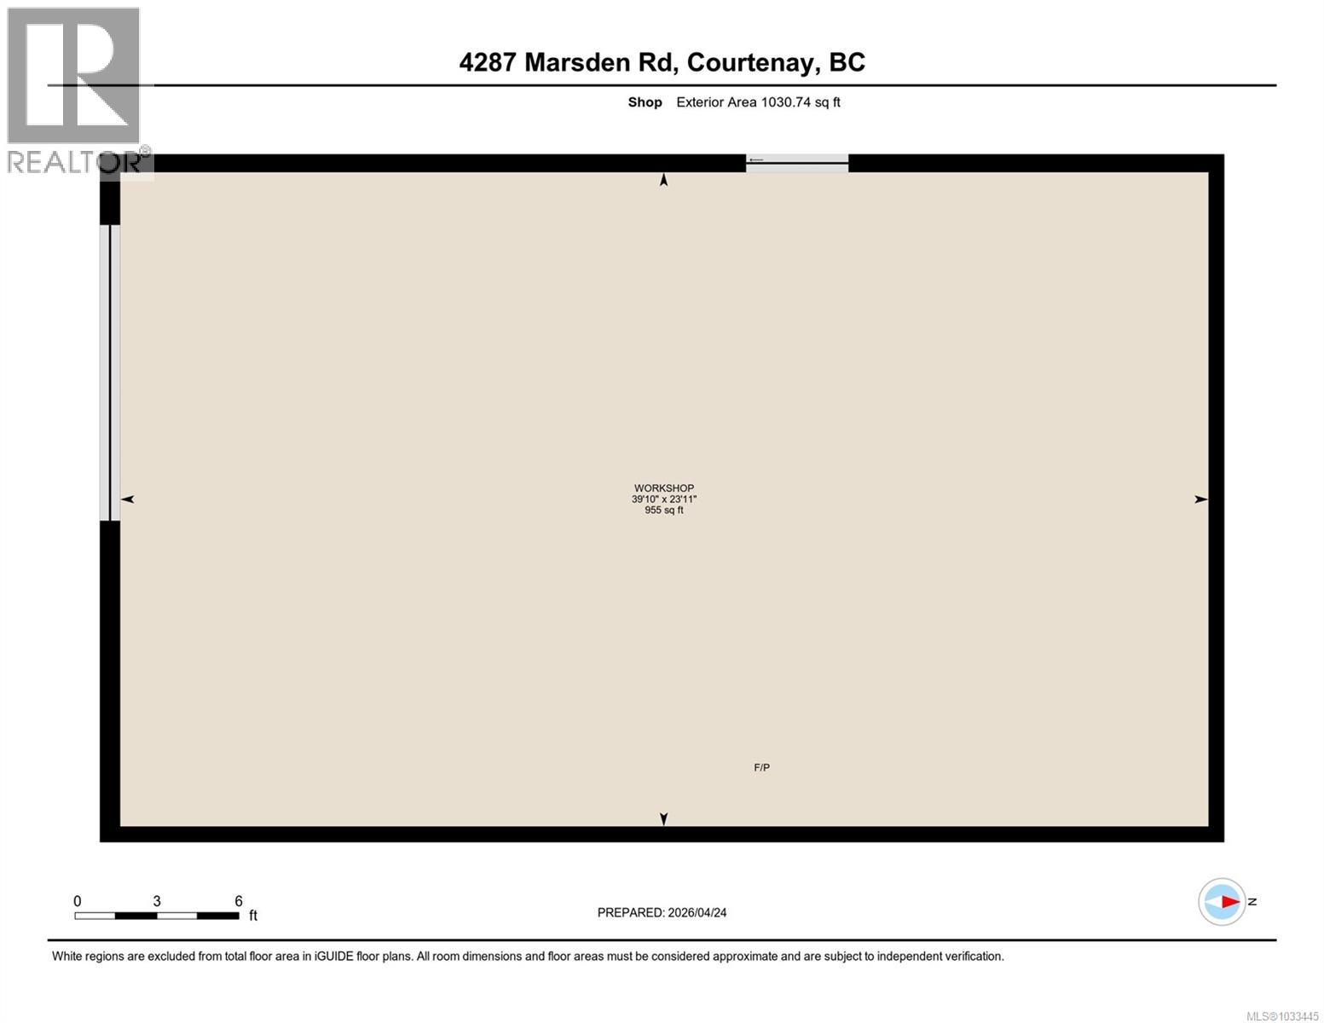
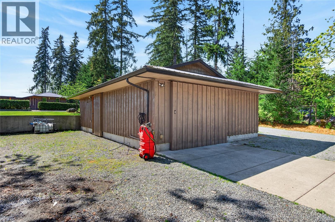
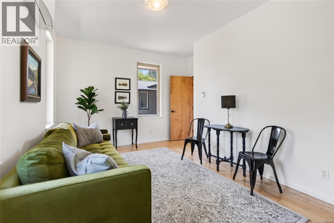
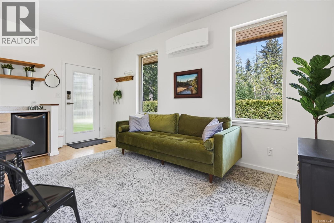
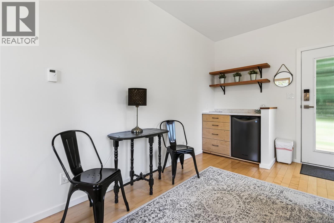
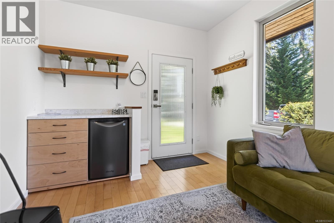
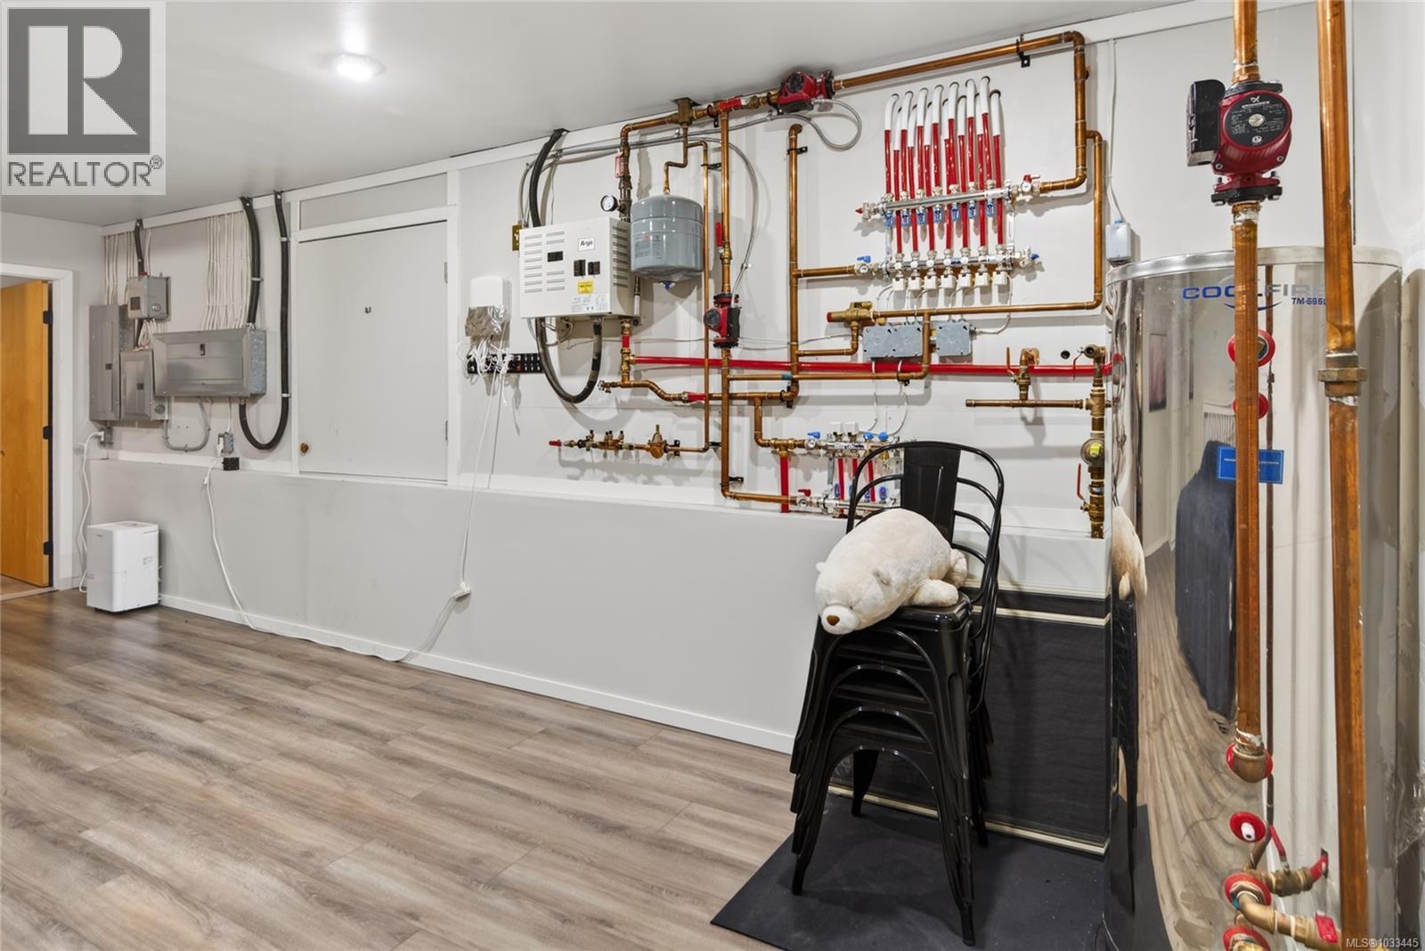
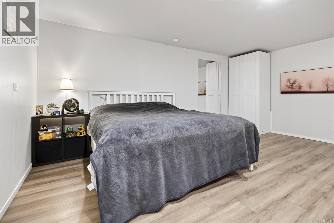
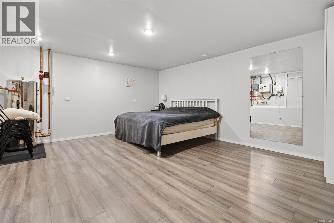
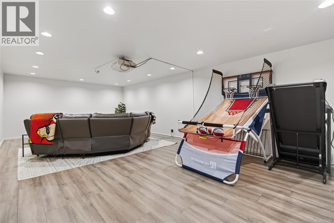
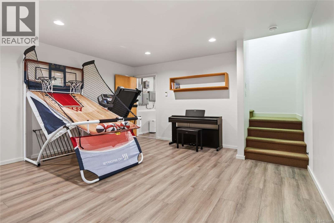
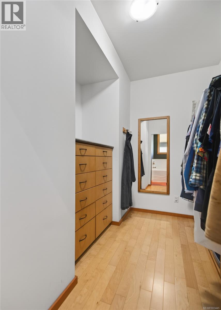
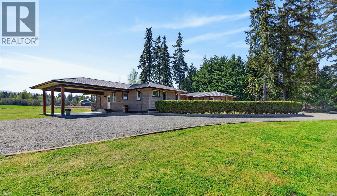
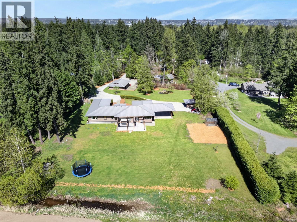
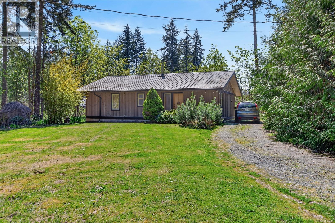
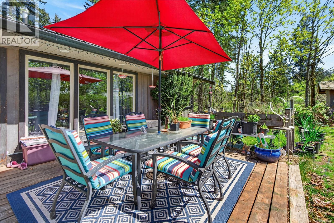
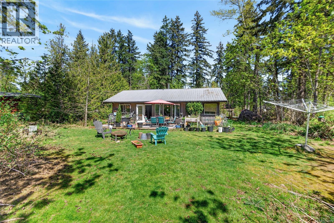
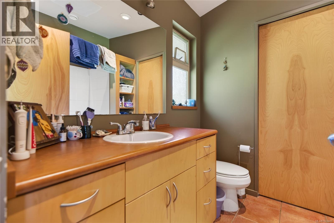
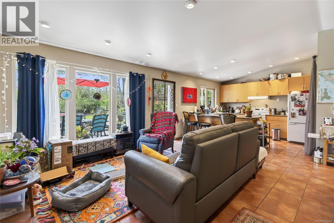
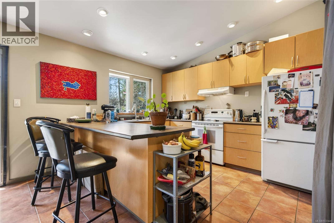
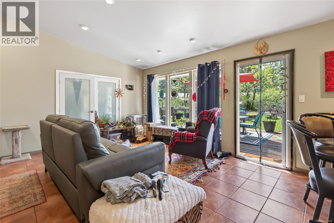
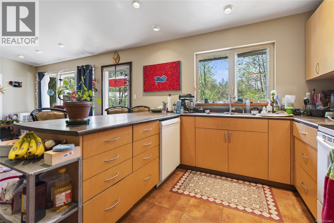
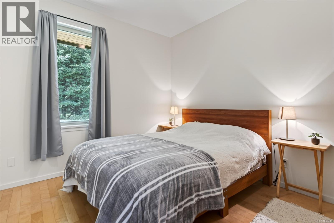
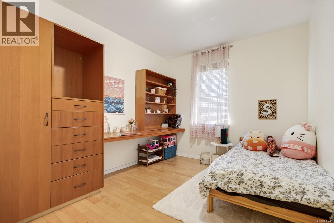
Sought after 2.3-acre country estate features a custom built 3,900 sq ft home with 6 bedrooms, 4 baths providing plenty of space. The open-concept kitchen features concrete countertops, eat-up bar & abundant cabinetry. The spacious primary bedroom offers a beautiful ensuite & large walk-in closet. The upper level offers a private guest suite with 2 beds, bath & living area with possible Bed & Breakfast opportunities. The lower level includes a media room, flex room & crawl space. Enjoy year-round comfort with a wood stove, in-floor radiant heat or a mini-split heat pump. French doors off the living room open to a large patio showcasing stunning Beaufort Mountain & farmland views. There is a 673 sq ft self contained cottage with radiant heat perfect as a mortgage helper or extended family. Room for all the toys & tools in the 900 sq ft shop with wood stove. There is a 15x11 storage shed and charming Koi pond on the spacious property. Located just 5 minutes to Courtenay or Cumberland. (id:48970) Show More

Details
- Constructed Date: 2009
- Property Type: Single Family
- Type: House
- Access Type: Road access
- Neighbourhood: Courtenay West
Features
- Level lot
- Park setting
- Southern exposure
- Partially cleared
- Workshop
- Mountain view
- Dishwasher
- Dryer
- Microwave
- Range - Electric

- Refrigerator
- Washer
- Air Conditioned
- Heat Pump
Rooms Details For 4287,4289 Marsden Rd
| Type | Level | Dimension |
|---|---|---|
| Den | Lower level | 22'3 x 15'7 |
| Recreation room | Lower level | 30'2 x 15'4 |
| Bedroom | Main level | 10'0 x 12'3 |
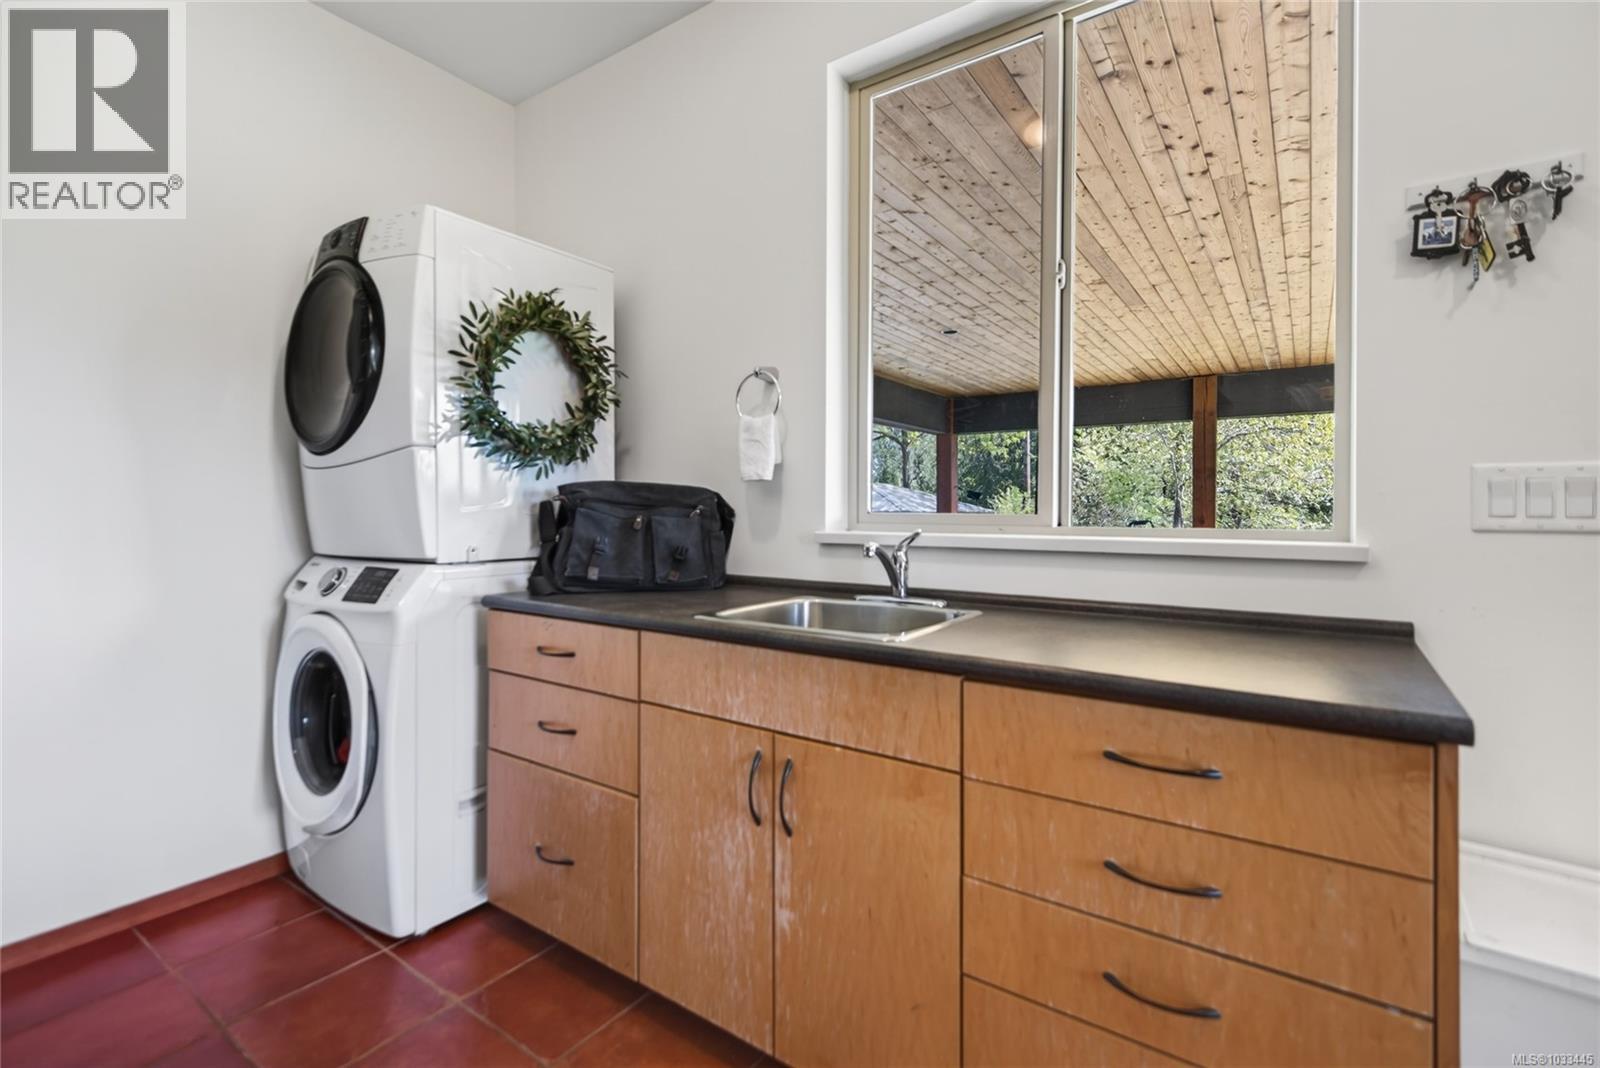
| Laundry room | Main level | 14'3 x 13'5 |
| Bathroom | Main level | 3-Piece |
| Bathroom | Main level | 4-Piece |
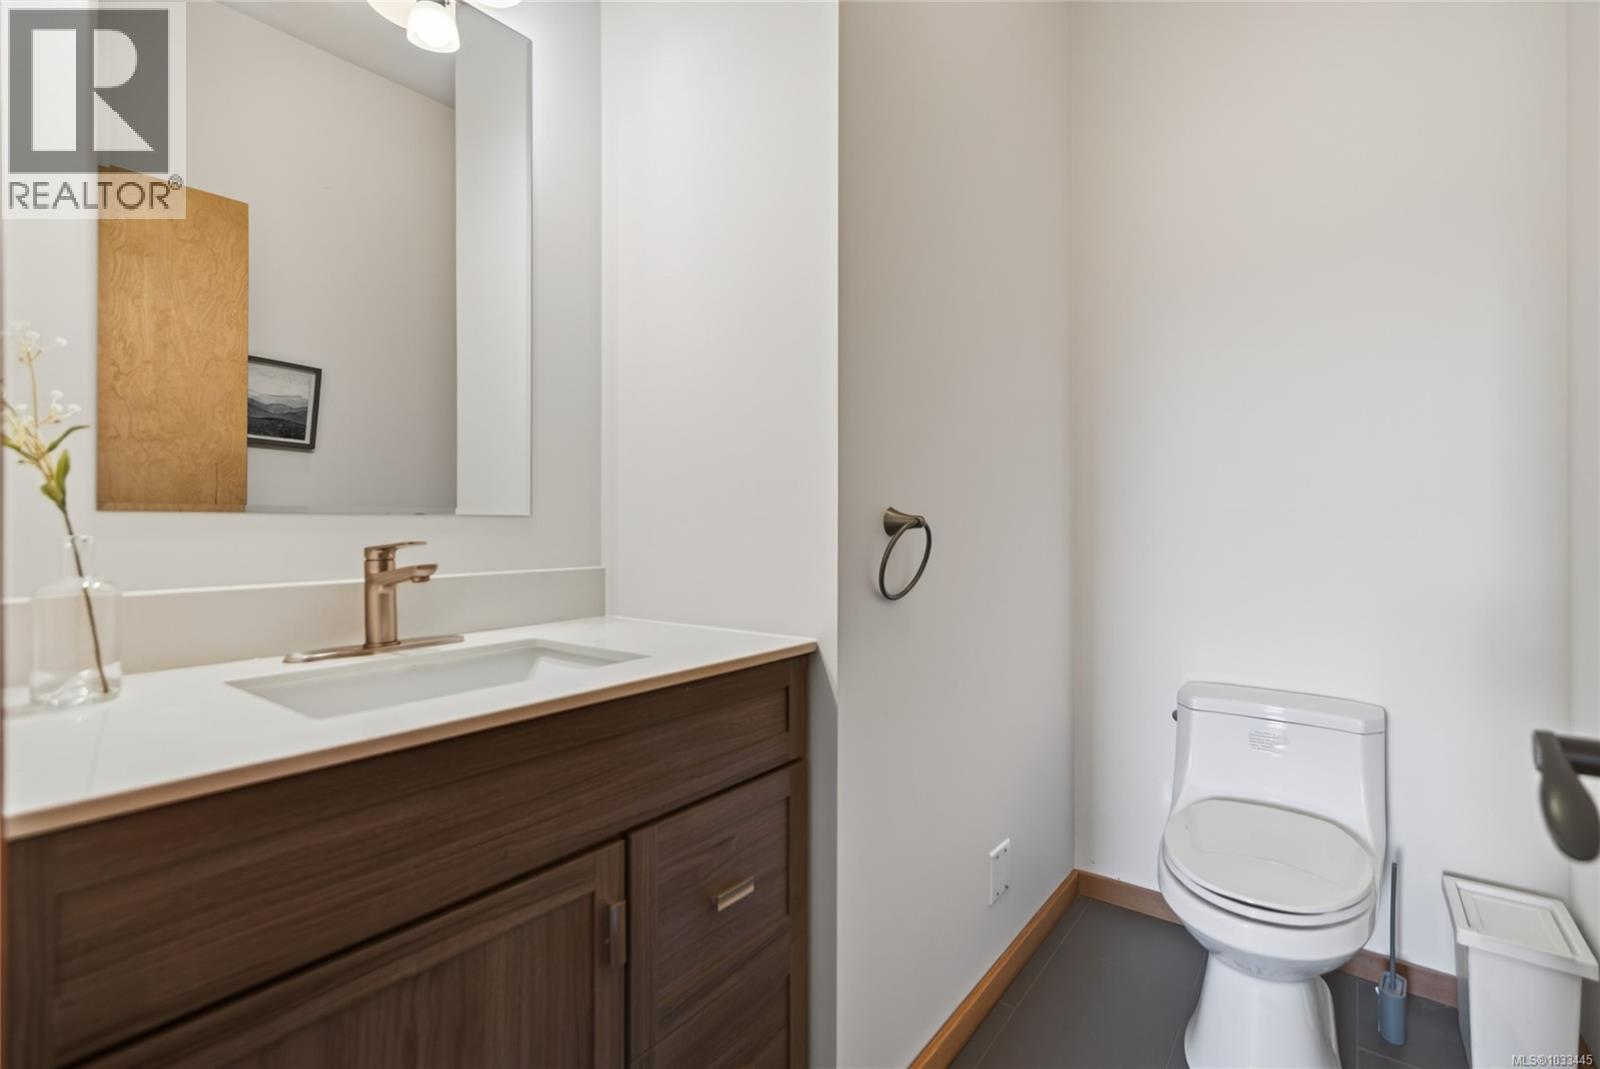
| Bathroom | Main level | 2-Piece |
| Ensuite | Main level | 4-Piece |
| Bedroom | Main level | 10'1 x 12'4 |
| Bedroom | Main level | 18'11 x 12'3 |
| Bedroom | Main level | 14'3 x 9'11 |
| Bedroom | Main level | 14'3 x 9'11 |
| Primary Bedroom | Main level | 17'10 x 13'8 |
| Kitchen | Main level | 15'2 x 13'0 |
| Living room | Main level | 17'7 x 16'5 |
| Dining room | Main level | 17'7 x 10'1 |
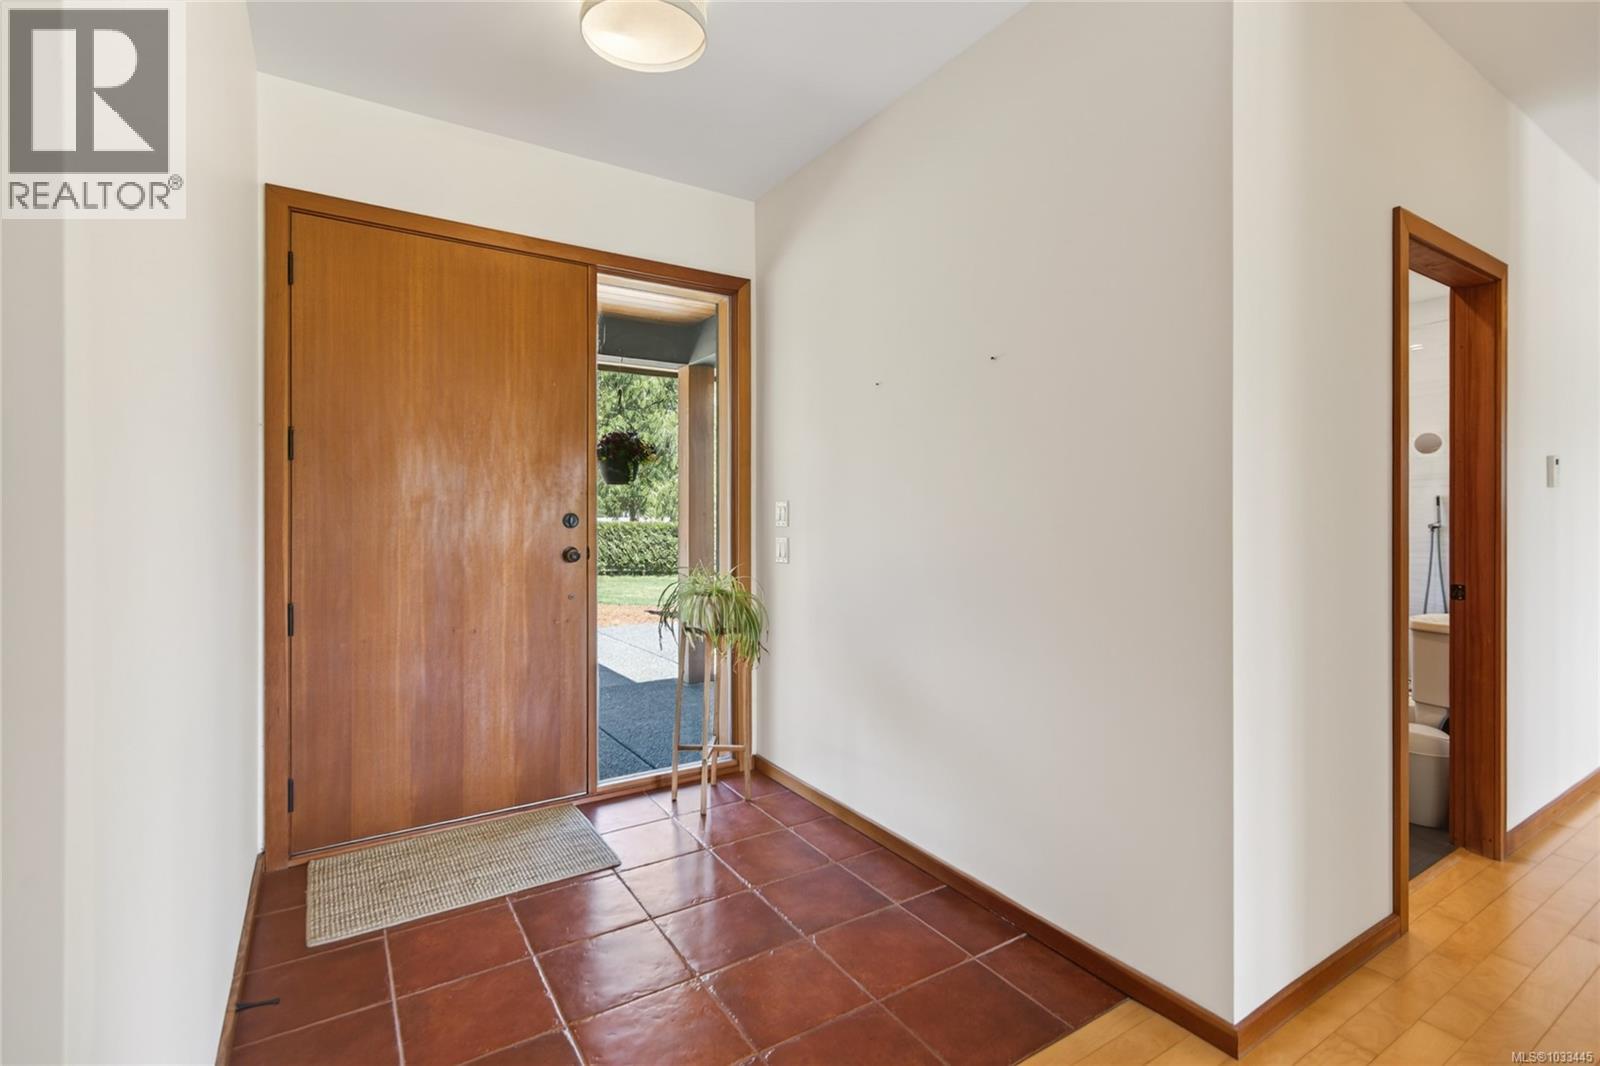
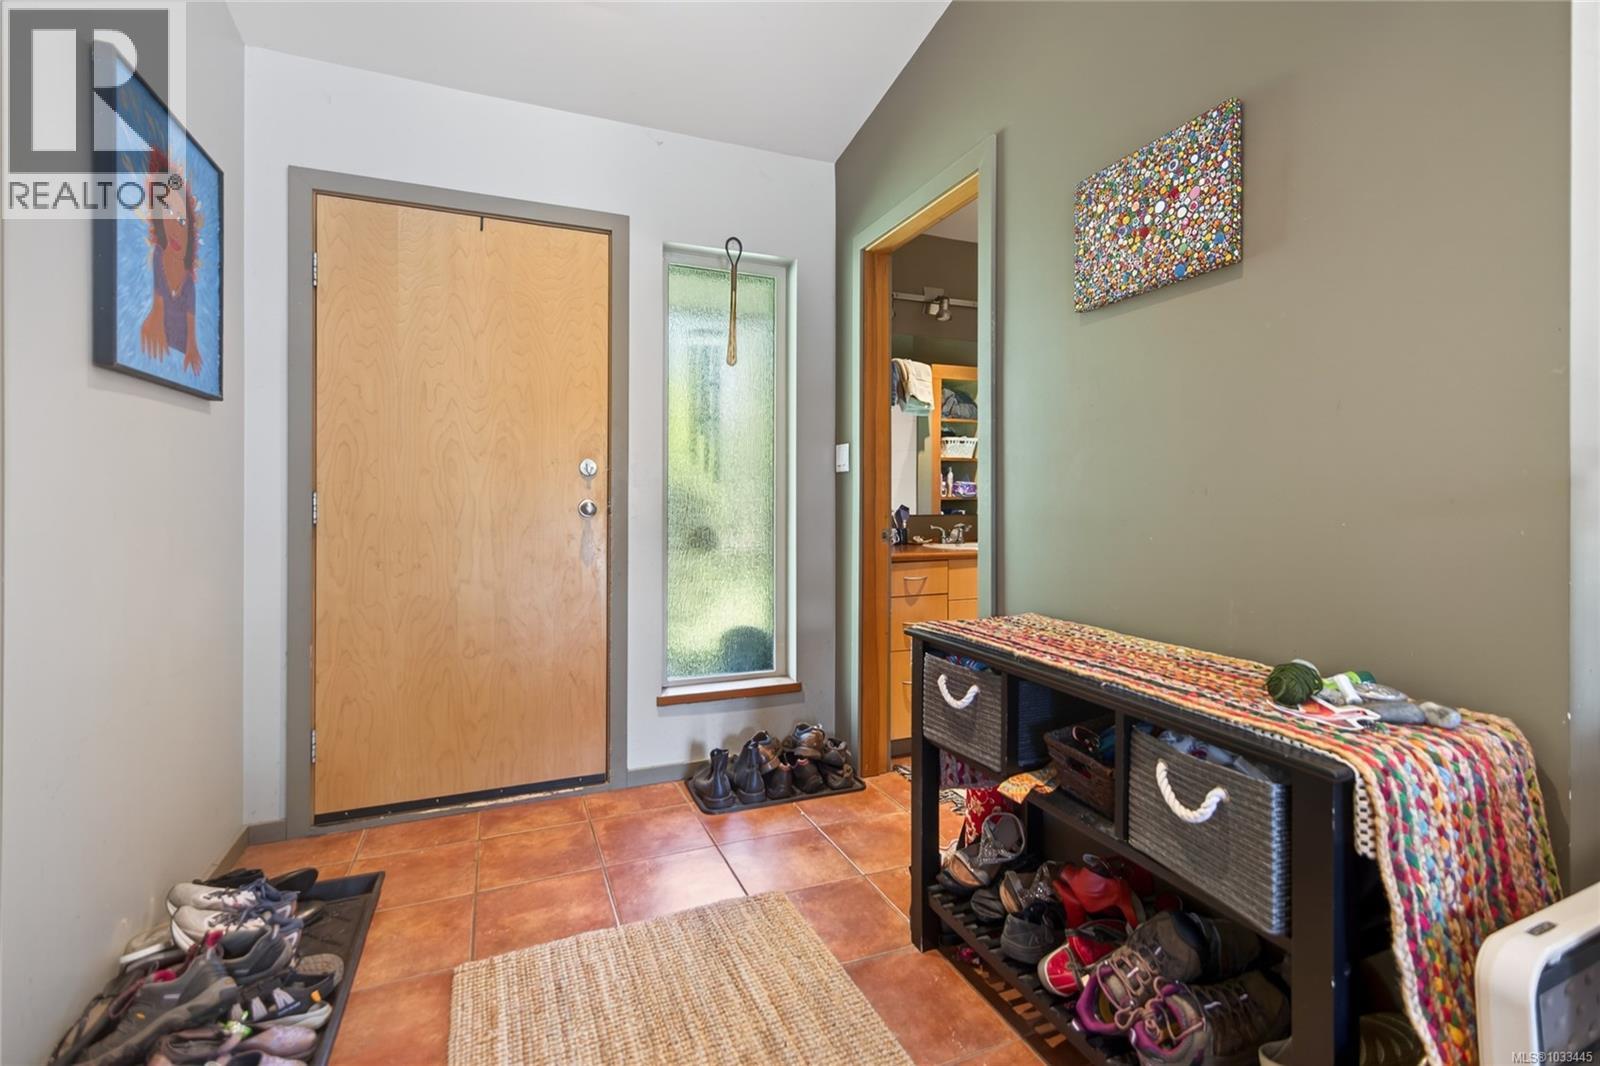
| Entrance | Main level | 7'6 x 6'4 |
| Other | Auxiliary Building | 11'7 x 7'4 |
| Bathroom | Auxiliary Building | 4-Piece |
| Other | Auxiliary Building | 7'6 x 6'8 |
| Primary Bedroom | Auxiliary Building | 11'10 x 11'4 |
| Other | Auxiliary Building | 11'9 x 11'3 |
| Living room | Auxiliary Building | 15'1 x 18'5 |
| Kitchen | Auxiliary Building | 11'9 x 7'10 |
Location
This REALTOR.ca listing content is owned and licensed by REALTOR® members of The Canadian Real Estate Association
Data provided by: Vancouver Island Real Estate Board