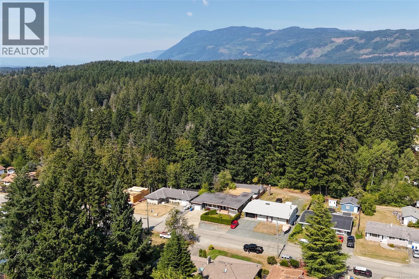
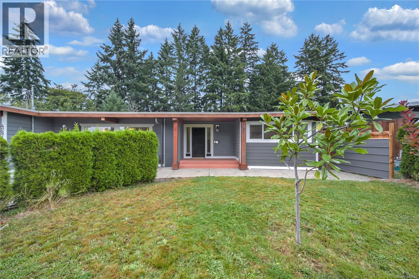
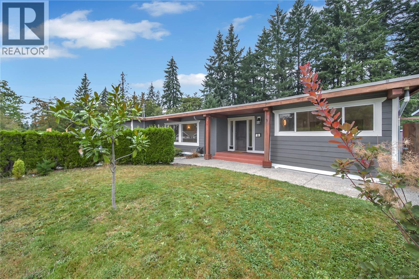
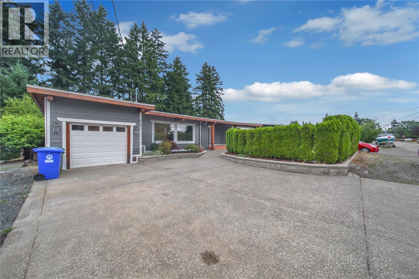
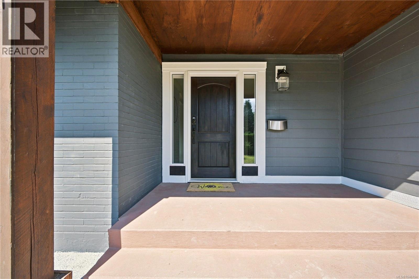
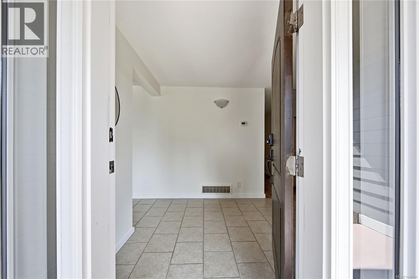
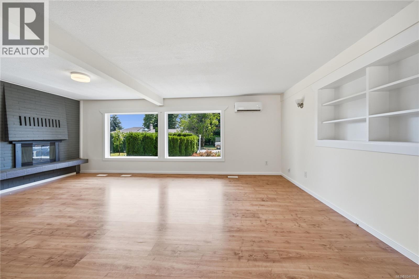
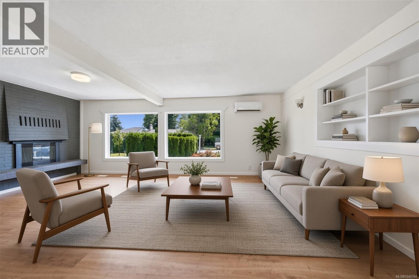
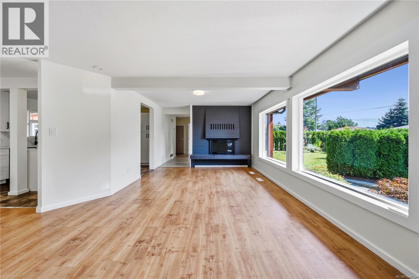
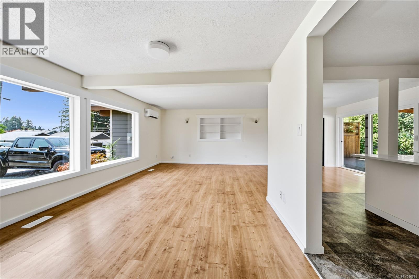
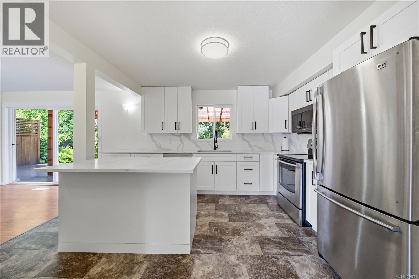
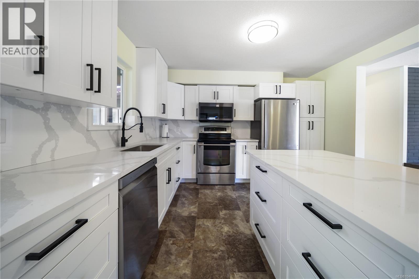
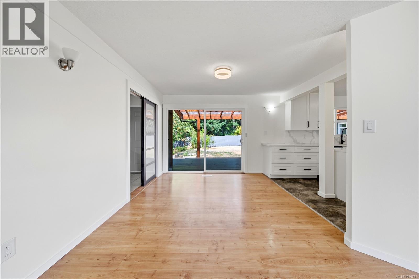
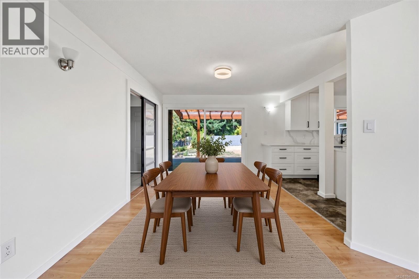
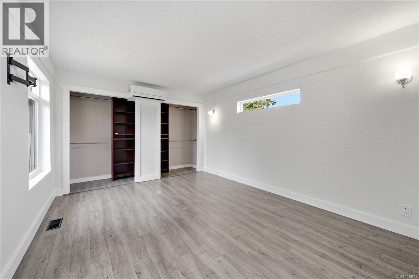
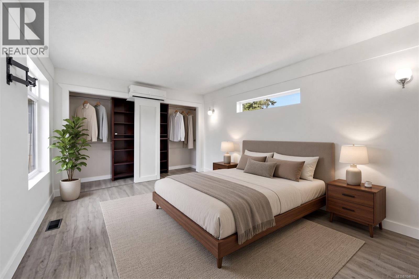
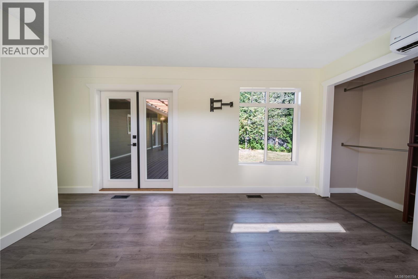
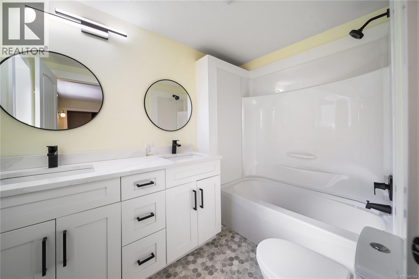
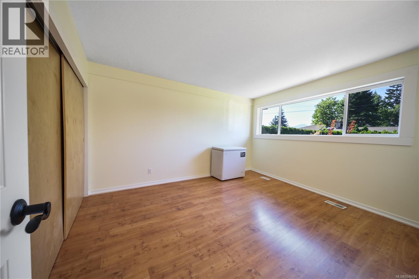
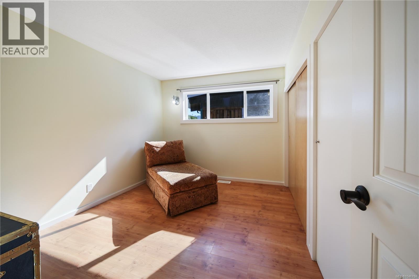
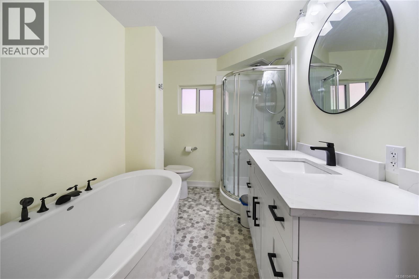
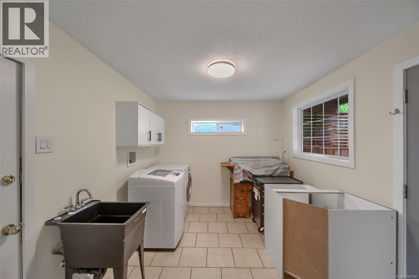
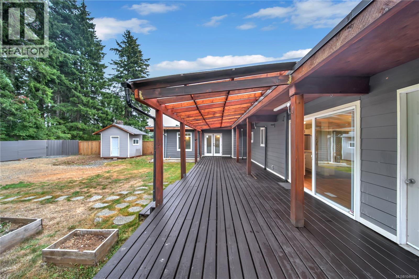
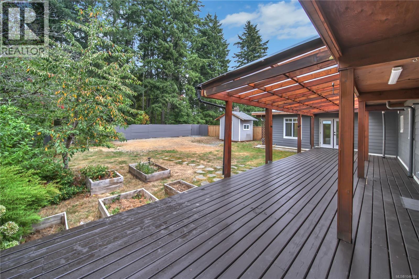
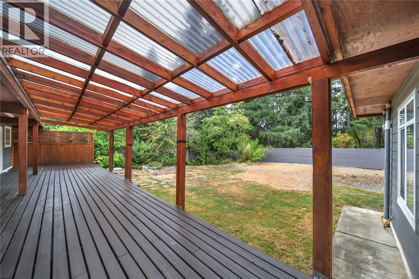
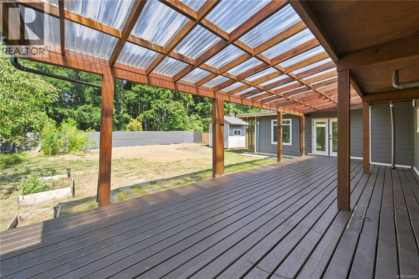
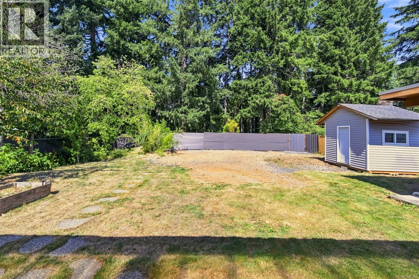
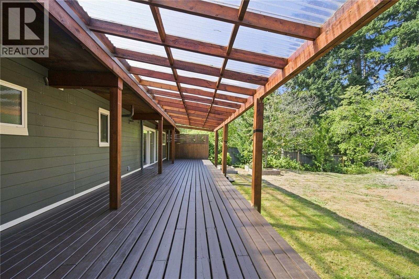
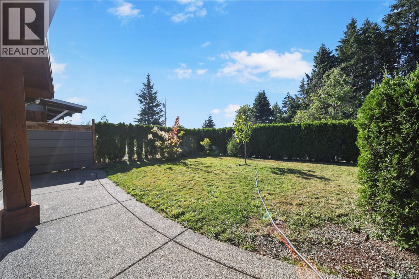
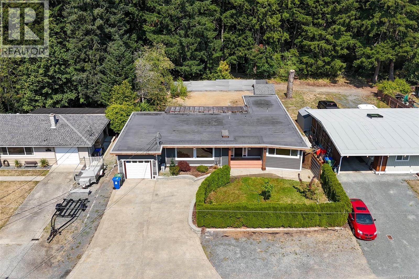
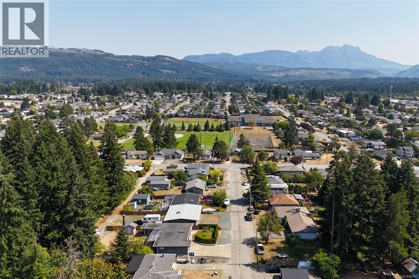
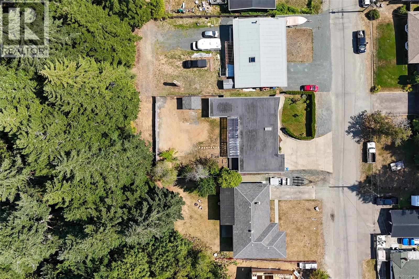
This beautifully updated 3 bedroom, 2 bathroom North Port rancher sits on a nearly 10,000 sq ft lot on a quiet street and is move-in ready! Enjoy updates throughout, including a modern kitchen with solid-wood soft-close cabinetry, quartz counters and stainless appliances, plus refreshed plumbing, electrical (200-amp service including a 30-amp RV plug), windows, bathrooms, flooring, perimeter drains, a brand-new hot water tank and more. Two mini-splits and an electric furnace keep the home comfortable year round. The laundry room easily doubles as a den or office. Out back, the private fully fenced yard offers ample space, a storage shed, plus views of Mount Arrowsmith and the forest beyond. Bonus: easy access to Kitsuksis Creek, listen to it flowing below from your backyard. The attached overheight garage provides flexible workshop or storage options. Come see this home and experience its setting and updates firsthand! (id:48970)
Show More