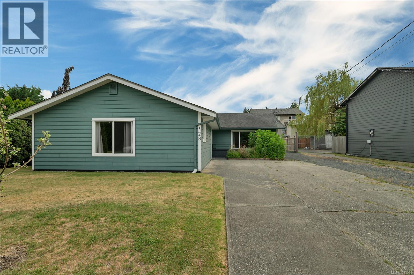
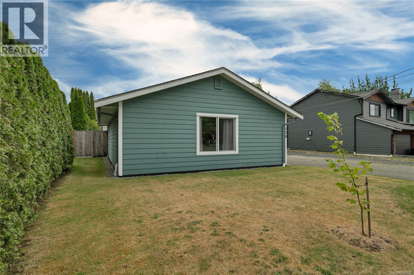
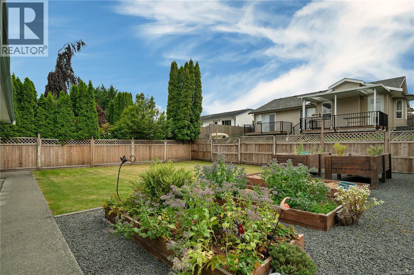
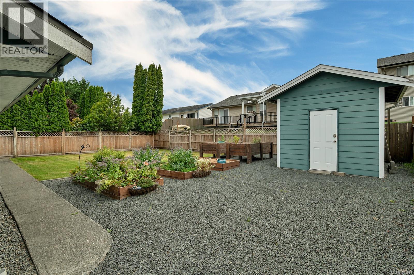
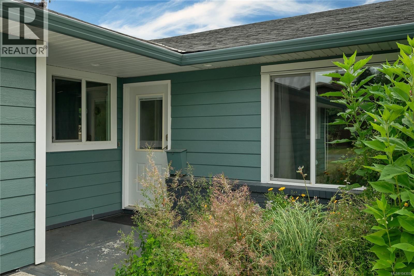
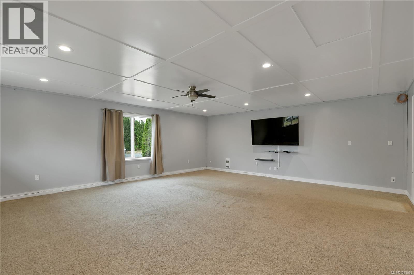
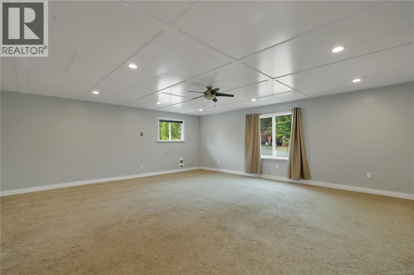
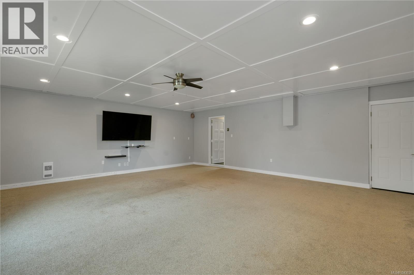
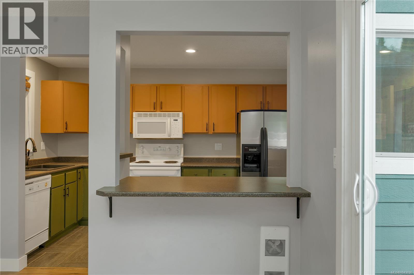
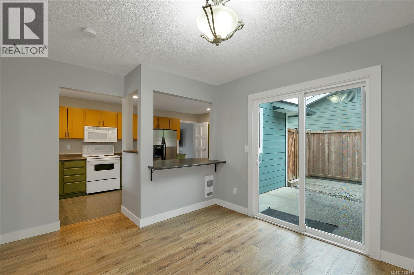
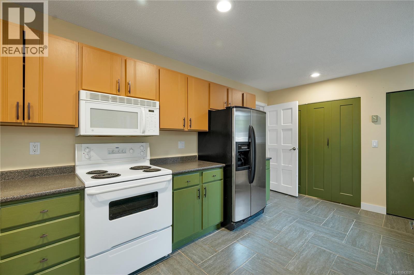
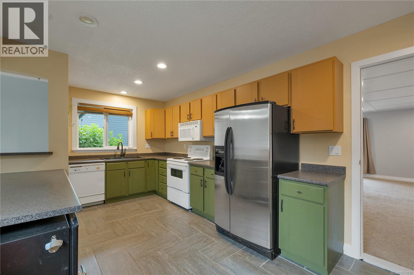
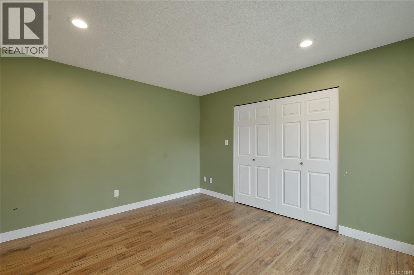
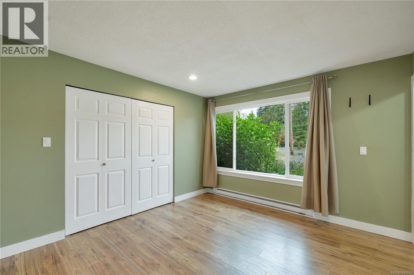
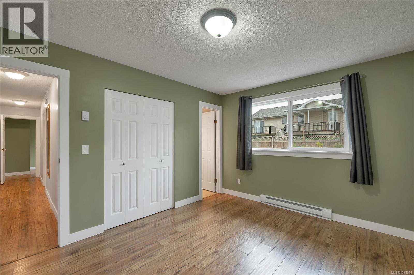
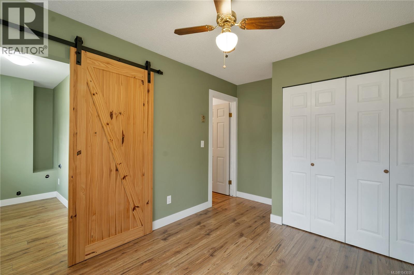
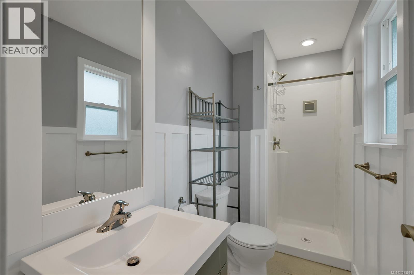
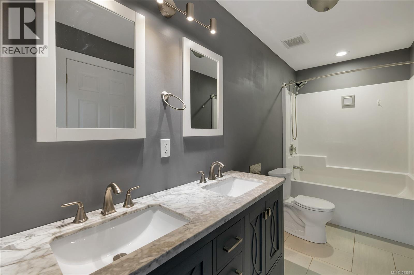
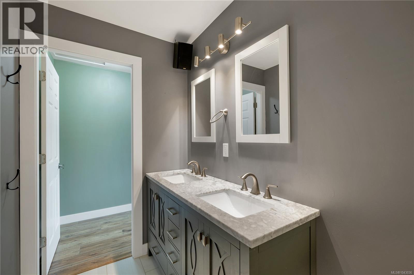
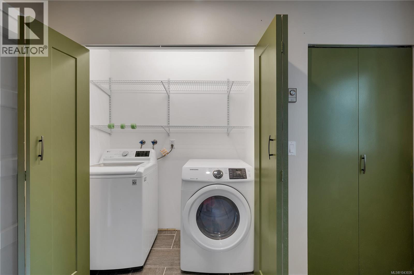
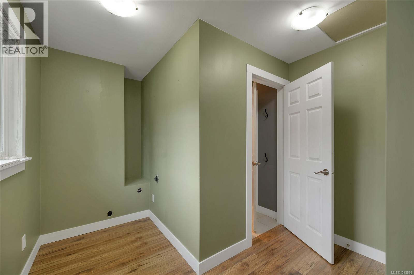
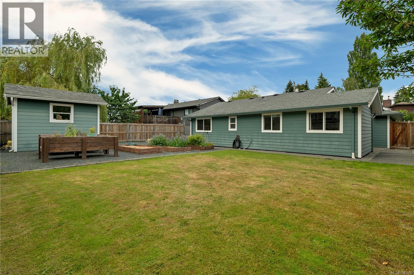
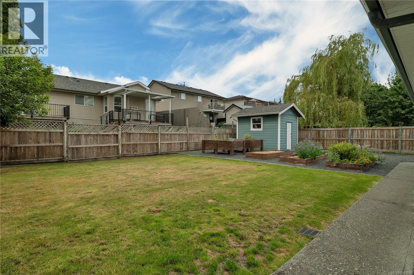
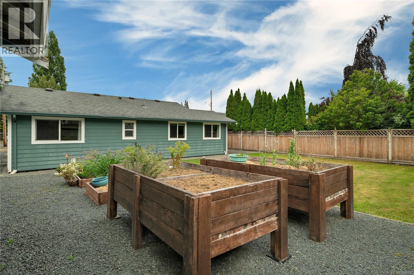
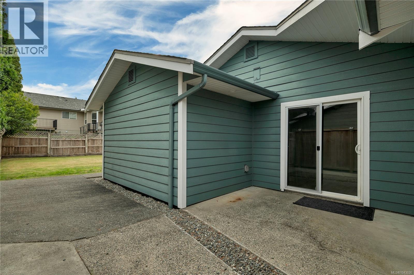
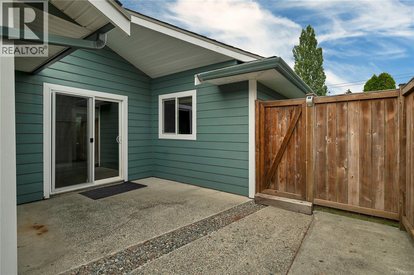
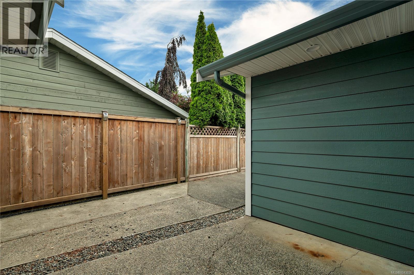
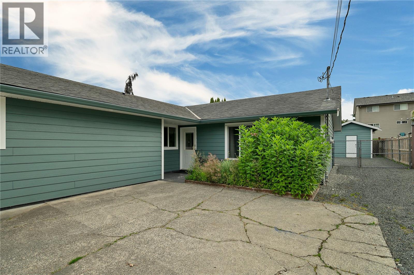
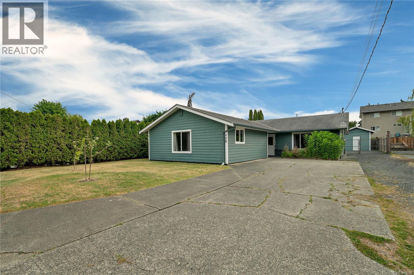
There are homes you buy because they check all the boxes, and then there are homes you buy because they simply feel right. This is one of those homes. Located at the end of a quiet cul de sac in one of Campbell River's most desirable family neighborhoods, this well cared for 3 bedroom, 2 bathroom rancher offers something that's becoming increasingly difficult to find, an established community where neighbours know one another and families love to stay. The thoughtfully designed floor plan offers excellent separation between the bedrooms and the spacious family room, creating the perfect layout for everyday living. Kids can sleep peacefully while others enjoy movie nights, games, or entertaining in the separate family room. Step outside to a level, fully usable backyard that's ready for whatever your family enjoys most. Whether it's gardening, children playing, summer barbecues, or simply relaxing with a cup of coffee, this outdoor space is both private and inviting. A 10 x 10 storage shed provides plenty of room for gardening tools, bikes, outdoor equipment, or seasonal storage. The home has been lovingly maintained and offers the perfect opportunity to move right in while adding your own style and personal touches over time. Located close to all levels of schools, parks, shopping, recreation, downtown Campbell River, and Willow Point, you'll appreciate not only the convenience but the incredible sense of community this neighborhood provides. Some neighborhoods simply can't be recreated, and this is one of them. It's the kind of place where families make memories that last a lifetime.b Quick possession is possible. For more information or to arrange your private viewing, contact Kim Rollins, REALTOR® at 250.203.5144 or kim@kimrollins.ca (id:48970)
Show More