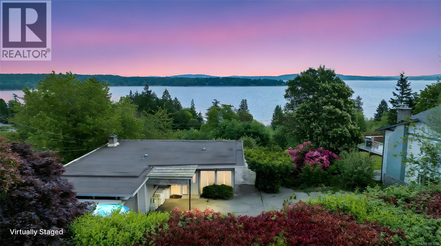
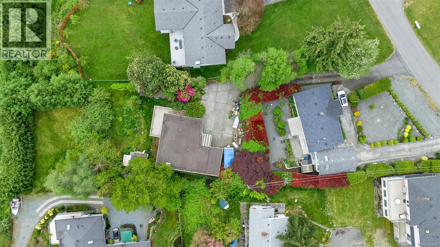
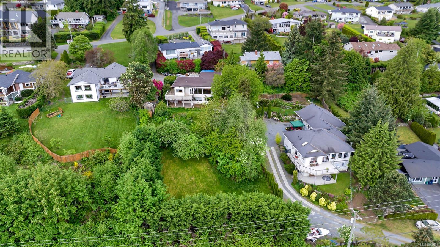
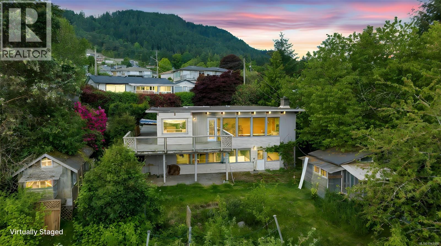
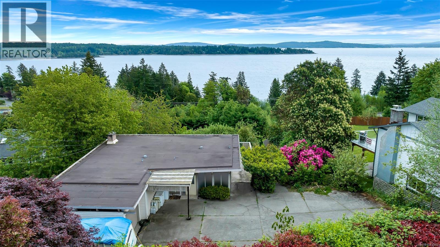
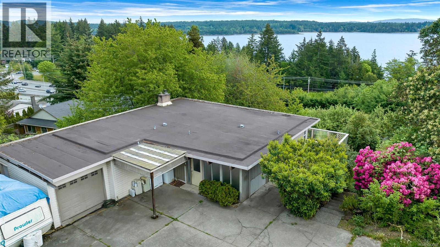
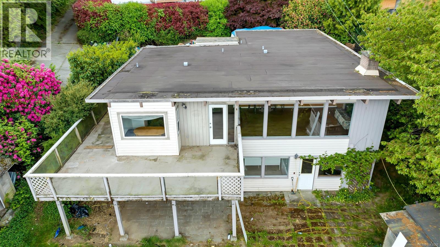
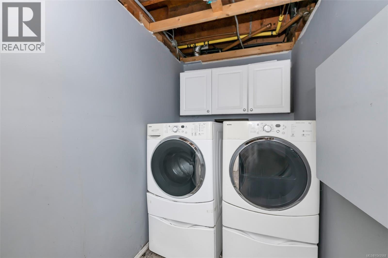
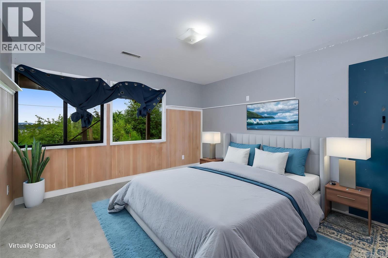
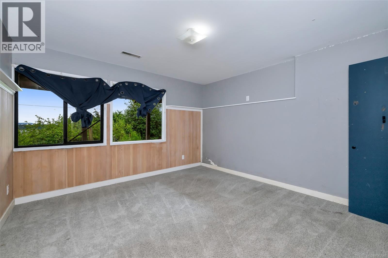
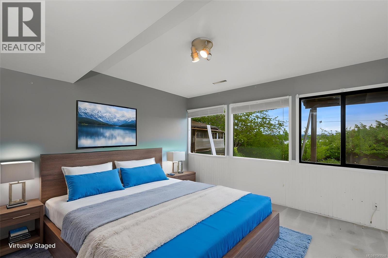
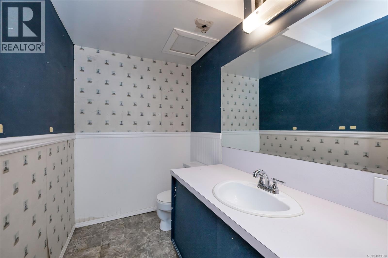
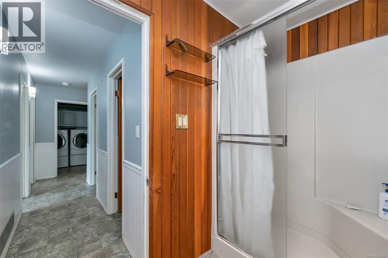
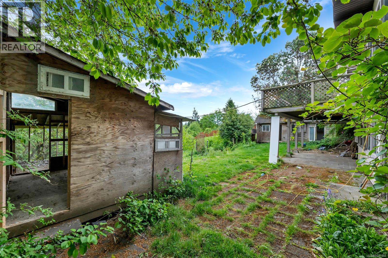
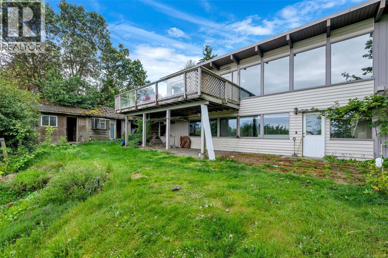
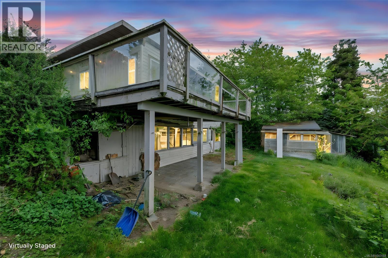
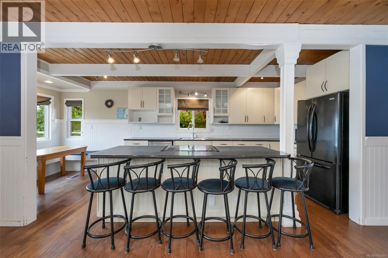
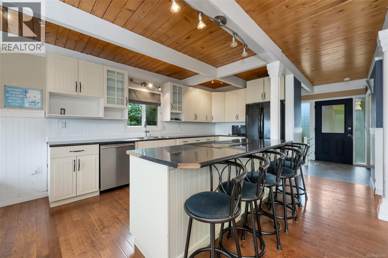
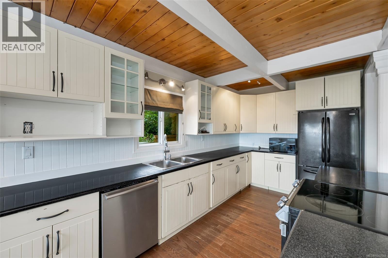
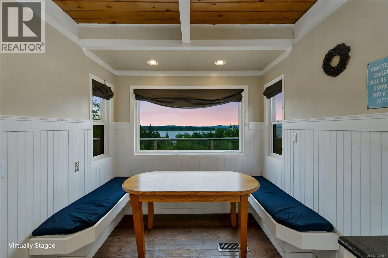
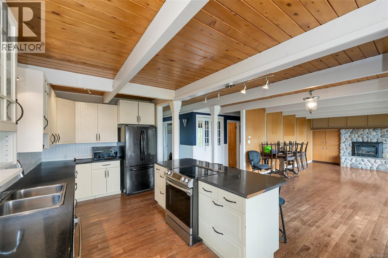
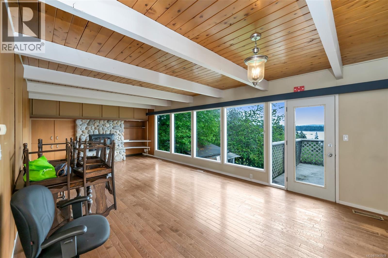
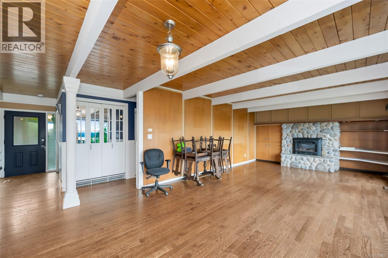
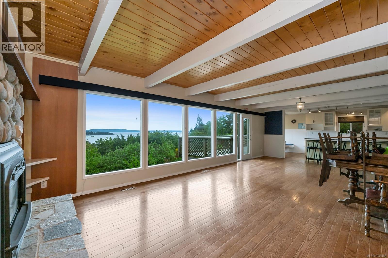
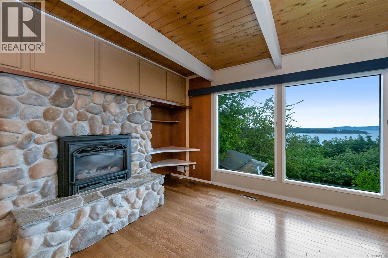
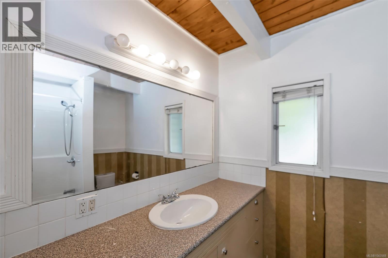
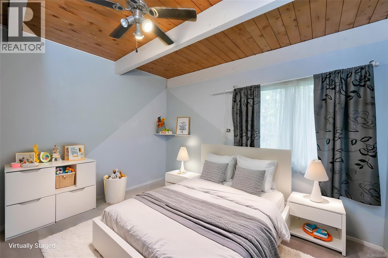
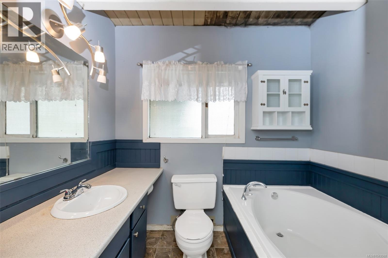
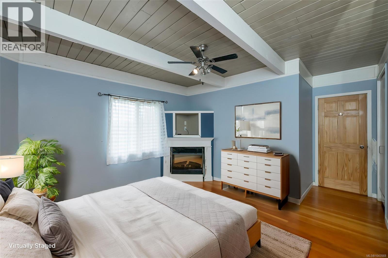
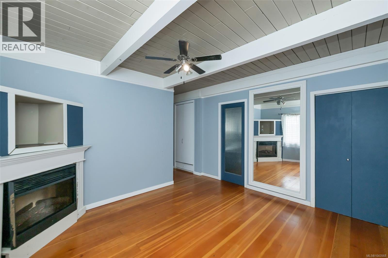
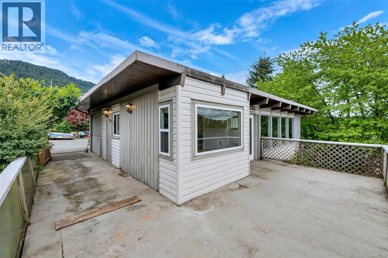
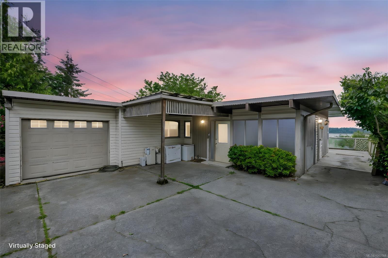
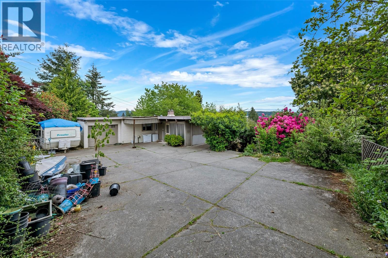
Ocean View Level Entry Home. Enjoy breathtaking ocean views from this spacious 5 bedroom, level entry home situated on a .5 acre lot. Perfect for families or entertainers, the bright and open kitchen features a large island and cozy eating nook that seamlessly flows into the dining room and living rooms. The living room boasts hardwood floors, a stone fireplace, and an entire wall of windows showcasing the spectacular coastal scenery. The main floor includes a luxurious primary suite complete with a corner gas fireplace, walk in closet with a large soaker tub. A second bedroom and full bathroom are also conveniently located on this level. Downstairs, you'll find three additional bedrooms, a full bathroom, a large mudroom, a laundry room, and a generous storage area ideal for extended family or guests. The private backyard features fruit trees and plenty of space to relax or garden. With ample parking for cars, boats, or RV's, this property combines comfort, function and natural beauty in a prime location. (id:48970)
Show More