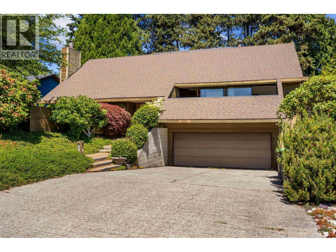
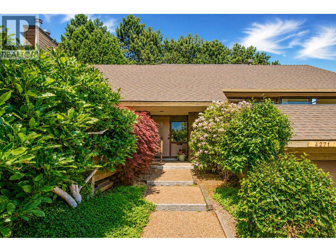
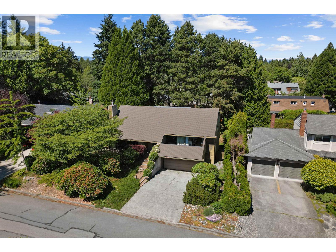
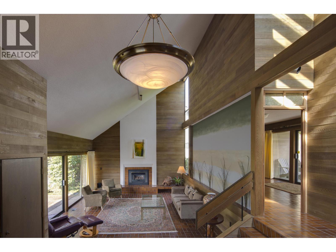
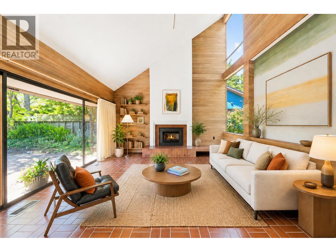
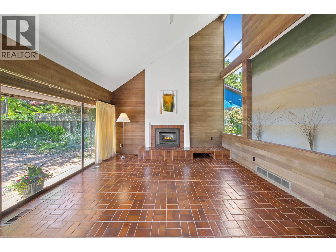
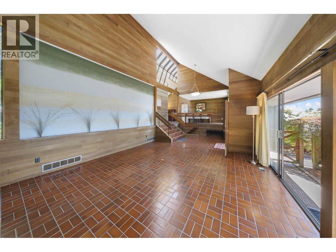
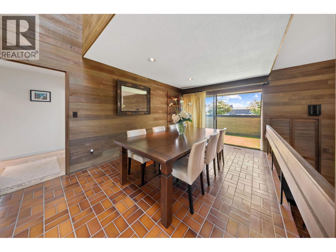
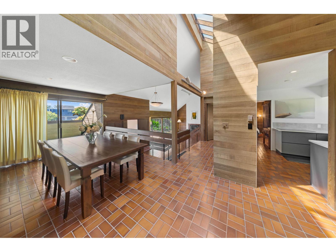
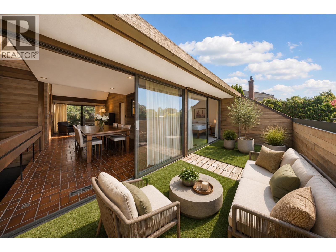
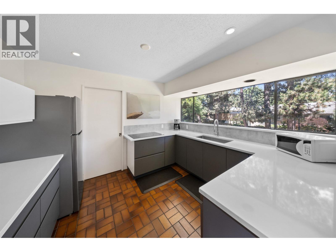
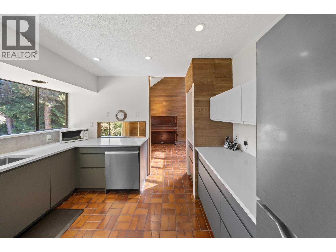
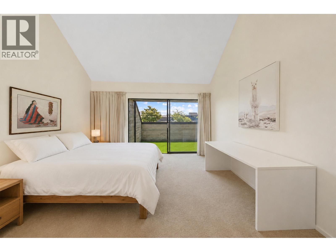
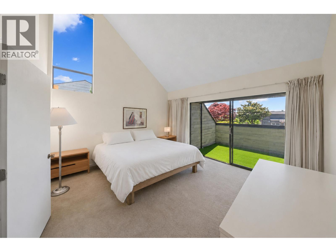
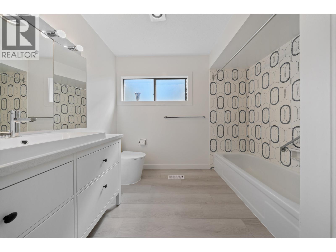
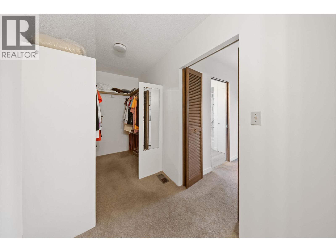
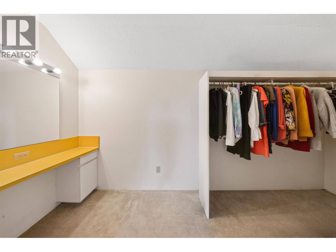
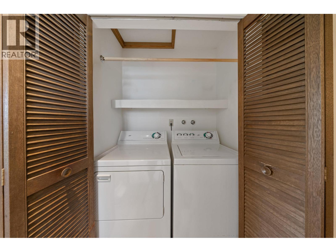
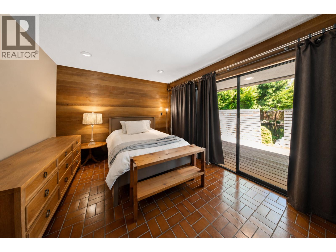
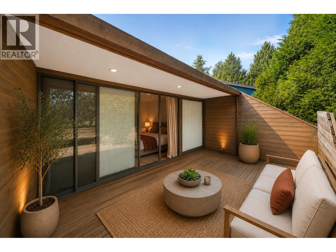
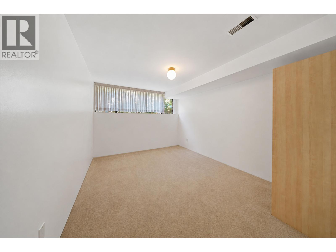
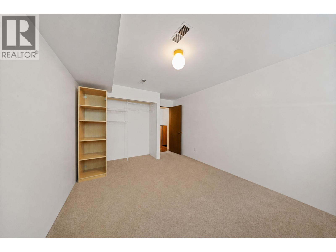
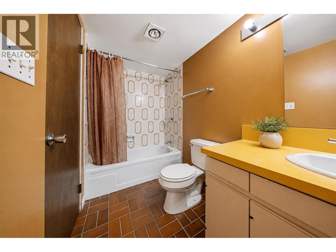
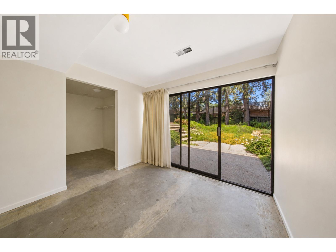
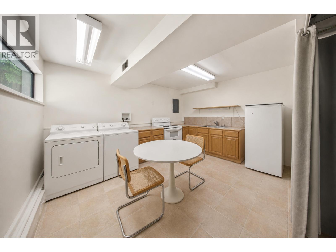
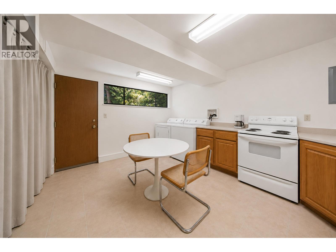
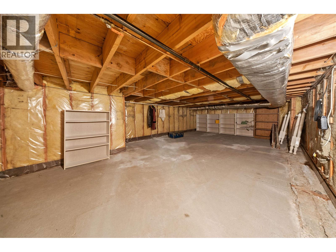
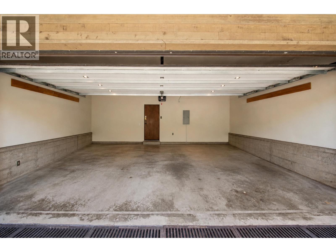
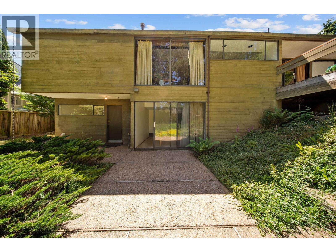
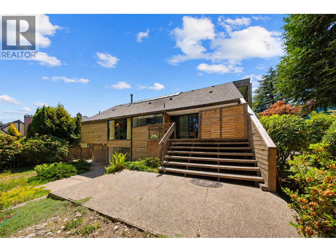
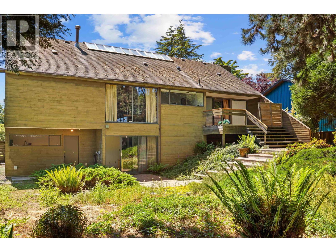
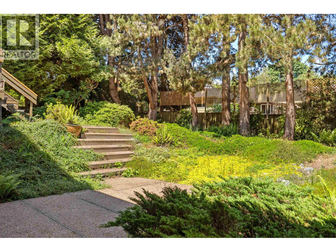
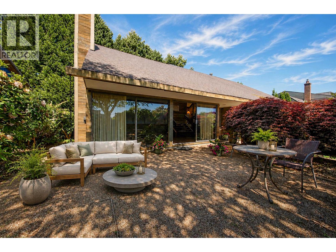
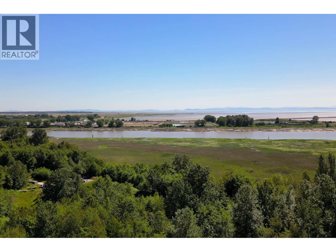
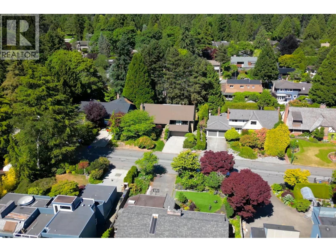
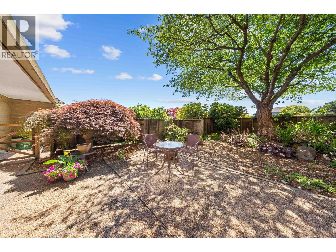
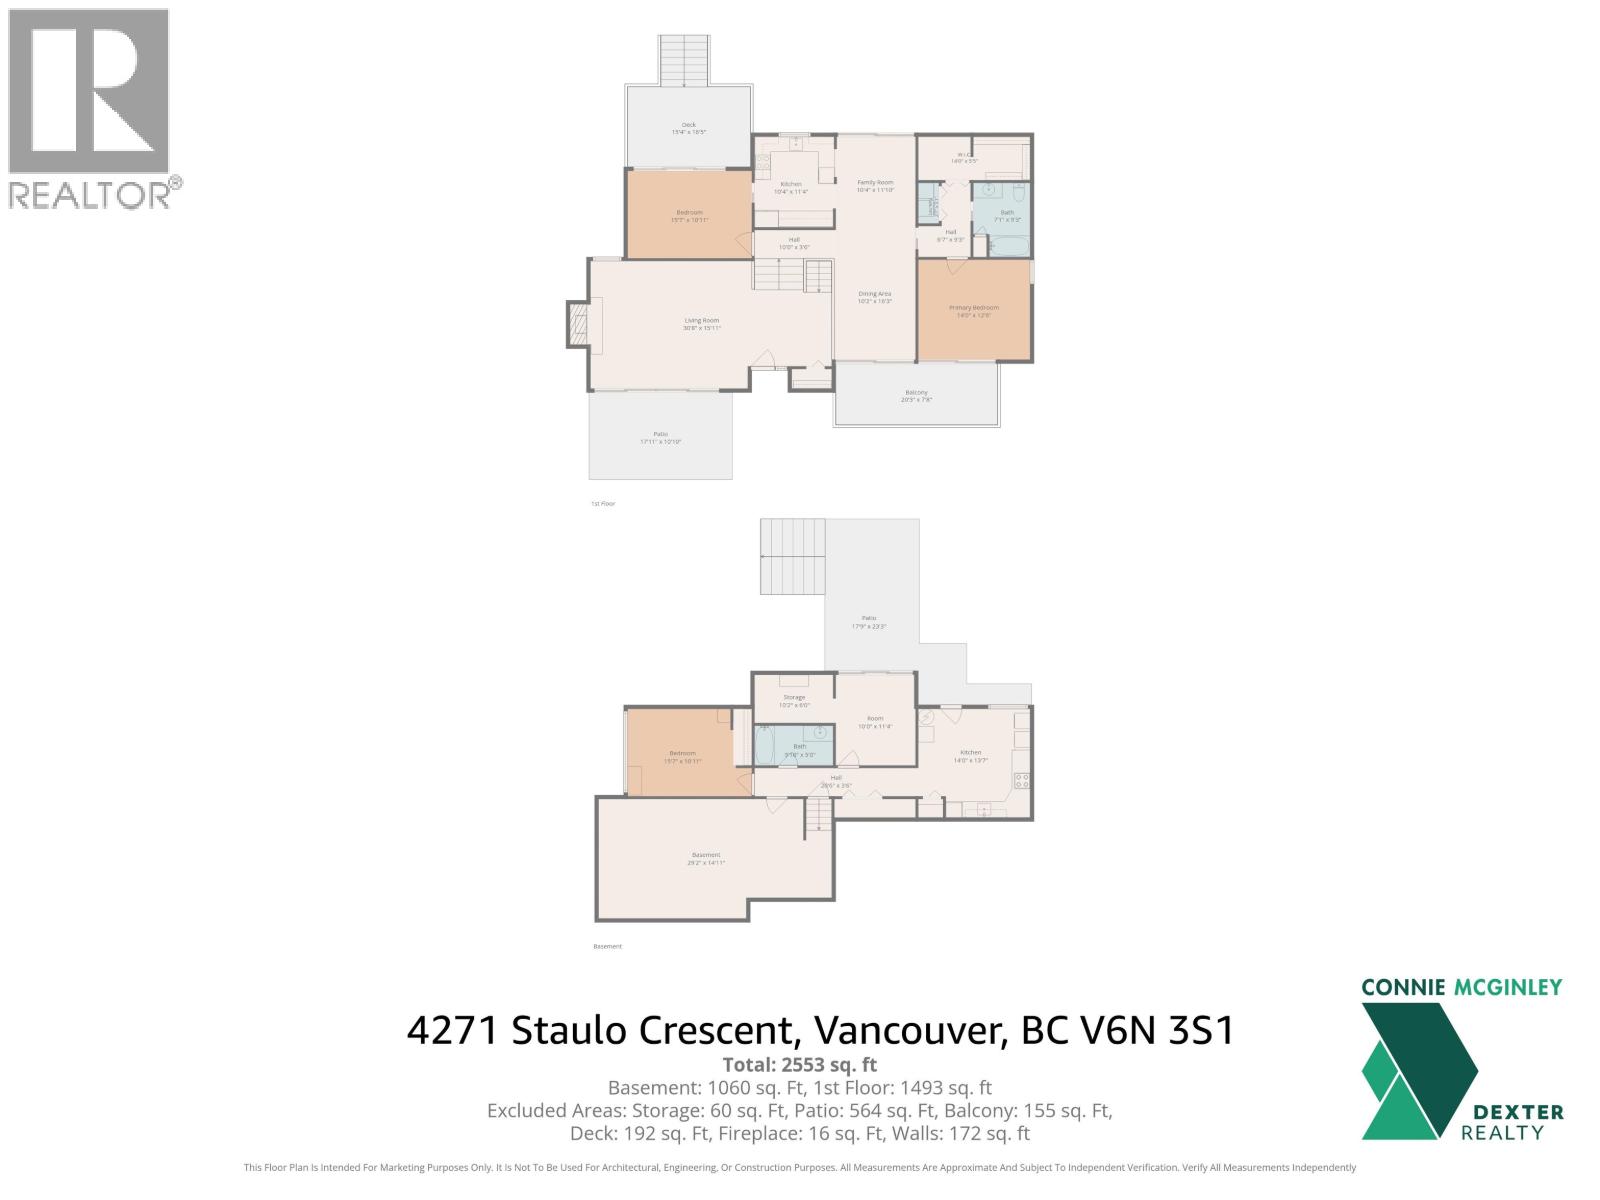
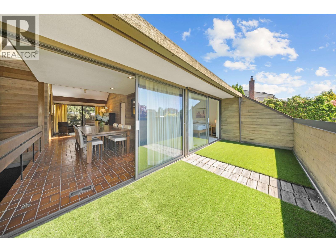
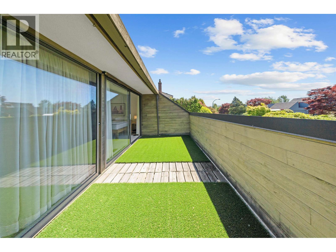
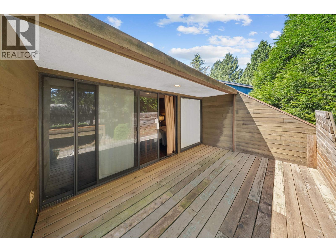
West Coast Modern Residence Architecturally Designed by Tom Staniszkis in 1975. Effortless living & entertaining at it's best, featuring soaring 20ft vaulted ceilings, dramatic skylights & expansive principal rooms filled w/natural light. Set on a 9600 sqft landscaped lot, this home offers over 800 sqft. of patios & decks that seamlessly connect indoor & outdoor living. Multiple sliding glass doors open to private front & rear gardens, creating a tranquil retreat in every season. The main floor features a spacious living room, formal dining room, updated kitchen, primary bed & bath, laundry & den/bed w/access to the outdoor entertaining areas. Lower level-2 beds, bath & full kitchen/laundry with its own entrance for family & guests. Come see the plans for yourself! **** BY APPOINTMENT ONLY (id:48970)
Show More