- ©MLS 10398776
- Area 1515 sq ft
- Bedrooms 3
- Bathrooms 2
- Parkings 2
Description
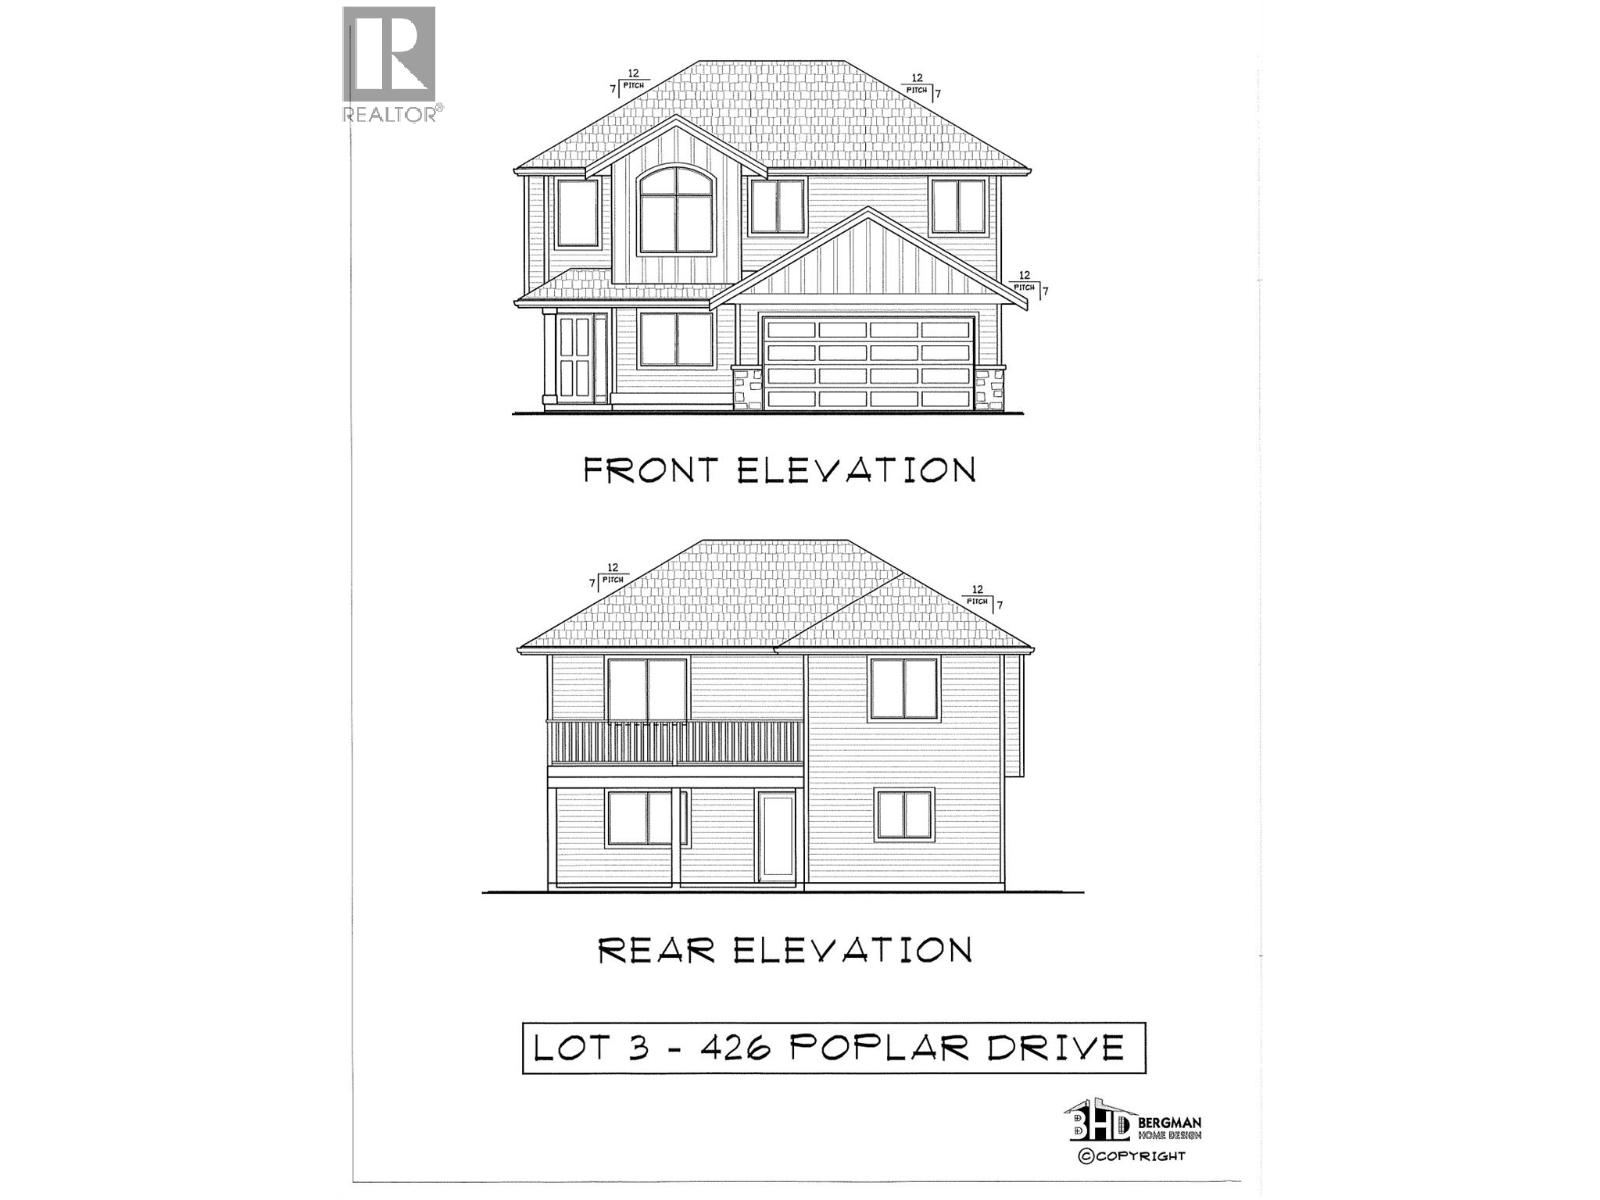
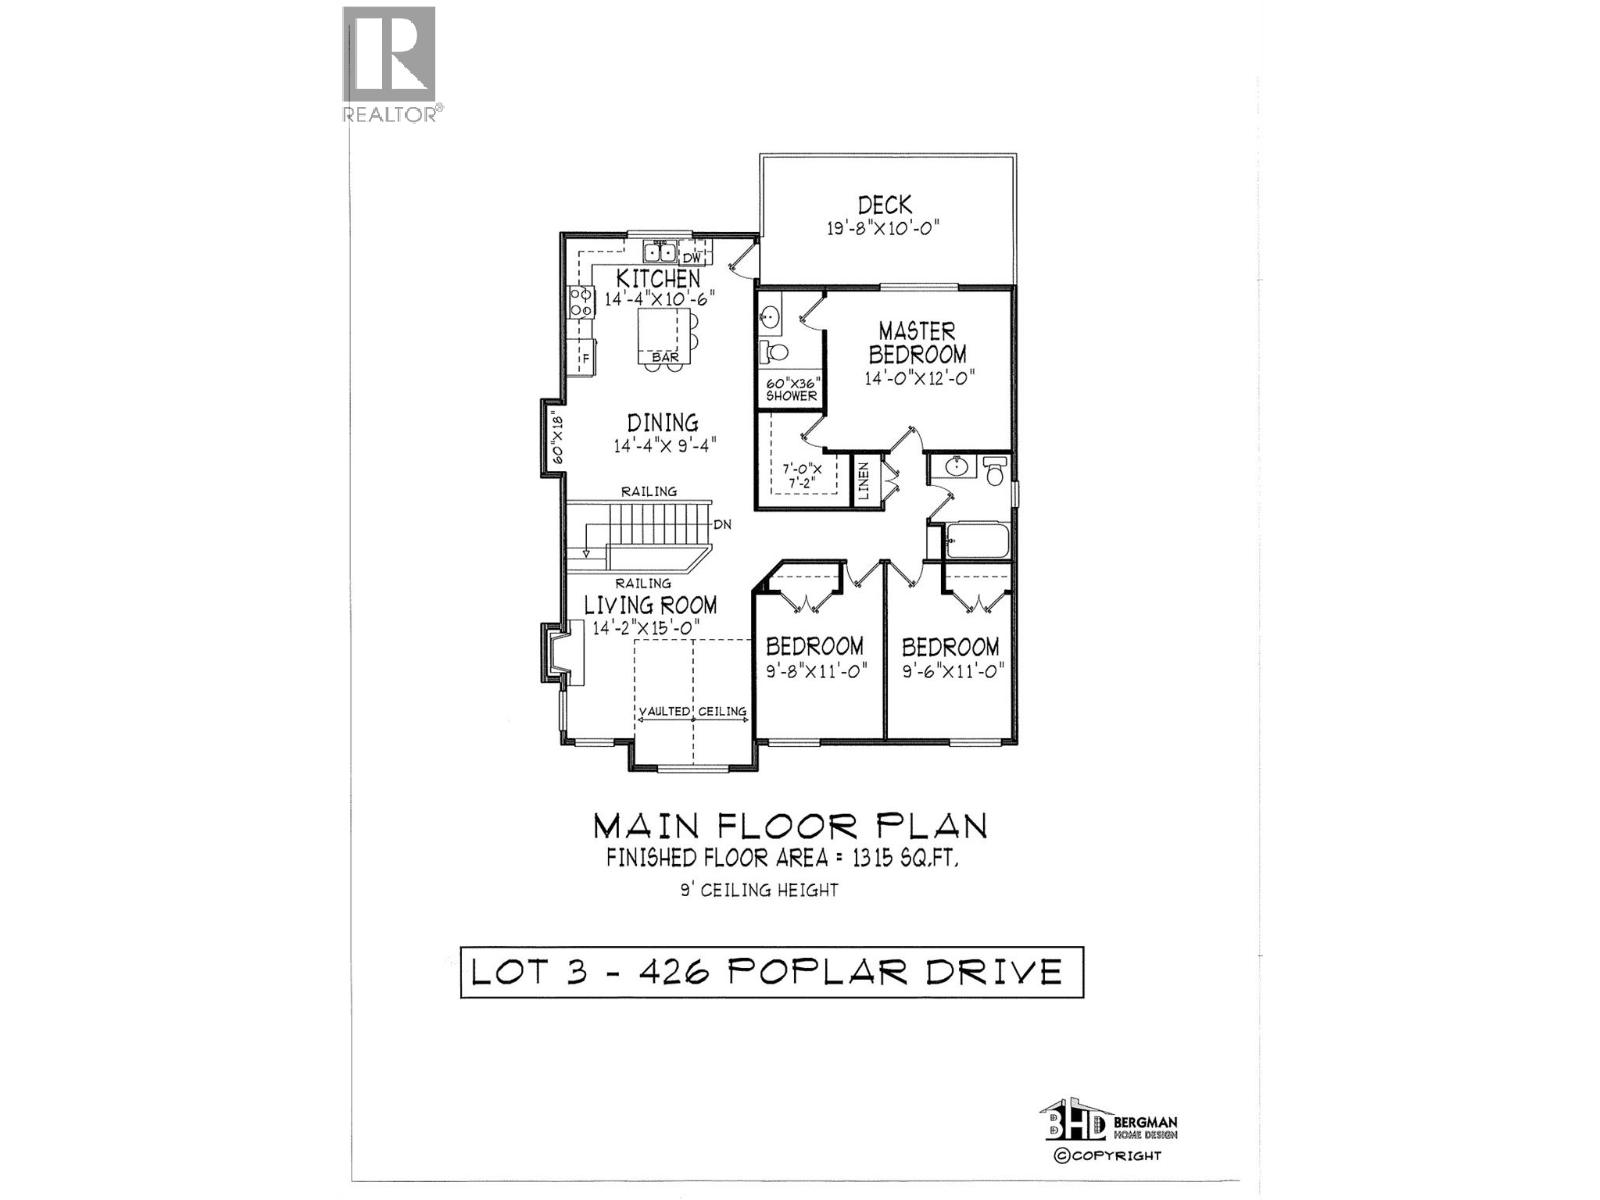
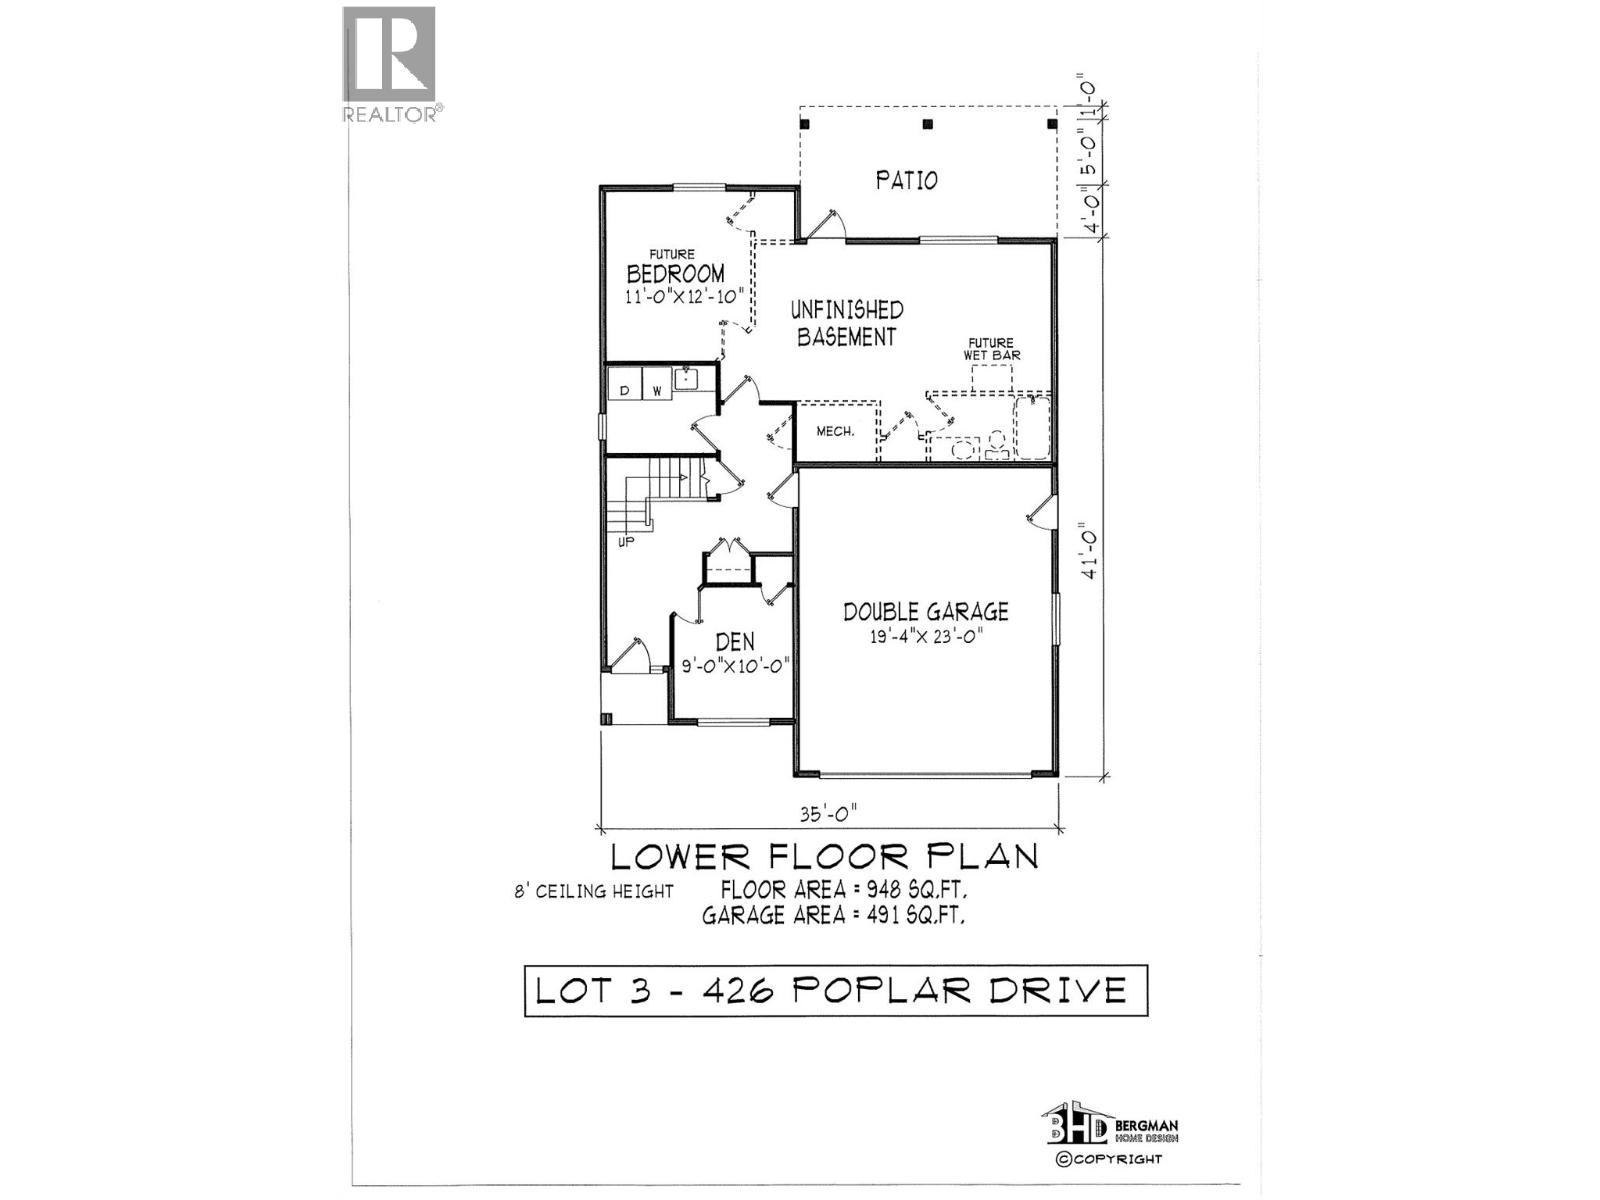
This Bergman designed 3bdr plus den, 2 bathroom basement entry home to be built. Features a 19'8"" x10' deck off the kitchen. Vaulted ceiling with gas fp. Master bedroom has a 7'x7' walkin closet and 60""x 30"" shower. Downstairs come with a den/forth bedroom with closet. Fully tiled laundry room with laundry sink. Basement can be finished or left for your own ideas. (id:48970) Show More
Details
- Constructed Date: 2026
- Property Type: Single Family
- Type: House
- Neighbourhood: Logan Lake
Features
- Pets Allowed With Restrictions
- Heat Pump
- Forced air
Rooms Details For 426 Poplar Drive
| Type | Level | Dimension |
|---|---|---|
| 3pc Ensuite bath | Second level | Measurements not available |
| 4pc Bathroom | Second level | Measurements not available |
| Bedroom | Second level | 9'6'' x 11' |
| Bedroom | Second level | 9'8'' x 11' |
| Primary Bedroom | Second level | 14' x 12' |
| Dining room | Second level | 14'4'' x 15' |
| Living room | Second level | 14'2'' x 9'4'' |
| Kitchen | Second level | 14'4'' x 10'6'' |
| Laundry room | Main level | 6' x 8' |
| Den | Main level | 9' x 10' |
Location
This REALTOR.ca listing content is owned and licensed by REALTOR® members of The Canadian Real Estate Association
Data provided by: Okanagan-Mainline Real Estate Board