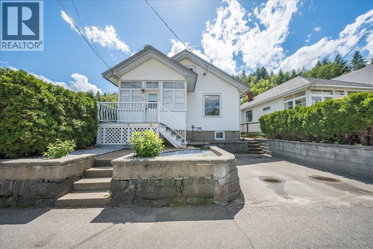
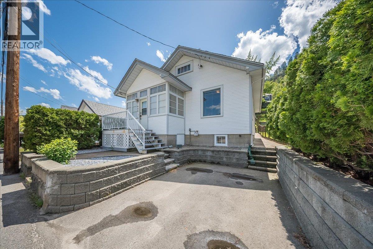
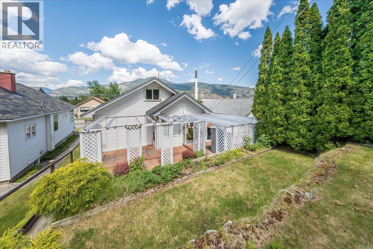
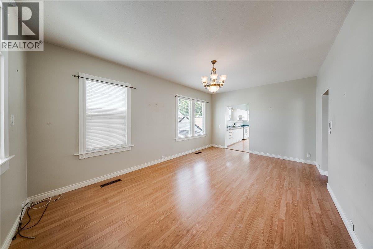
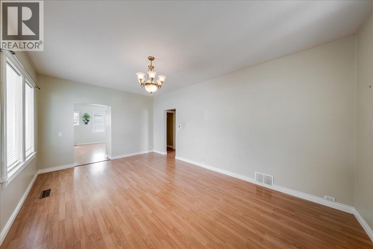
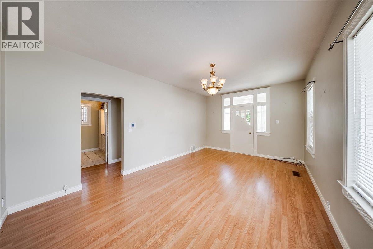
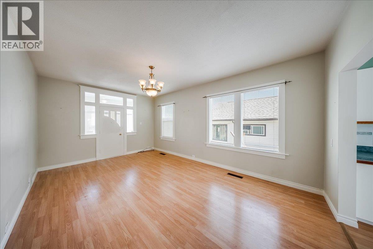
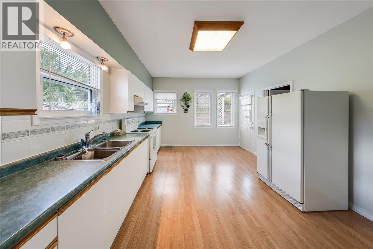
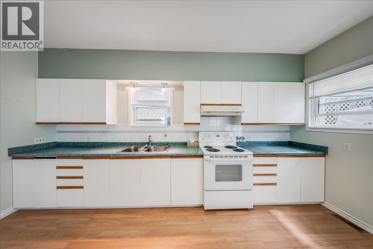
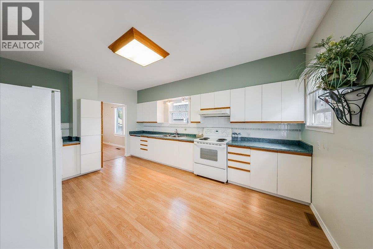
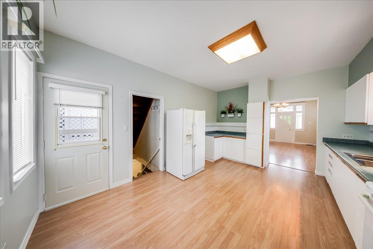
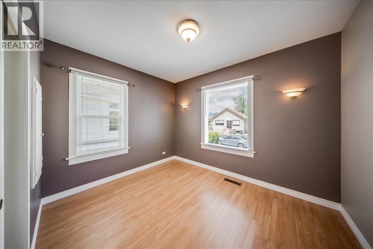
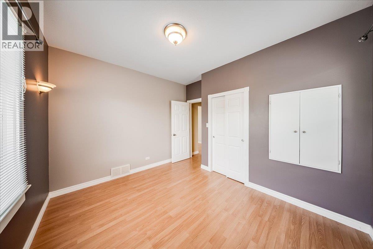
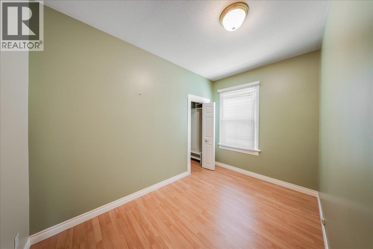
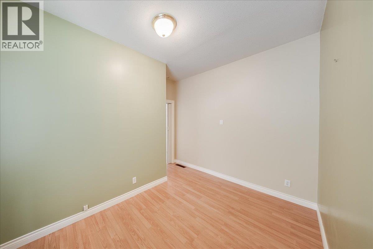
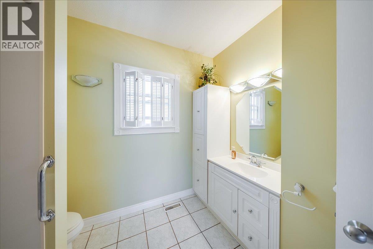
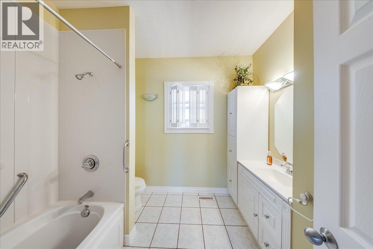
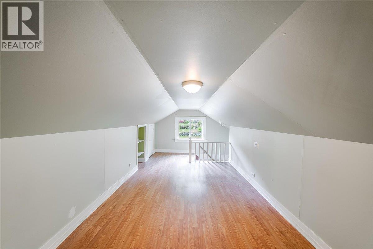
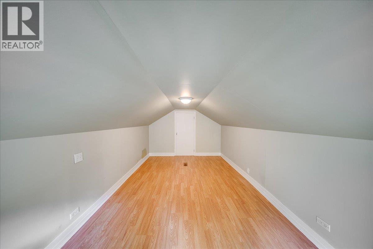
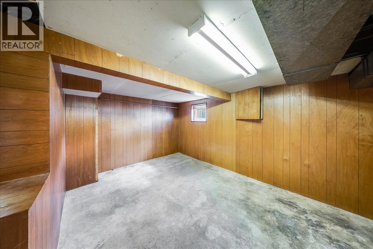
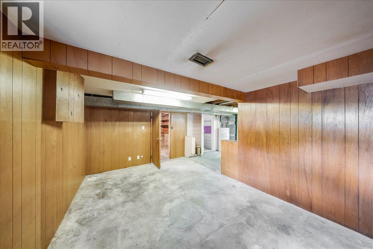
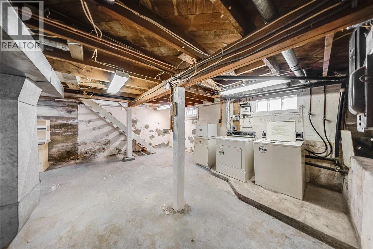
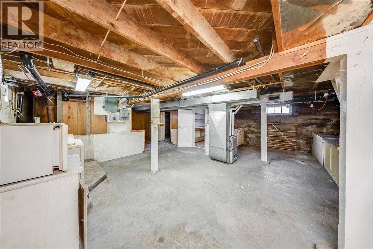
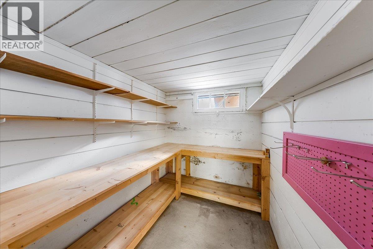
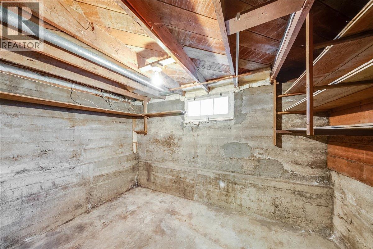
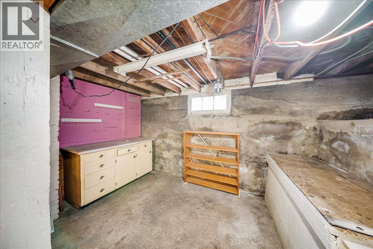
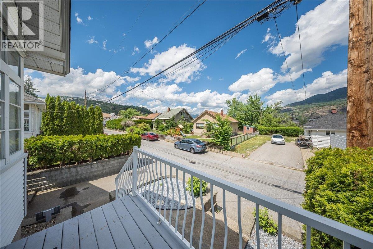
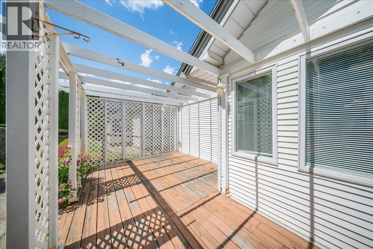
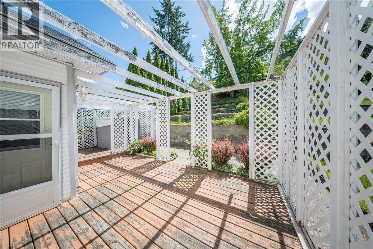
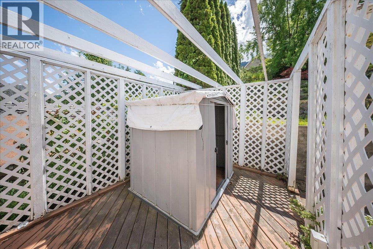
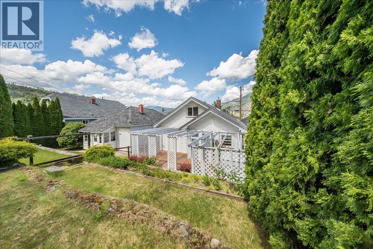
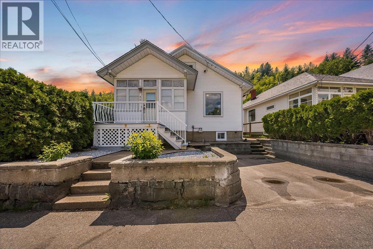
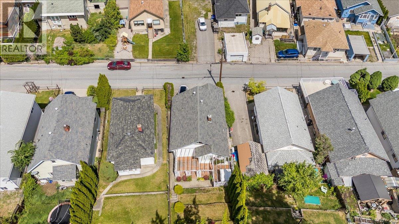
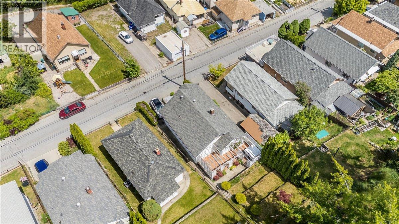
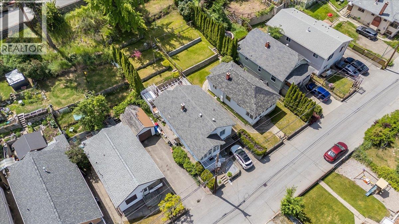
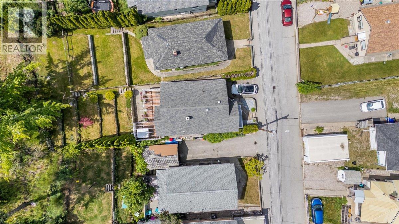
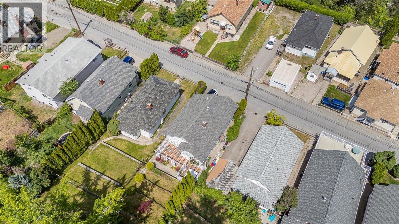
What if your next move didn’t require a renovation list… but simply unpacking and enjoying life from day one? Welcome to 426 Austad Lane — a move-in ready home perfectly positioned on a flat street in desirable West Trail, offering comfort, functionality, and pride of ownership that’s impossible to miss. Located directly on a bus route and close to everyday amenities, this is the kind of property that makes daily life easy. Inside, this well-maintained 3 bedroom, 1 bathroom home has been thoughtfully cared for over many years, with important updates already completed for peace of mind. Buyers will appreciate the updated wiring, updated windows, a new gas furnace and heat pump installed in 2025 for efficient year-round comfort, a hot water tank replaced in 2021, and a roof approximately 10 years old. Outside is where this property truly shines. The beautifully tiered yard creates a private and inviting outdoor setting with space to garden, relax, entertain, or simply enjoy the mature landscaping and care that has gone into the property over time. Additional parking has also been added — a valuable feature for multiple vehicles, guests, or recreational storage. Whether you’re entering the market, downsizing without compromise, or searching for a solid home with updates already completed, this property offers exceptional value in one of Trail’s most convenient locations. Move-in ready homes with this level of care and functionality don’t last long. (id:48970)
Show More