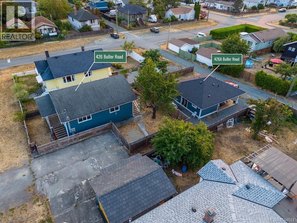
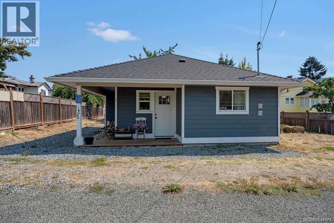
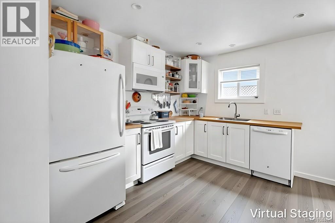
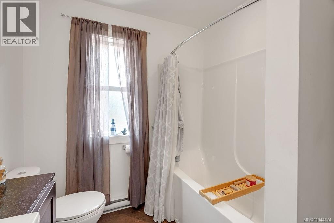
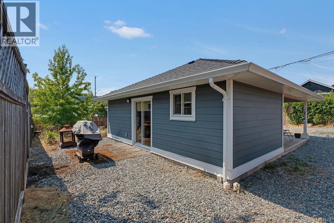
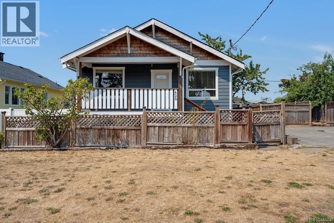
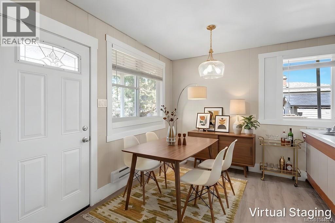
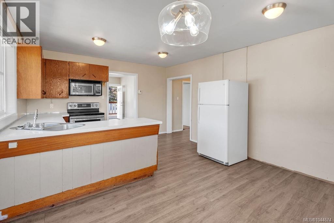
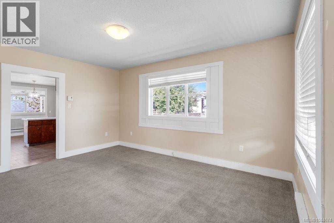
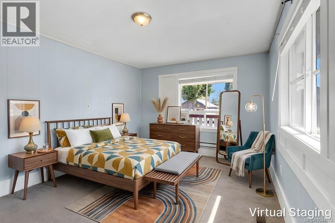
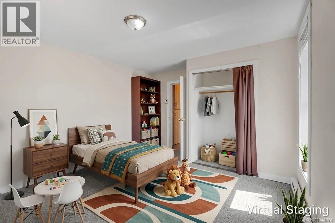
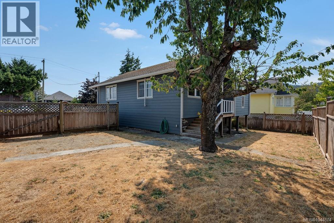
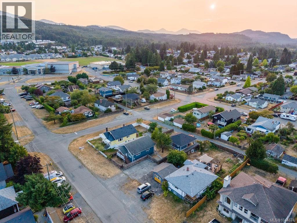
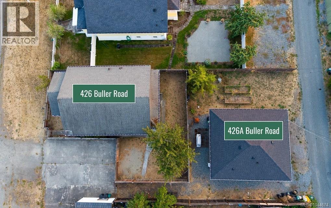
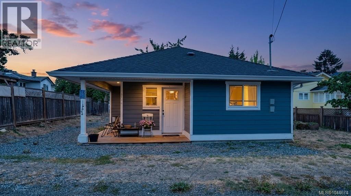
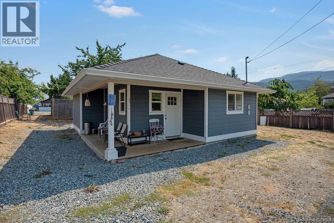
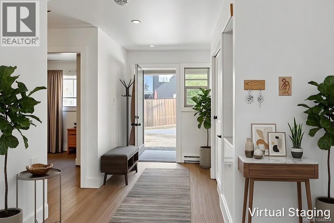
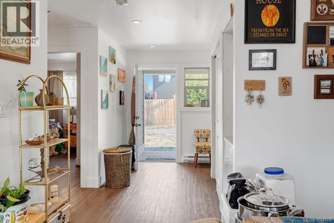
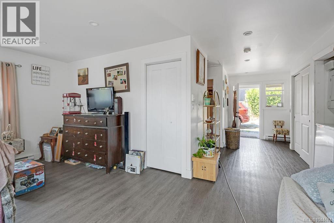
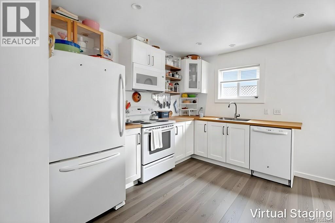
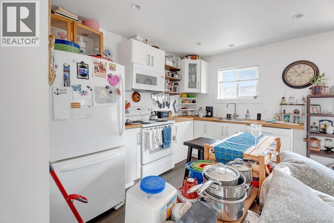
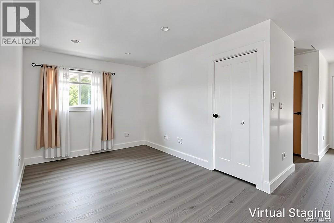
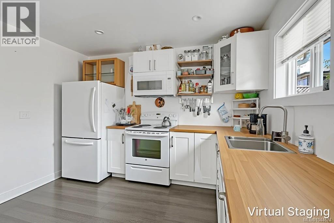
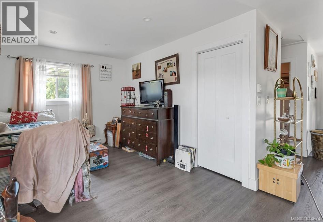
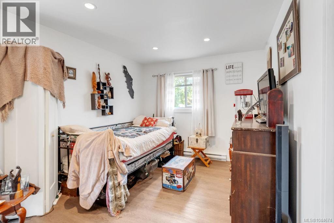
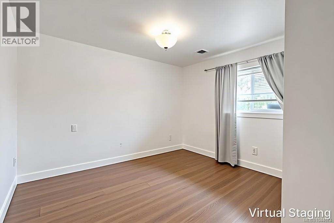
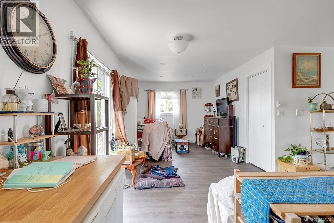
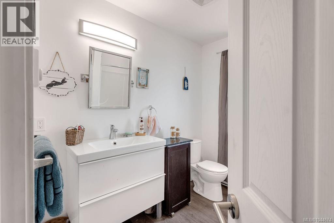
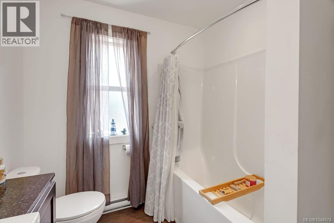
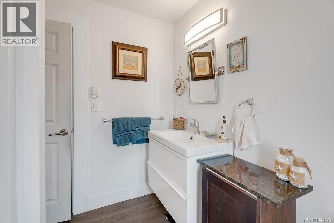
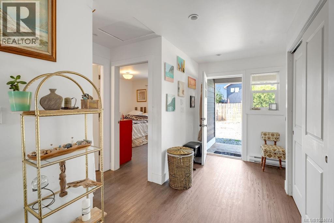
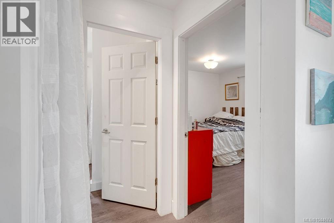
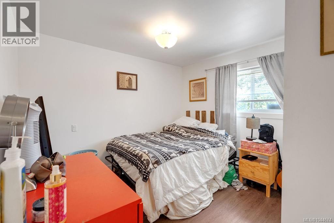
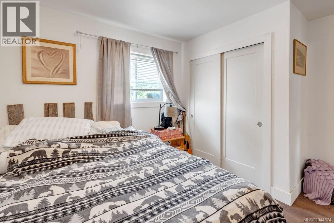
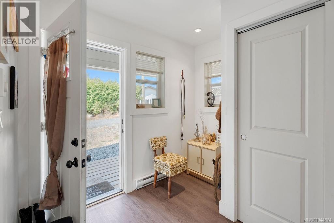
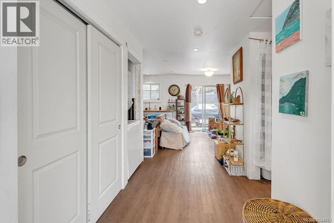
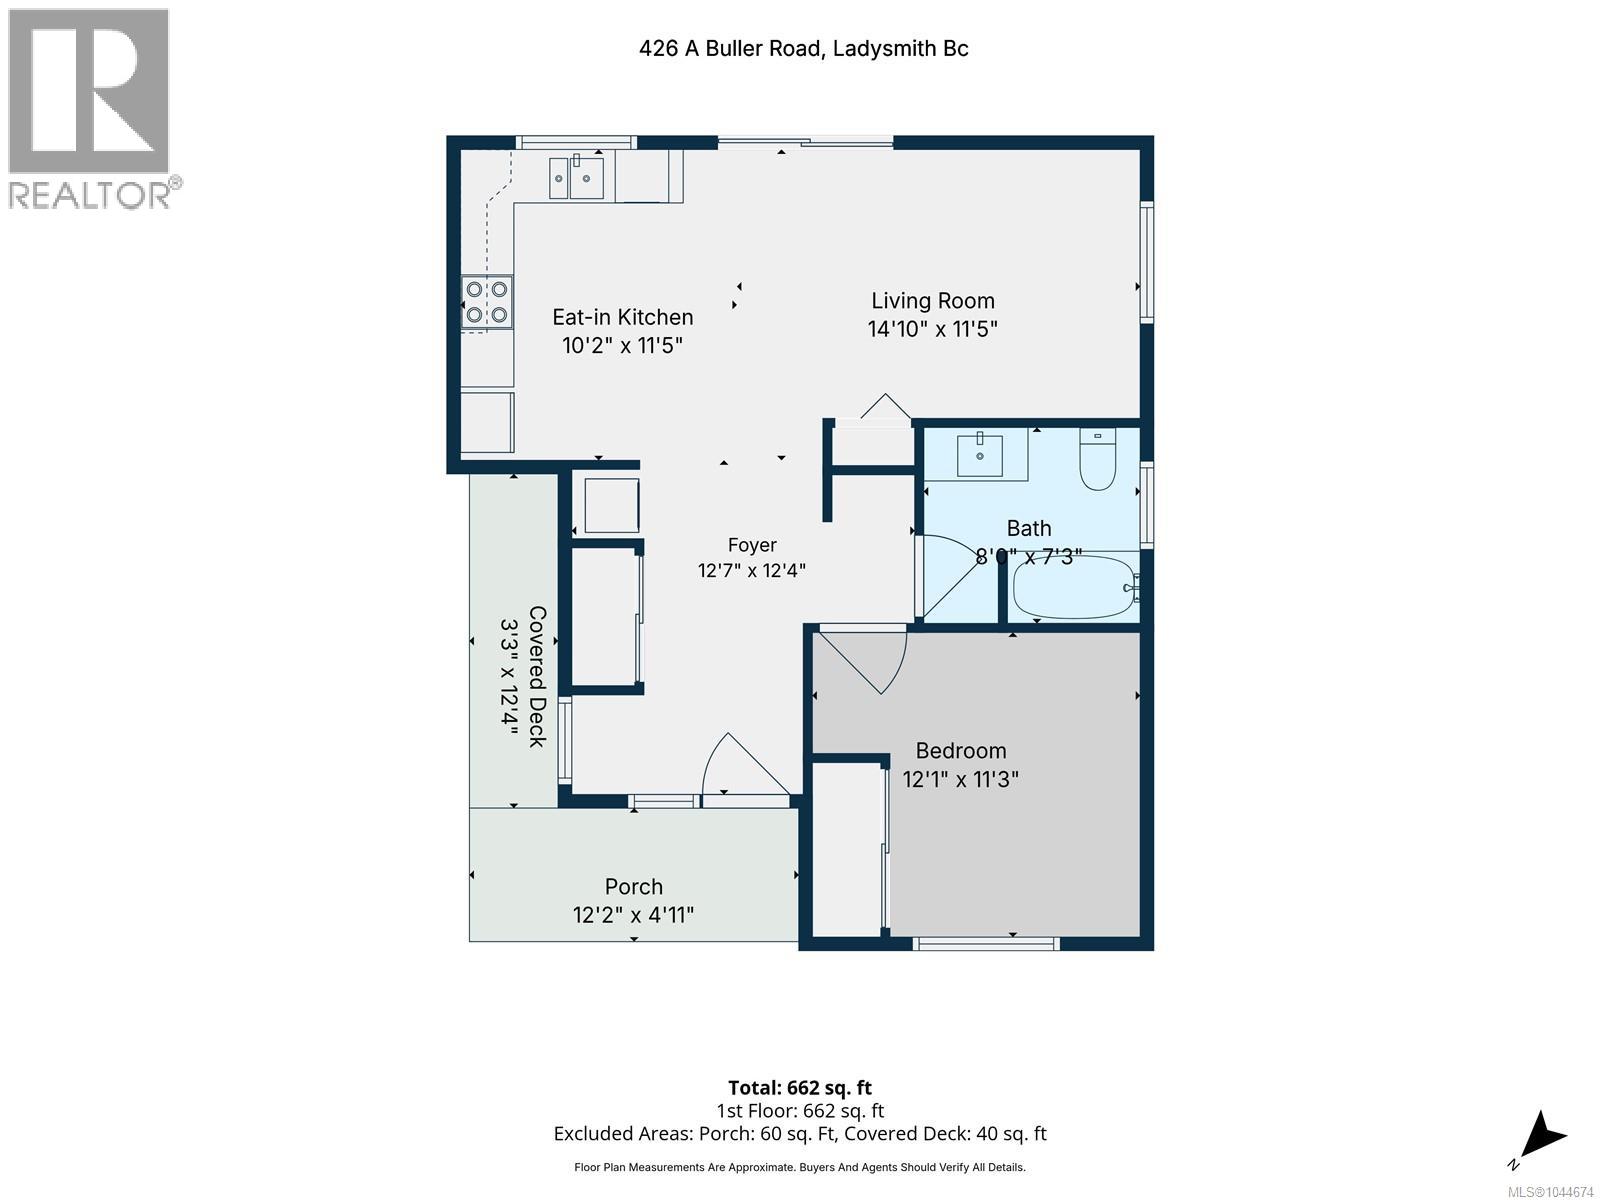
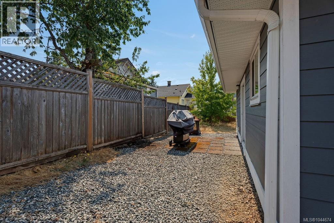
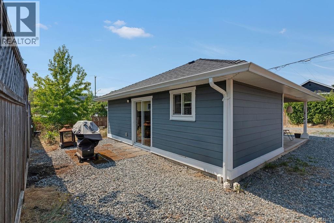
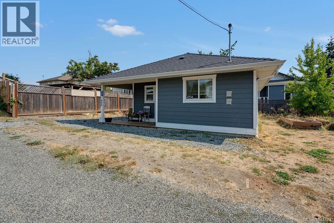
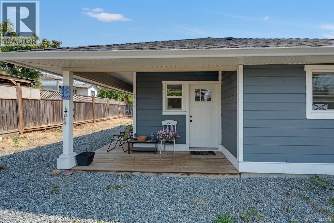
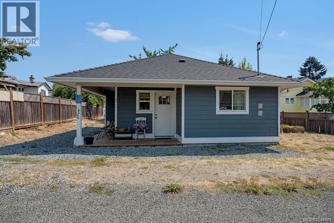
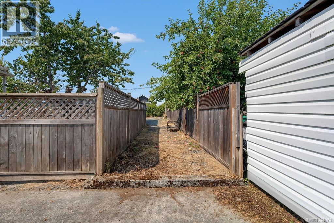
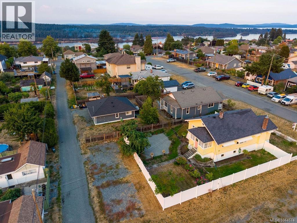
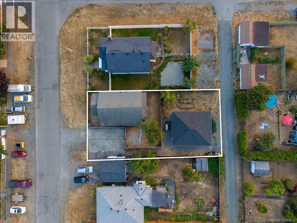
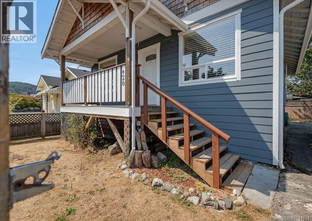
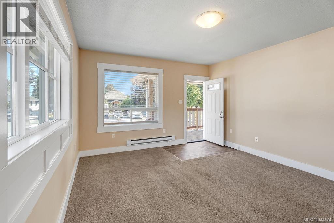
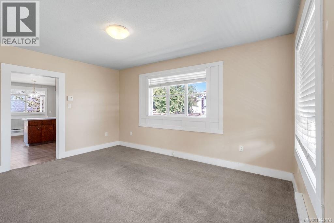
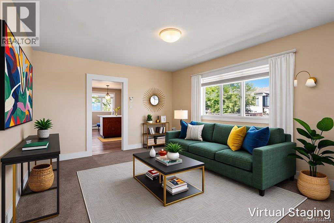
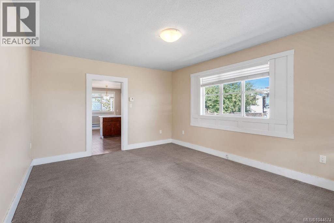
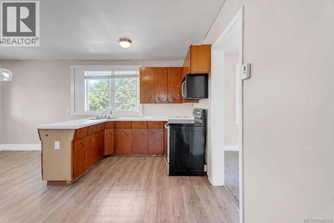
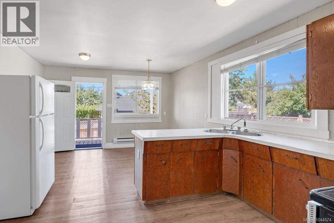
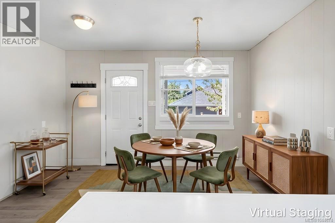
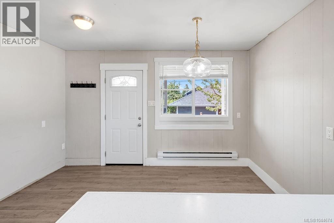
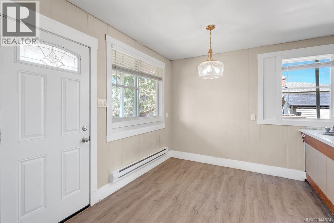
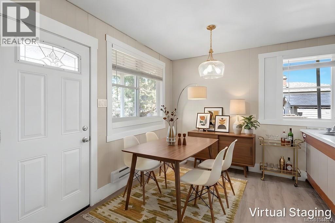
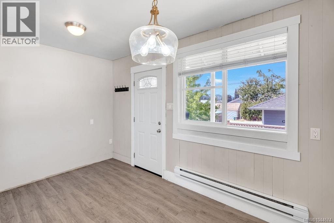
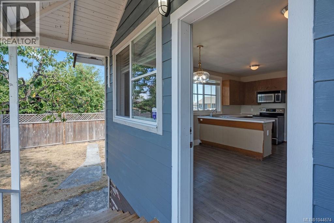
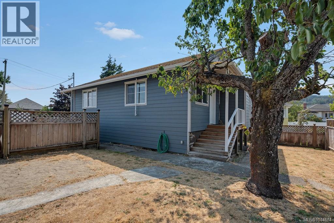
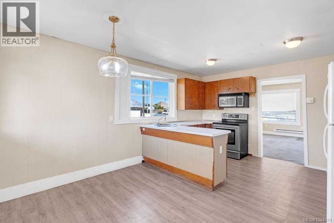
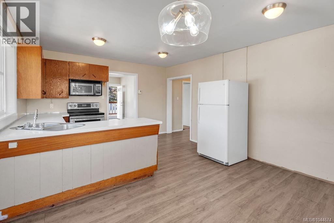
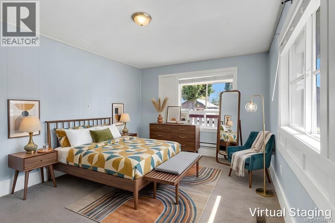
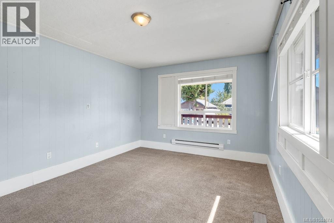
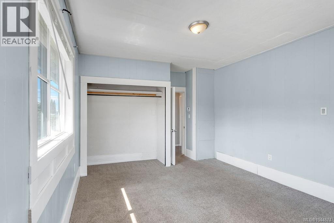
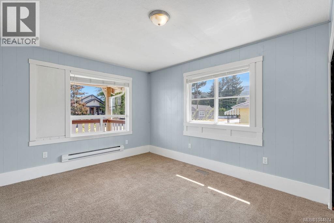
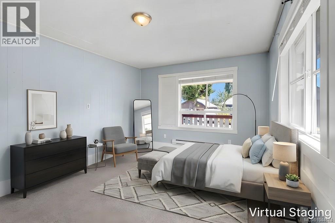
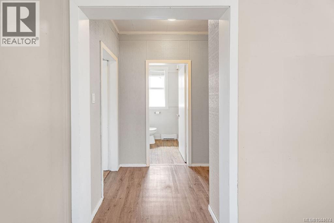
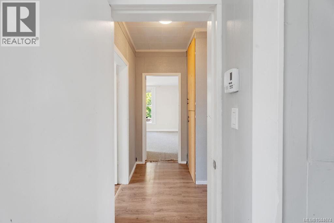
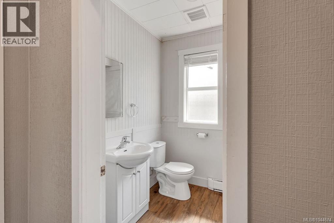
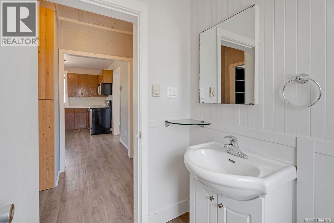
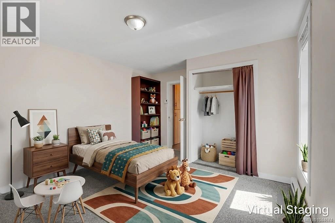
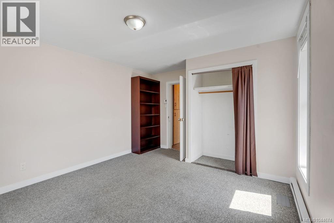
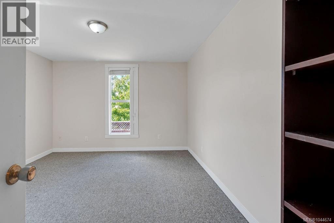
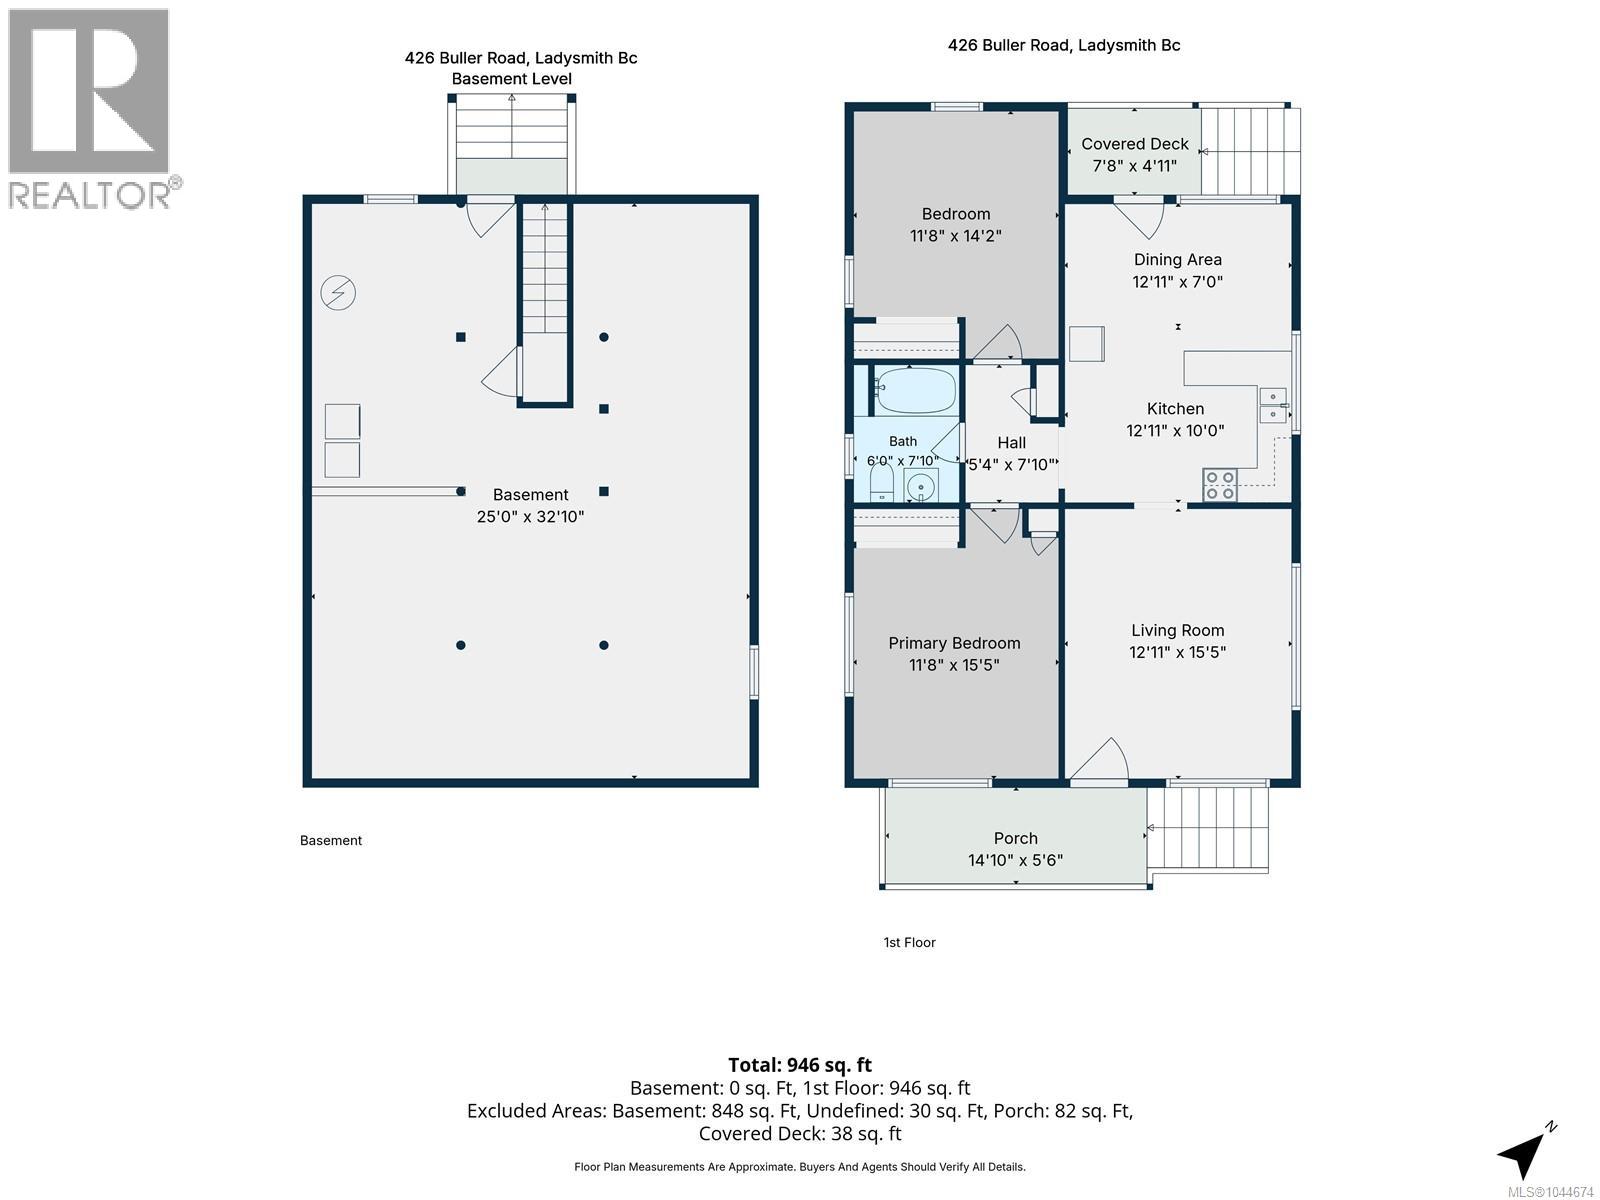
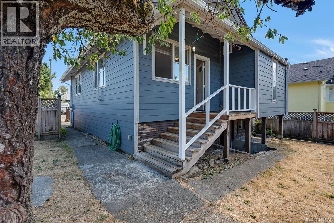
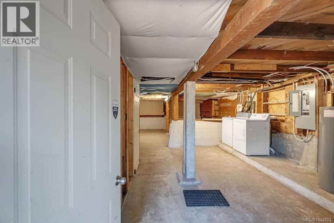
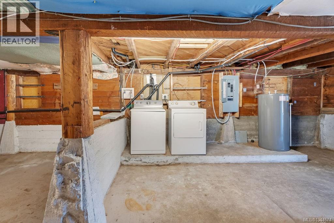
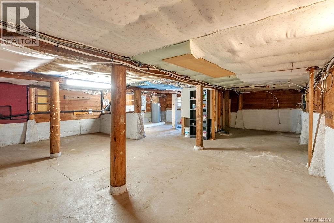
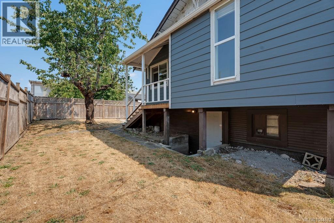
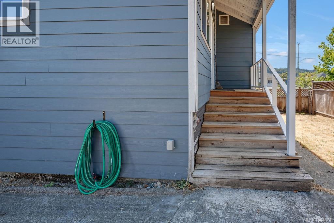
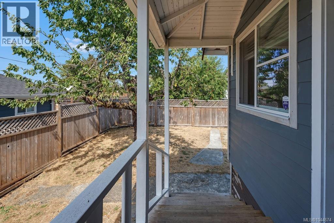
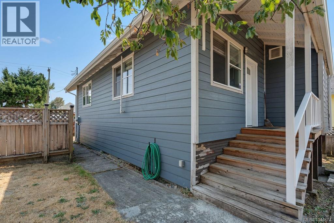
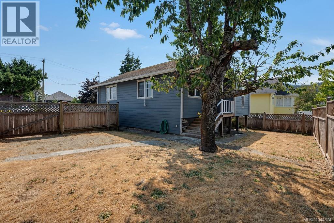
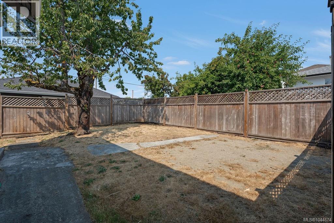
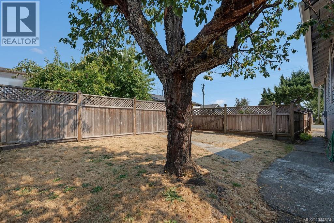
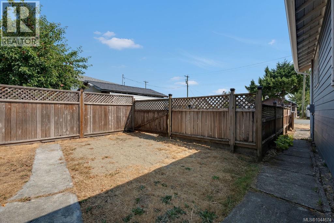
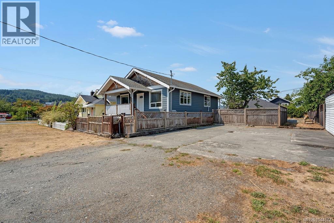
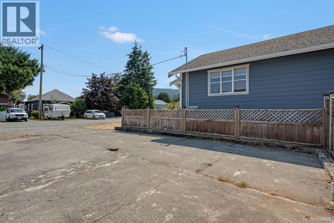
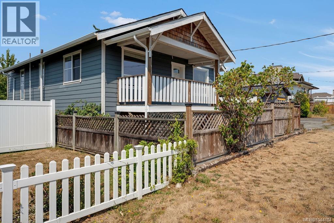
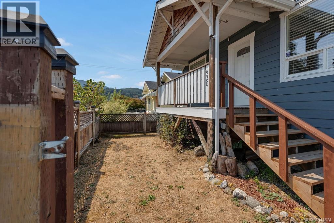
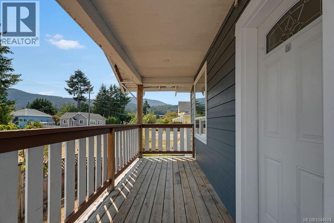
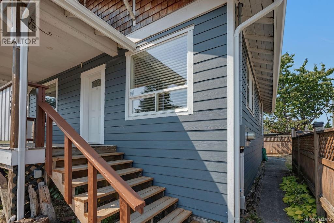
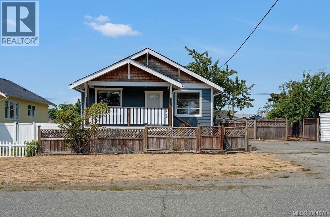
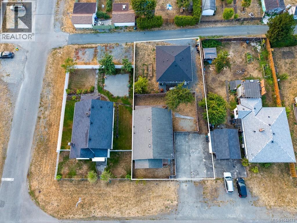
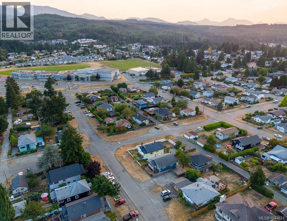
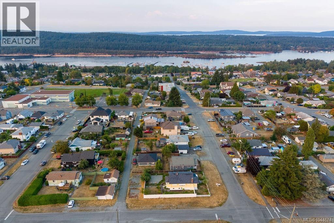
Two homes, one property, and plenty of possibilities. This exceptional opportunity offers a rare combination of versatility, flexibility, and opportunity, with two separate homes on one parcel. Ideal for multi-generational living, extended family, guests, or rental income, this property provides options that are difficult to find. The primary residence character home offers 2 bedrooms and 1 bathroom as well as an unfinished basement, while the second rancher style home, built in 2019 & tenanted provides one bedroom and one bathroom, complete with new home warranty coverage. Both residences feature durable concrete board siding, vinyl thermal windows, and electric baseboard heating. The primary home is fitted with PEX plumbing, upgraded electrical service & approx. 2014 roof. Enjoy two independent fenced yards, covered patios and porches, mature cherry trees, and ample parking. The location is hard to beat, with all levels of school, downtown shopping, the recreation centre, and the Holland Creek trails all within walking distance. Whether you are looking for a flexible family property, additional accommodation, rental potential, or simply the opportunity to make the character home your own, this property delivers outstanding possibilities in a highly convenient Ladysmith location. Measurements are approx. verify if important. Don’t miss out on this gem. Check it out today! (id:48970)
Show More