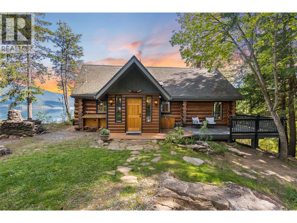
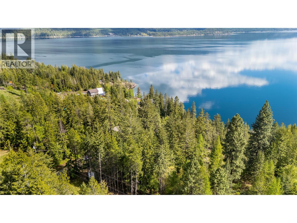
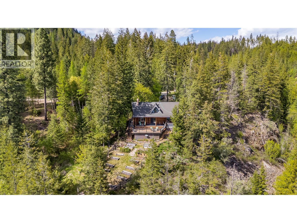
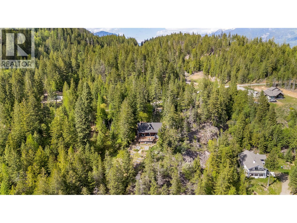
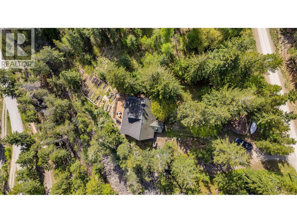
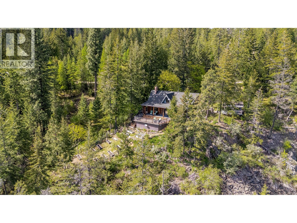
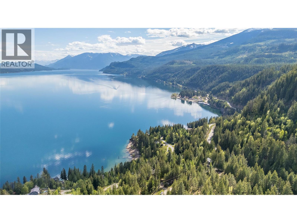
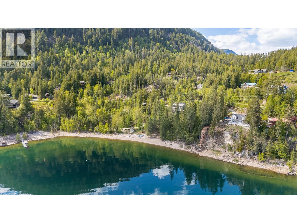
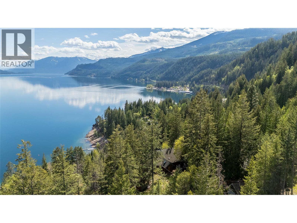
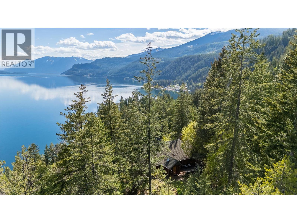
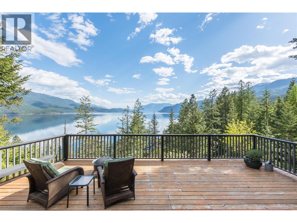
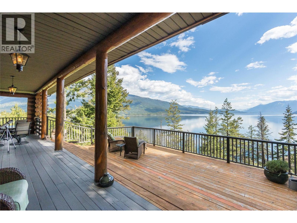
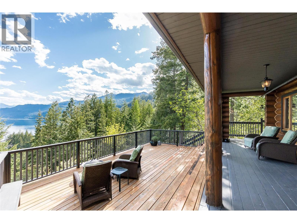
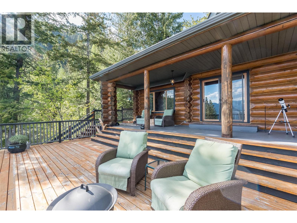
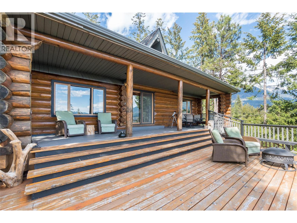
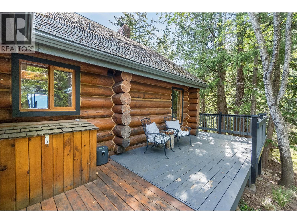
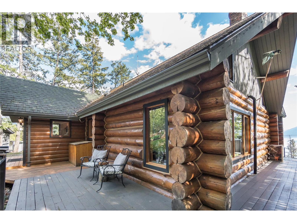
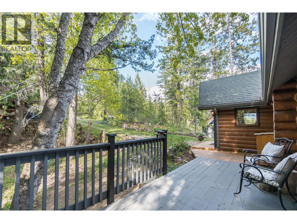
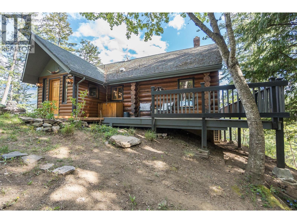
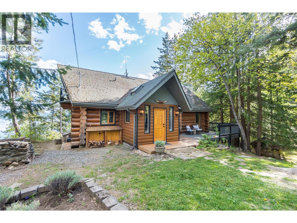
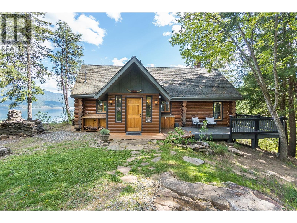
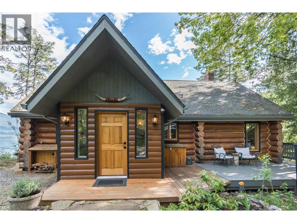
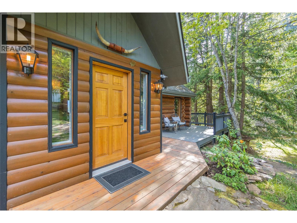
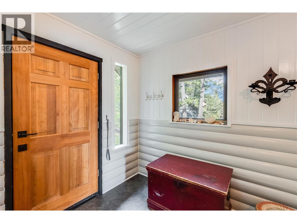
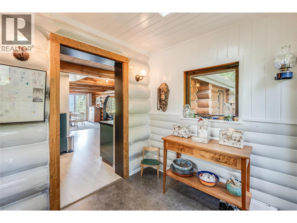
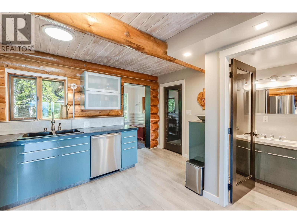
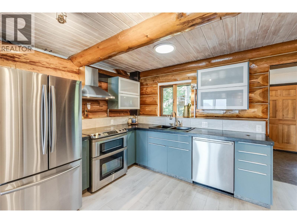
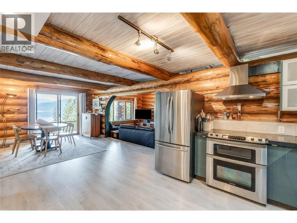
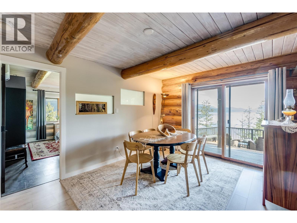
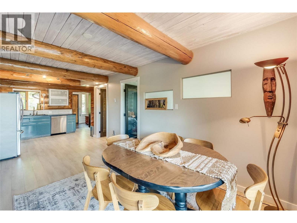
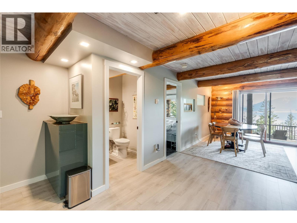
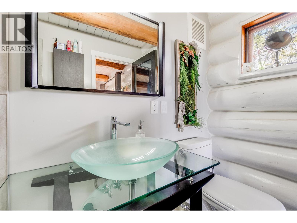
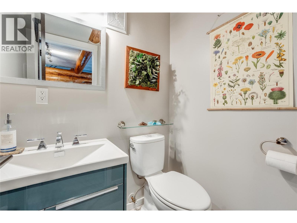
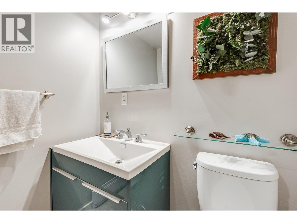
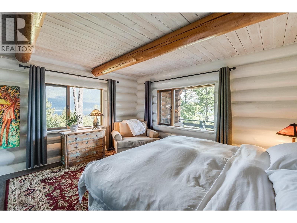
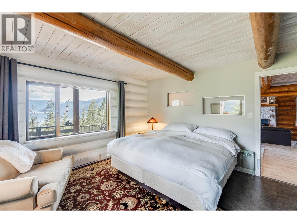
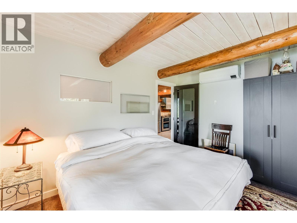
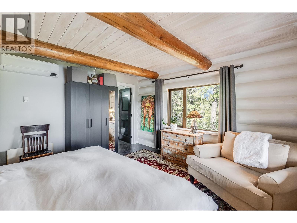
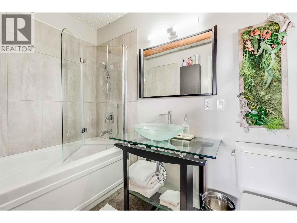
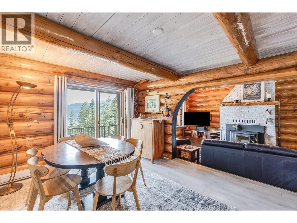
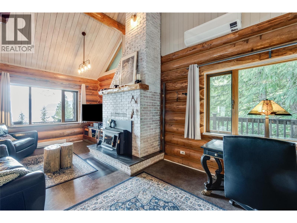
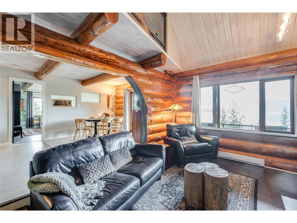
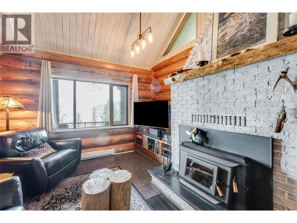
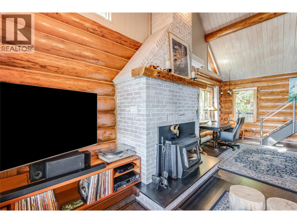
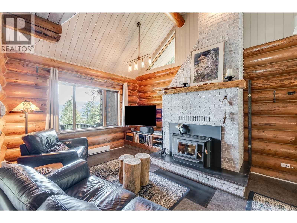
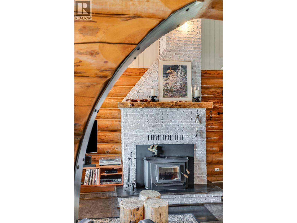
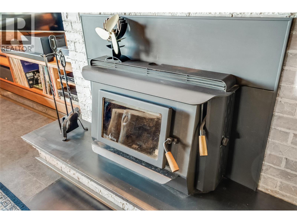
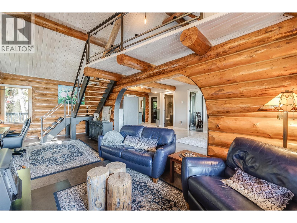
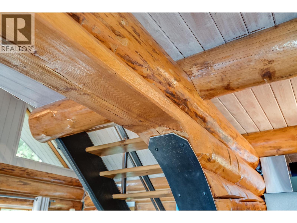
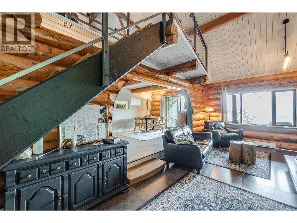
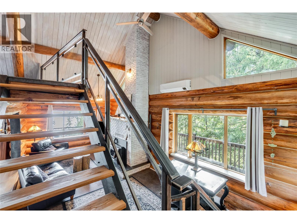
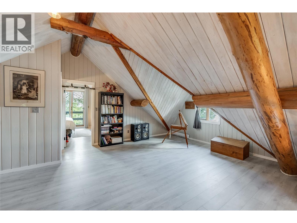
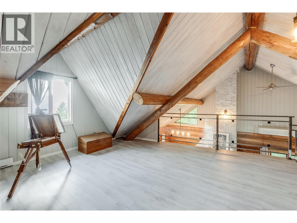
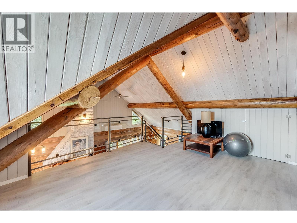
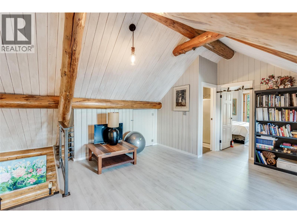
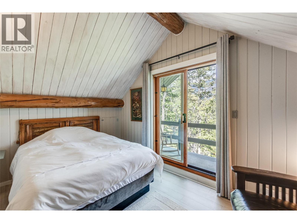
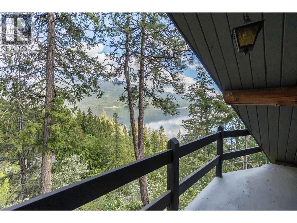
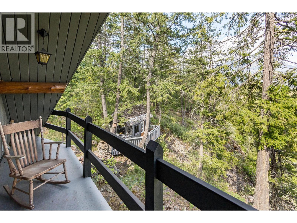
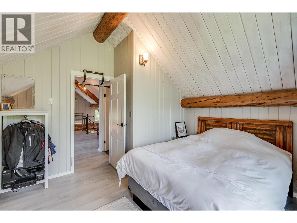
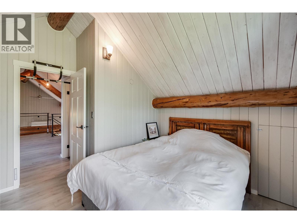
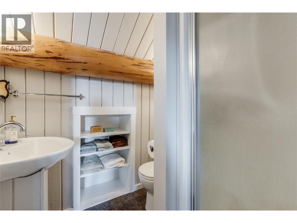
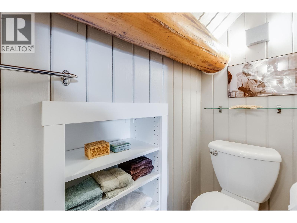
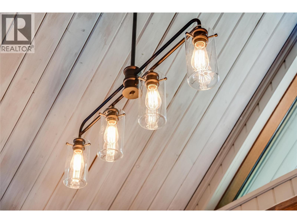
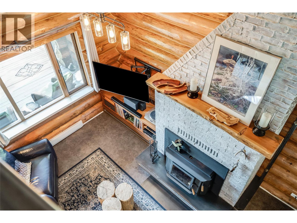
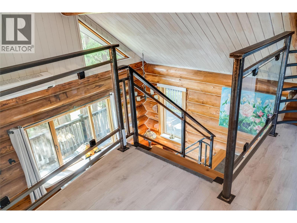
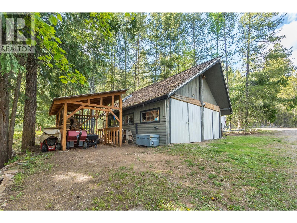
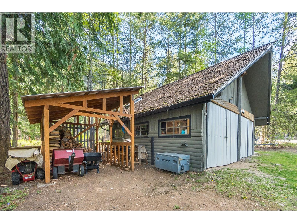
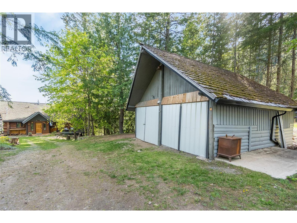
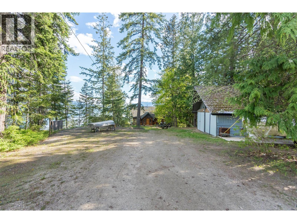
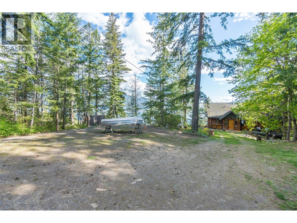
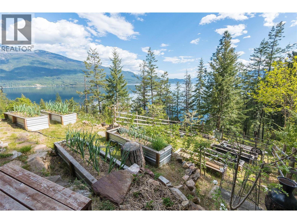
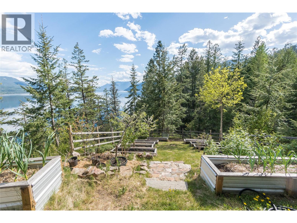
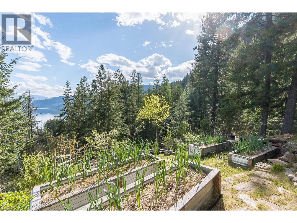
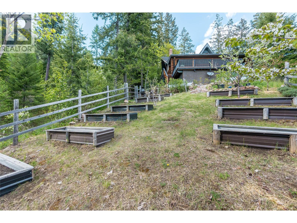
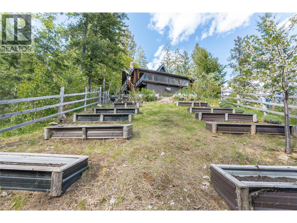
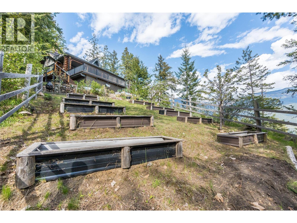
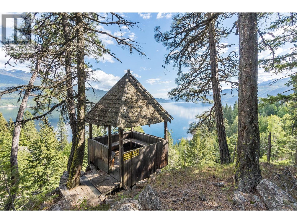
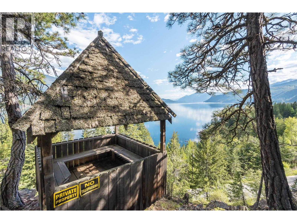
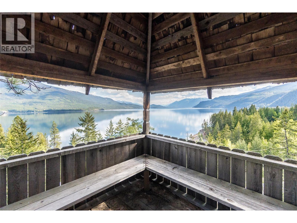
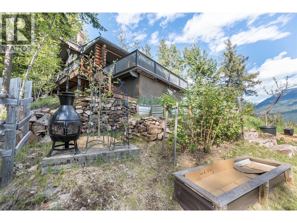
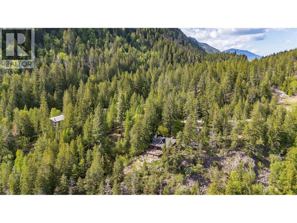
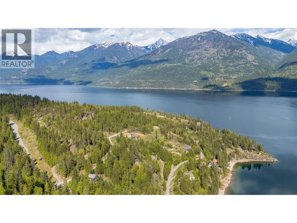
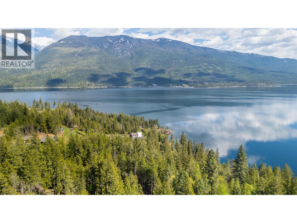
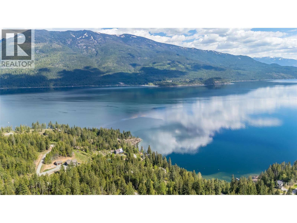
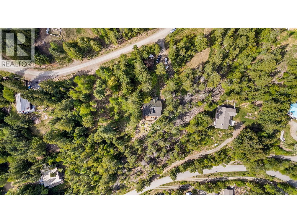
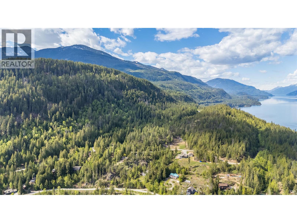
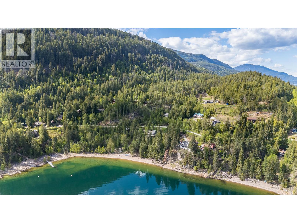
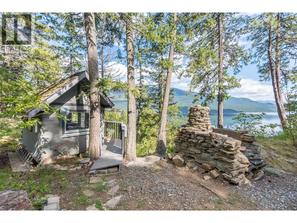
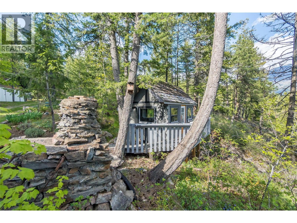
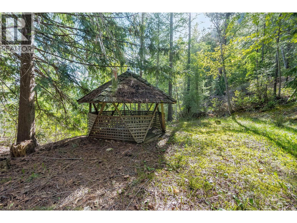
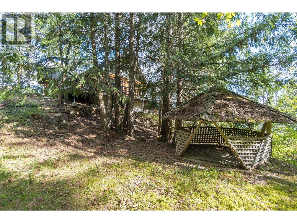
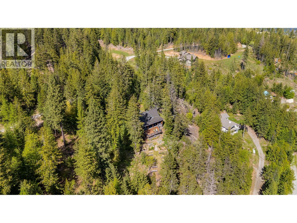
Perched on Upper Woodbury Road, this extraordinary log home commands sweeping views of Kootenay Lake and the majestic mountain ranges beyond — with iconic Mount Loki rising dramatically on the horizon. On 1.16 private acres, this is not just a home. It’s a front-row seat to one of British Columbia’s most spectacular landscapes. Transformed through extensive renovations in 2019, this 2-bedroom, 2.5-bathroom retreat strikes a rare balance between rustic character and refined modern living. The kitchen impresses with stainless steel appliances and striking metalwork countertops. The master bedroom frames postcard-worthy views of Mount Loki from the moment you open your eyes, complemented by a luxuriously renovated ensuite. A new wood fireplace and high-efficiency heat pump keep the home perfectly comfortable year-round. A sculptural custom steel staircase leads to an airy open loft — a welcoming second bedroom with full bathroom, perfect for guests. Outside, an expansive wrap-around deck bathes in south-facing light across every season. The grounds include a double garage and workshop, RV parking with full disposal hookups, and beautifully landscaped gardens. Minutes from Ainsworth Hot Springs with exclusive gated access to a private beach on Kootenay Lake. (id:48970)
Show More