- ©MLS 1043662
- Area 2106 sq ft
- Bedrooms 5
- Bathrooms 2
- Parkings 4
Description
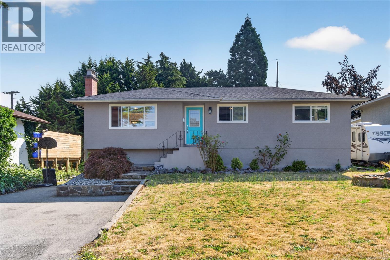
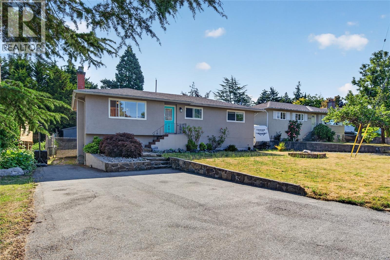
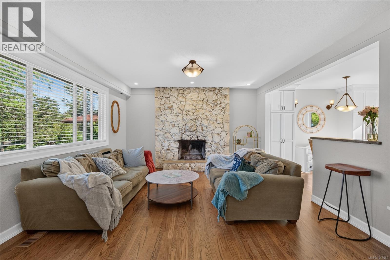
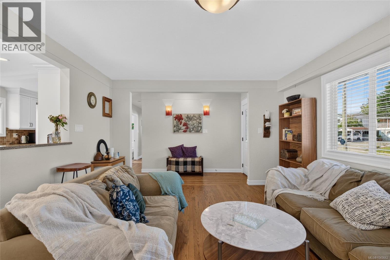
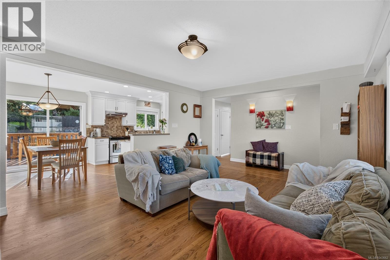
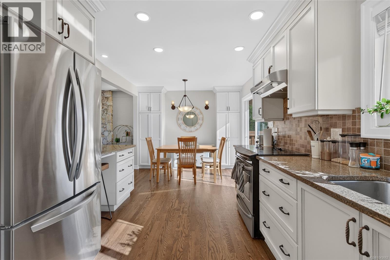
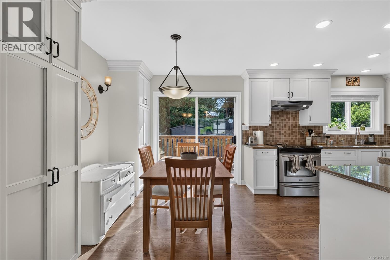
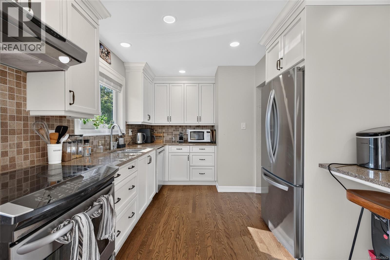
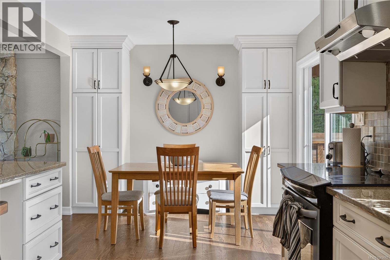
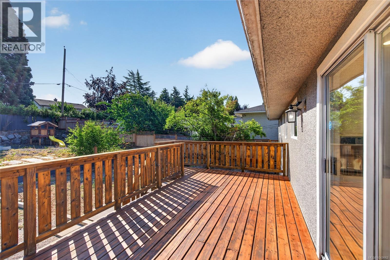
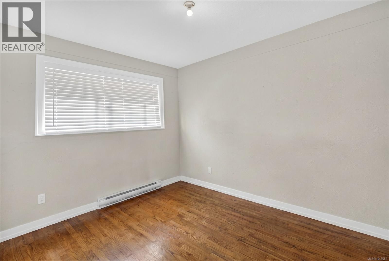
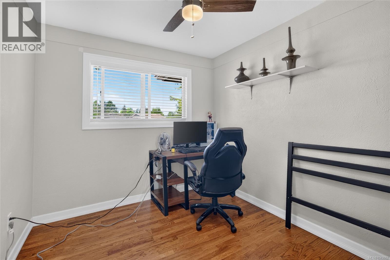
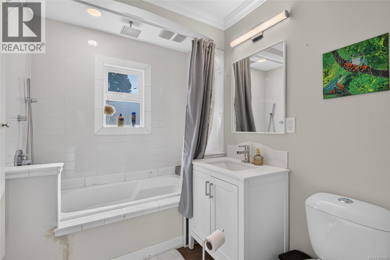
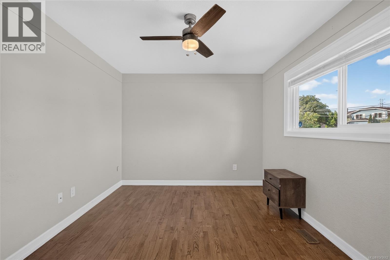
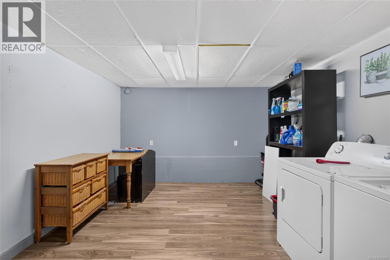
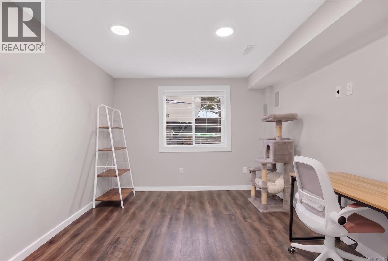
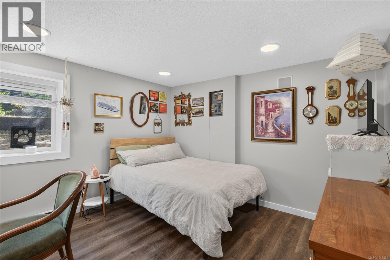
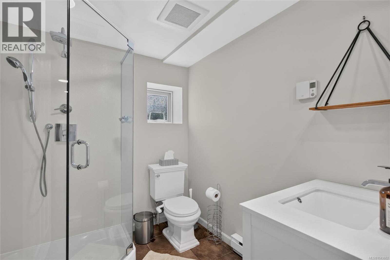
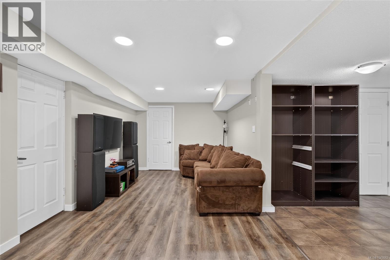
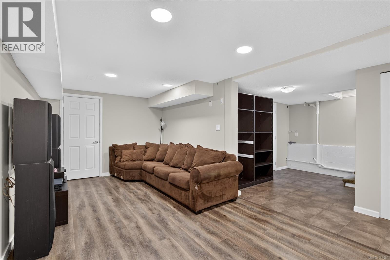
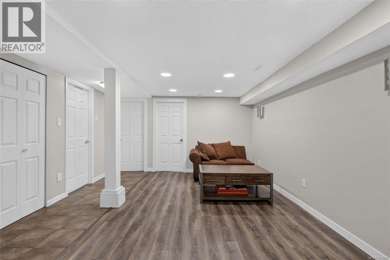
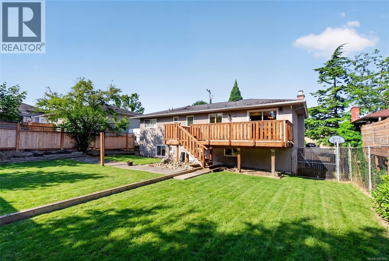
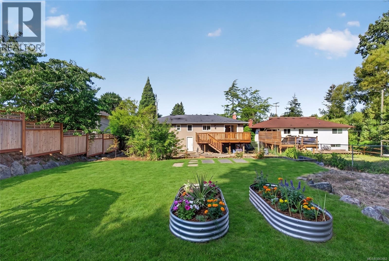
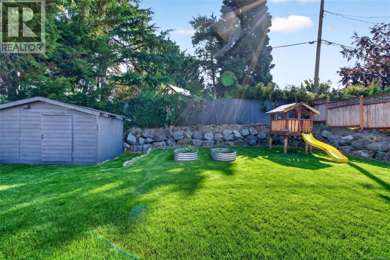
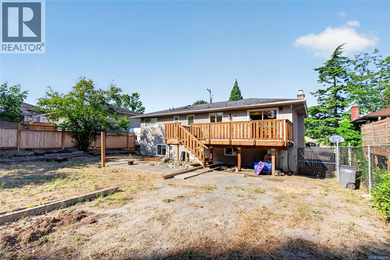
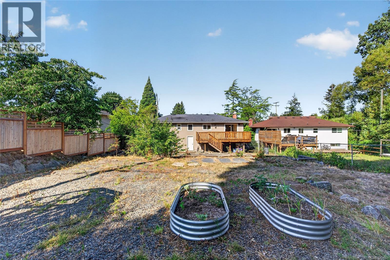
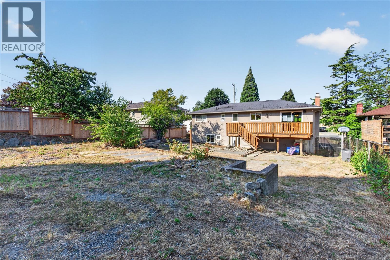
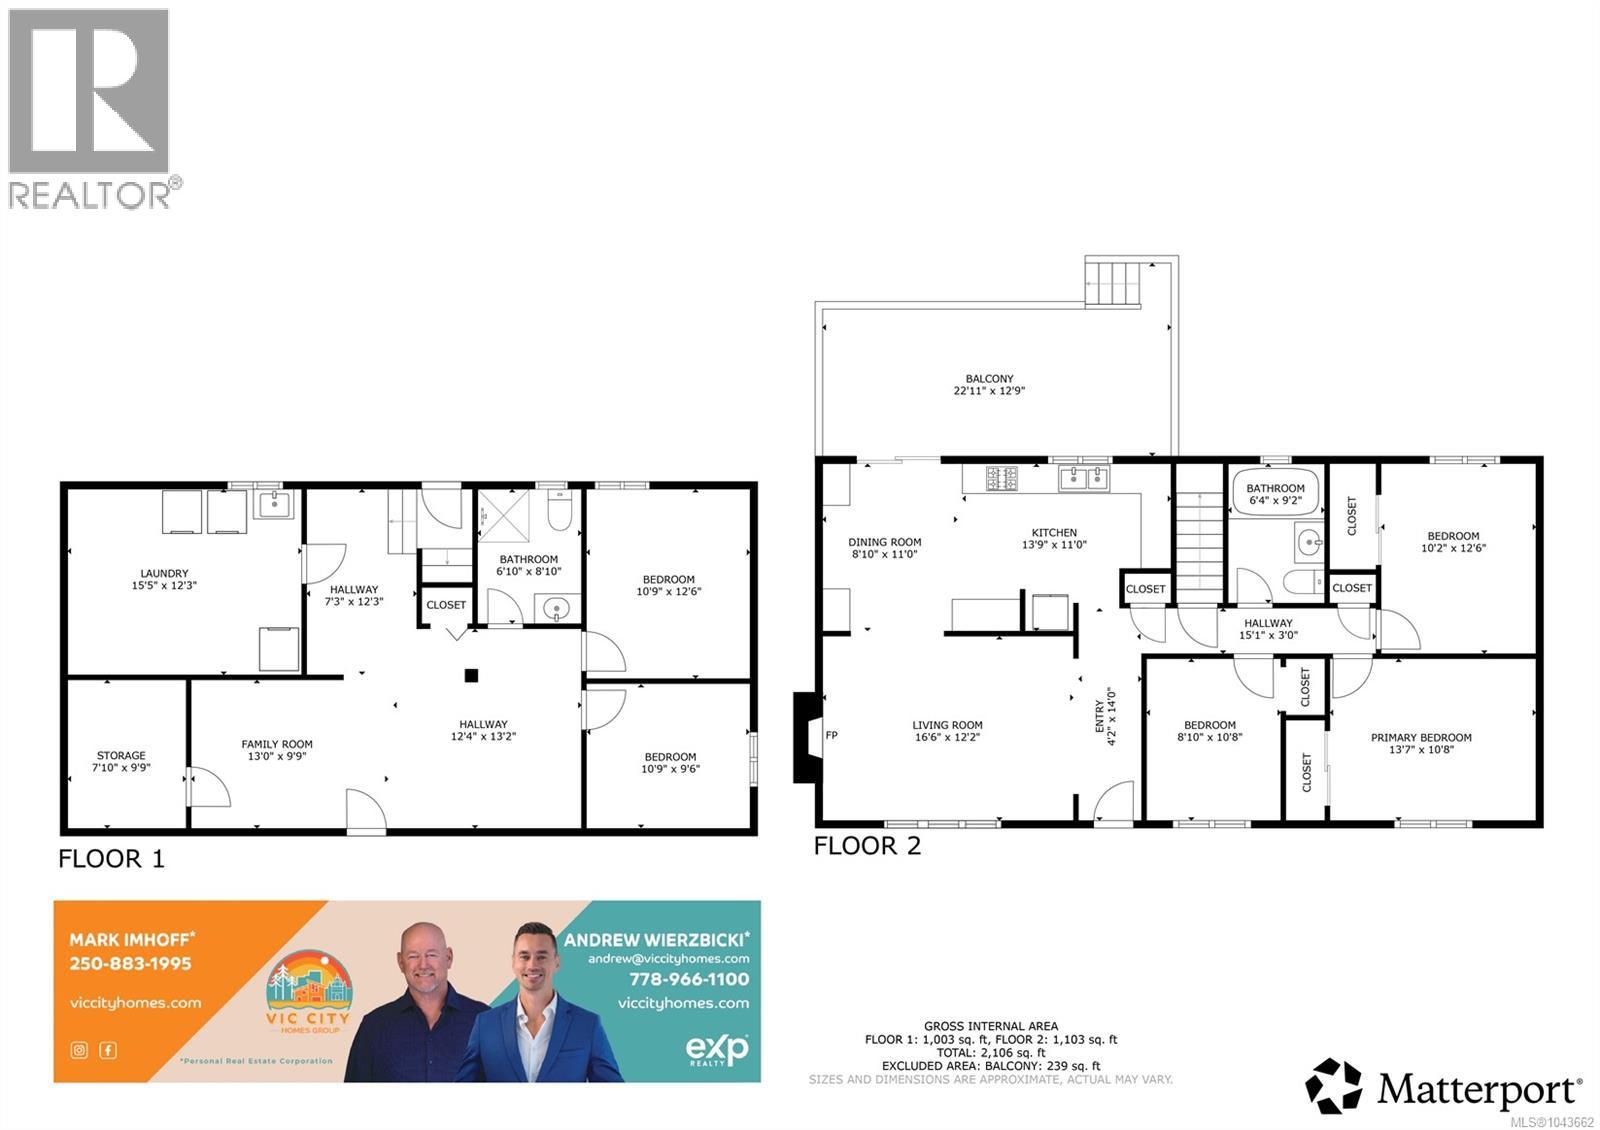
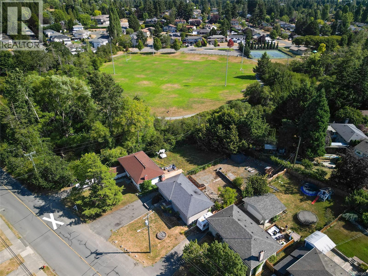
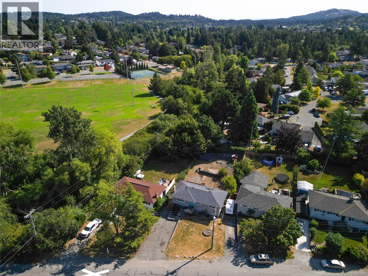
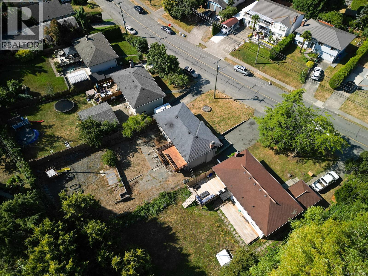
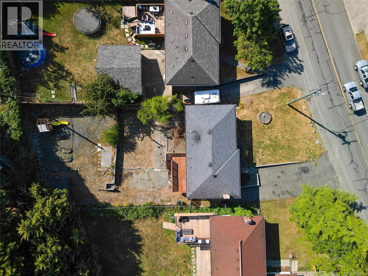
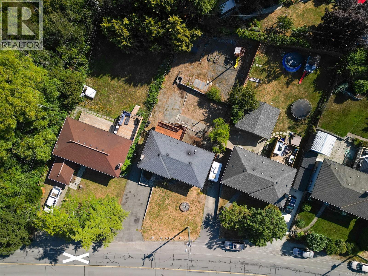
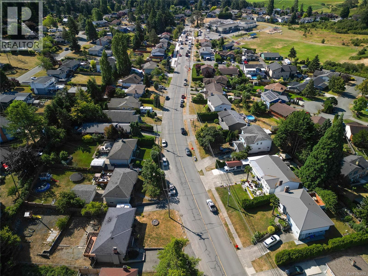
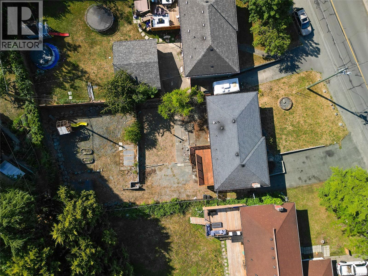
*5 BED *2 BATH WITH *SUITE POTENTIAL ALL SET ON A LARGE NEARLY 9000SQFT LOT IN THE DESIRABLE NORTHRIDGE NEIGHBOURHOOD BESIDE COPLEY WEST PARK. Upstairs, you'll find 3 bedrooms, inviting living and dining spaces, solid hardwood flooring, and a bright renovated (2007) kitchen that flows effortlessly onto a spacious deck overlooking the backyard ready for your fresh design! Downstairs is where the possibilities really begin. Featuring two bedrooms, an updated bathroom (2008), oversized laundry room, generous living space and multiple storage spaces. The lower level offers excellent suite potential, multi-generational living, or extra space for larger families looking for a bit of separation. SUBSTANTIAL UPGRADES INCLUDE: Full Kitchen Reno (2008) / Bathrooms (2008) / Drain Tile (2007) / Floors Refinished (2008) / Plumbing & Electrical Upgrades (2008) / Rec Room (2007). Thank you for showing interest in my clients home. Have the best day! (id:48970) Show More
Details
- Constructed Date: 1966
- Property Type: Single Family
- Type: House
- Access Type: Road access
- Architectural Style: Other
- Neighbourhood: Northridge
Features
- Southern exposure
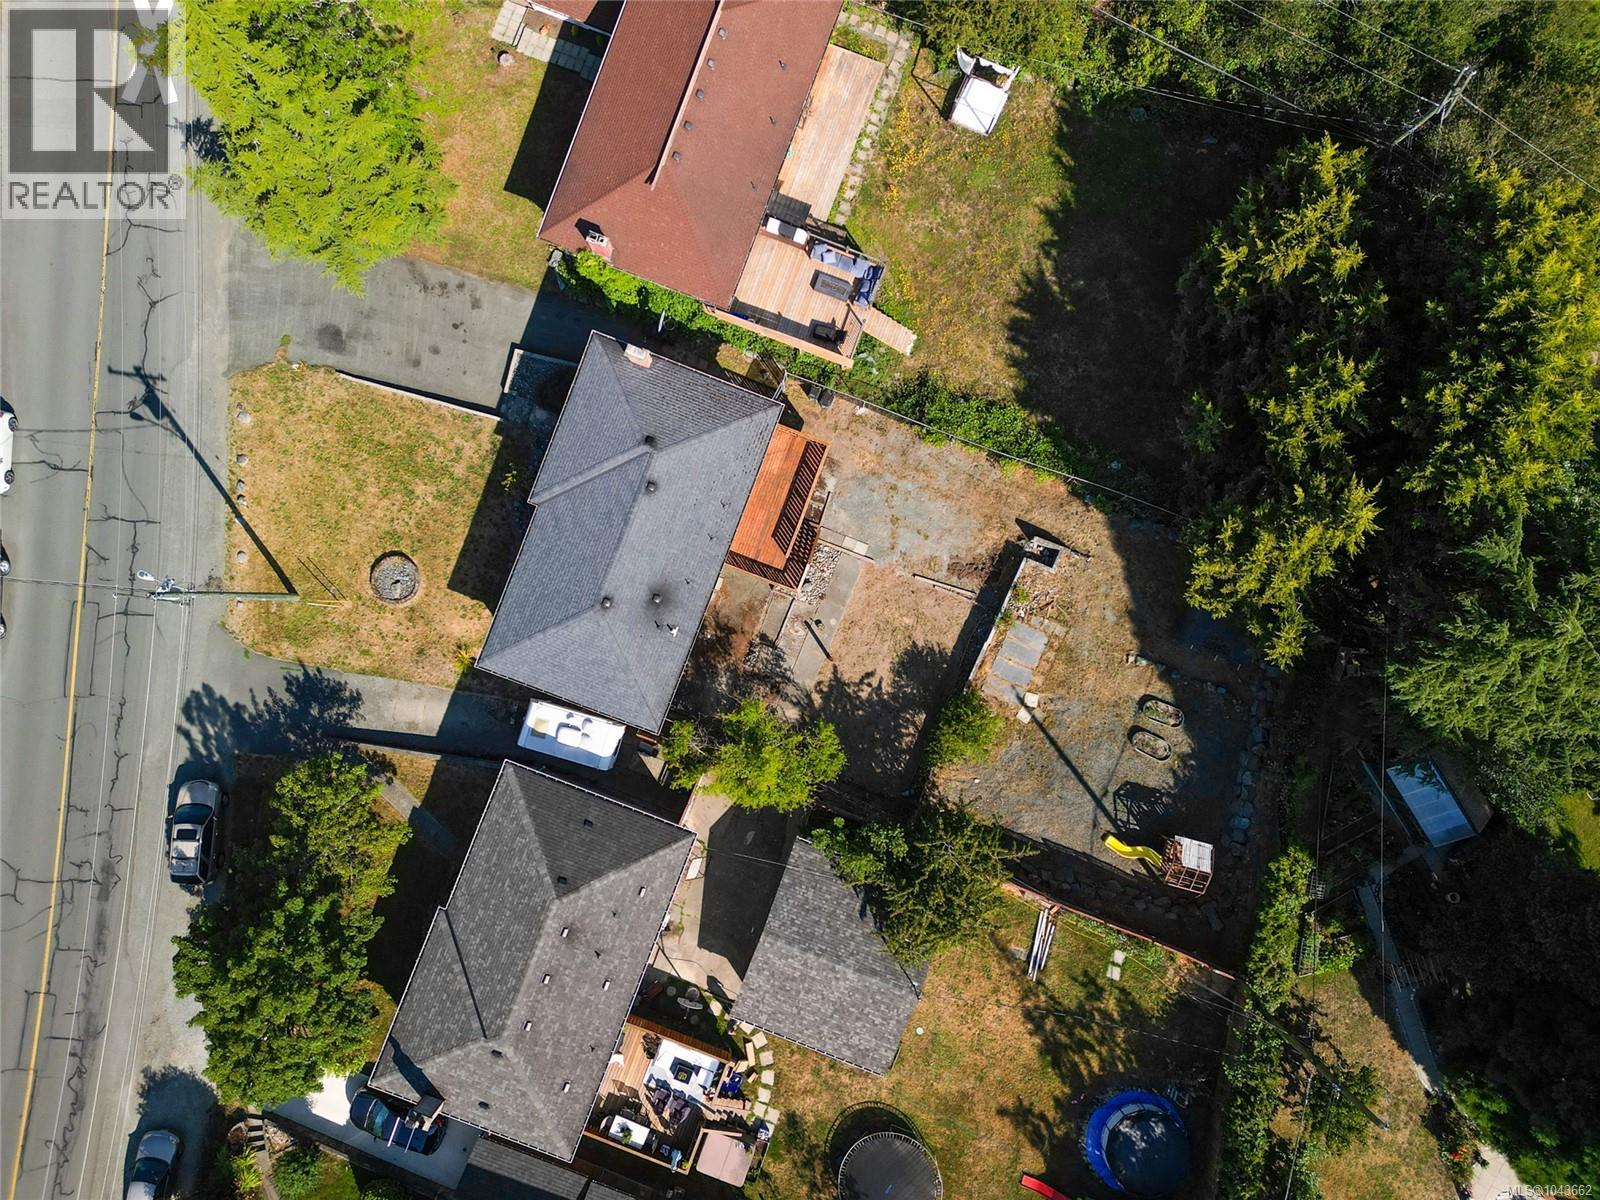
- Rectangular
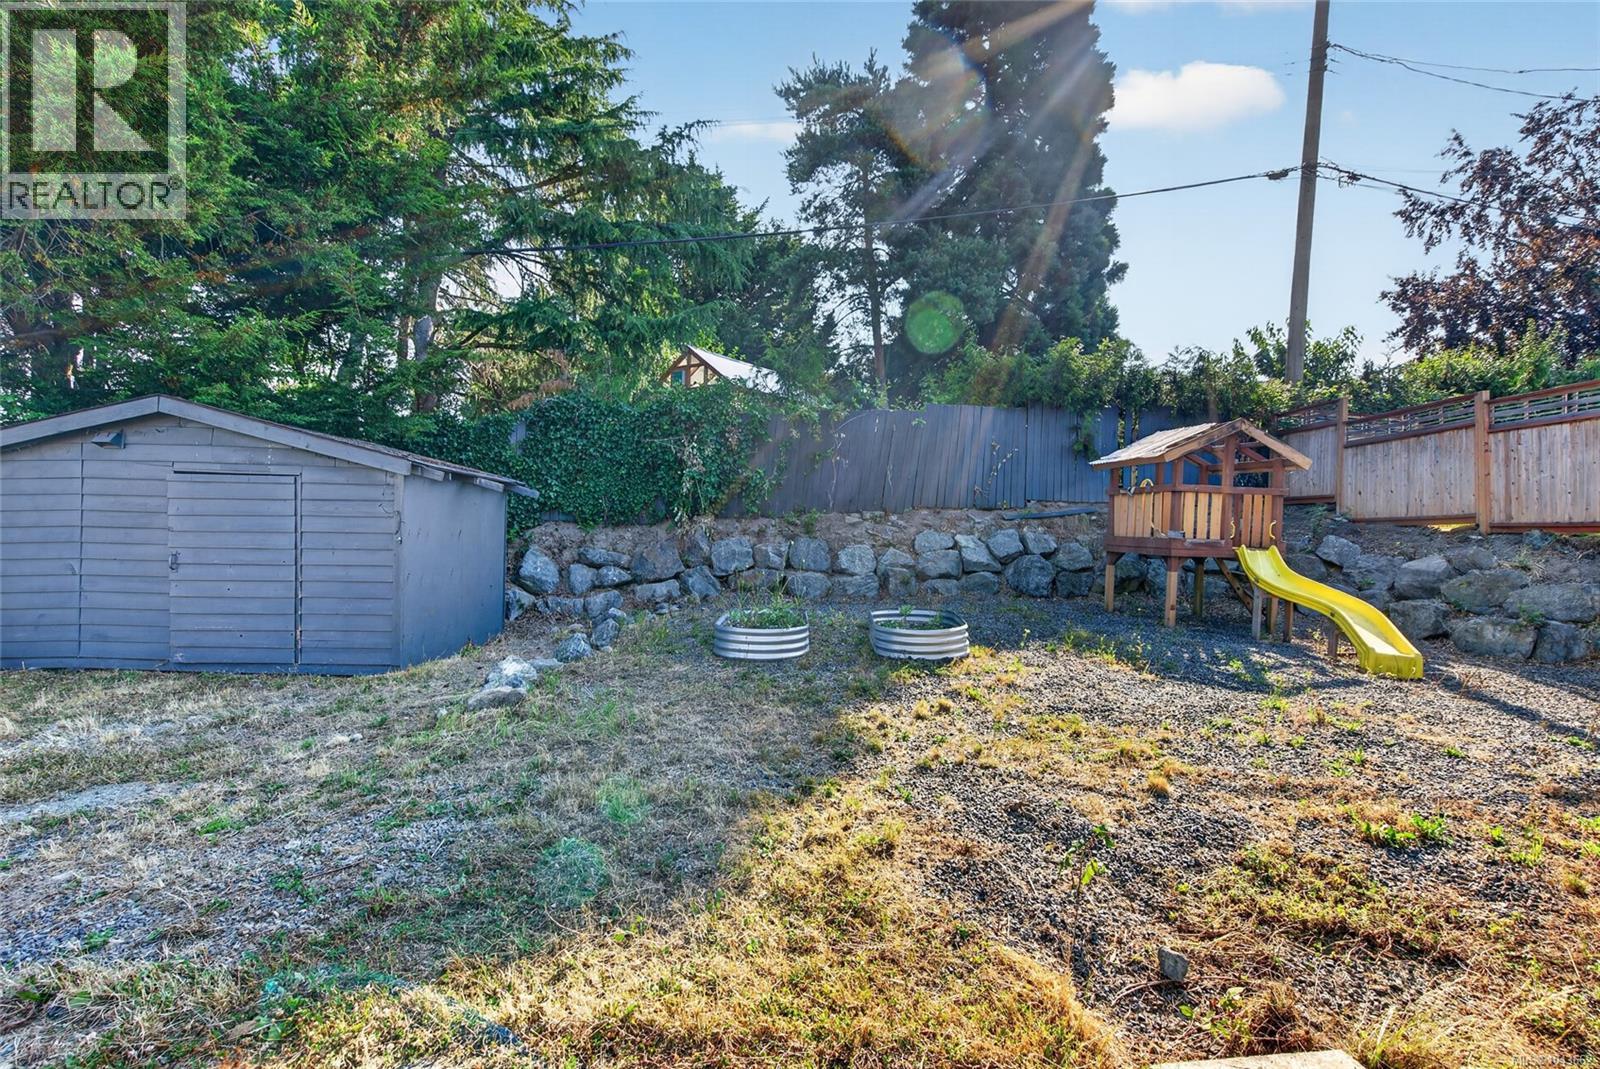
- Shed
- Dishwasher
- Dryer
- Range - Electric
- Refrigerator
- Washer
- Forced air
Rooms Details For 4257 CAREY Rd
| Type | Level | Dimension |
|---|---|---|
| Bedroom | Second level | 8'10 x 10'8 |
| Primary Bedroom | Second level | 13'7 x 10'8 |
| Entrance | Second level | Measurements not available x 14 ft |
| Living room | Second level | 16'6 x 12'2 |
| Dining room | Second level | Measurements not available x 11 ft |
| Kitchen | Second level | Measurements not available x 11 ft |
| Other | Second level | Measurements not available x 3 ft |
| Bathroom | Second level | 6'4 x 9'2 |
| Bedroom | Second level | 10'2 x 12'6 |
| Workshop | Main level | 10' x 10' |
| Storage | Main level | 7'10 x 9'9 |
| Living room | Main level | 13 ft x Measurements not available |
| Family room | Main level | 12'4 x 13'2 |
| Bedroom | Main level | 10'9 x 9'6 |
| Bedroom | Main level | 10'9 x 12'6 |
| Bathroom | Main level | 6'10 x 8'10 |
| Laundry room | Main level | 15'5 x 12'3 |
Location
This REALTOR.ca listing content is owned and licensed by REALTOR® members of The Canadian Real Estate Association
Data provided by: Victoria Real Estate Board