- ©MLS R3154509
- Area 2244 sq ft
- Bedrooms 4
- Bathrooms 3
Description
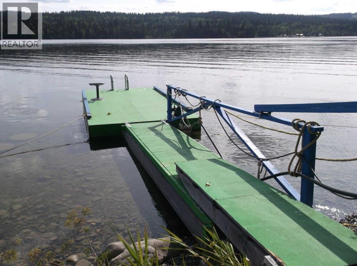
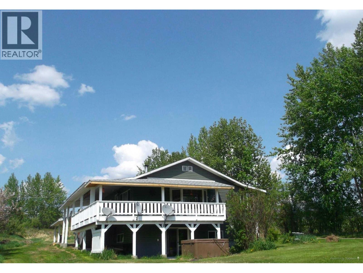
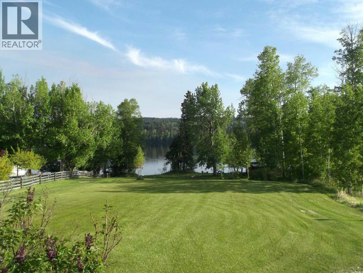
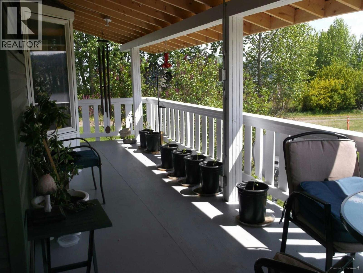
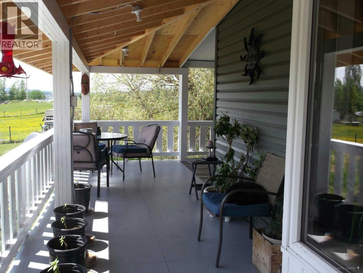
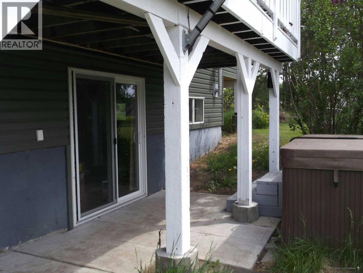
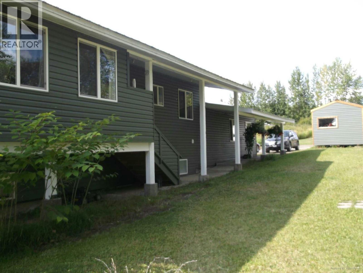

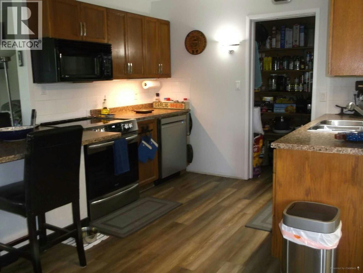
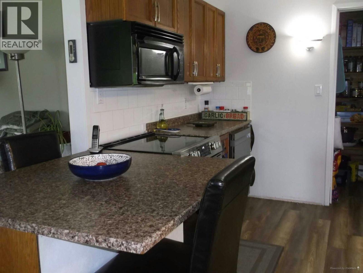
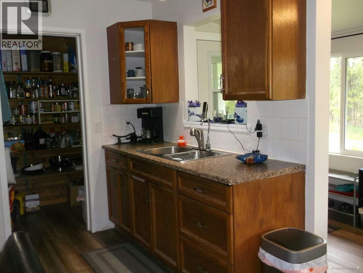
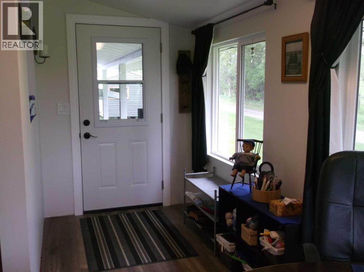
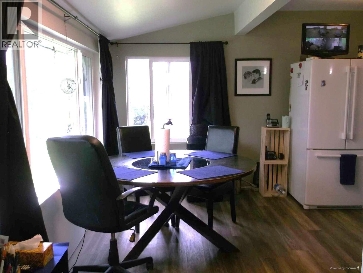
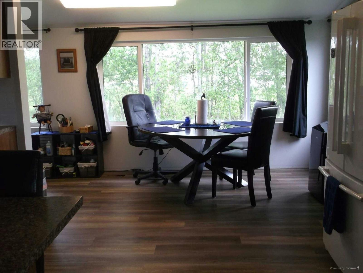
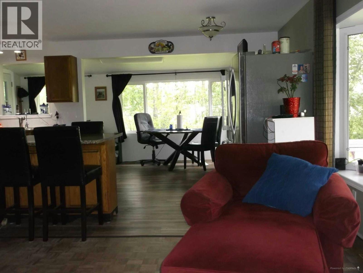
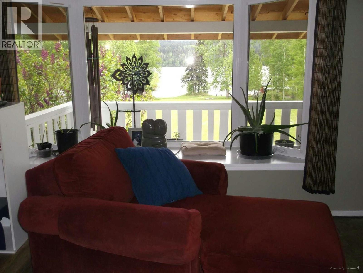
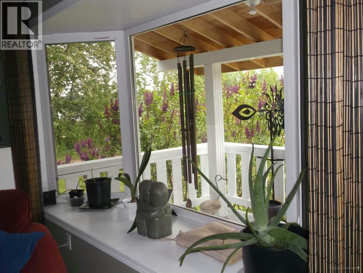
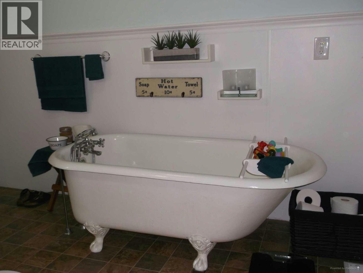
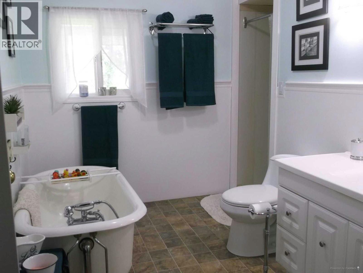
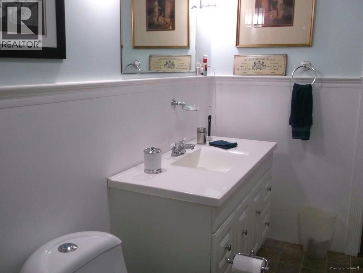
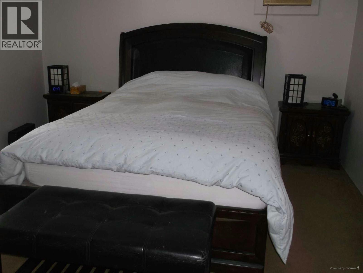
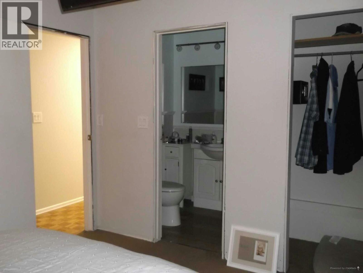
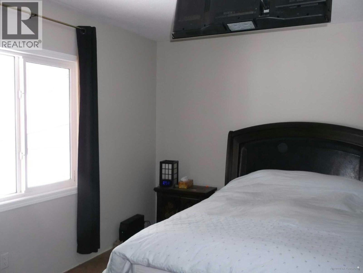
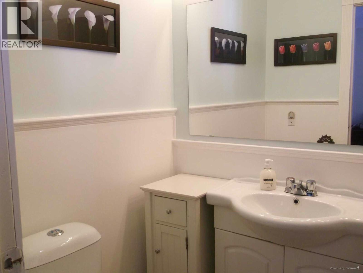
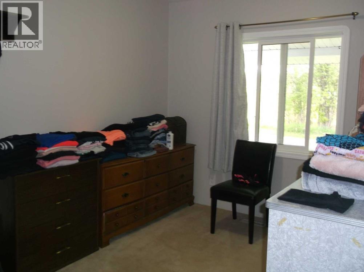
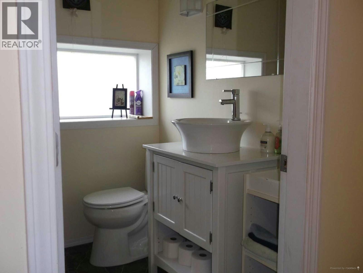
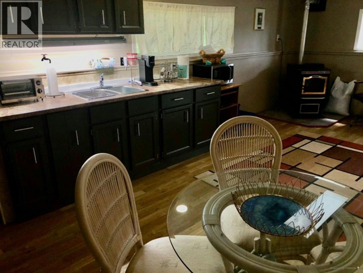
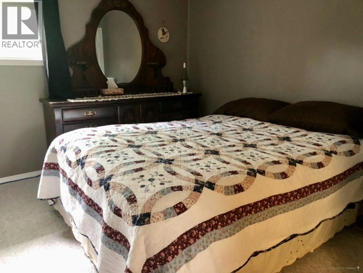
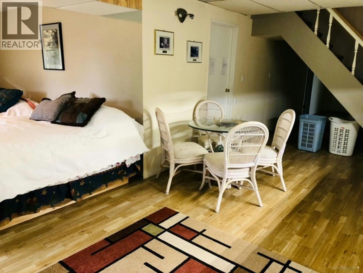
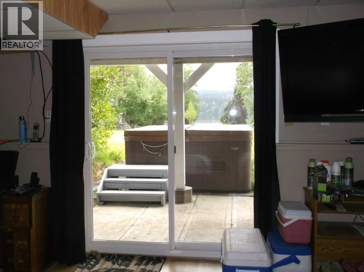
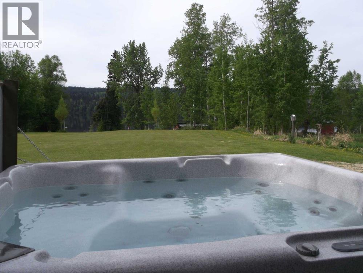
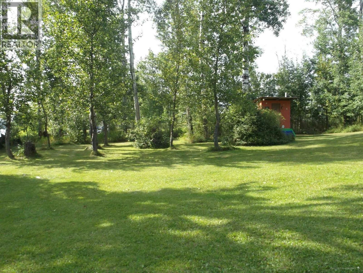
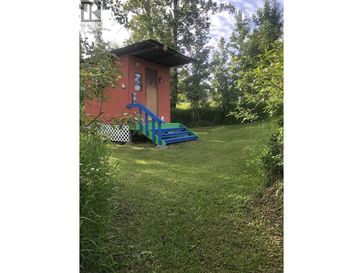
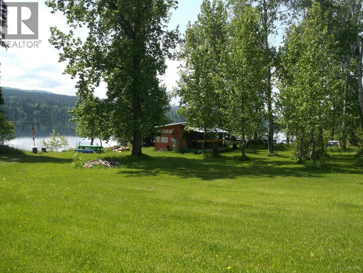
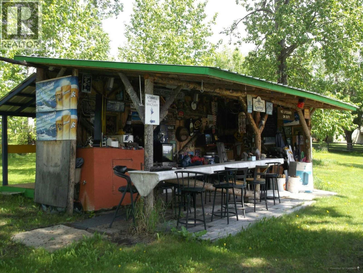
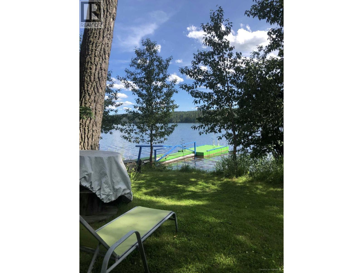
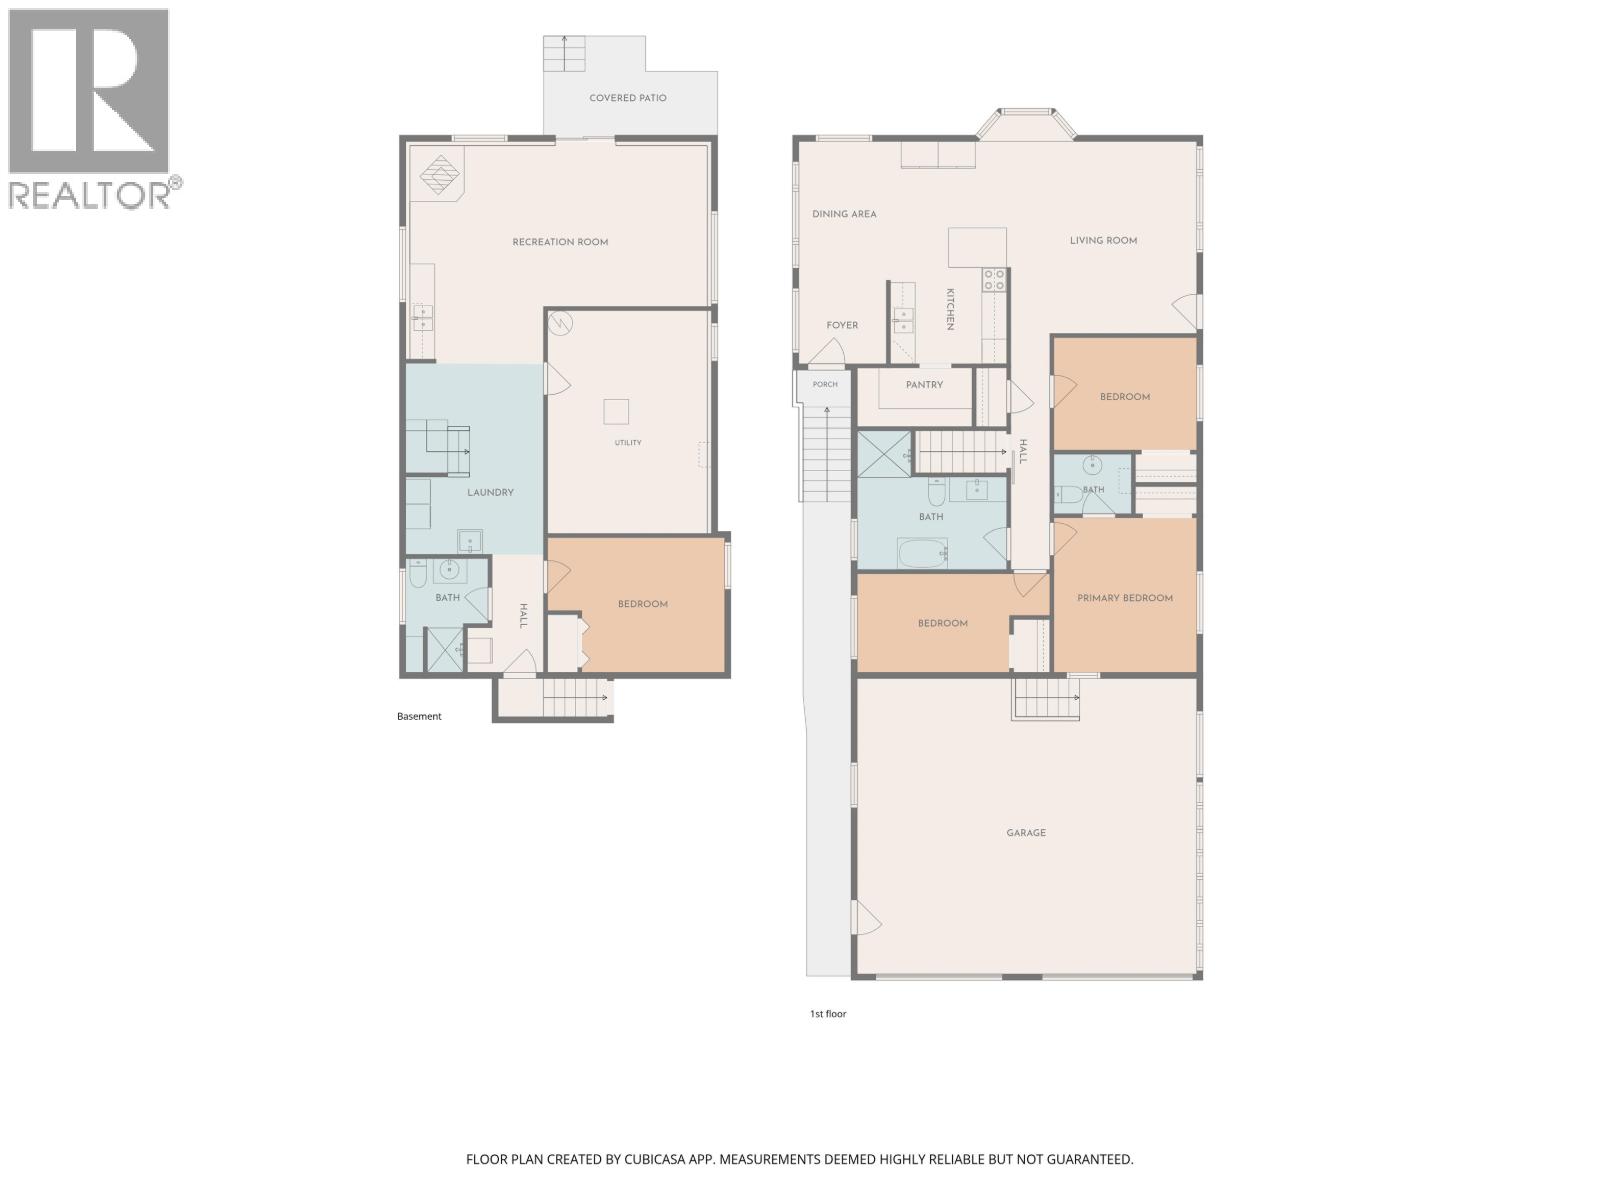
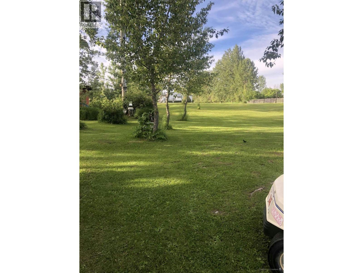
Welcome to country living at its finest. An amazing 2.24 acre fully-cleared acreage on an active lake in the Cariboo. Renovated 4 bedroom, 3 baths country home. Main level: 3br, walk in pantry, open concept layout from kitchen to dining and living area with wrap around deck. Oversized main bathroom with claw foot tub. Lower level has 1 bedroom with kitchenette, option for B&B, with walkout to Hot Tub. The well maintained 1.5 acre grass rear yard, reaches all the way to the 150' of lakefront with private boat dock, 14' covered bar known as 'The Cantina', ready for family and neighbour gatherings. Wood pellet stove, compliments the fully ducted wood stove. the BEST in country tranquility, that checks ALL boxes. Your family, friends & pups will thank you . (id:48970) Show More
Details
- Constructed Date: 1983
- Property Type: Single Family
- Type: House
- Total Finished Area: 2244 sqft
Features
- Lake view
- View of water
- Ravine view
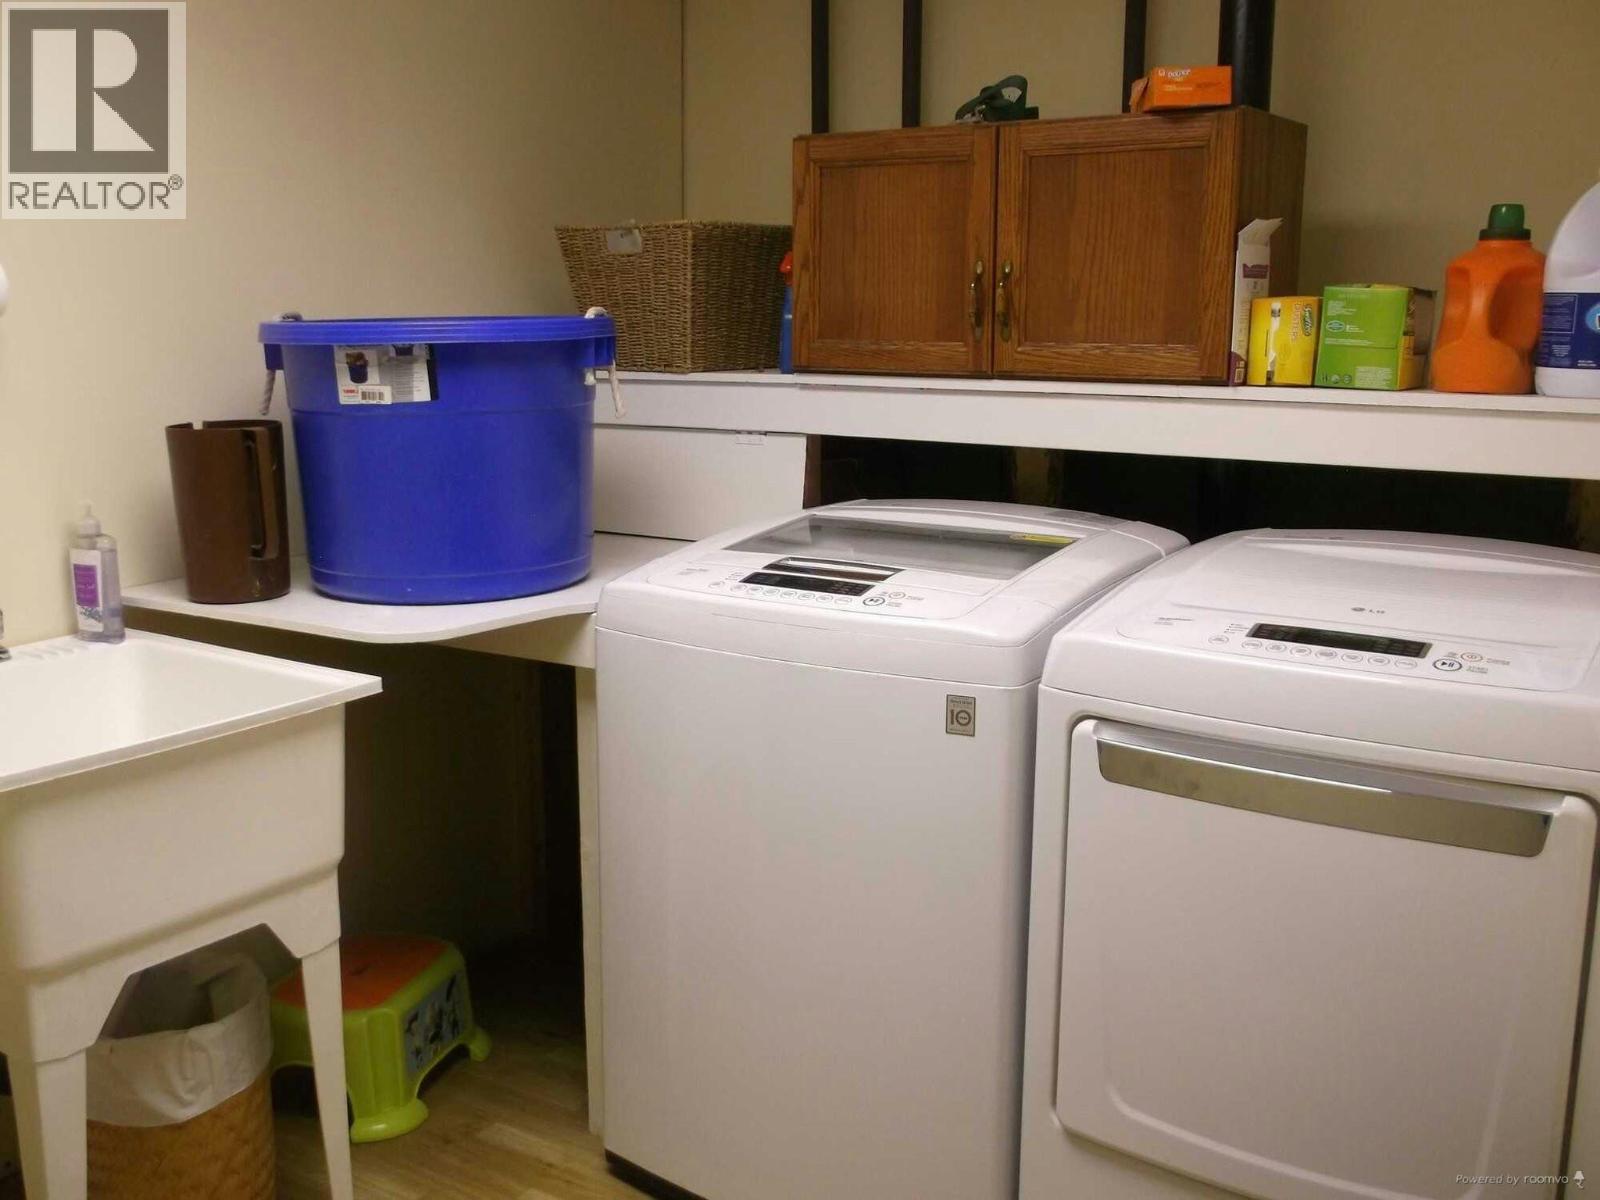
- Washer
- Dryer
- Refrigerator
- Stove
- Dishwasher
- Hot Tub
- Smoke Detectors
- Waterfront
Rooms Details For 4246 SPUR ROAD
| Type | Level | Dimension |
|---|---|---|
| Family room | Basement | 23 ft x 15 ft |
| Kitchen | Basement | 8 ft x 7 ft |
| Laundry room | Basement | 11 ft x 8 ft |
| Bedroom 5 | Basement | 10 ft x 13 ft |
| Storage | Basement | 12 ft x 14 ft |
| Living room | Main level | 16 ft x 14 ft |
| Kitchen | Main level | 10 ft x 8 ft |
| Eating area | Main level | 10 ft x 8 ft |
| Pantry | Main level | 8 ft x 3 ft |
| Bedroom 2 | Main level | 9 ft x 11 ft |
| Bedroom 3 | Main level | 11 ft x 12 ft ,6 in |
| Bedroom 4 | Main level | 11 ft x 8 ft ,6 in |
Location
This REALTOR.ca listing content is owned and licensed by REALTOR® members of The Canadian Real Estate Association
Data provided by: BC Northern Real Estate Board