- ©MLS 10393563
- Area 2952 sq ft
- Bedrooms 5
- Bathrooms 3
Description
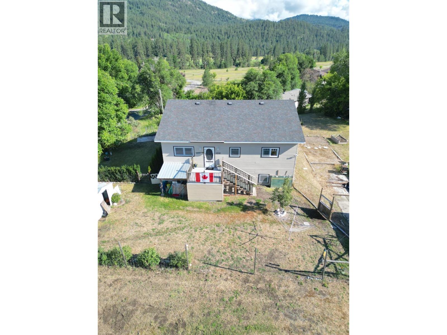
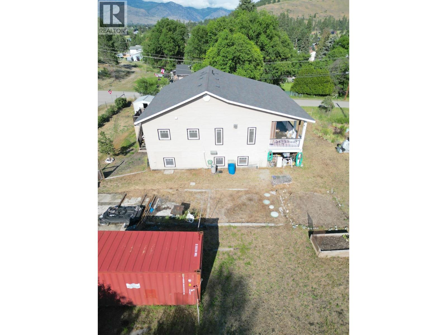
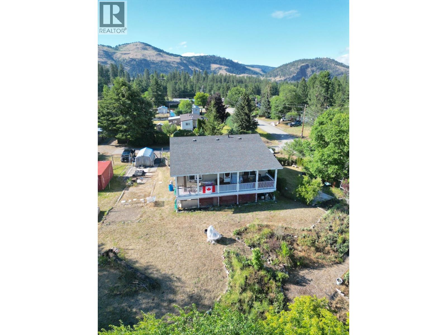
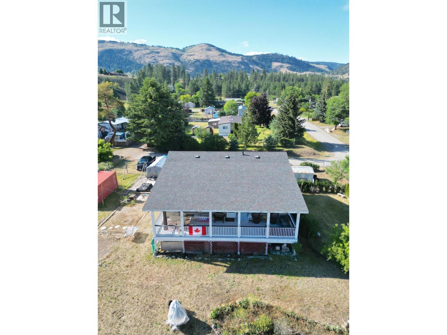
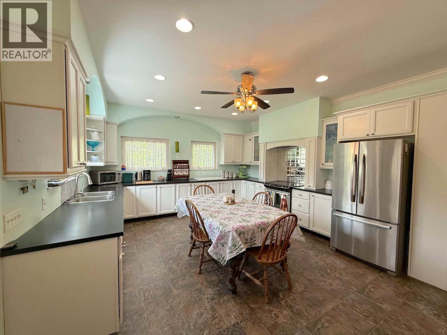
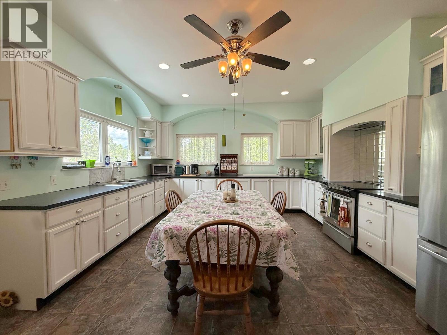
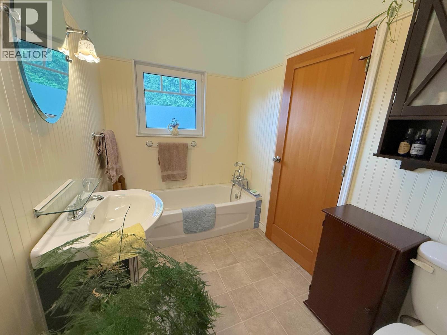
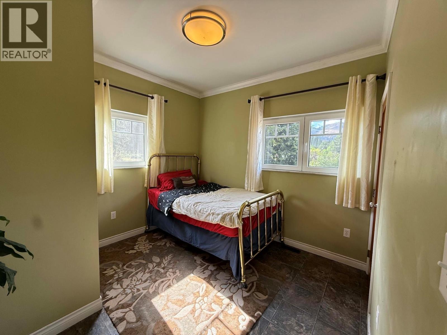
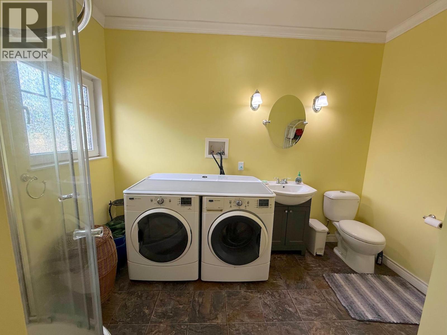
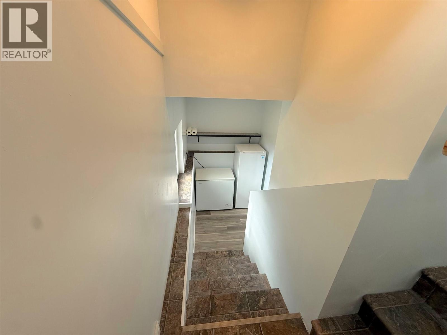
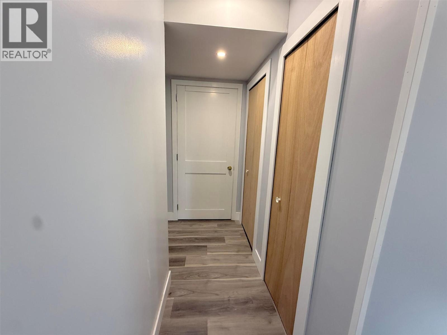
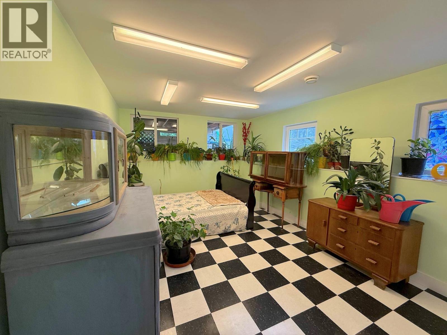
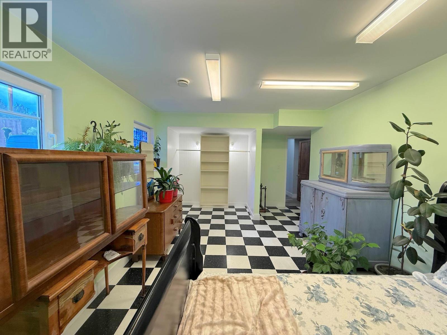
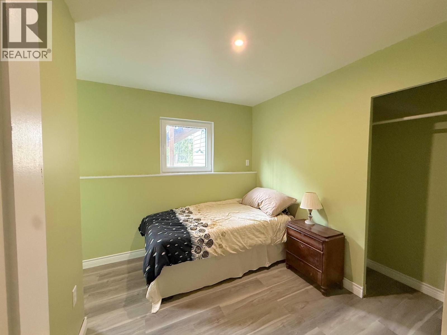
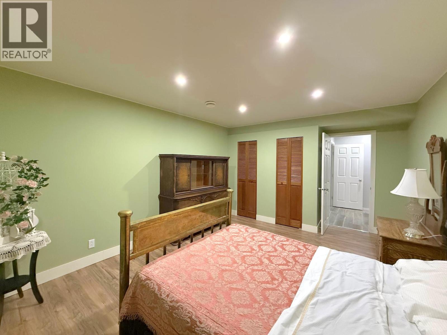
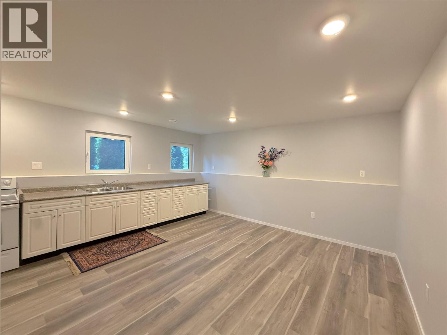
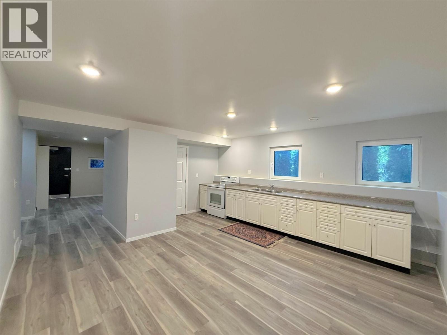
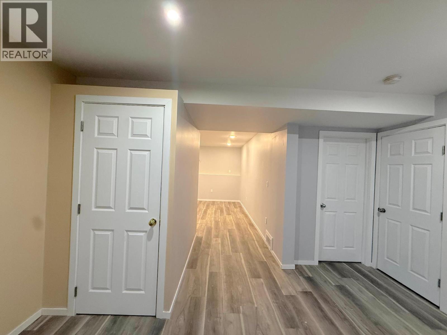
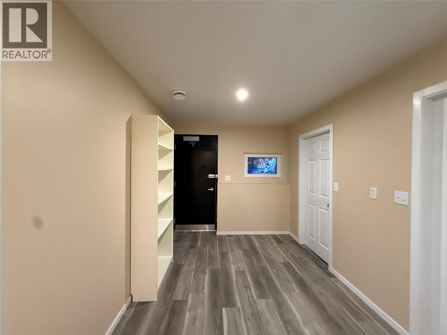
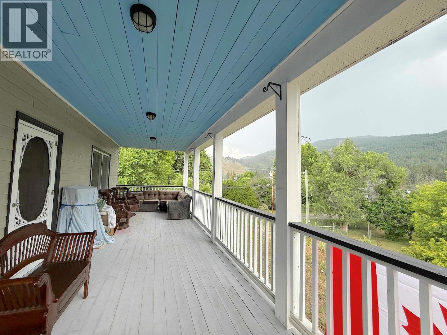
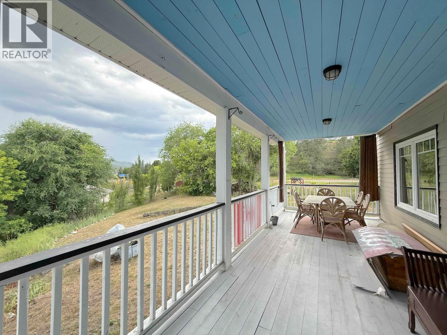
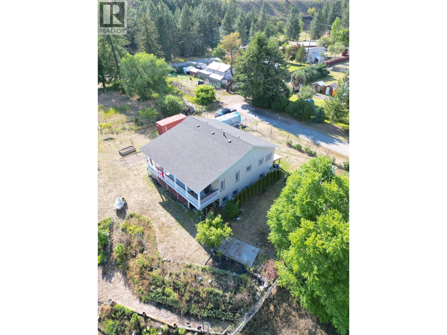
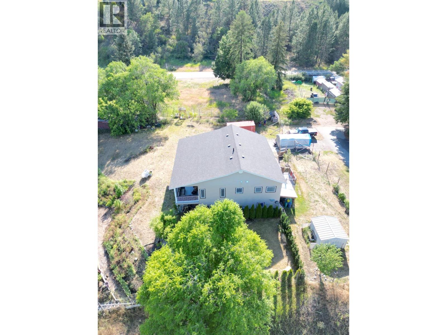
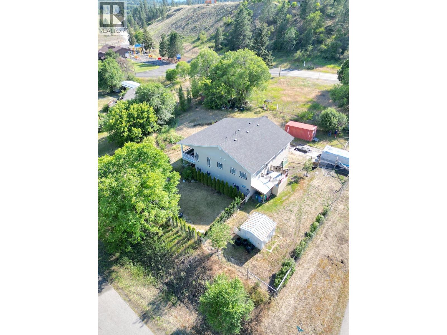
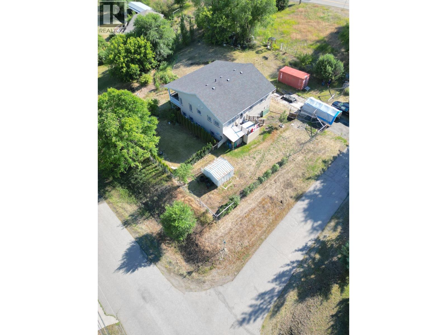
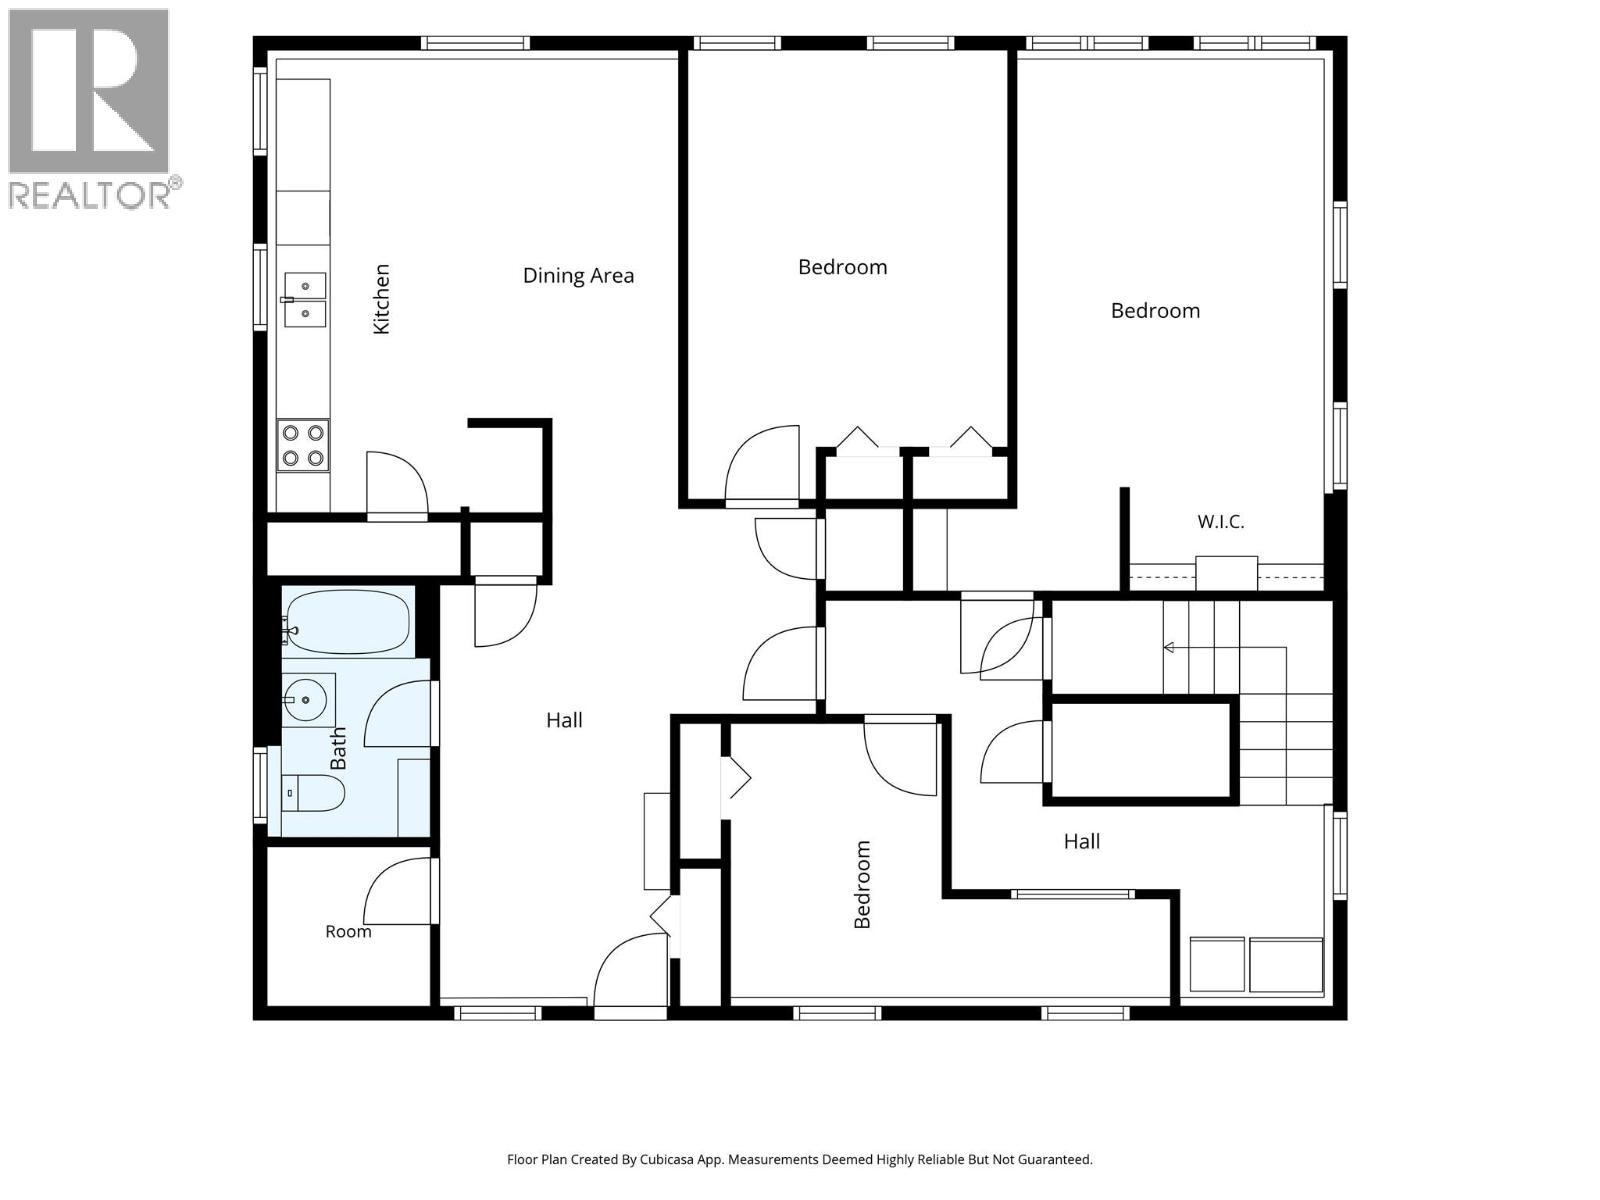
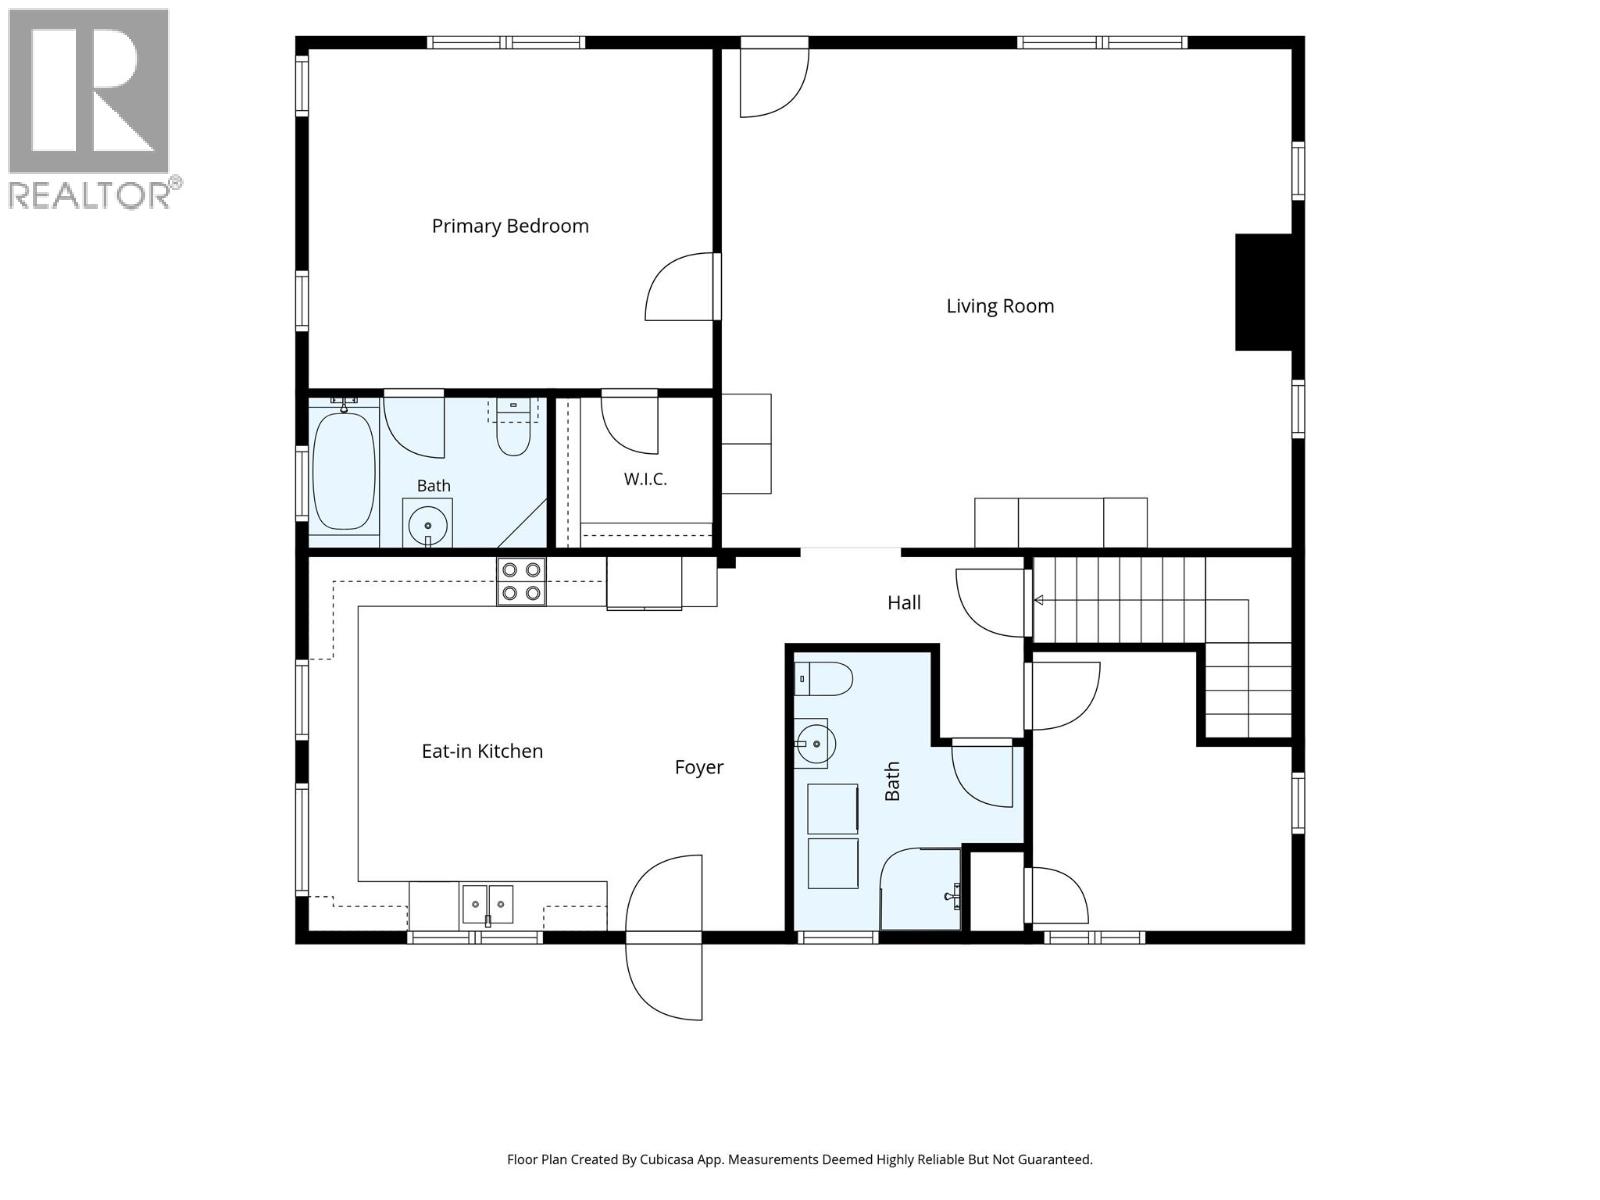
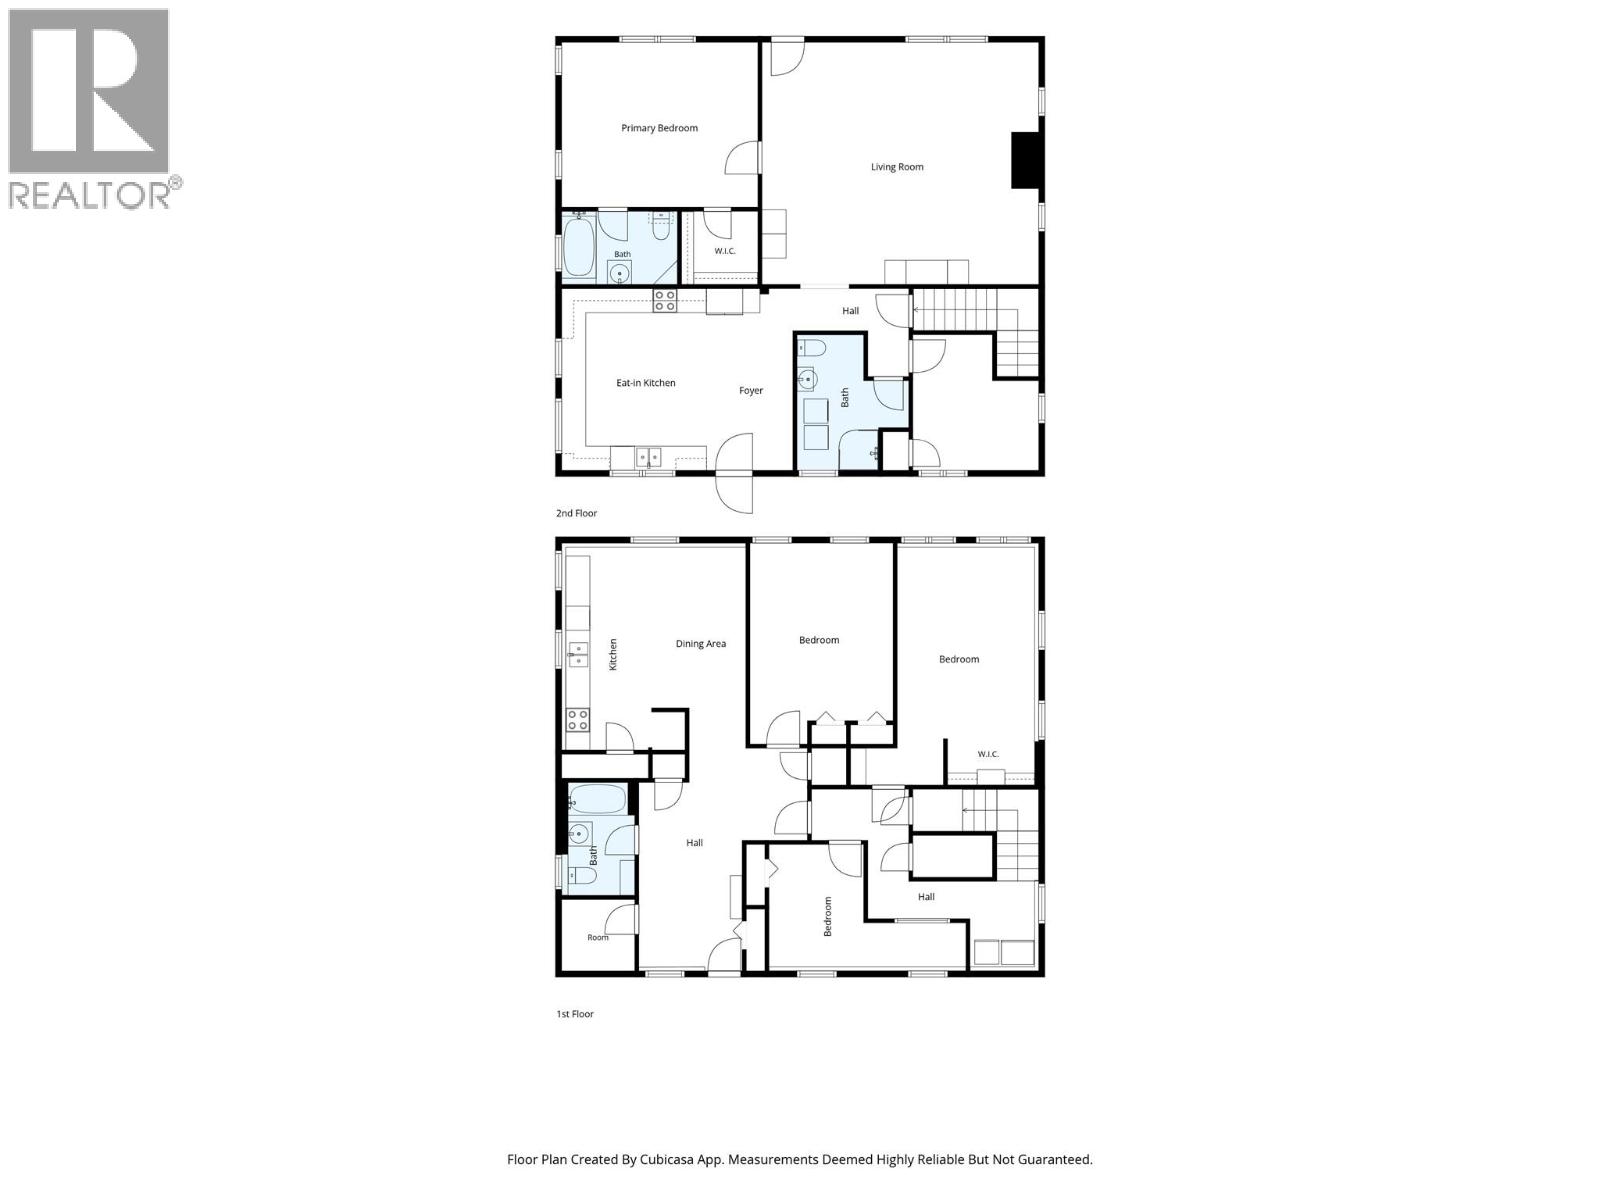
Quality-built home offering 9' ceilings, durable concrete siding, and a custom KraftMaid kitchen with 32' of counter space. Enjoy a spacious 410 sq. ft. covered deck, WETT-certified fireplace, natural gas heating, on-demand hot water, tilt-and-turn windows, and a fenced yard with fruit trees and a dog run. The deep well features a newer pump and water filtration system, complemented by a high-end septic system. The flexible basement layout offers excellent mortgage helper potential, with the option for a 3-bedroom suite or a 1-bedroom suite while retaining two basement bedrooms for the upstairs living space (buyer to verify suite use and applicable requirements). A perfect blend of quality, comfort, and versatility! (id:48970) Show More
Details
- Constructed Date: 2010
- Property Type: Single Family

- Type: House
- Neighbourhood: Grand Forks
Features
- Mountain view
- See remarks
Rooms Details For 4240 Vancouver Avenue E
| Type | Level | Dimension |
|---|---|---|
| Kitchen | Basement | 15'7'' x 17'3'' |
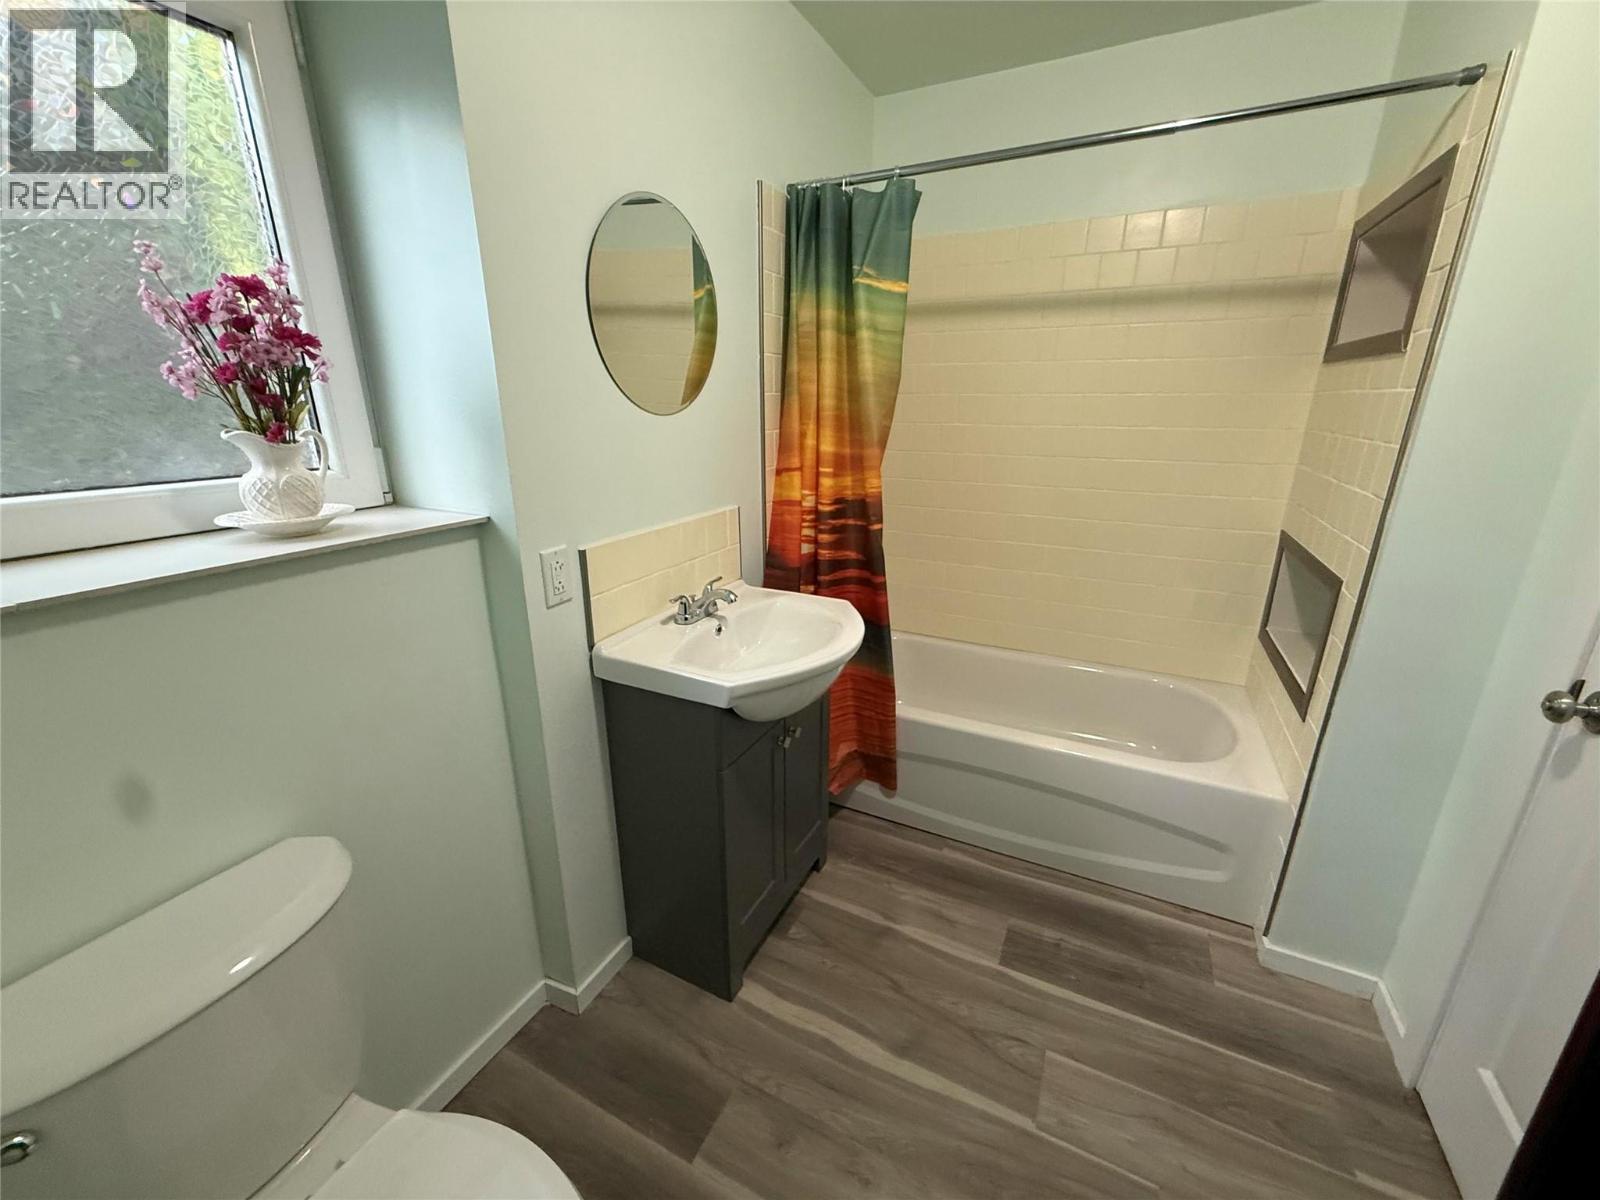
| Full bathroom | Basement | 9'4'' x 6' |
| Bedroom | Basement | 14'7'' x 12' |
| Bedroom | Basement | 10' x 8'2'' |
| Bedroom | Basement | 10'10'' x 19'10'' |
| Full bathroom | Main level | 11'2'' x 9'5'' |
| Full bathroom | Main level | 6'1'' x 9'6'' |
| Bedroom | Main level | 10'5'' x 11'3'' |
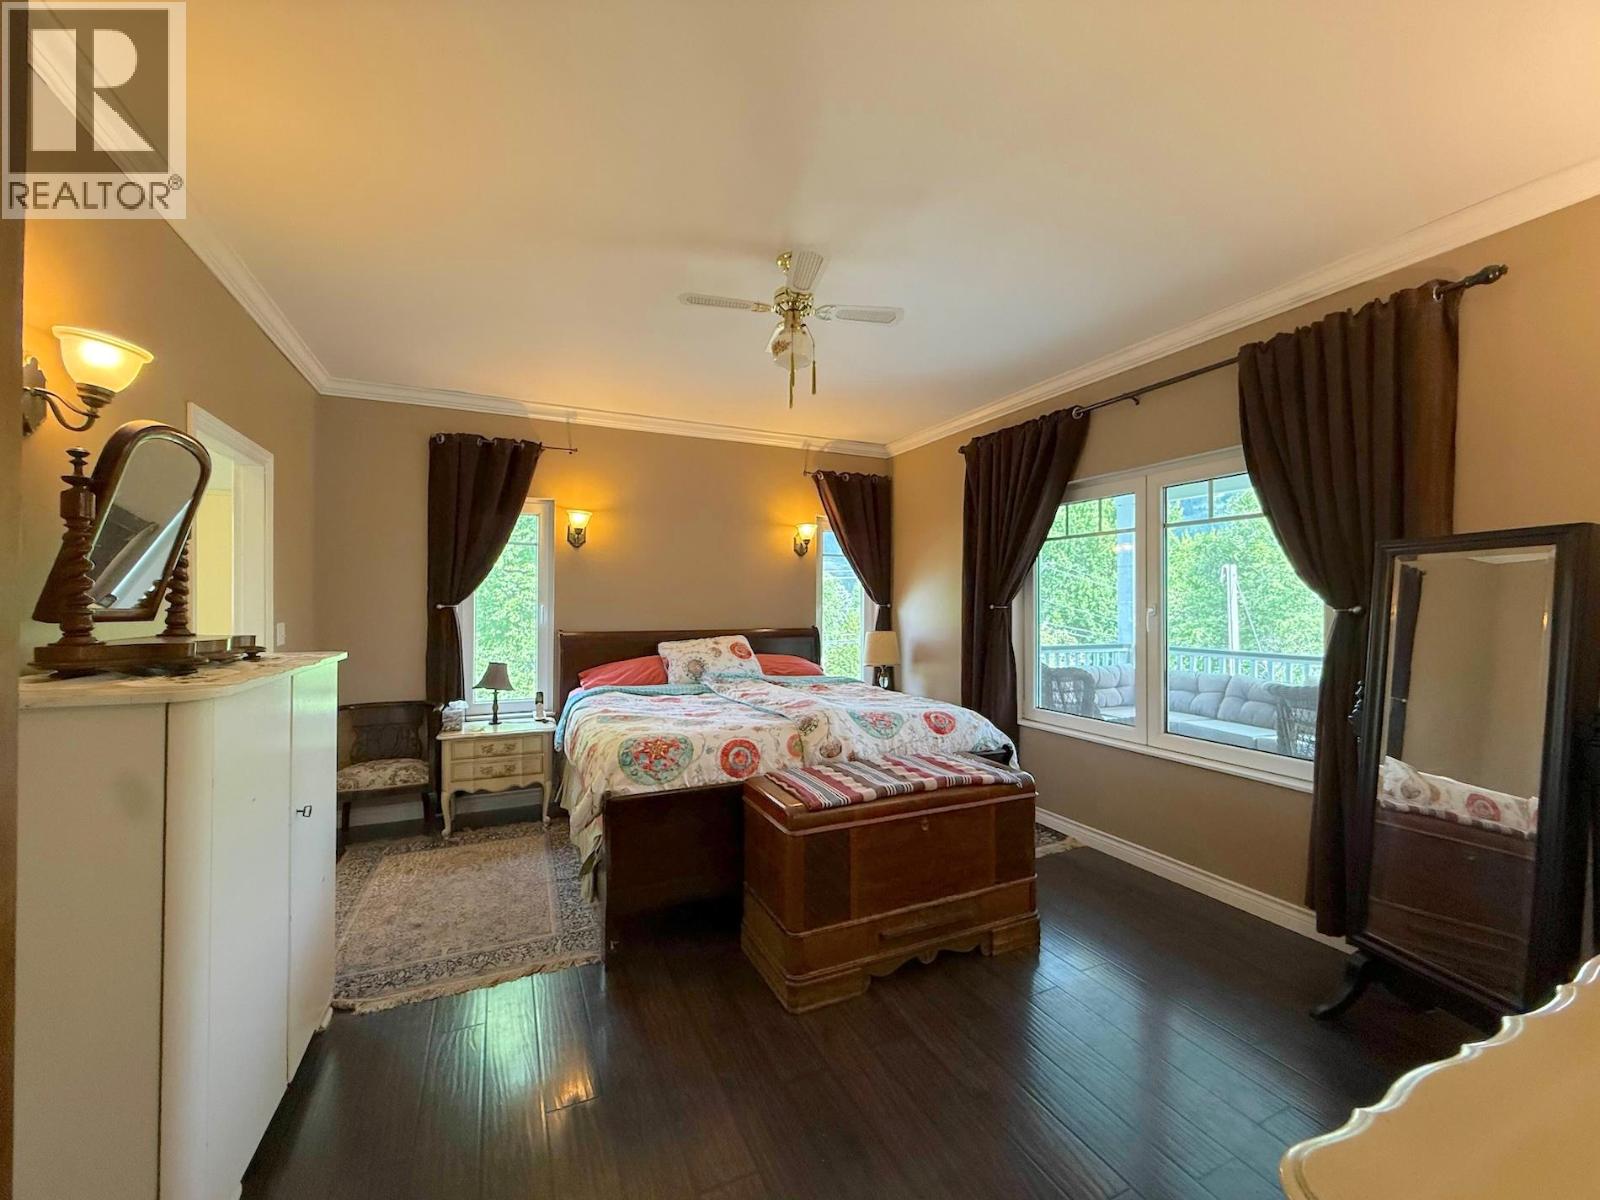
| Primary Bedroom | Main level | 13'5'' x 16' |
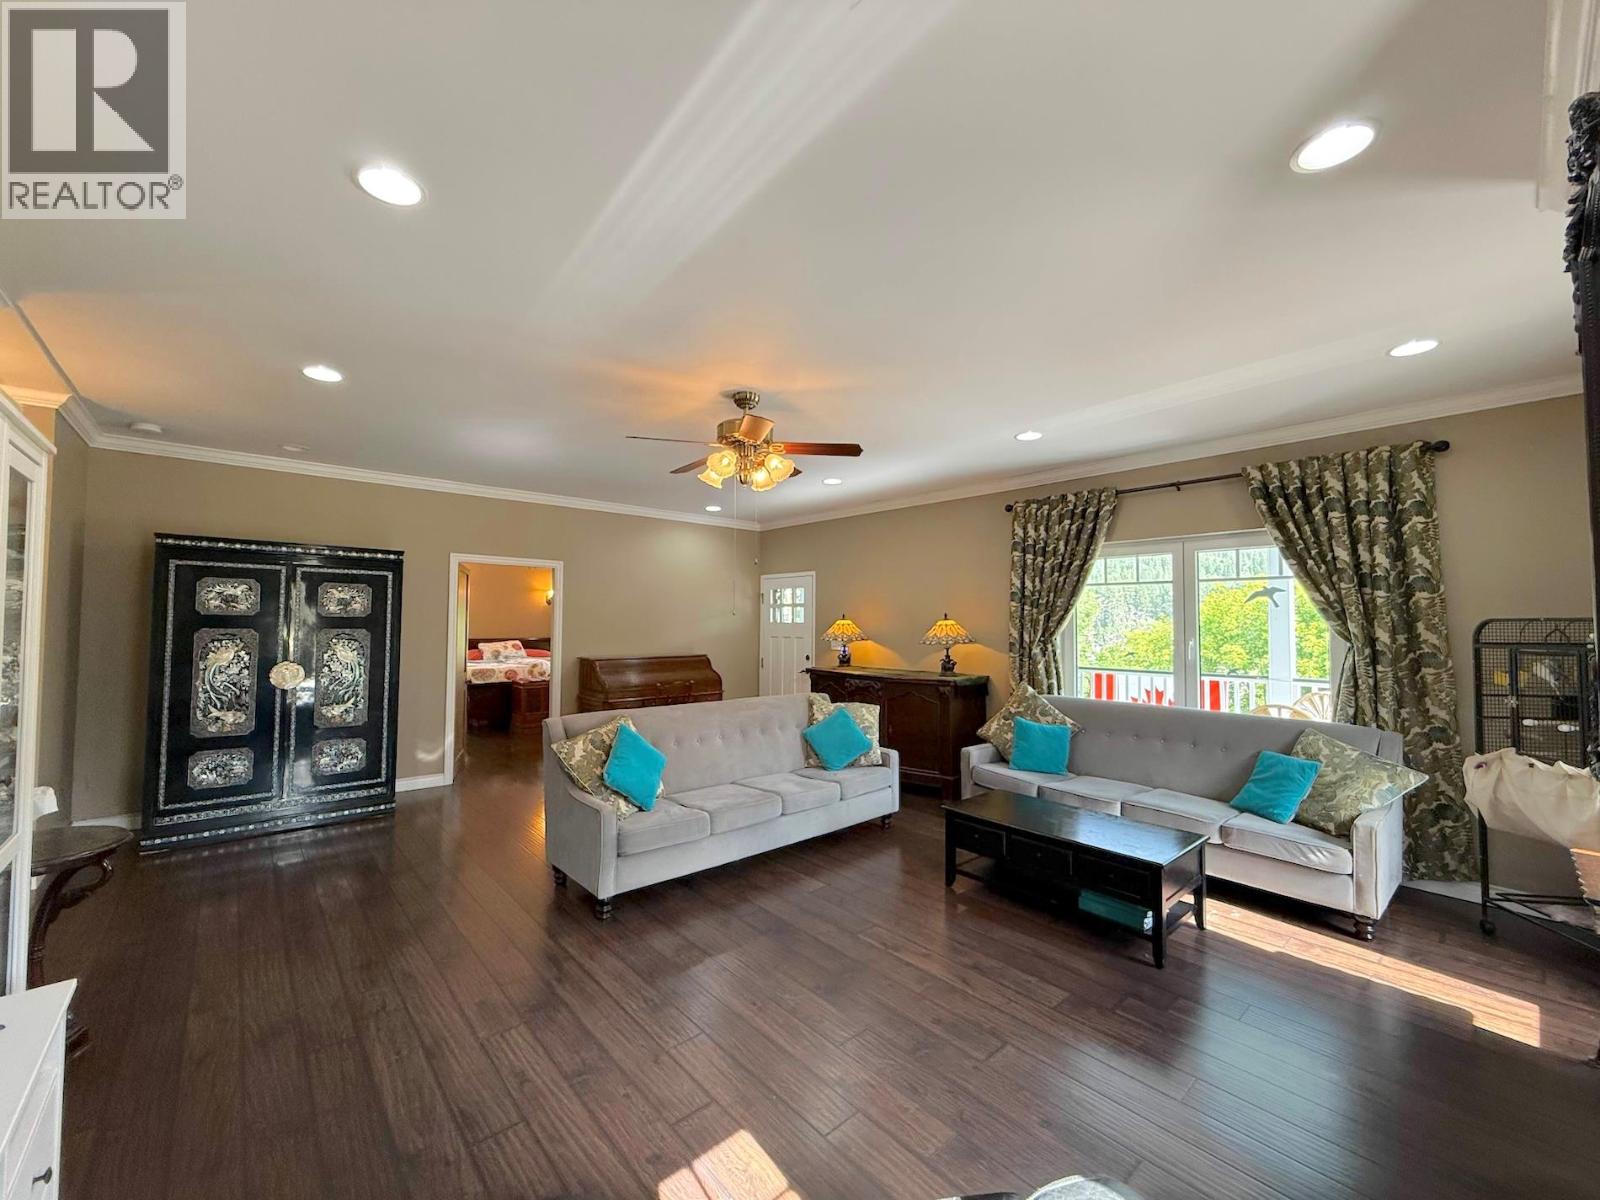
| Living room | Main level | 23'8'' x 19'6'' |
| Kitchen | Main level | 19'5'' x 14'9'' |
Location
This REALTOR.ca listing content is owned and licensed by REALTOR® members of The Canadian Real Estate Association
Data provided by: Okanagan-Mainline Real Estate Board