- ©MLS R3147796
- Area 1976 sq ft
- Bedrooms 4
- Bathrooms 3
Description
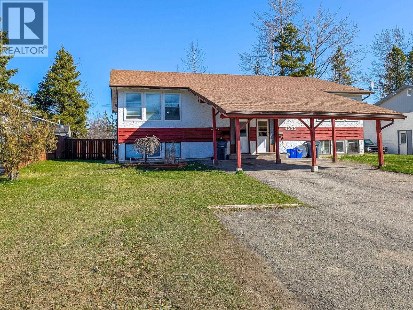
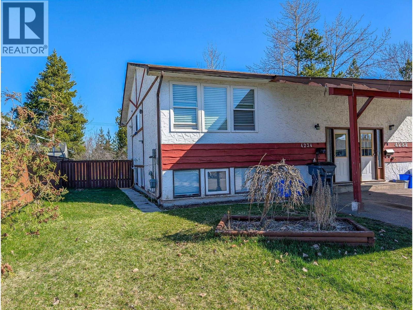
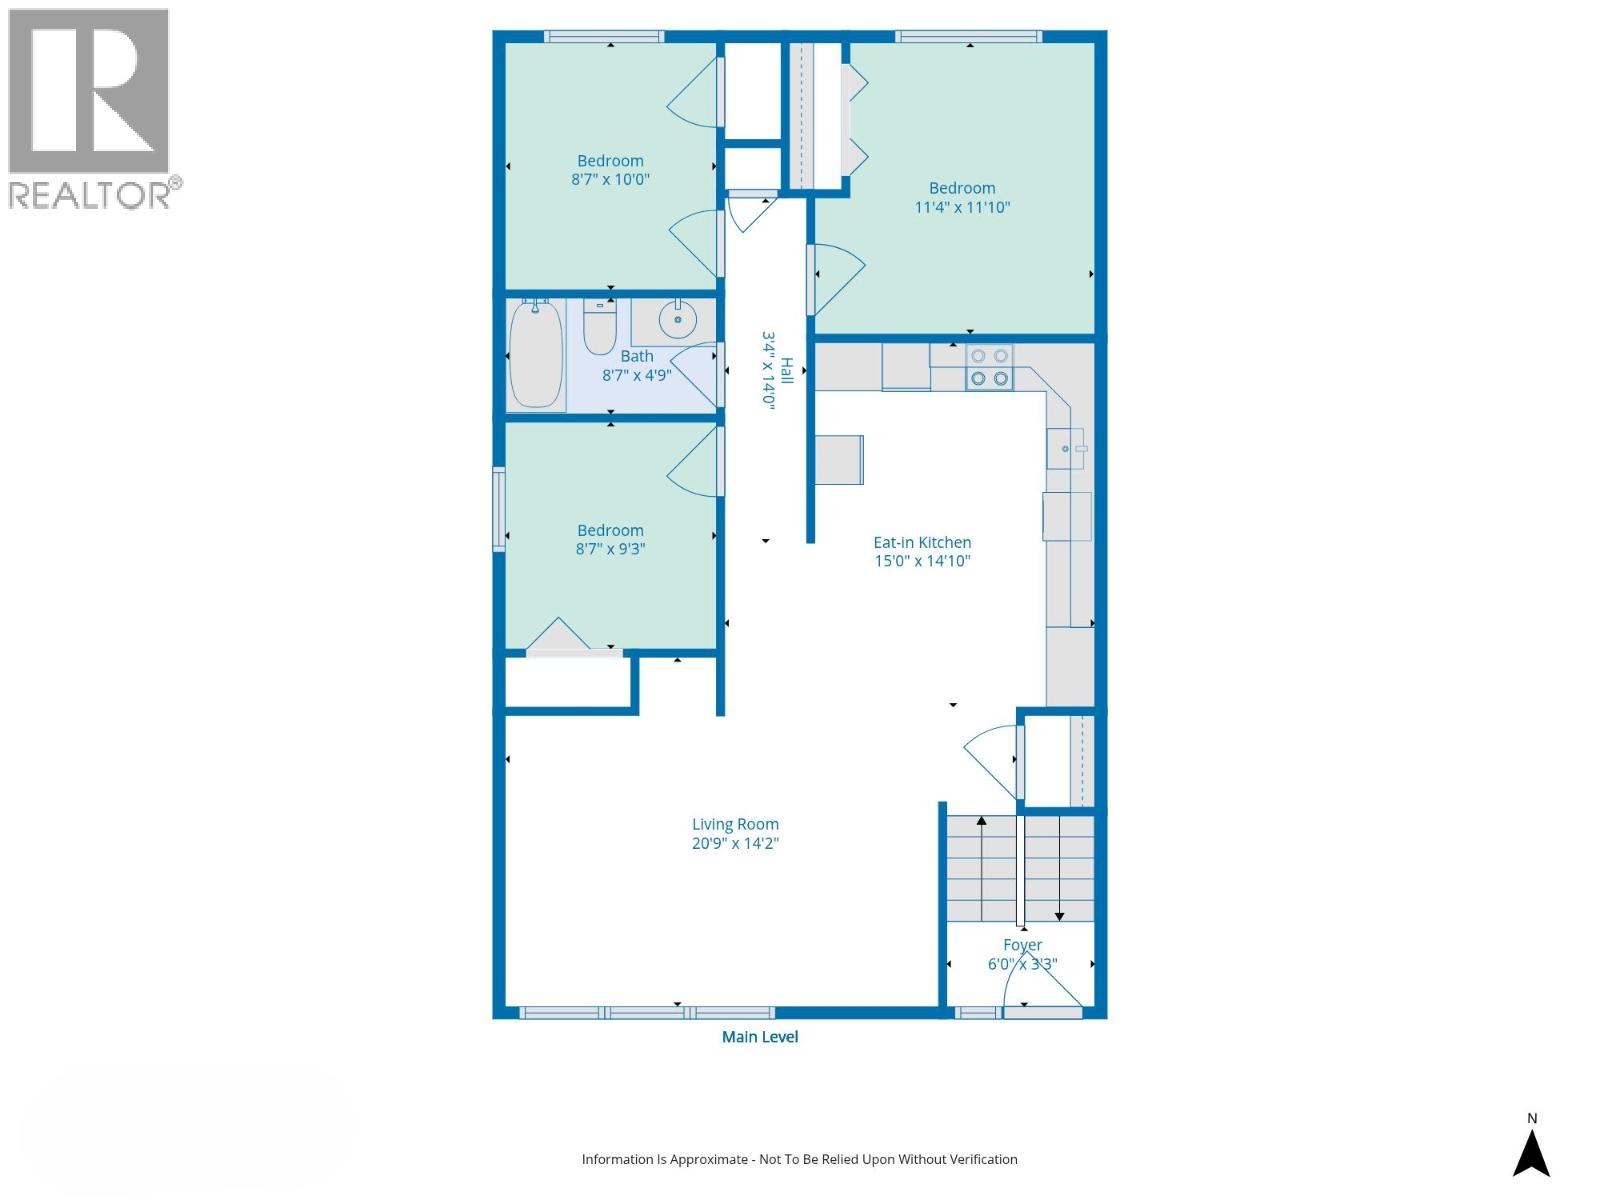
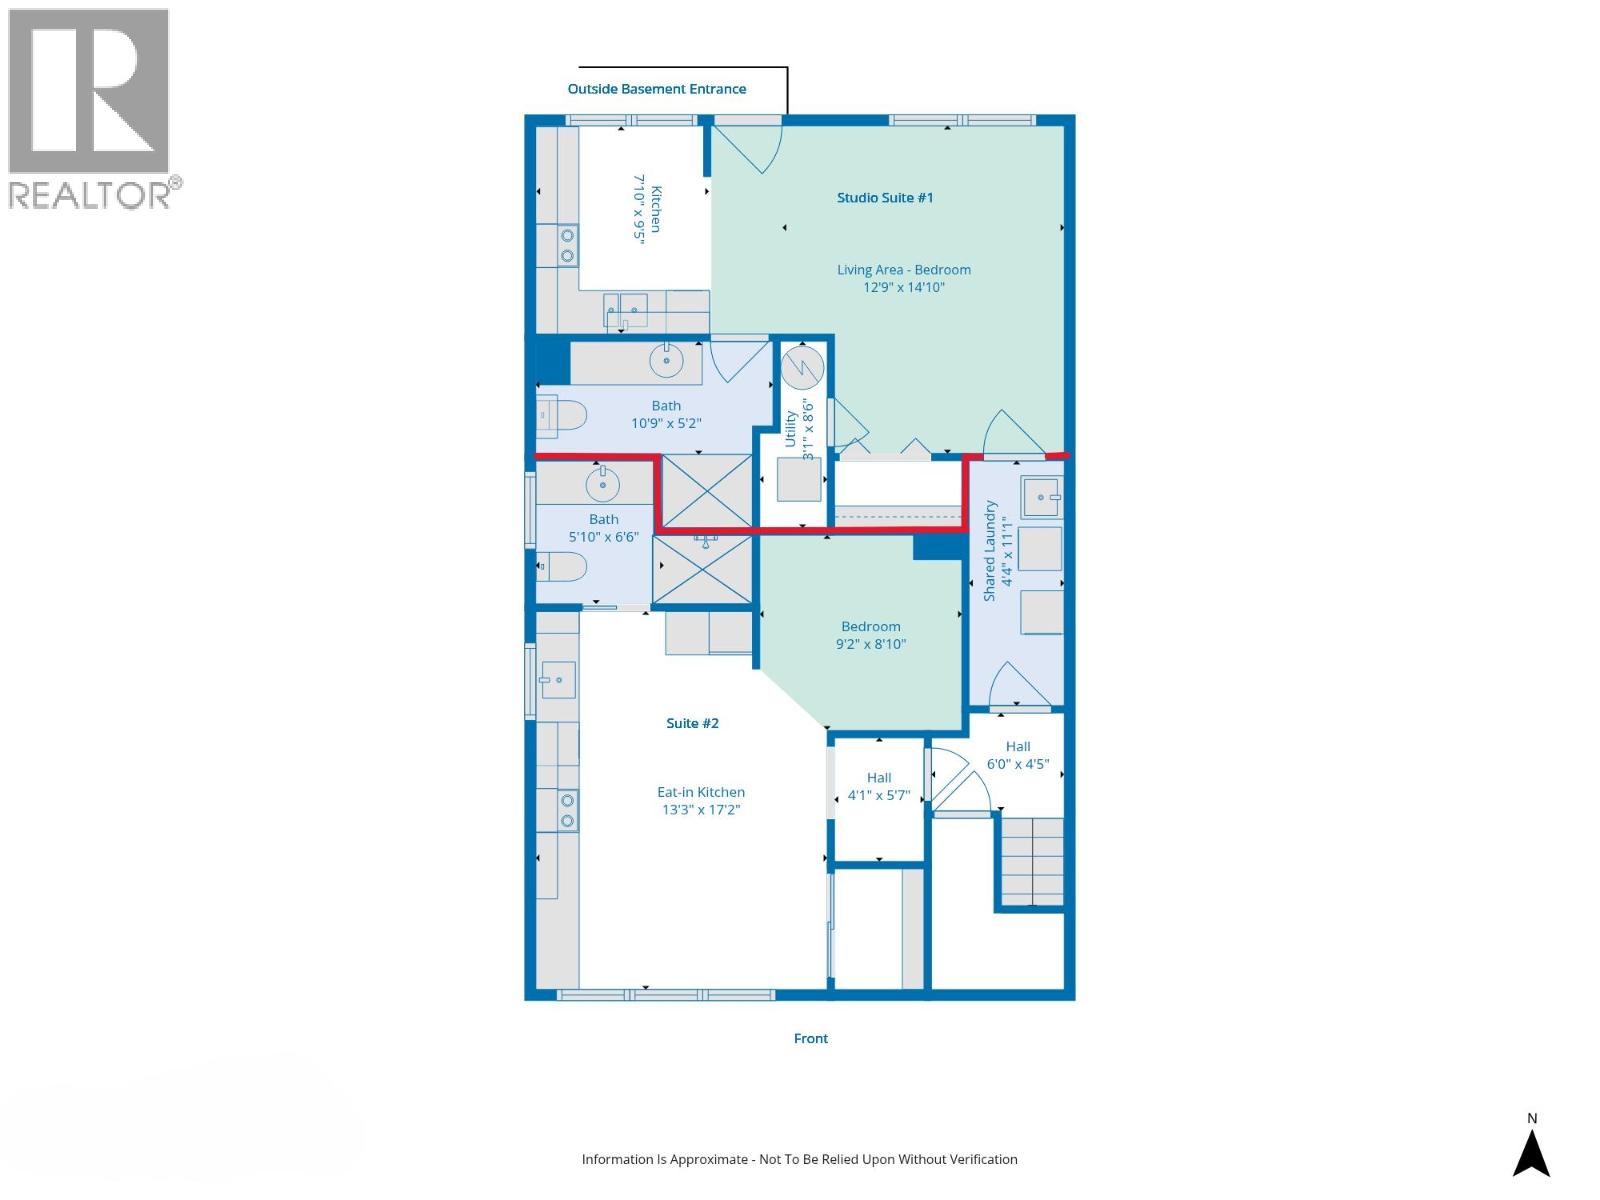
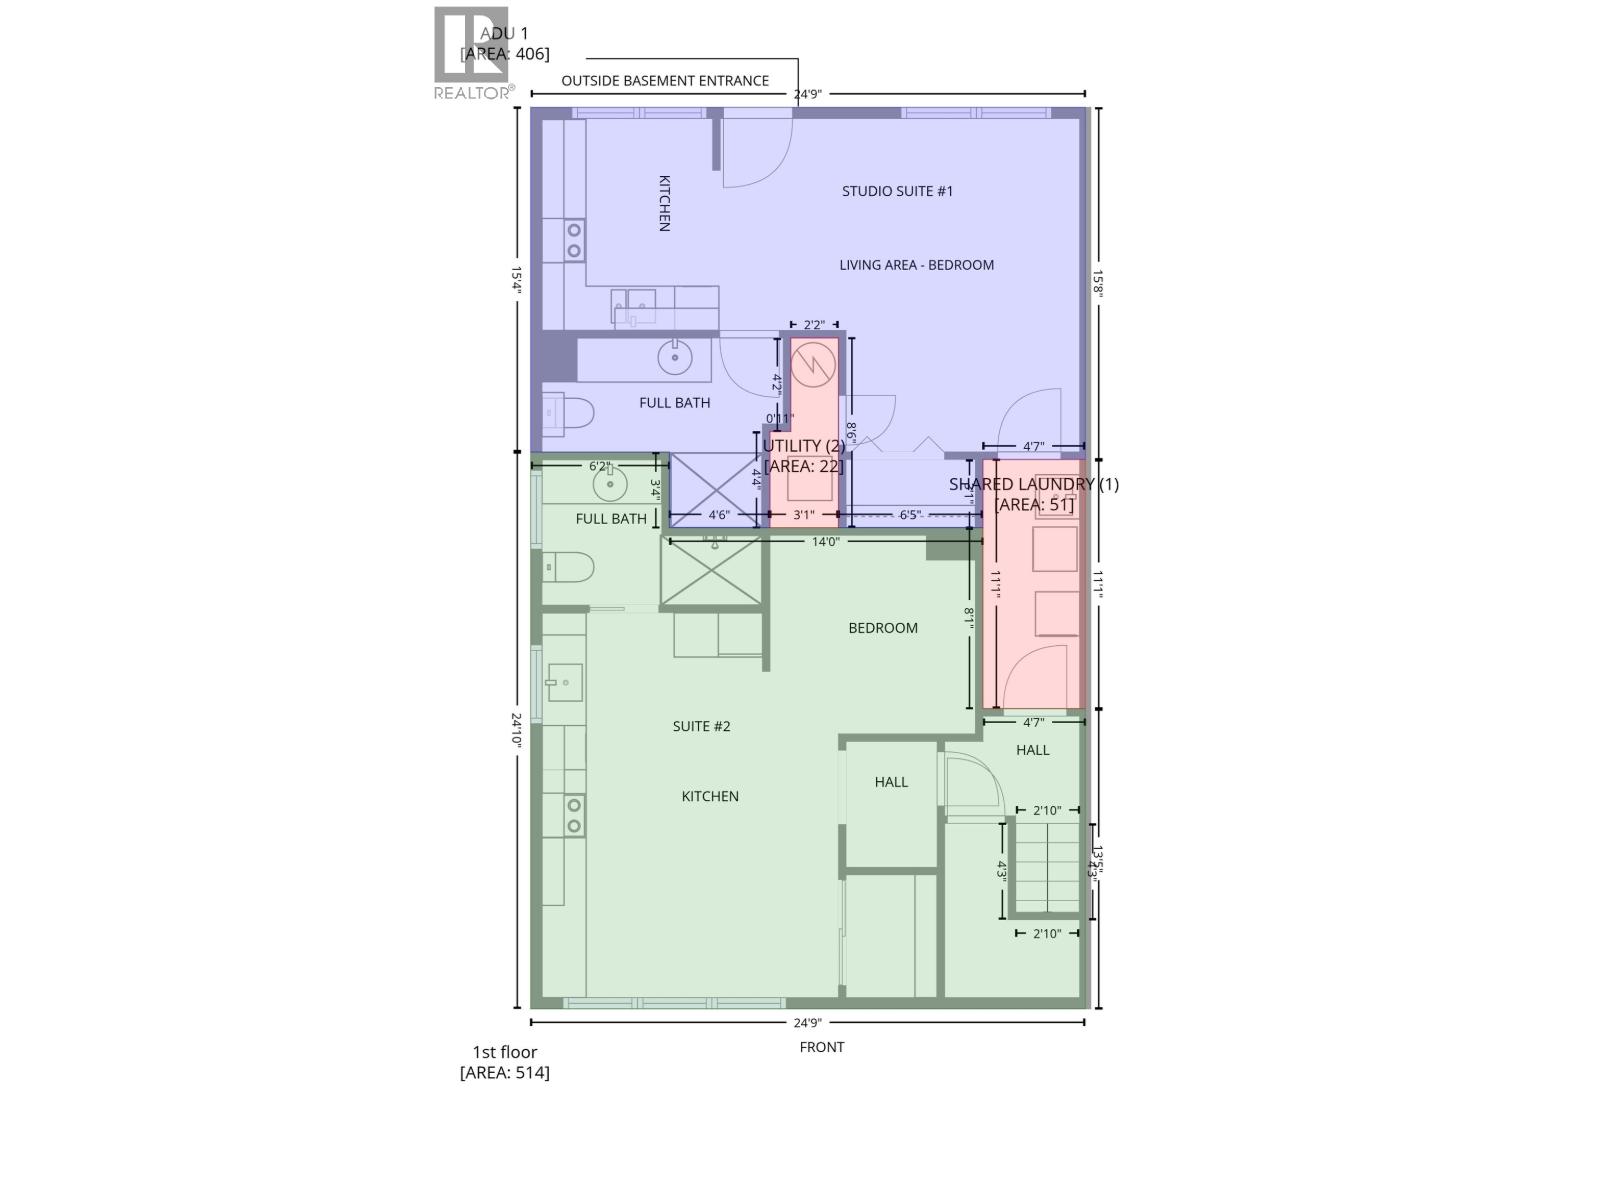
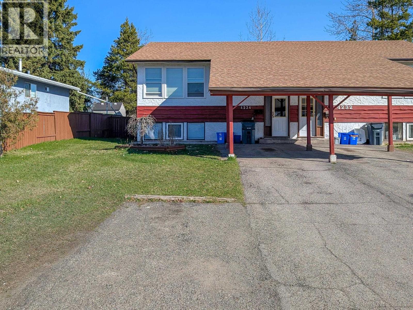
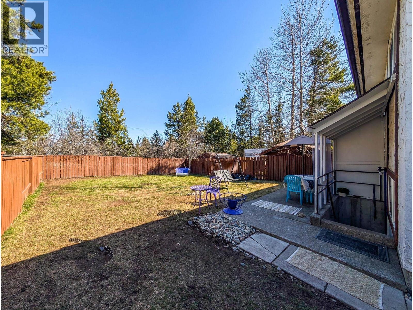
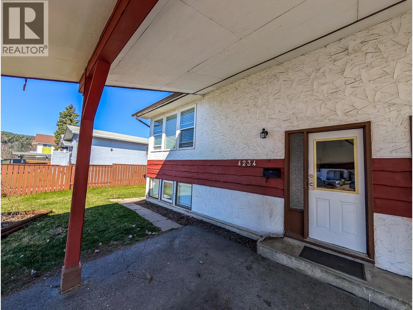
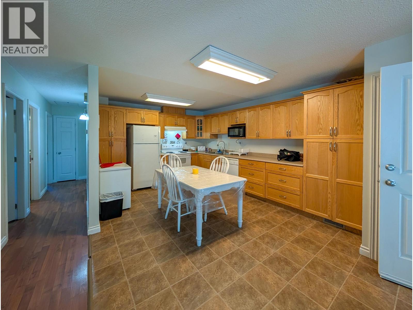
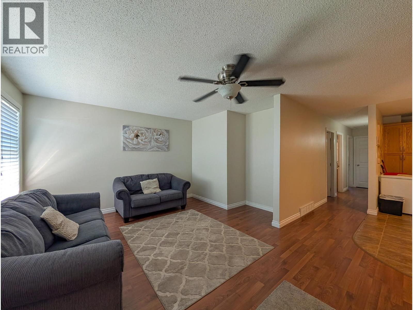
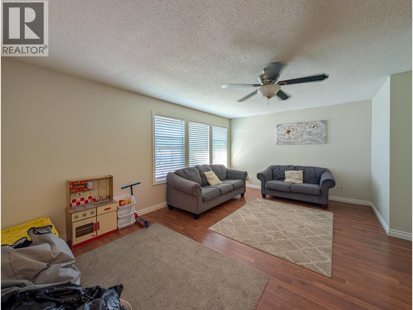
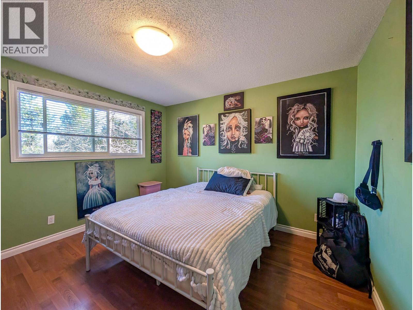
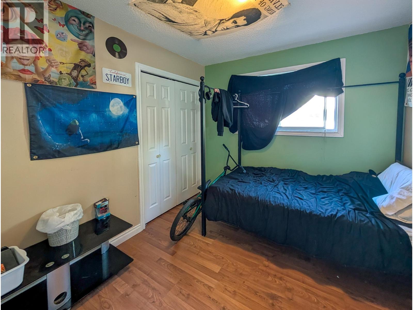
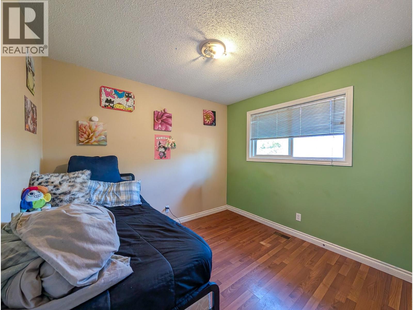
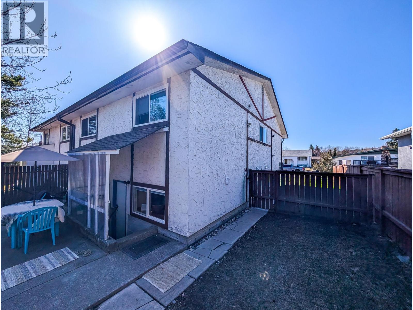
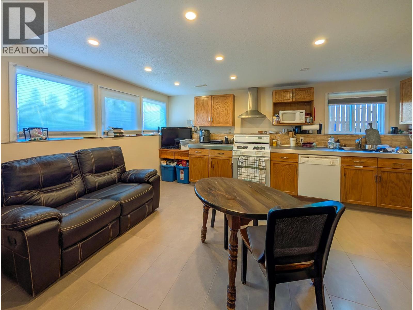
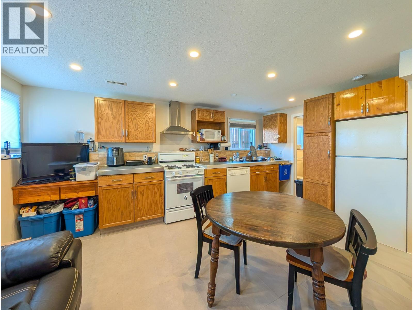
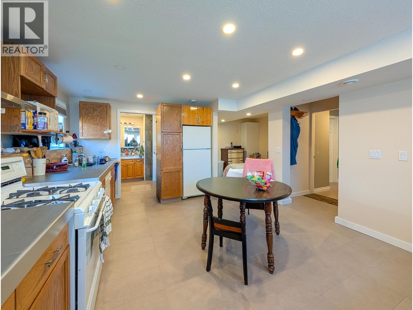
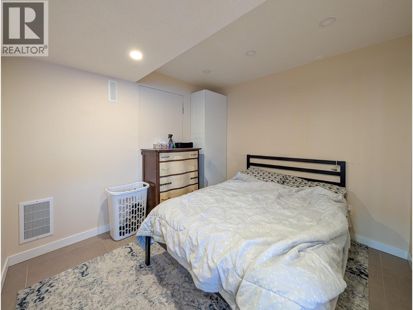
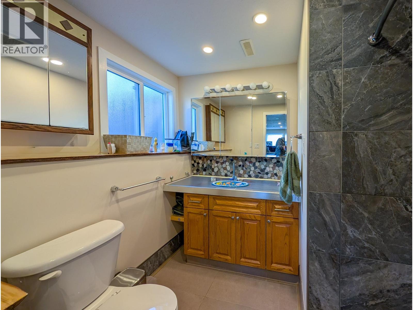
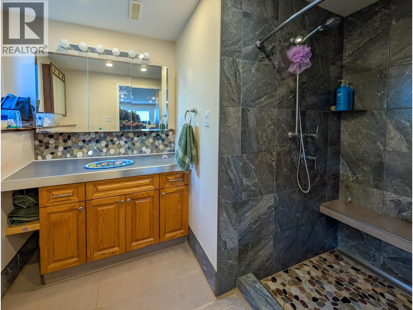
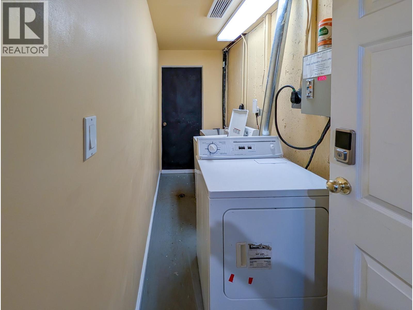
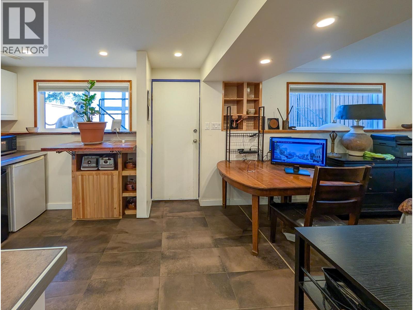
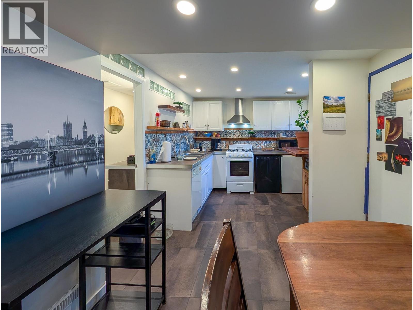
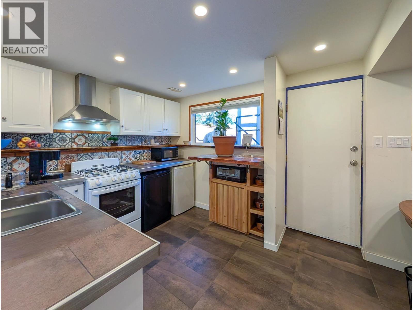
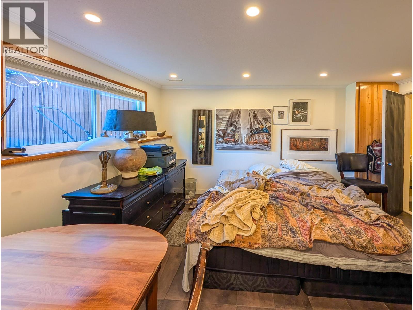
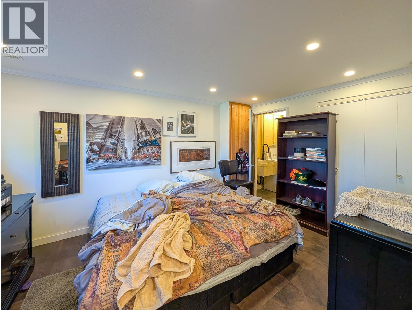
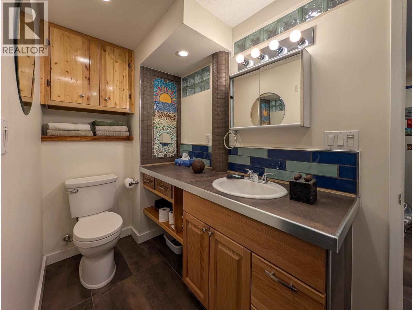
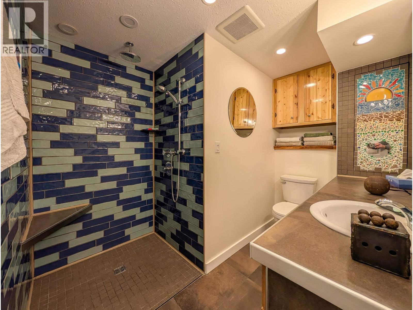
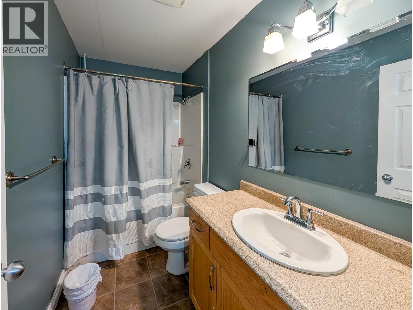
1st Time Buyer, Downsizing, Investor Alert. One of the nicest half duplex's I have seen in a long time. All 3 suites are now vacant. All 3 unites in mint shape. Move in on the main and let the 2 suites pay for your mortgage. Past rents were: Main level with 3 bedrooms and 1 bath had rented for $1700/mth. Downstairs suite #1 has a 1 bedroom, 1 bath at $1300/mth. Suite #2 has 1 bath, kitchen (studio style) and its own outside basement entrance at $950/mth. Most of the basement is tile with heated flooring in some areas. Total potential income based on past rents is $3,950/mth. Plus Coin op shared laundry. **Bonus Buyer of this half may be able to get right of first refusal to purchase the other half when seller is ready to sell. (id:48970) Show More
Details
- Constructed Date: 1974
- Property Type: Single Family

- Type: Duplex
- Total Finished Area: 1976 sqft
- Architectural Style: Split level entry
Ammenities + Nearby
- Shared Laundry
Features
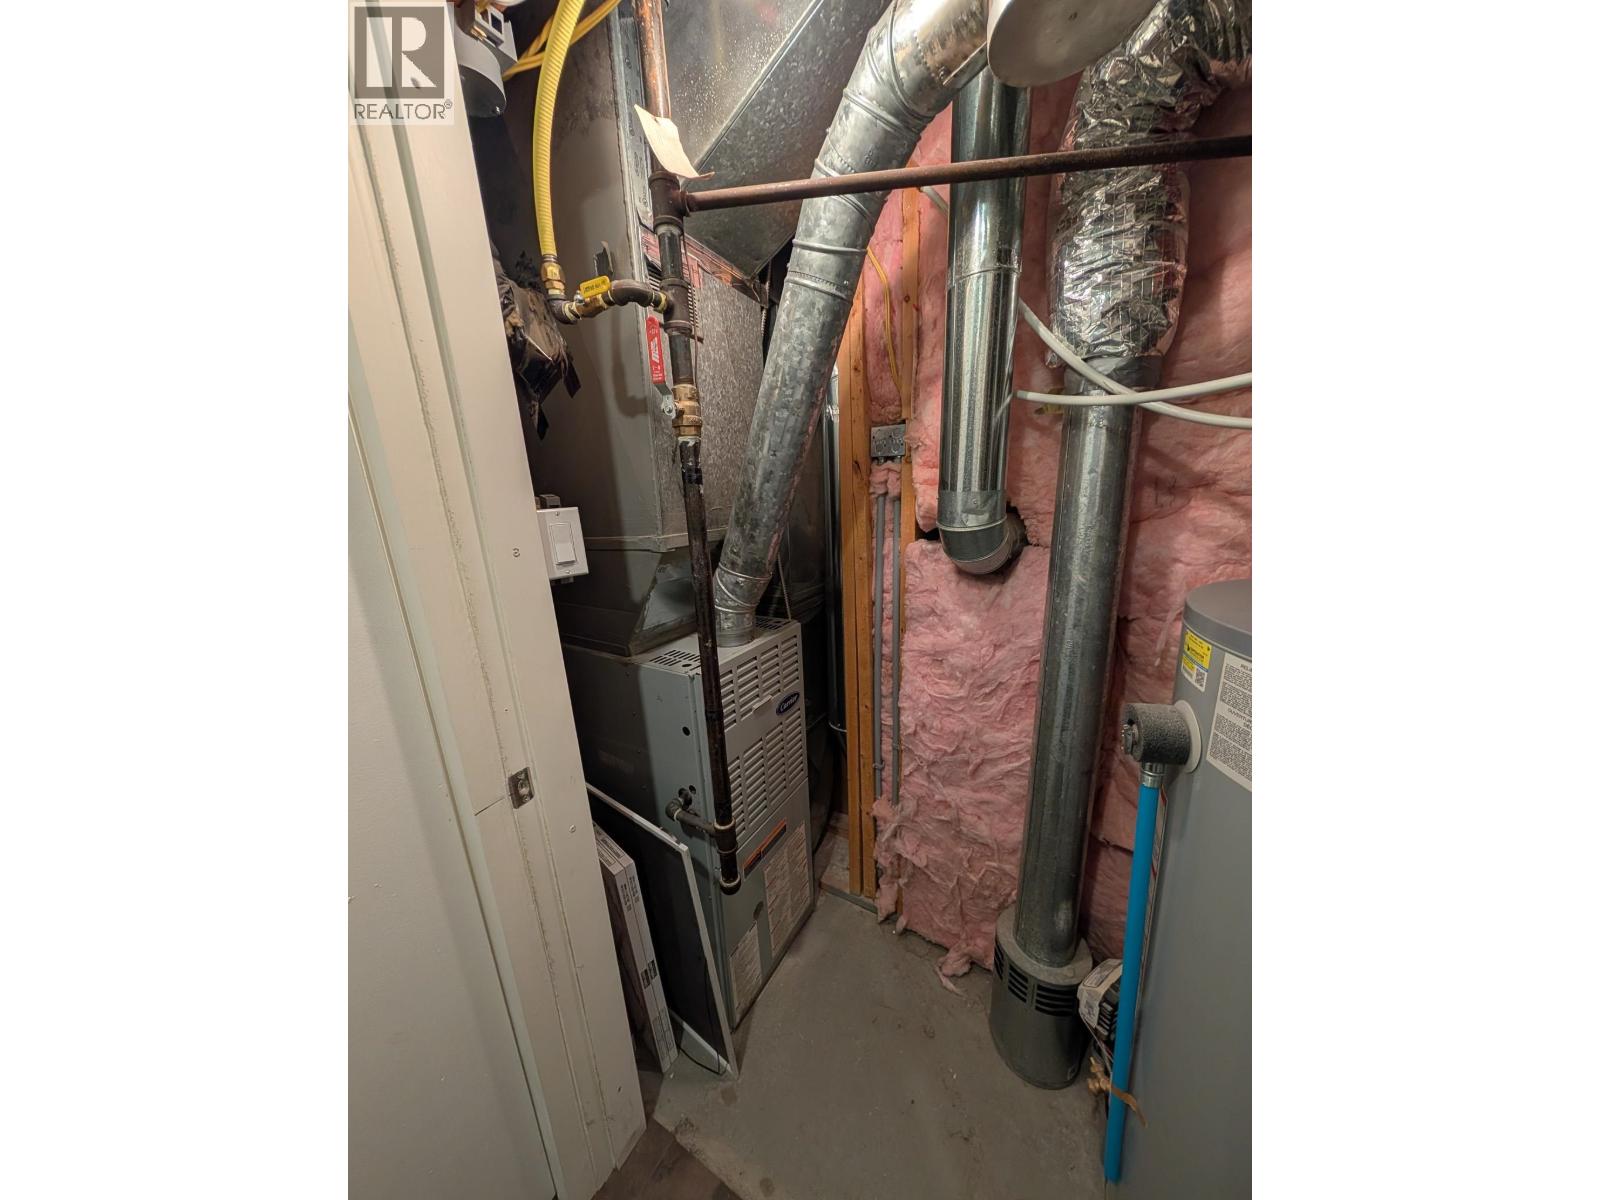
- Forced air
Rooms Details For 4234 QUENTIN AVENUE
| Type | Level | Dimension |
|---|---|---|
| Laundry room | Lower level | 4 ft ,4 in x 11 ft ,1 in |
| Kitchen | Lower level | 13 ft ,3 in x 17 ft ,2 in |
| Bedroom 5 | Lower level | 9 ft ,2 in x 8 ft ,1 in |
| Kitchen | Lower level | 9 ft ,5 in x 7 ft ,1 in |
| Living room | Lower level | 12 ft ,9 in x 14 ft ,1 in |
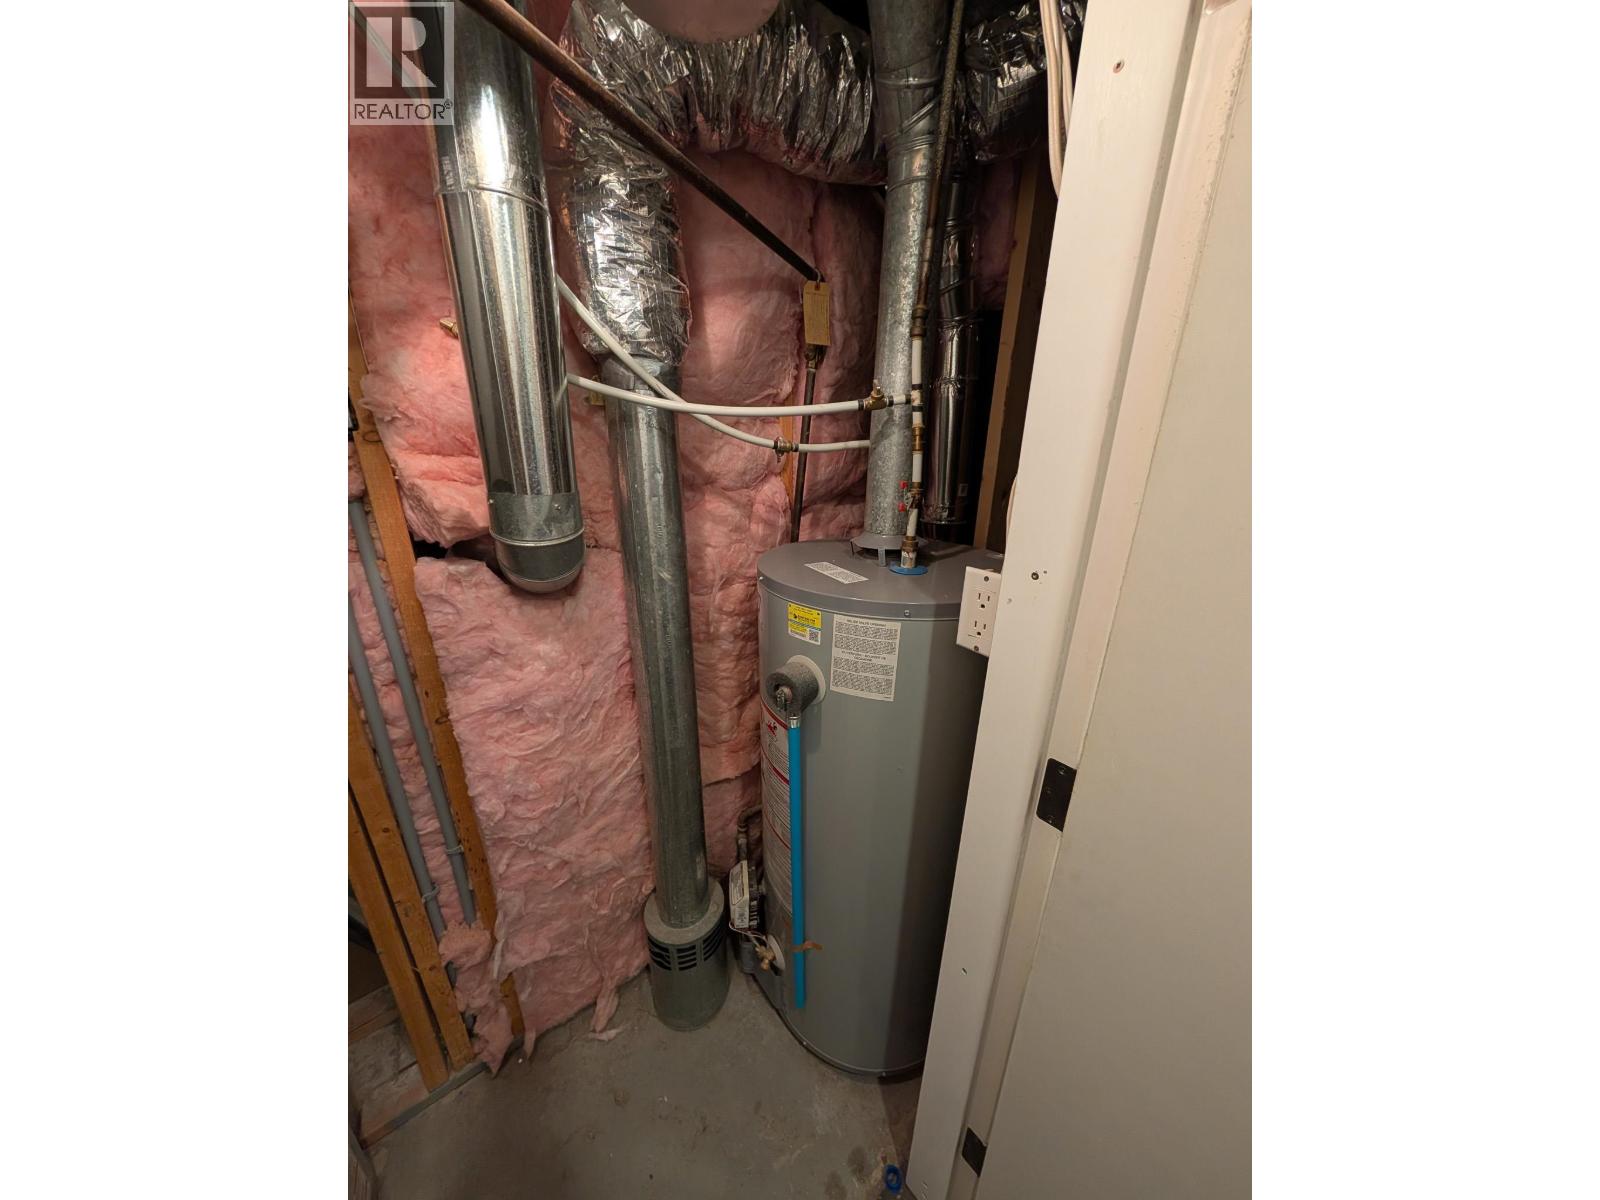
| Utility room | Lower level | 8 ft ,6 in x 3 ft ,1 in |
| Foyer | Main level | 3 ft ,3 in x 6 ft |
| Kitchen | Main level | 15 ft x 14 ft ,1 in |
| Living room | Main level | 20 ft ,9 in x 14 ft ,2 in |
| Bedroom 2 | Main level | 9 ft ,3 in x 8 ft ,7 in |
| Bedroom 3 | Main level | 10 ft x 8 ft ,7 in |
| Bedroom 4 | Main level | 11 ft ,4 in x 11 ft ,1 in |
Location
This REALTOR.ca listing content is owned and licensed by REALTOR® members of The Canadian Real Estate Association
Data provided by: BC Northern Real Estate Board