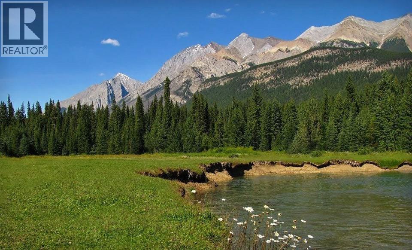
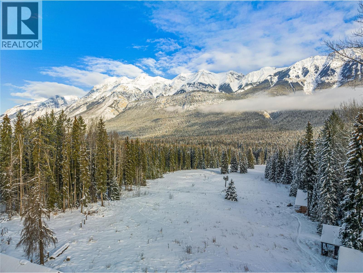
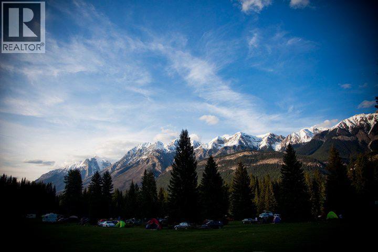
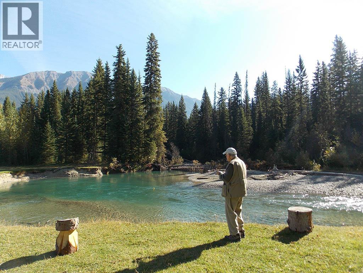
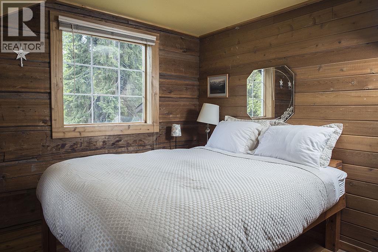
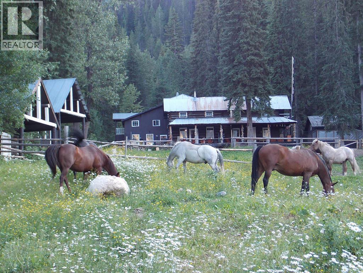
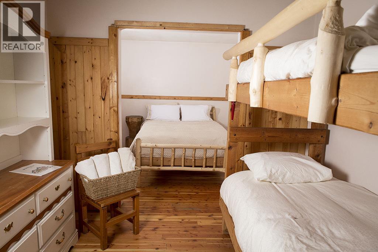
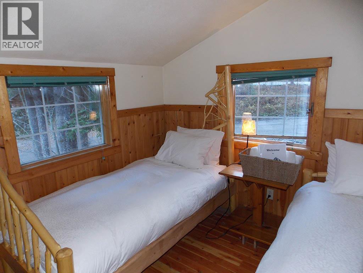
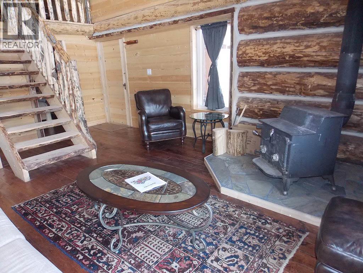
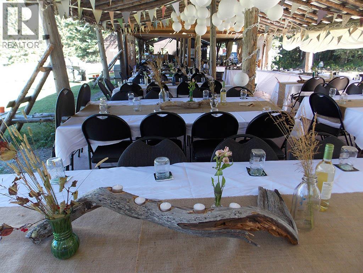
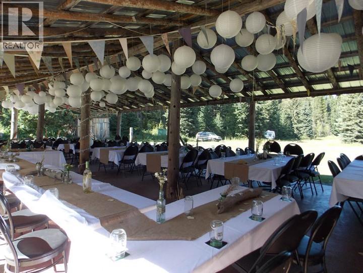
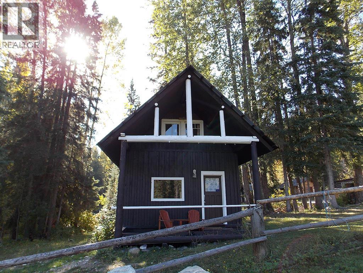
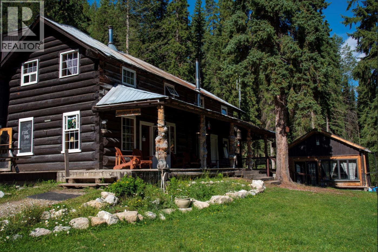
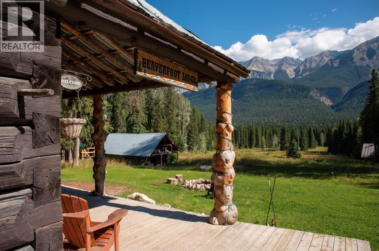
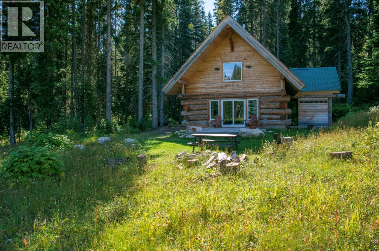
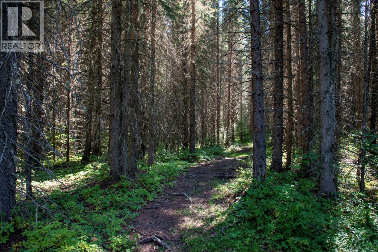
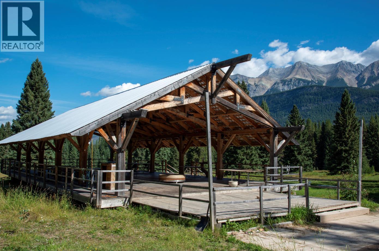
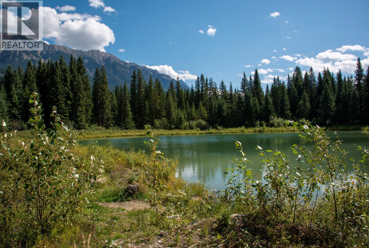
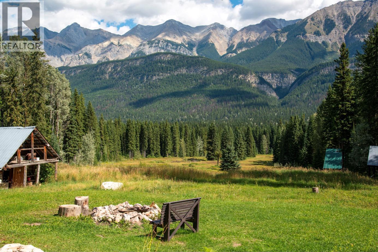
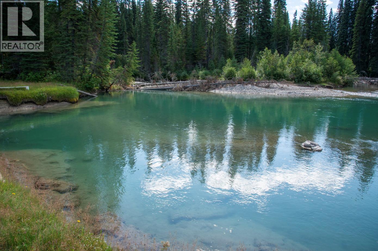
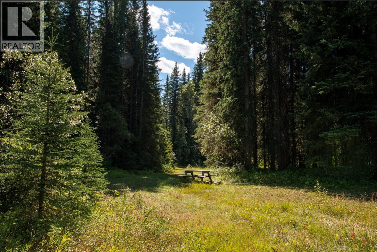
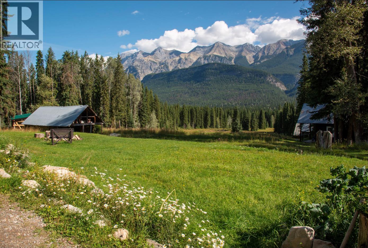
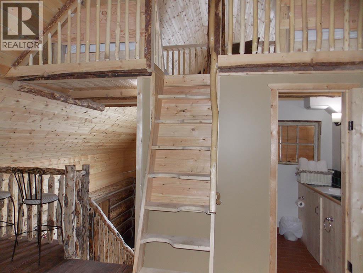
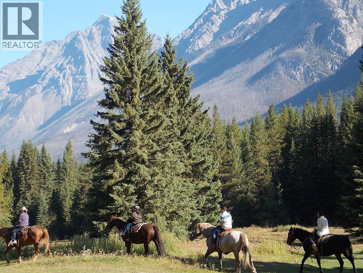
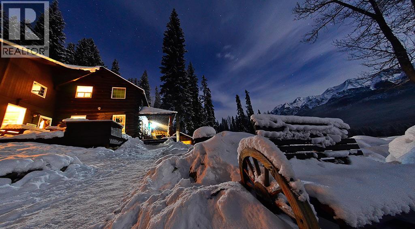
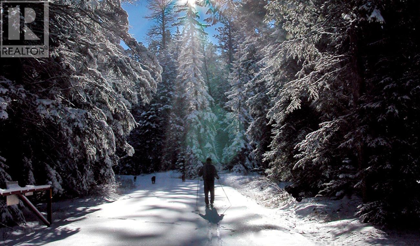
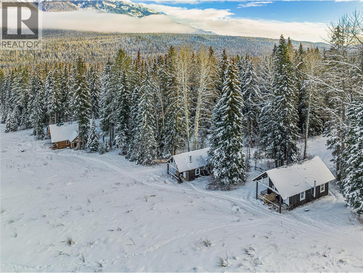
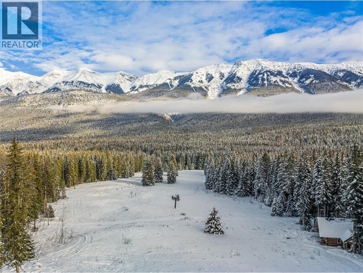
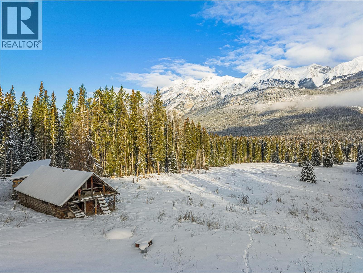
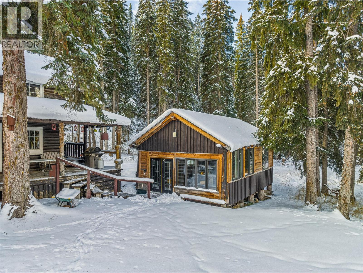
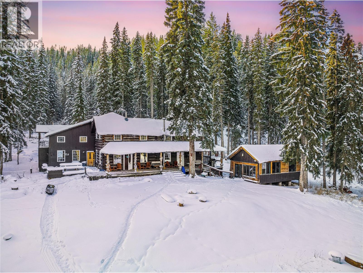
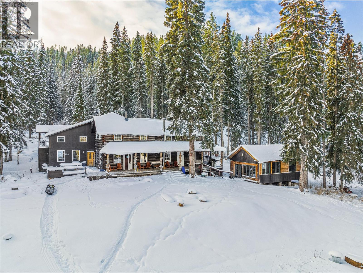
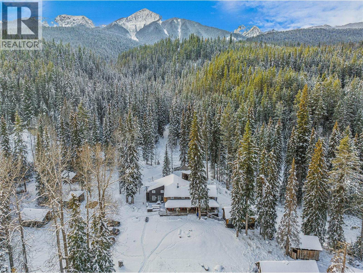
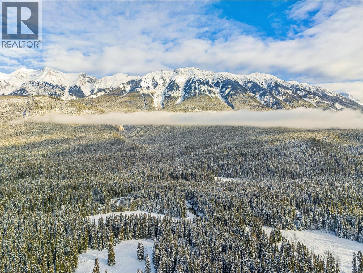
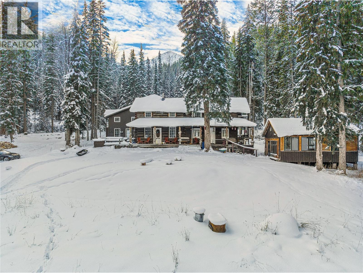
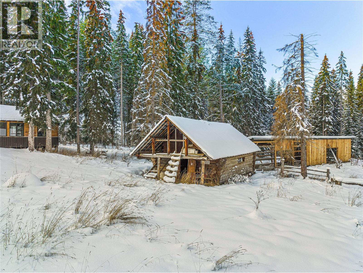
Rare Mountain Sanctuary & High-Potential Investment Opp: Beaverfoot Lodge COURT ORDERED SALE Nestled in the heart of the majestic Rocky Mountains between Golden and Lake Louise, this extraordinary ~160-acre estate presents an unprecedented, court-ordered investment opportunity. Anchored by the historic Beaverfoot Lodge—a classic hunting retreat originally crafted in 1927—the property combines rich wilderness heritage with unbridled potential. Unmatched Freedom & Development Potential Comprising four separate, titled ~40.6-acre lots, this property features no zoning and no building restrictions within the Columbia Shuswap Regional District. 2025 appraisal +- $4M, the land offers limitless development avenues. Water licenses for creek intake, wells, and a micro-hydro unit. Off grid supported by the micro hydro unit Extensive Infrastructure & Features Structures: Historic main lodge, multiple guest cabins, sauna cabins, and numerous outbuildings. Natural Beauty: Borders Yoho National Park, features the Beaverfoot River running through part of the land, and a private man-made lake. Commercial Tenures: Provincial license of occupation covering an expansive 160-mile trail system around Wapta Falls may be available through an application with the Province (it did exist with a previous owner). Conveniently intersected by the Beaverfoot Forest Service Road, the retreat sits just 12–13 km off Highway 1—roughly 30 minutes from both Golden and Lake Louise—with cell service near the main lodge. Offered entirely ""as-is,"" this rare, unrestricted paradise is ready for its next legendary chapter. Explore the possibilities! (id:48970)
Show More