- ©MLS R3150639
- Area 5177 sq ft
- Bedrooms 4
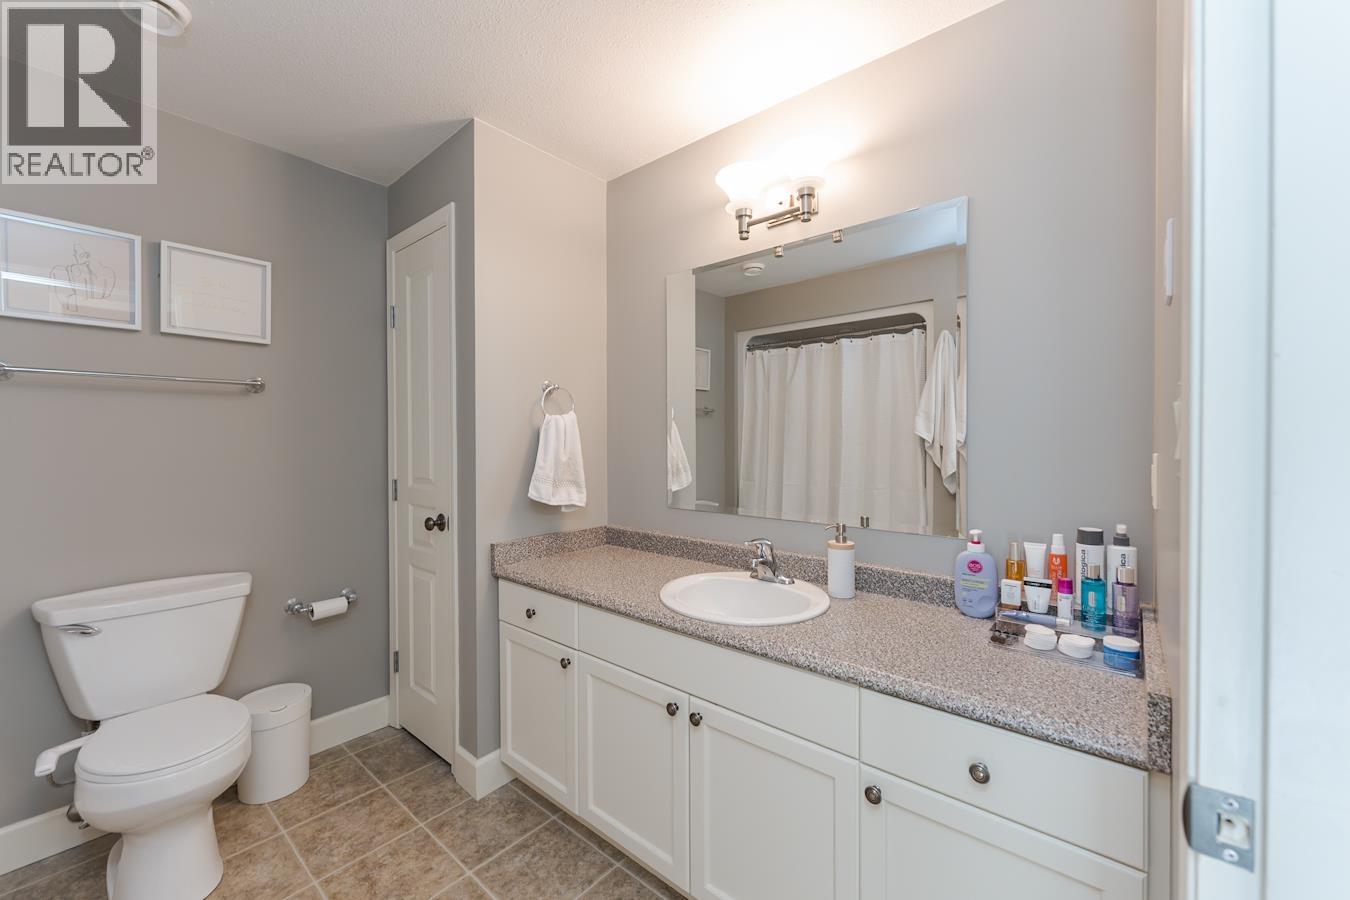
- Bathrooms 5
Description
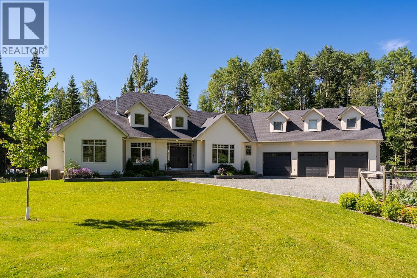
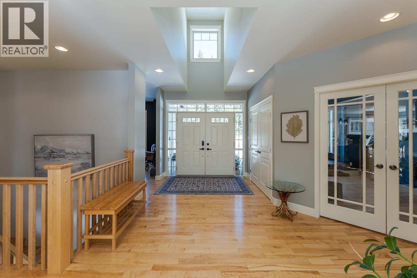
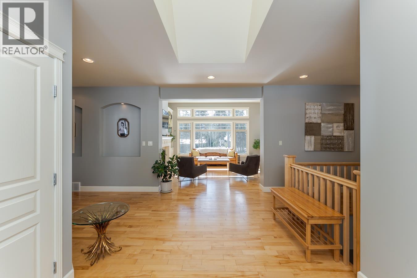
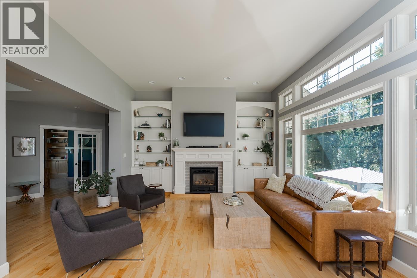
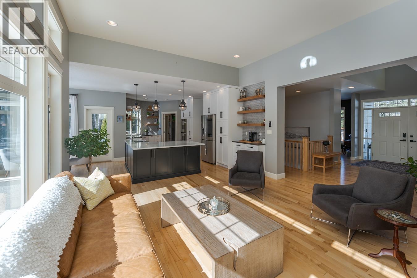
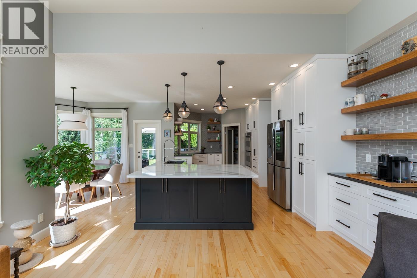
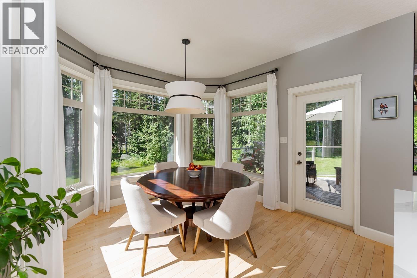
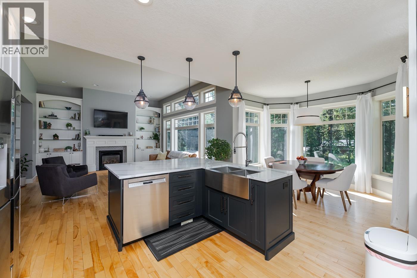
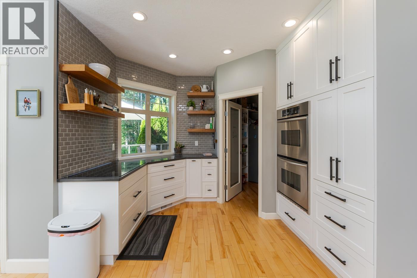
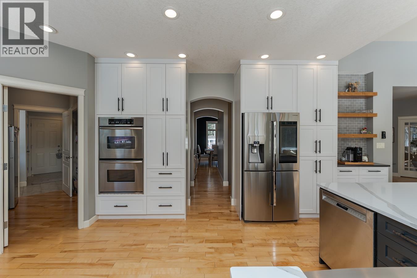
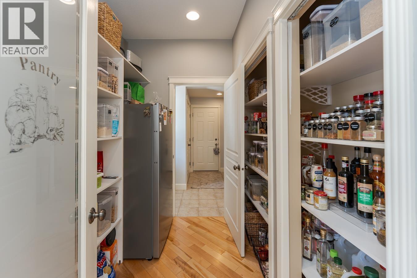
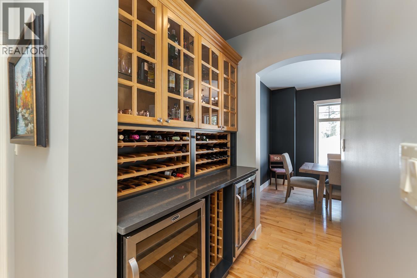
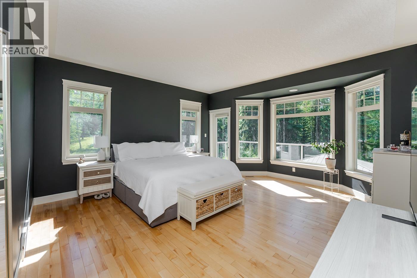
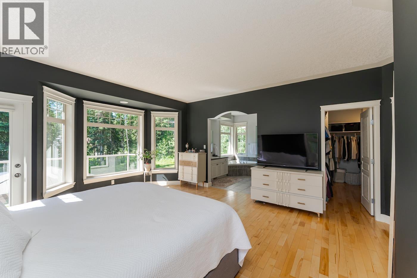
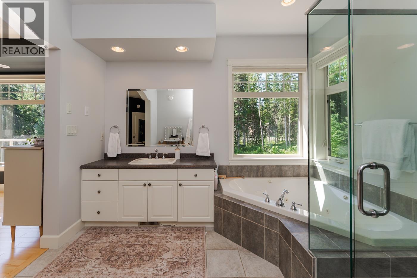
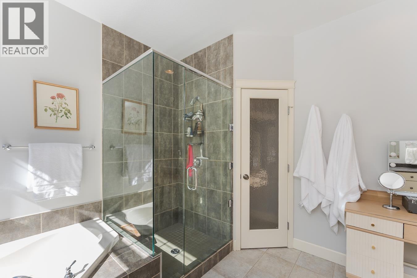
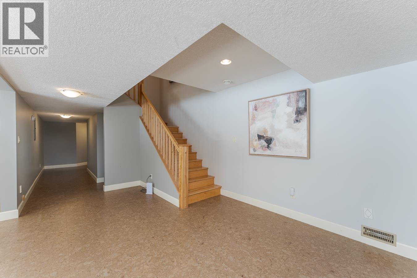
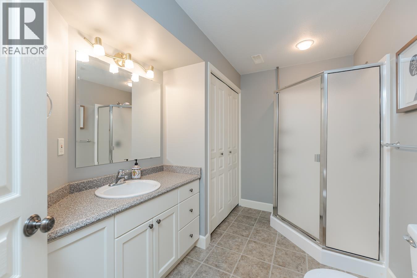
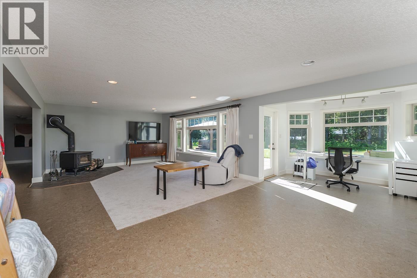
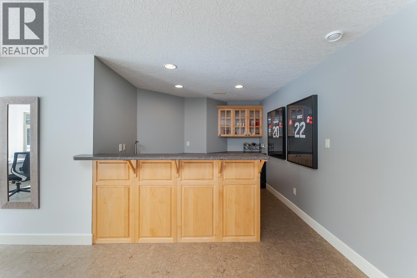
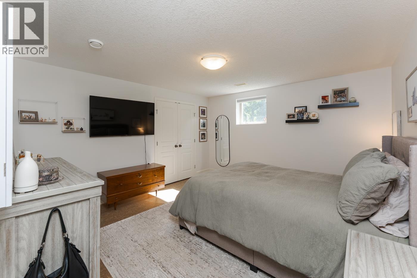
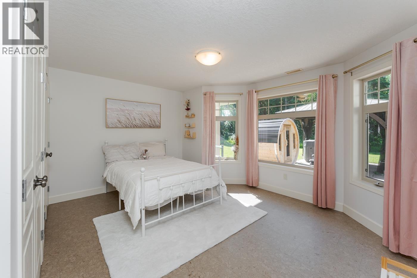
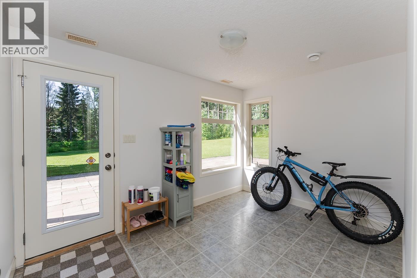
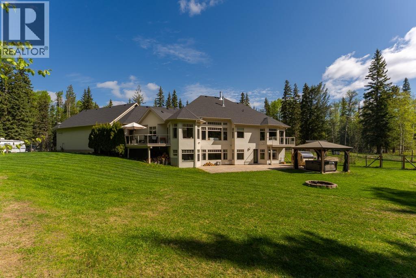
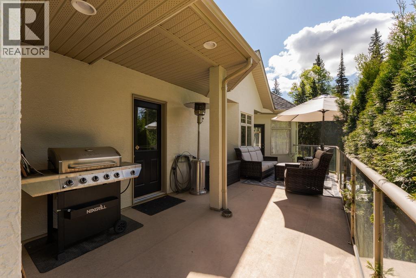
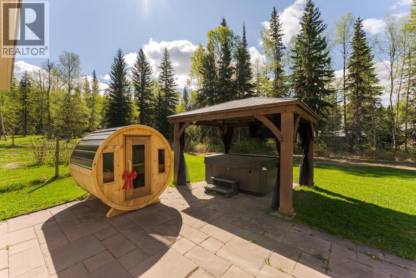
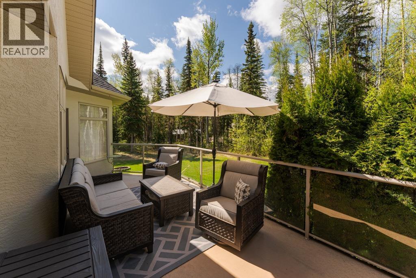
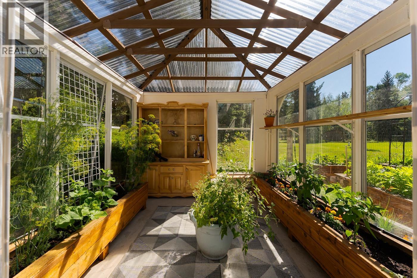
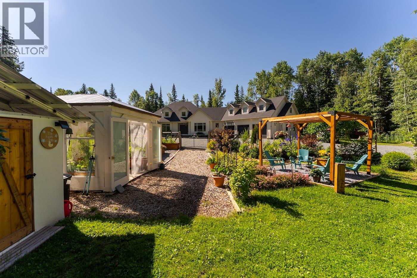
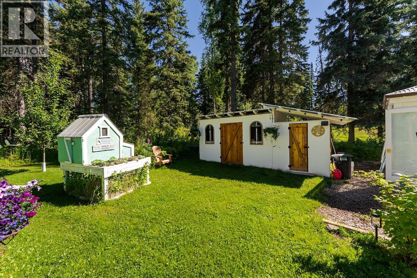
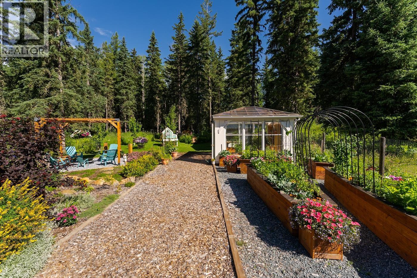
Set on over five beautifully maintained acres on Cranbrook Hill, this executive custom-built home offers the perfect blend of luxury, privacy, and outdoor living. The open-concept main living area is designed for both everyday comfort and entertaining, featuring a walk-in pantry, coffee bar, and wine station. The spacious primary suite is a private retreat with a walk-in closet and spa-inspired ensuite. A fully finished walkout basement provides exceptional additional living space for family, recreation, or entertaining. Outside, enjoy multiple gazebos, firepit areas, a greenhouse, gardens, irrigation, hot tub, sauna, with the entire property fenced and set up for horses. A rare opportunity to enjoy peaceful country living with the convenience of city services and amenities nearby. (id:48970) Show More
Details
- Constructed Date: 2004
- Property Type: Single Family
- Type: House
- Total Finished Area: 5177 sqft
Features
- Forced air
Rooms Details For 422 WILLMANN ROAD
| Type | Level | Dimension |
|---|---|---|
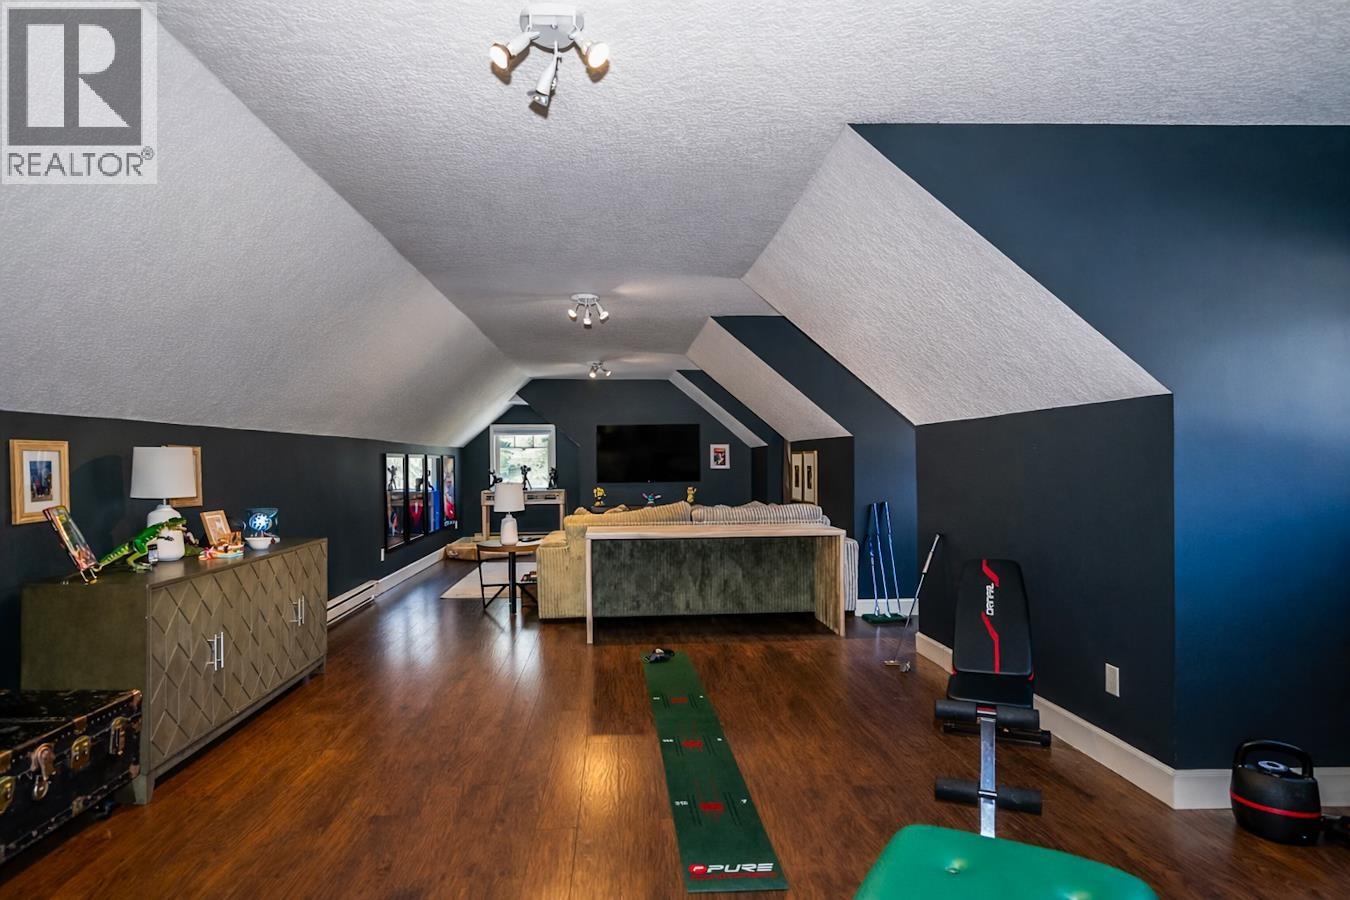
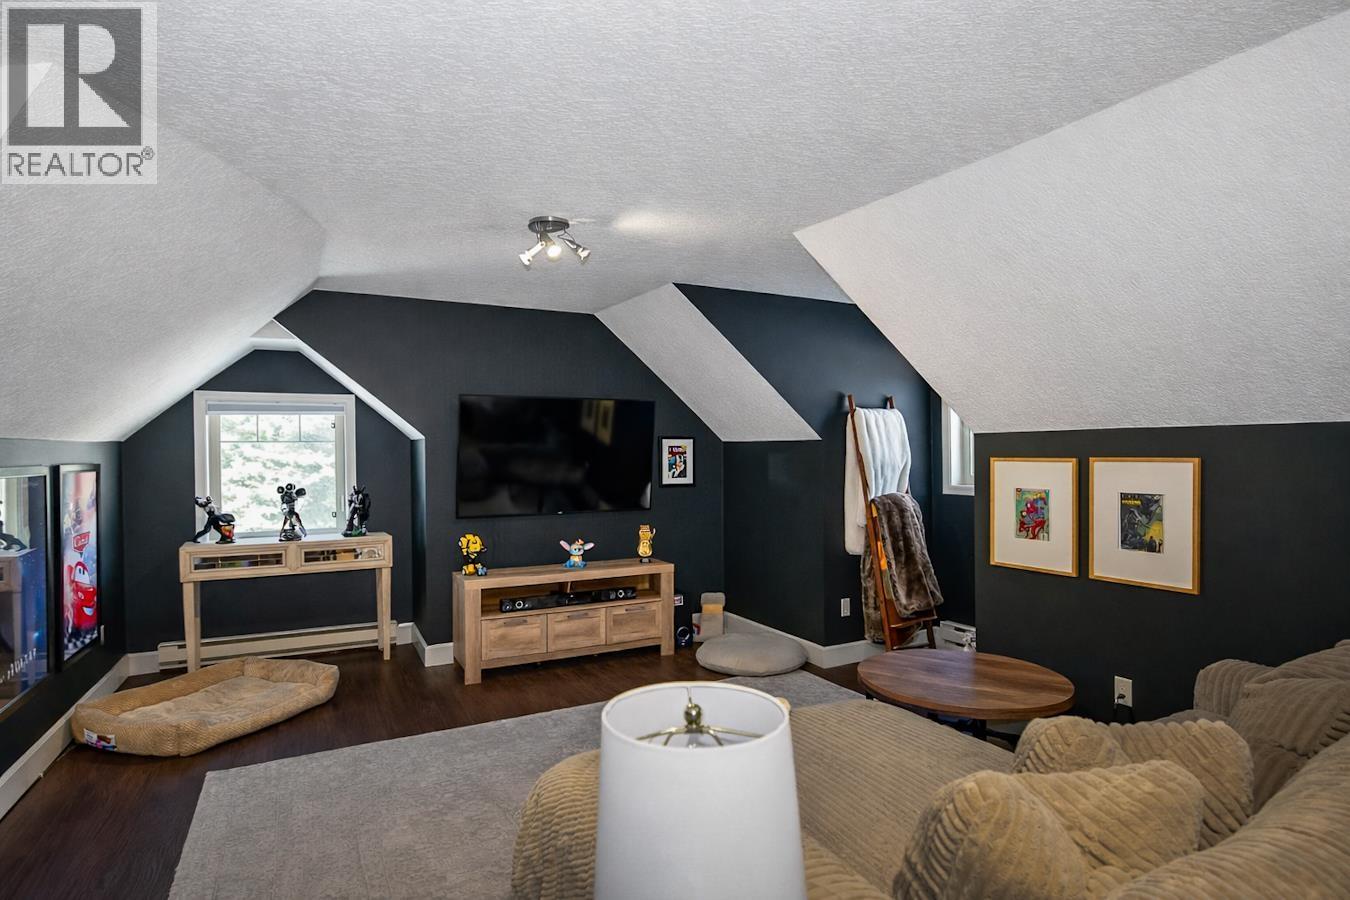
| Attic (finished) | Above | 17 ft ,7 in x 40 ft ,3 in |
| Utility room | Basement | 18 ft ,4 in x 35 ft |
| Recreational, Games room | Basement | 14 ft ,8 in x 27 ft |
| Beverage room | Basement | 9 ft ,1 in x 9 ft ,5 in |
| Office | Basement | 7 ft ,8 in x 9 ft ,1 in |
| Bedroom 3 | Basement | 12 ft ,1 in x 13 ft ,1 in |
| Bedroom 4 | Basement | 14 ft ,3 in x 13 ft ,1 in |
| Storage | Basement | 8 ft ,2 in x 11 ft ,1 in |
| Storage | Basement | 11 ft ,1 in x 8 ft ,1 in |
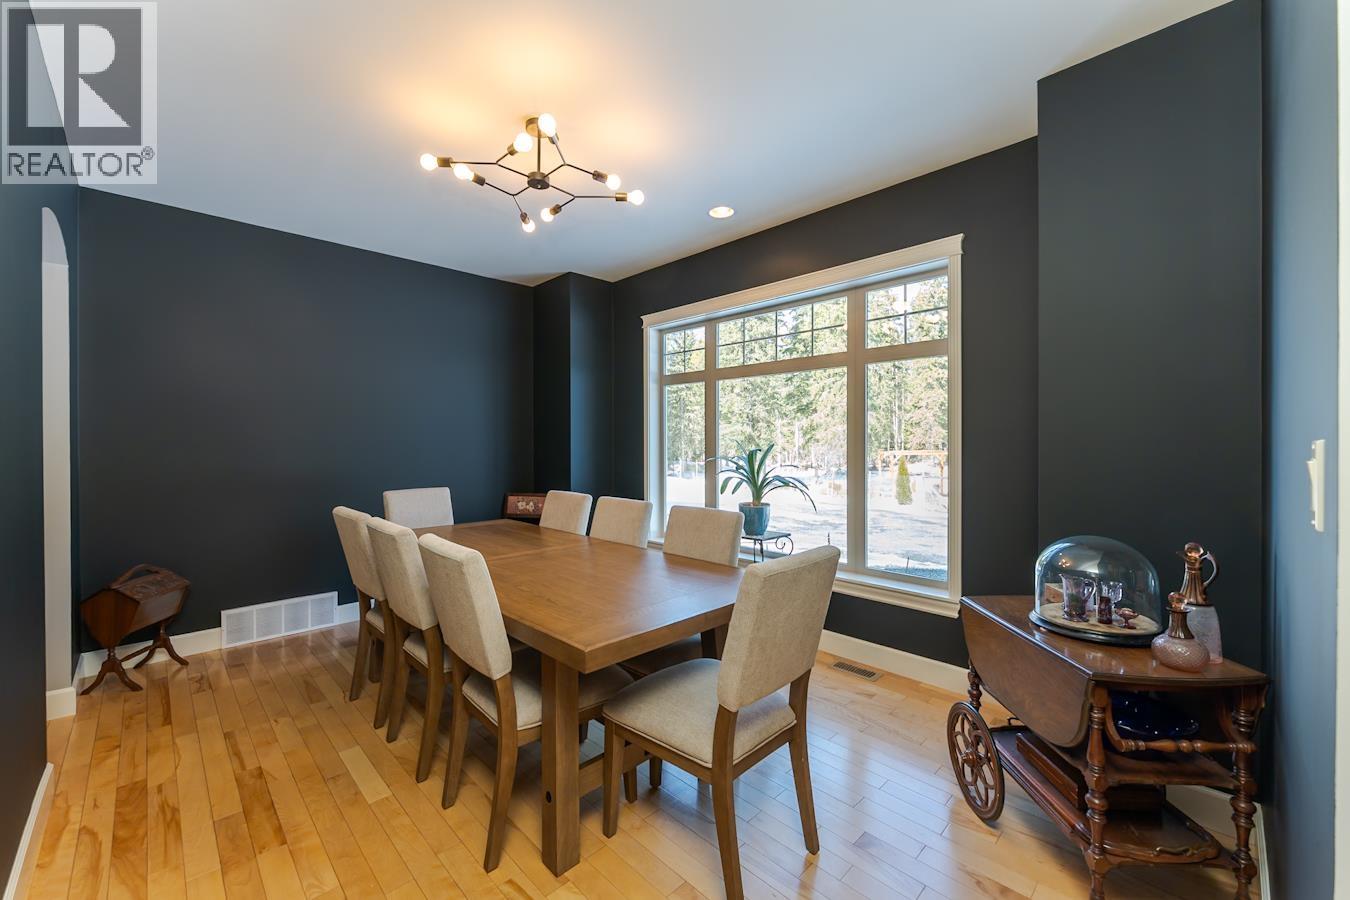
| Dining room | Main level | 10 ft ,1 in x 15 ft ,1 in |
| Mud room | Main level | 13 ft ,3 in x 13 ft ,2 in |
| Kitchen | Main level | 10 ft ,1 in x 17 ft ,9 in |
| Eating area | Main level | 11 ft ,8 in x 10 ft ,6 in |
| Living room | Main level | 15 ft ,3 in x 17 ft ,2 in |
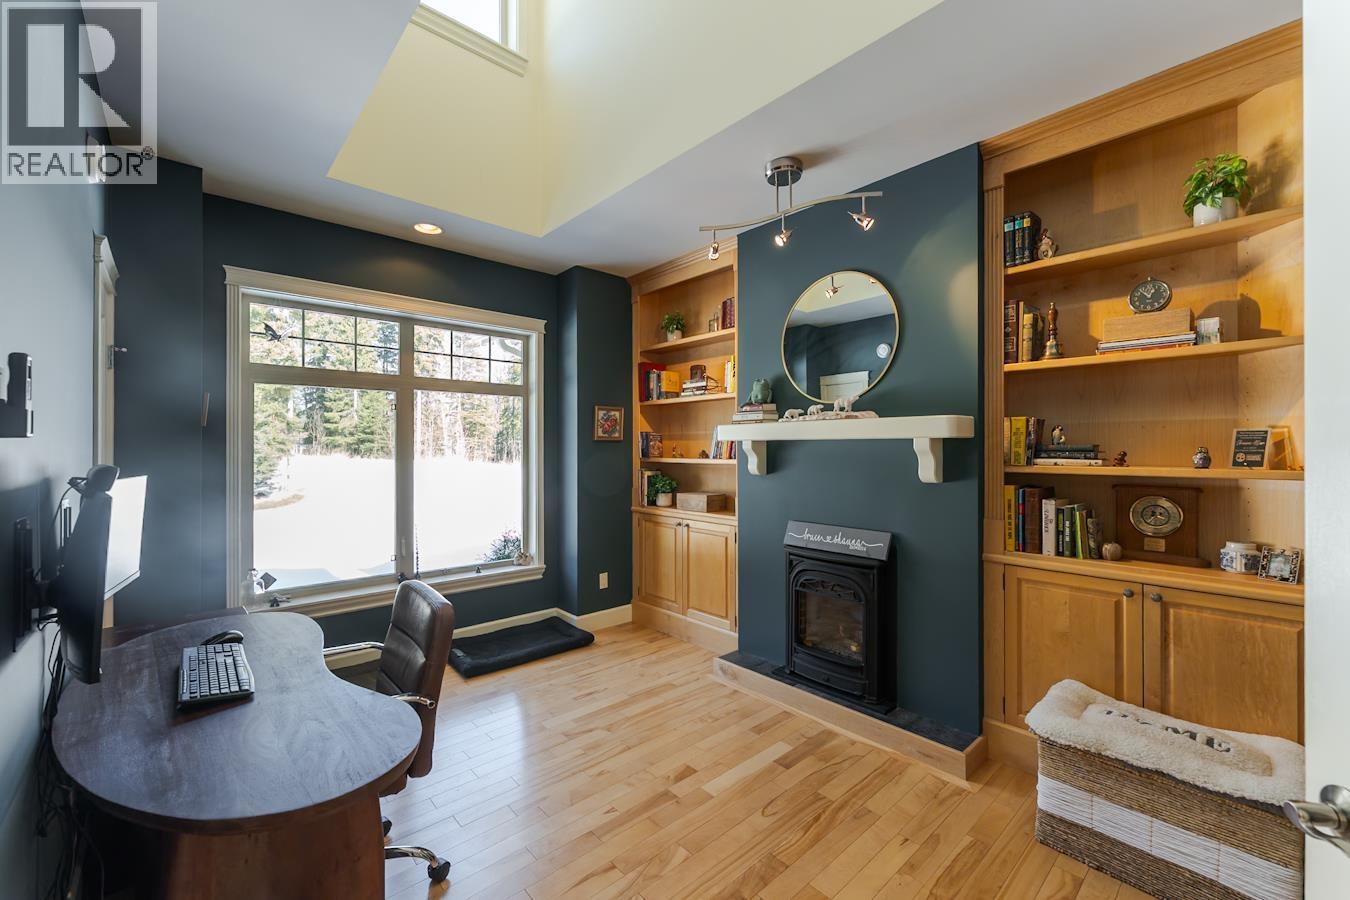
| Office | Main level | 14 ft ,4 in x 12 ft ,1 in |
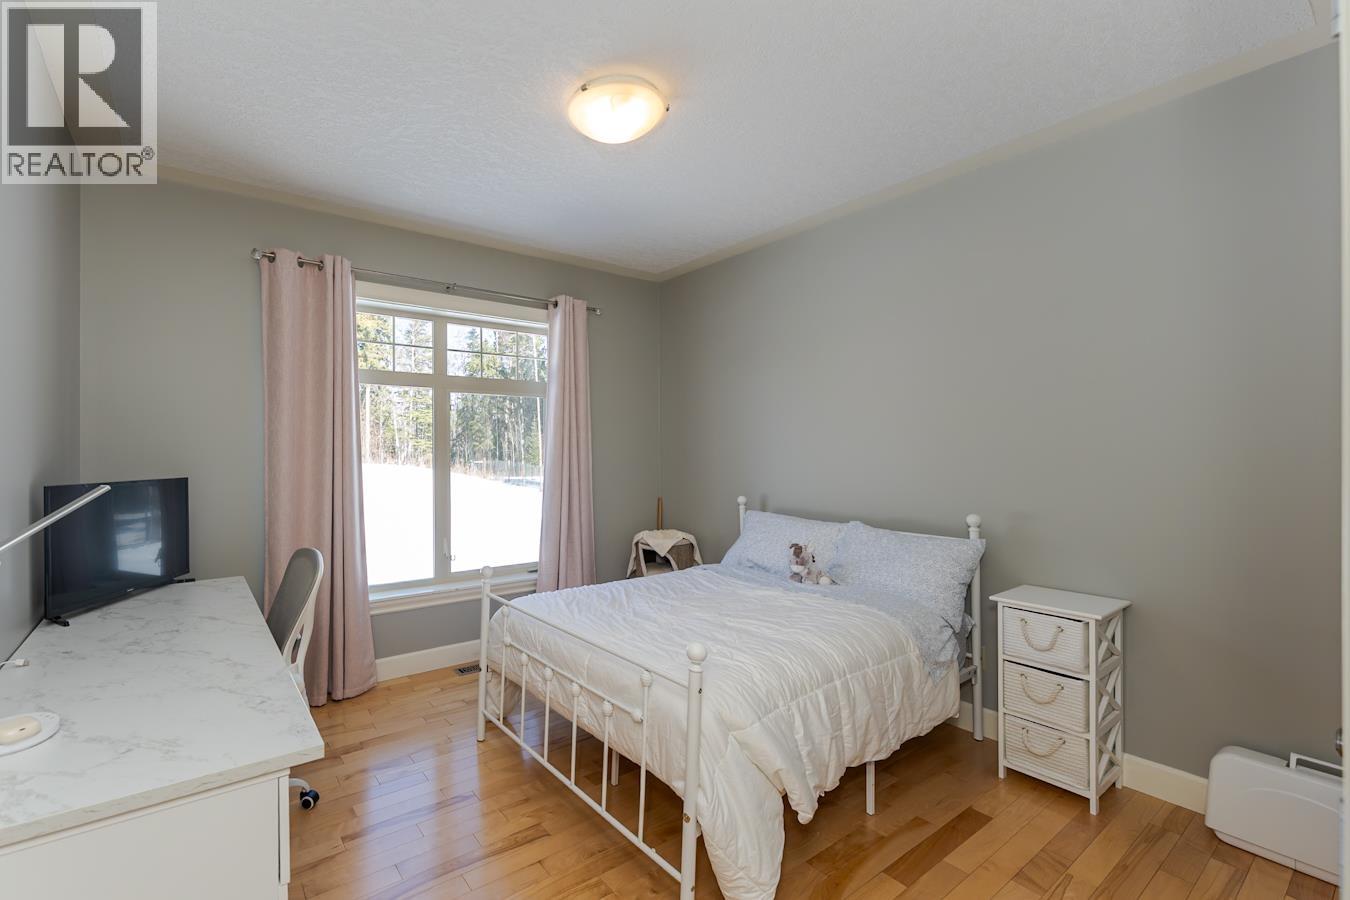
| Bedroom 2 | Main level | 14 ft ,3 in x 12 ft |
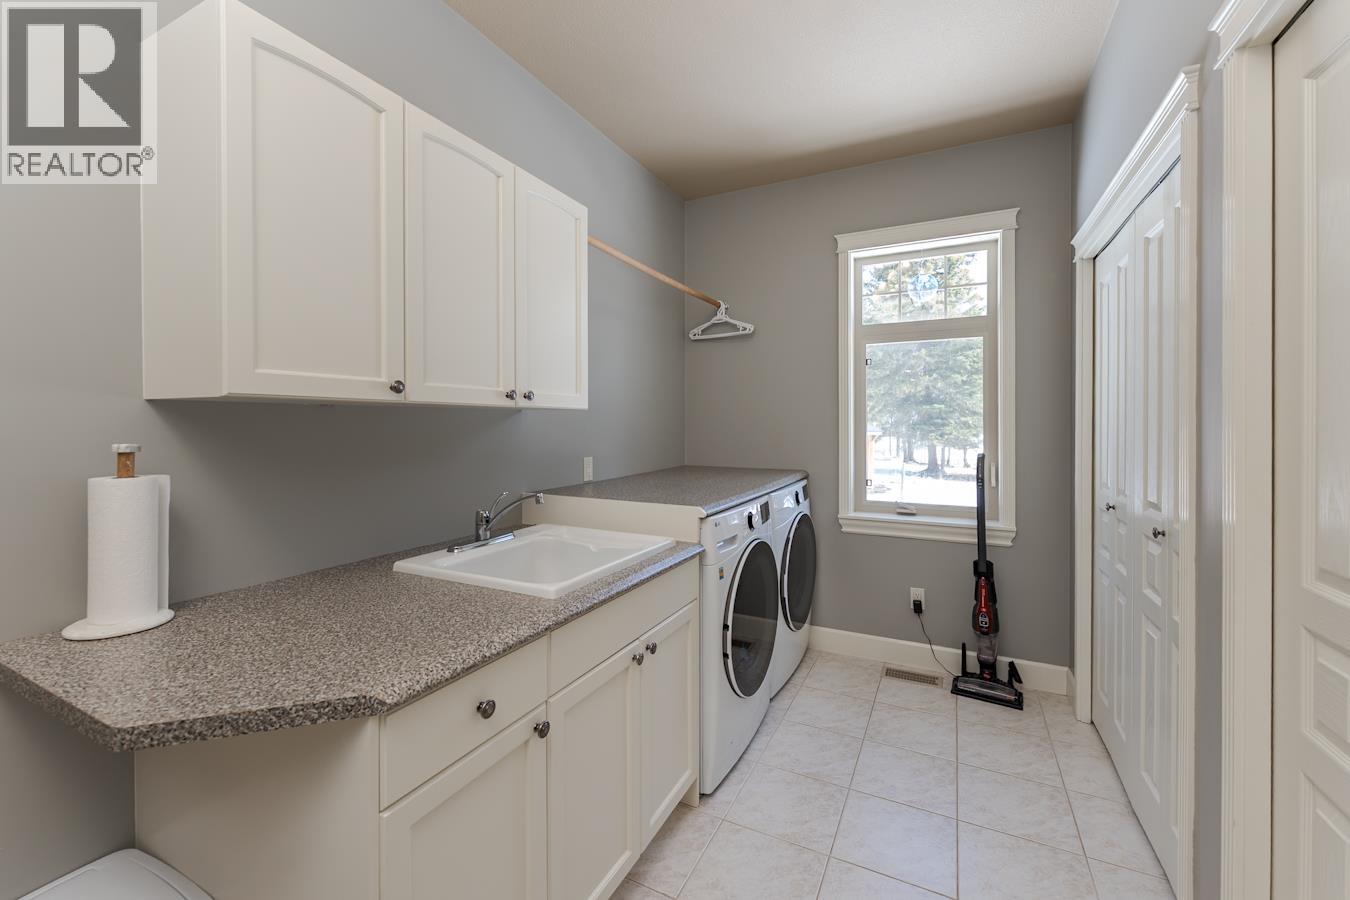
| Laundry room | Main level | 7 ft ,9 in x 12 ft ,9 in |
| Primary Bedroom | Main level | 21 ft x 15 ft ,5 in |
| Other | Main level | 7 ft x 10 ft ,1 in |
Location
This REALTOR.ca listing content is owned and licensed by REALTOR® members of The Canadian Real Estate Association
Data provided by: BC Northern Real Estate Board