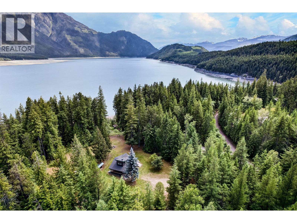
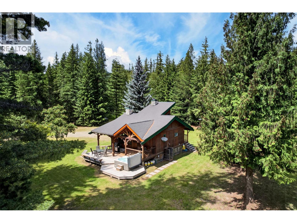
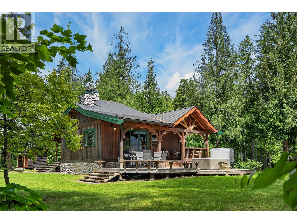
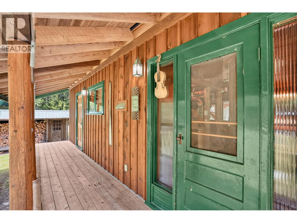
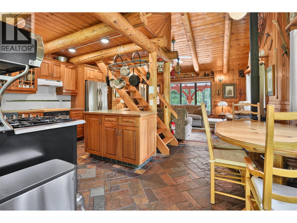
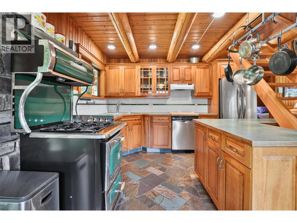
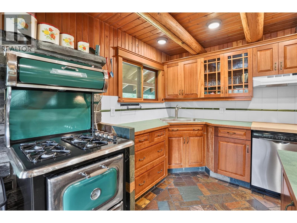
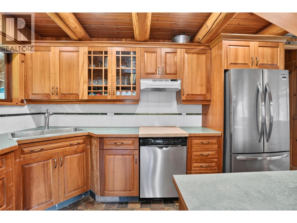
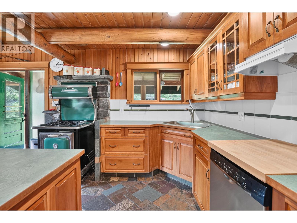
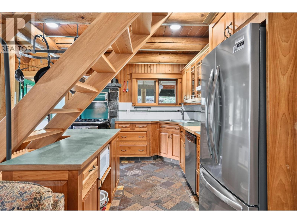
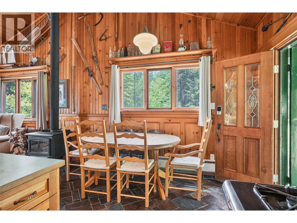
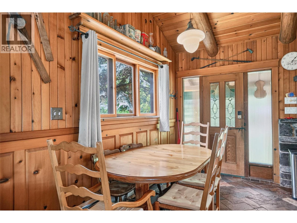
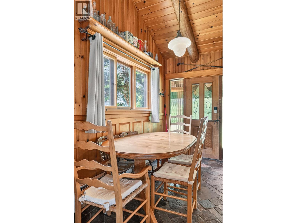
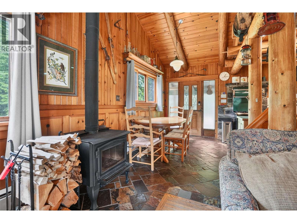
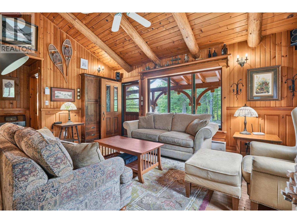
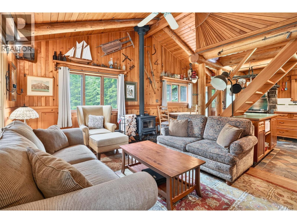
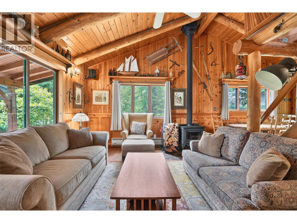
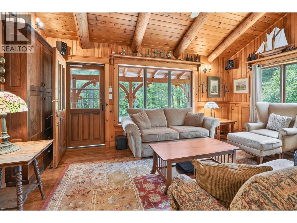
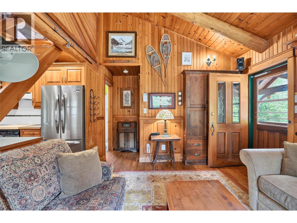
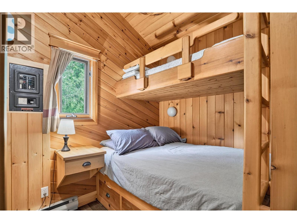
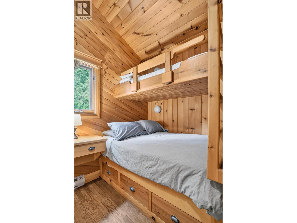
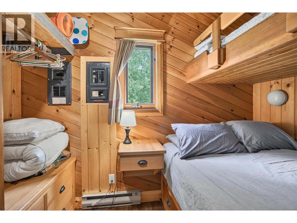
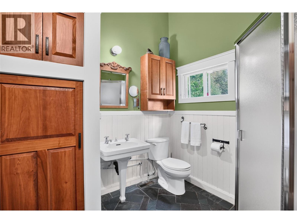
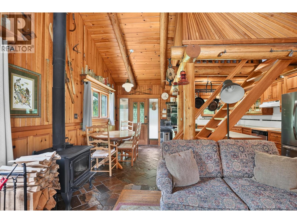
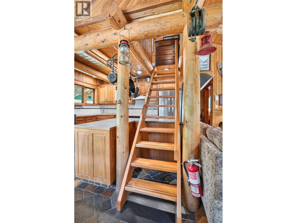
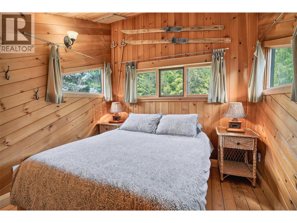
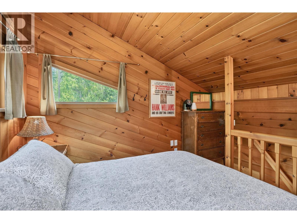
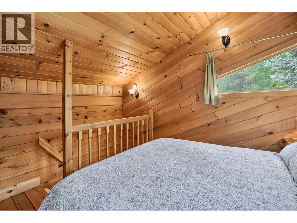
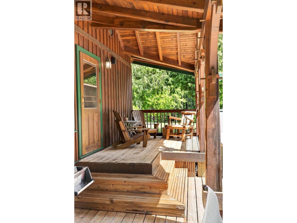
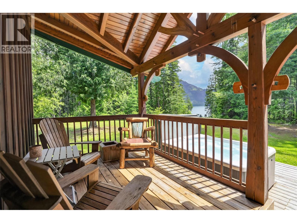
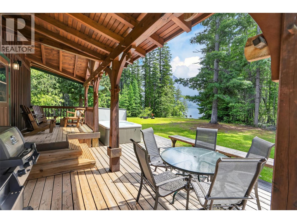
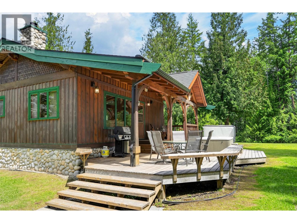
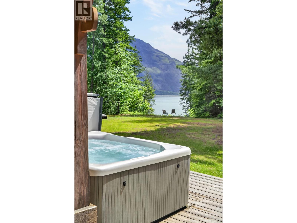
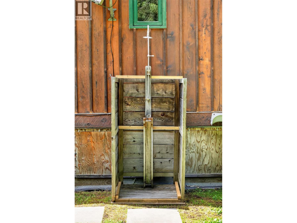
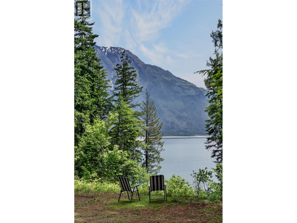
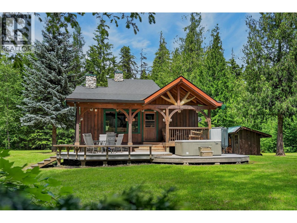
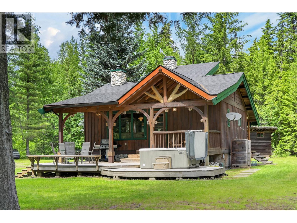
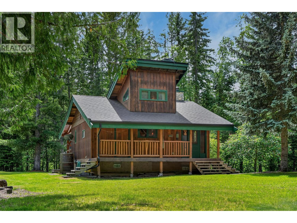
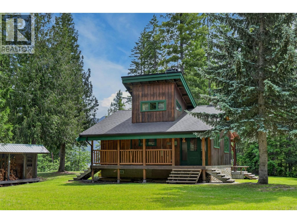
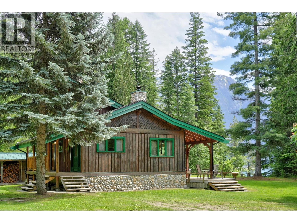
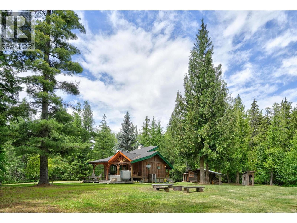
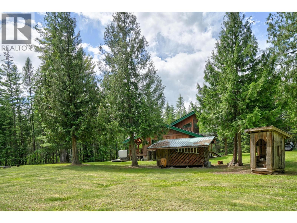
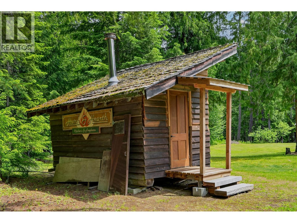
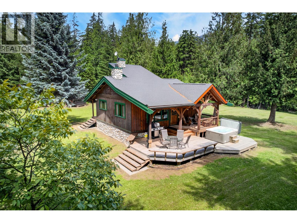
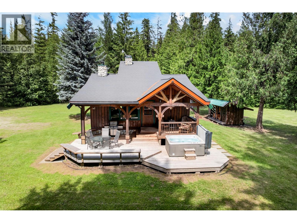
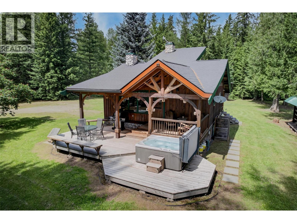
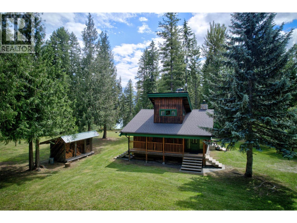
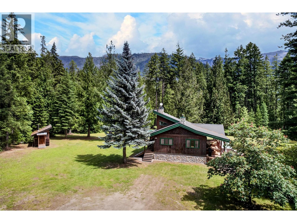
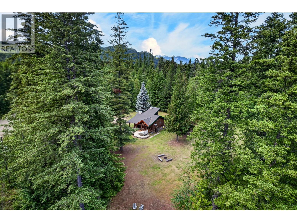
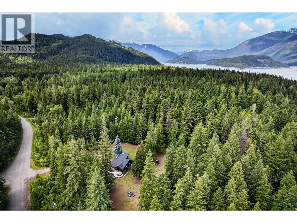
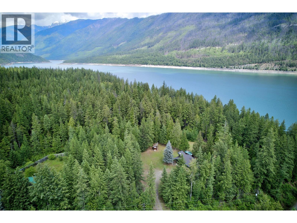
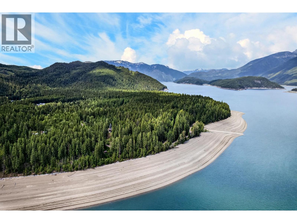
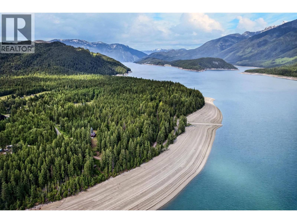
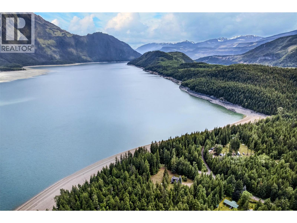
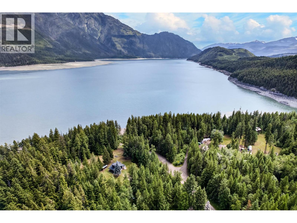
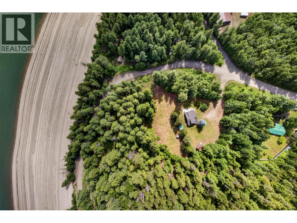
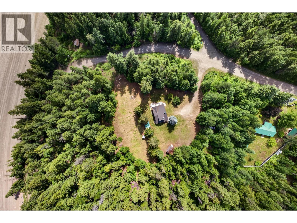
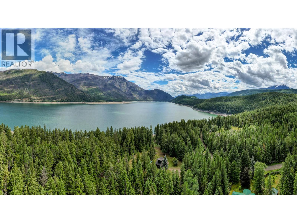
Long established as a successful short-term vacation rental, 1.24-acre property near Duncan Lake offers the flexibility to continue its successful rental history, become a private recreational retreat, or serve as a full-time home. The timber-frame home offers approximately 708 sq ft with two bedrooms, one bathroom, a loft, vaulted wood ceilings, and a wood-burning stove. Fully furnished with dishes and linens. A large deck, hot tub, outdoor shower, firepit, and surrounding outdoor spaces extend the living area well beyond the home itself. The mostly level property is surrounded by mature trees, offering privacy along with mountain and lake views. Duncan Lake and the surrounding area provide easy access to boating, fishing, paddling, hiking, snowmobiling, and extensive backcountry recreation throughout the year. Community water, hydro, internet service, and a septic system, all furnishings & linens provide the conveniences needed for year-round living or extended stays, while the property's long history as a successful vacation rental offers an opportunity for buyers interested in continuing that use. Whether you continue welcoming guests or keep it entirely for yourself, this property offers the flexibility to enjoy the Kootenay lifestyle on your own terms. (id:48970)
Show More