- ©MLS 20091
- Area 1744 sq ft
- Bedrooms 4
- Bathrooms 2
Description
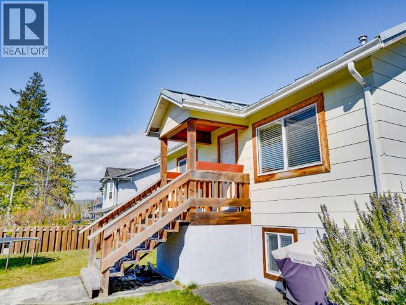
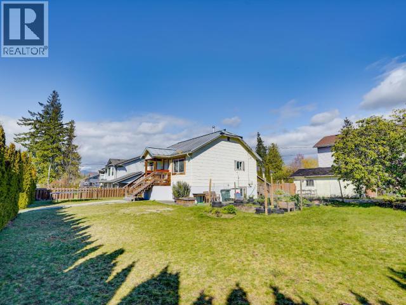
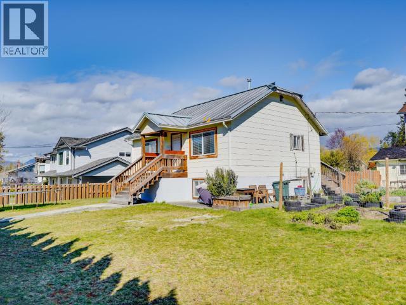
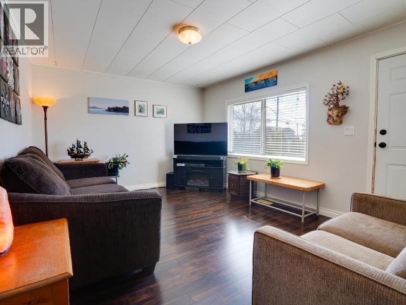
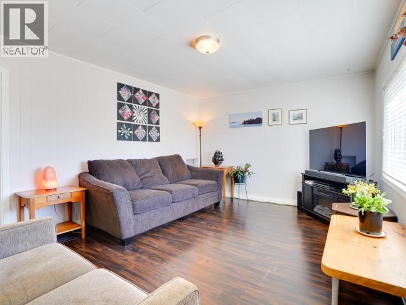
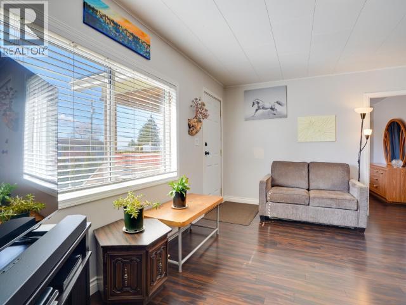
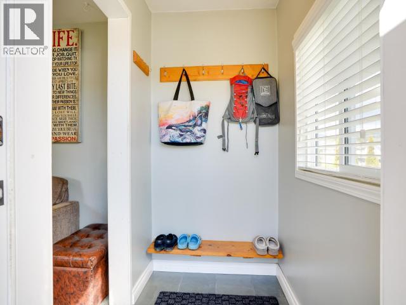
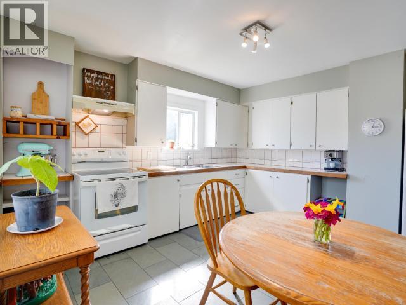
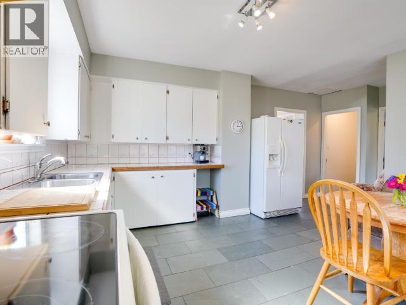
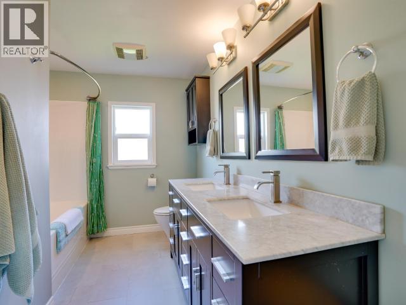
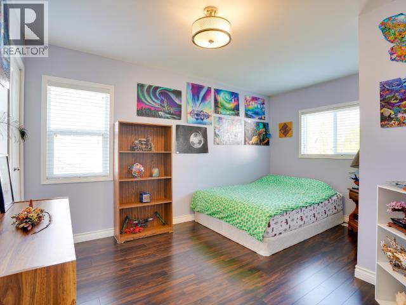
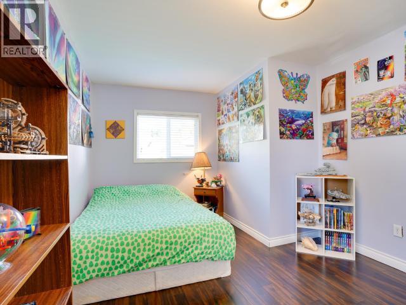
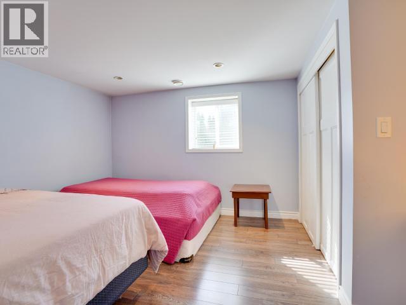
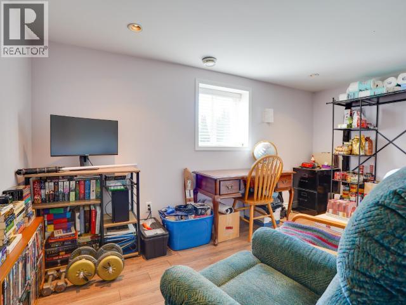
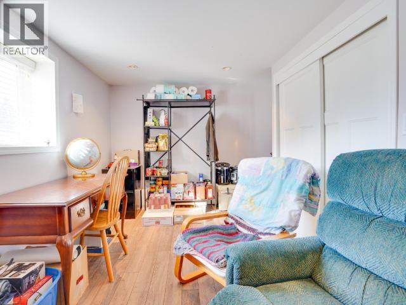
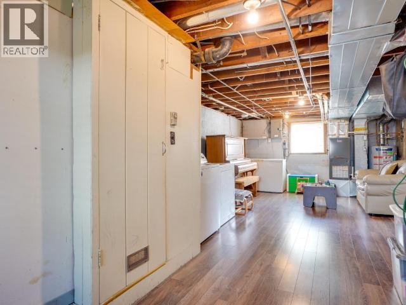
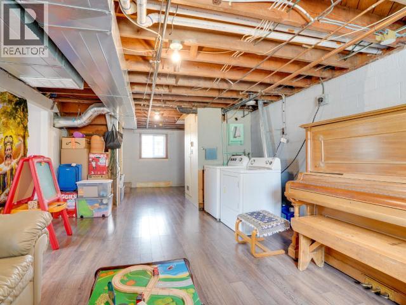
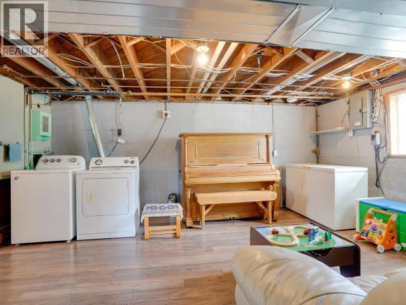
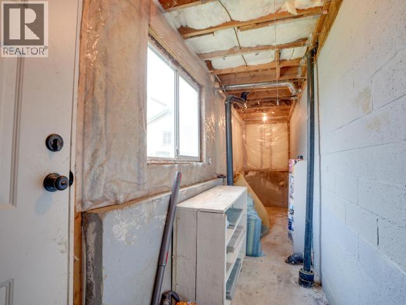
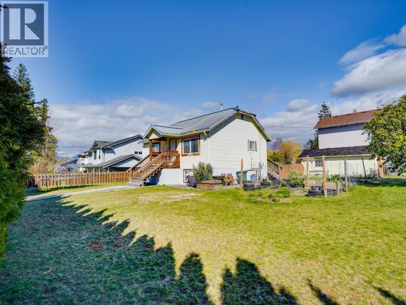
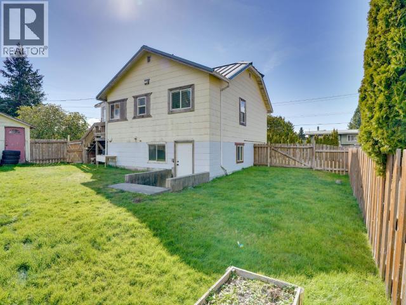
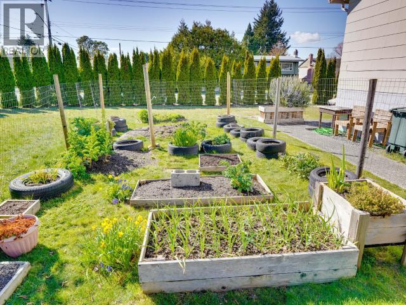
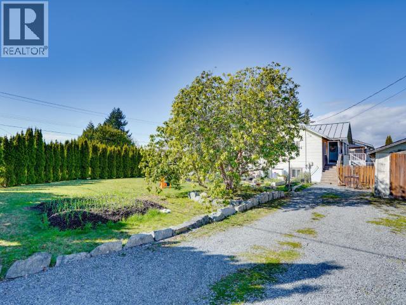
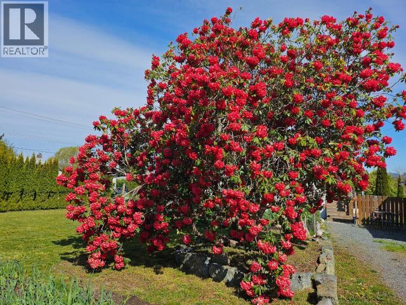
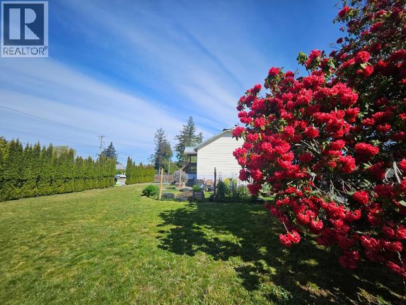
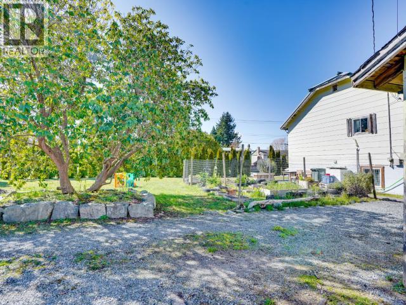
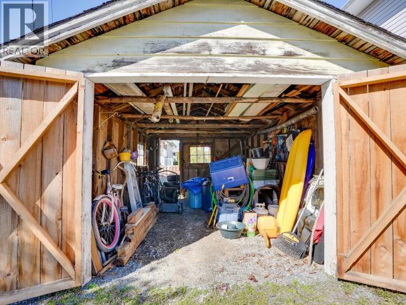
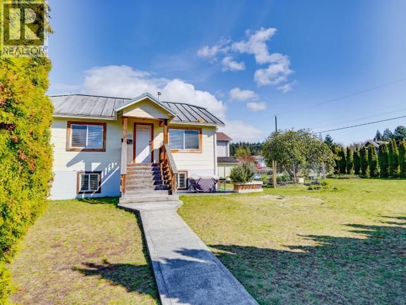
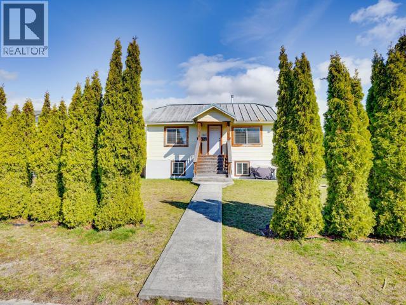
Tucked into a quieter pocket at the end of Manson Ave, this corner lot offers a setting that feels removed from the hustle while keeping you close to schools, shopping, and just around the corner from the Academy of Music. Inside, you'll find 4 bedrooms, 1.5 bathrooms, and a functional layout with a partially finished basement that provides flexible space for a family room, home office, hobbies, or guests. Thoughtful updates over the years include a durable metal roof and a beautifully renovated main bathroom, while still leaving opportunities to add your own personal style. Outside, the sunny yard is perfect for gardening with established beds already in place, while the partially fenced yard offers space for kids or pets to enjoy. A home that combines comfort, functionality, and a location that may just surprise you. (id:48970) Show More

Details
- Constructed Date: 1946
- Property Type: Single Family
- Type: House
- Access Type: Easy access
- Road: Paved road
Ammenities + Nearby
- Shopping
- Shopping
Features
- Central location
- Southern exposure

- Forced air
Rooms Details For 4212 MANSON AVE
| Type | Level | Dimension |
|---|---|---|
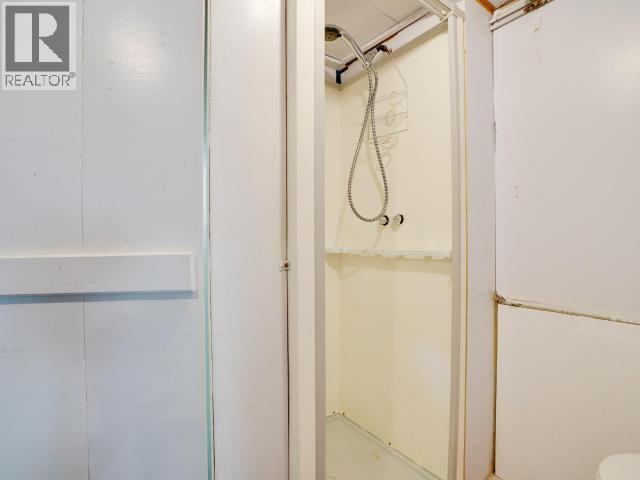
| 2pc Bathroom | Basement | Measurements not available |
| Bedroom | Basement | 13 ft ,9 in x 10 ft ,11 in |
| Bedroom | Basement | 14 ft x 10 ft ,11 in |
| Recreational, Games room | Basement | 29 ft x 13 ft ,2 in |
| Other | Basement | 21 ft ,6 in x 3 ft ,9 in |
| Living room | Main level | 15 ft ,9 in x 11 ft ,10 in |
| Dining room | Main level | 6 ft ,11 in x 6 ft ,11 in |
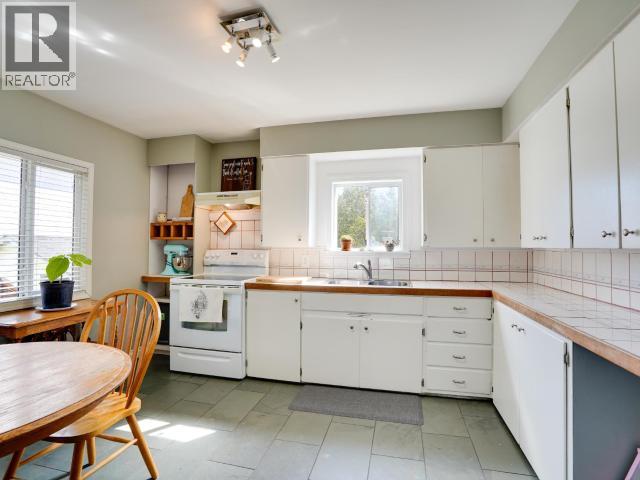
| Kitchen | Main level | 12 ft ,5 in x 13 ft ,3 in |
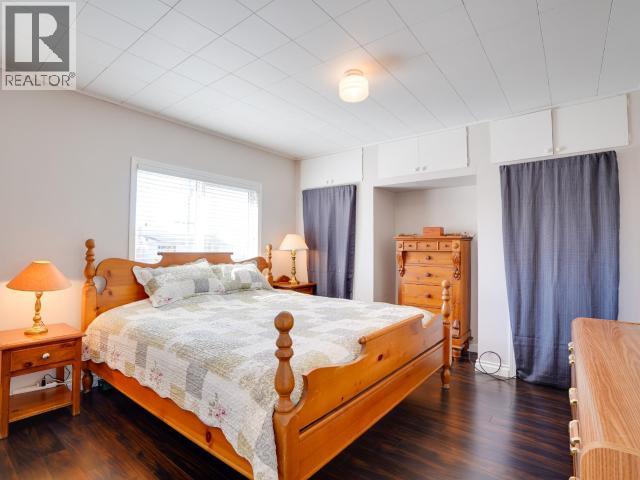
| Primary Bedroom | Main level | 10 ft ,4 in x 14 ft ,2 in |
| 5pc Bathroom | Main level | Measurements not available |
| Bedroom | Main level | 13 ft ,6 in x 11 ft ,10 in |
Location
This REALTOR.ca listing content is owned and licensed by REALTOR® members of The Canadian Real Estate Association
Data provided by: Powell River Sunshine Coast Real Estate Board