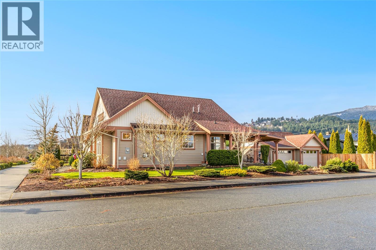
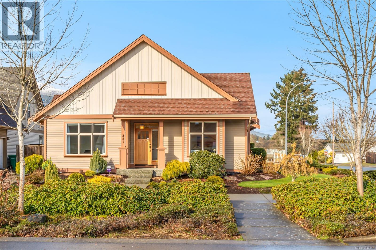
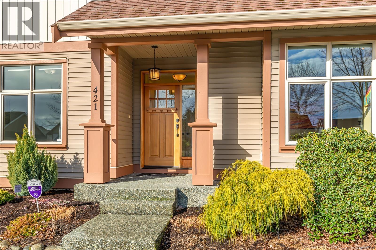
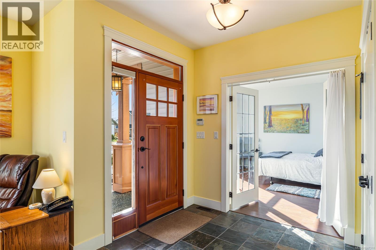
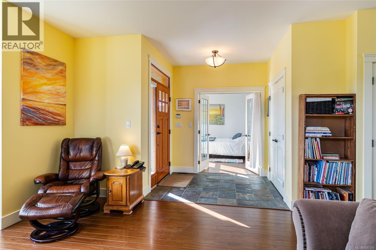
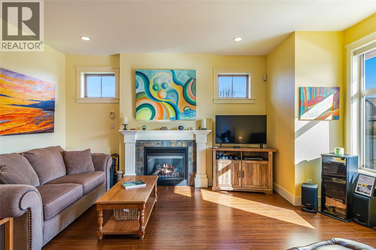
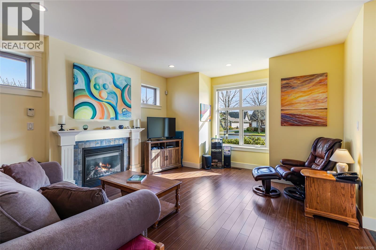
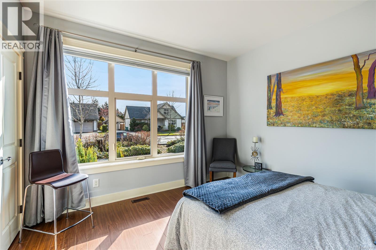
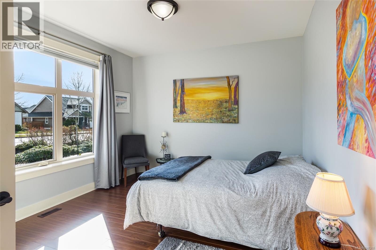
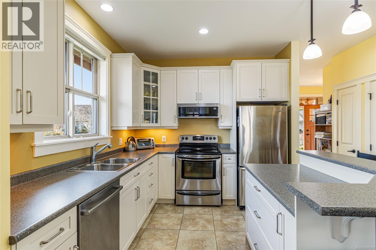
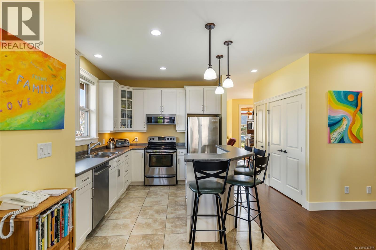
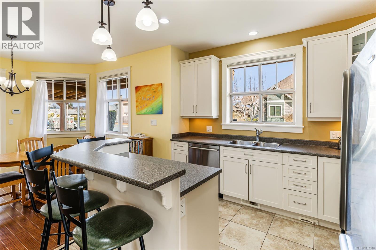
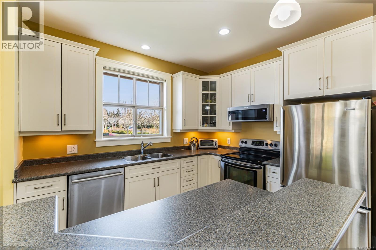
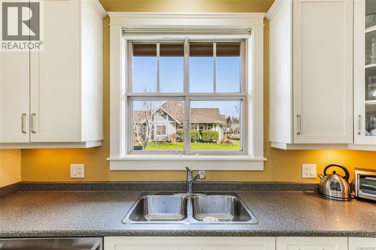
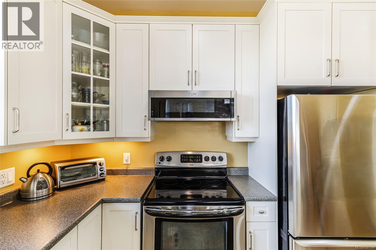
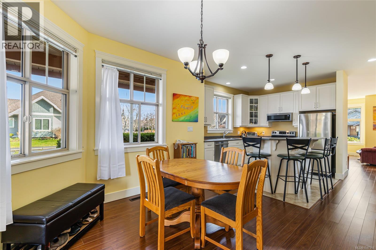
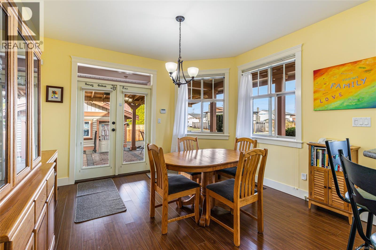
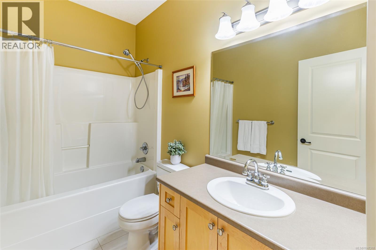
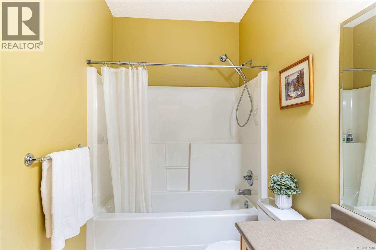
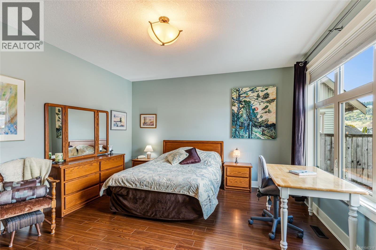
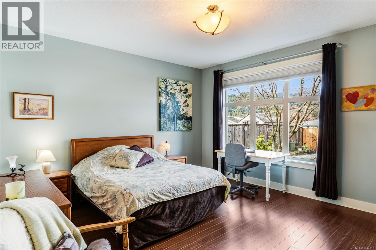
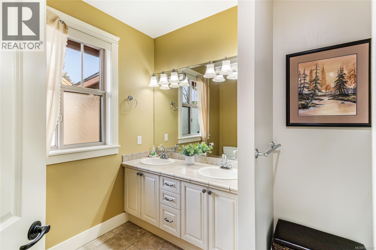
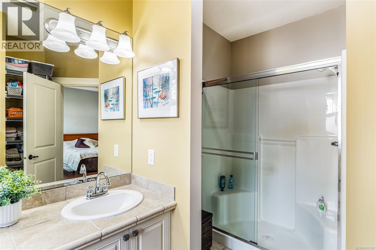
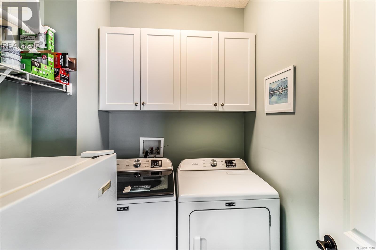
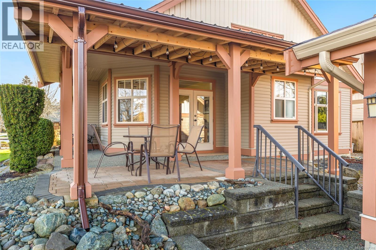
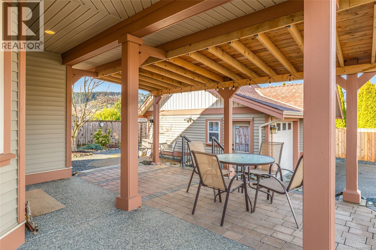
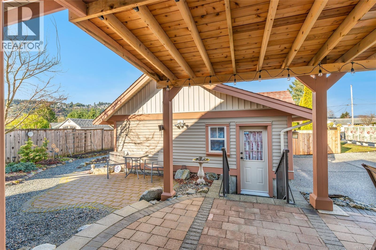
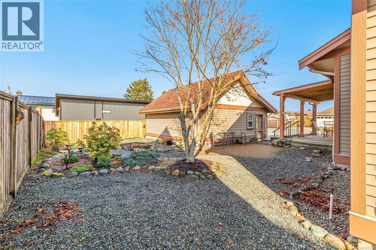
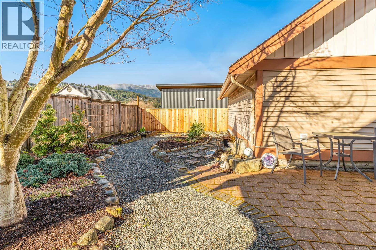
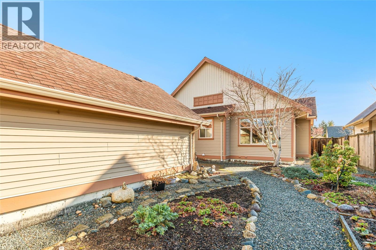
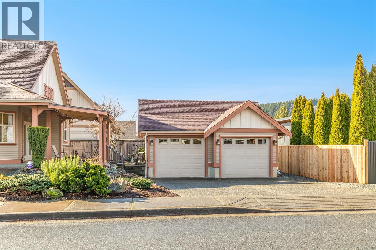
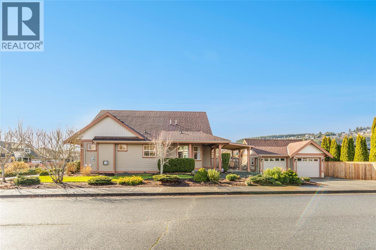
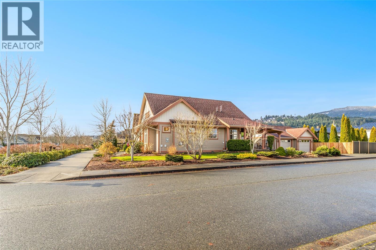
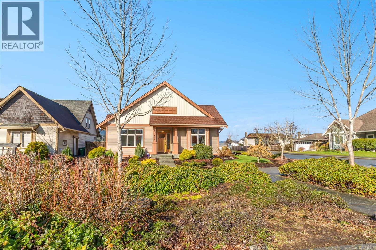
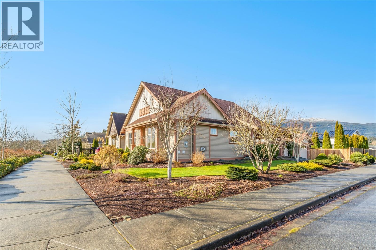
Settle in & enjoy the charm of this beautifully designed rancher in picturesque Hawthorne Estates. This is no cookie-cutter subdivision; here, tree-lined streets, oversized sidewalks, & uniquely designed homes create a welcoming community. With 1,465 sq.ft. of well-planned living space, this home blends style & function seamlessly. The living room features durable laminate flooring & a gas fireplace. The modern kitchen boasts an island w/ a raised bar, tile flooring, a pantry, & stainless steel appl. The adjacent dining area leads to a covered patio, & low maintenance yard complete w/ garden beds. Retreat to the primary suite, complete w/ a walk-in closet & a spa-inspired ensuite featuring a walk-in shower. 2 additional beds, a full bath w/ a tub-shower combo, & a convenient laundry room complete the home. Ideally located walking distance to Hawthorne park & playground, Buttertubs Marsh, Aquatic Centre, Arena, VIU and has Easy access to the parkway and Trans Canada Trail. Data and Measurements are approx-pls verify. (id:48970)
Show More