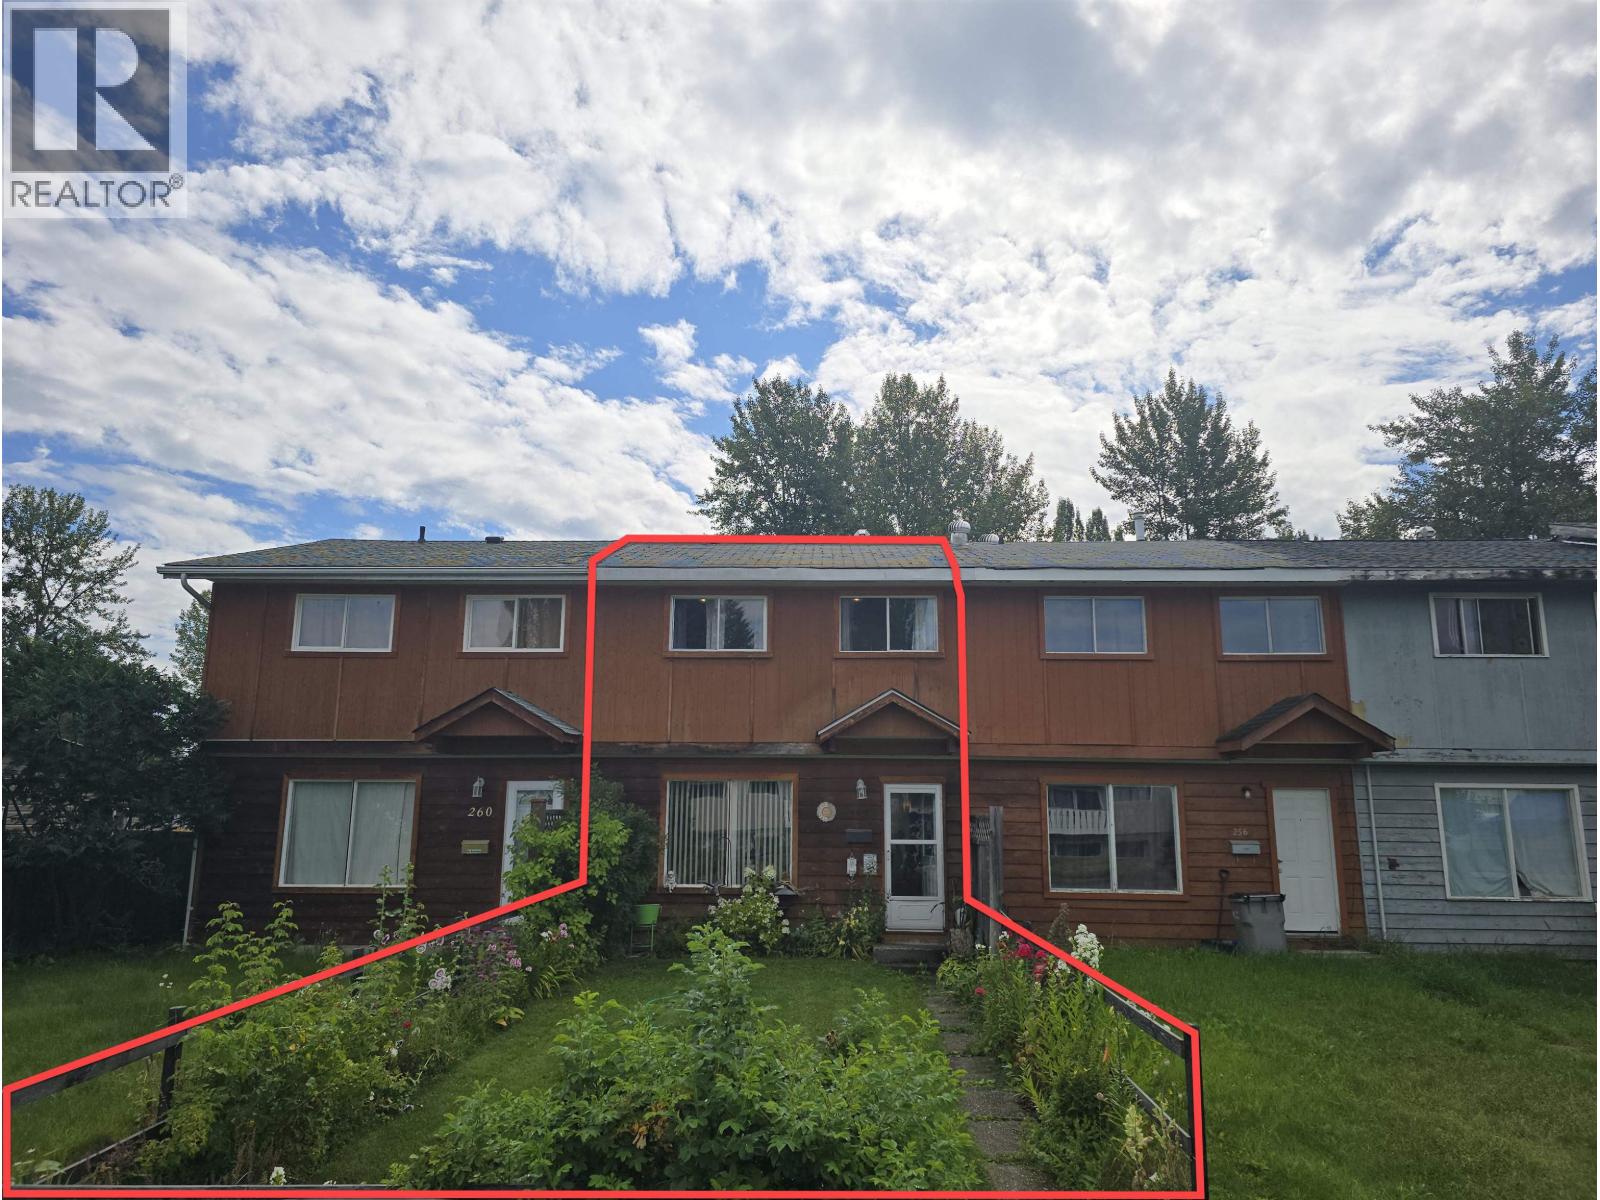
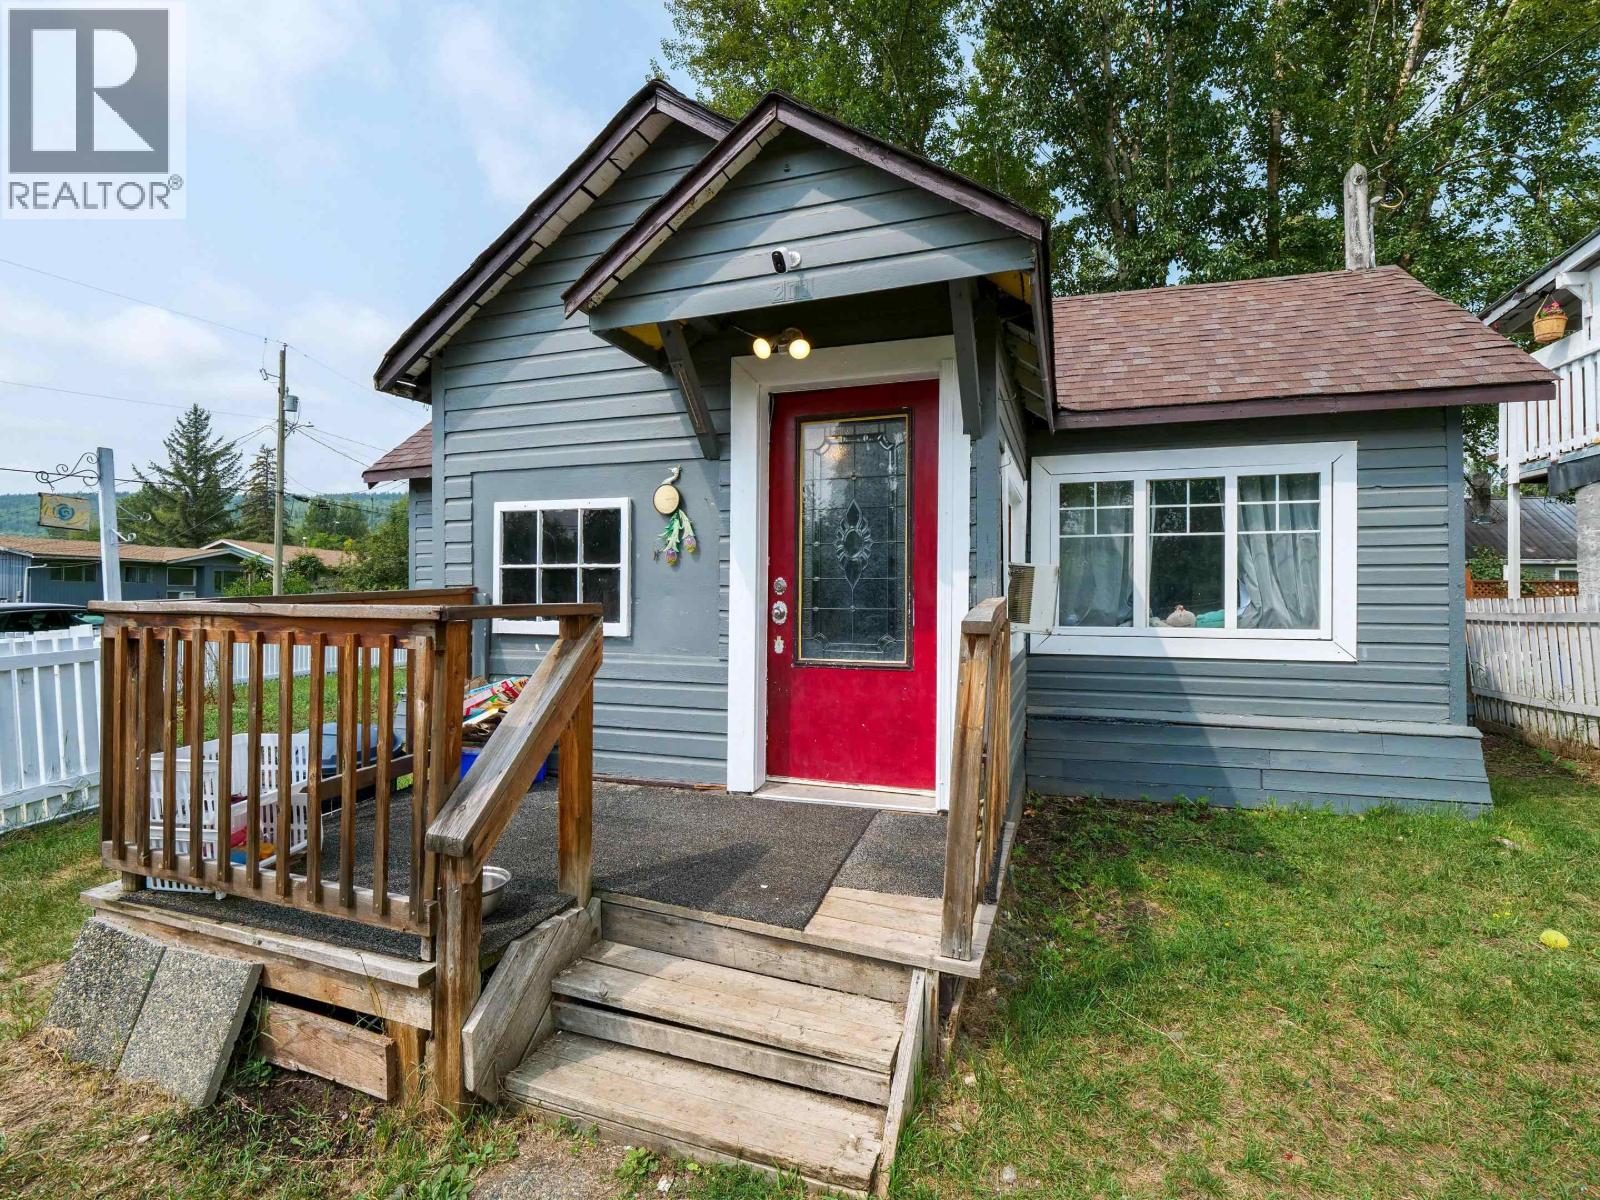
- ©MLS R3156793
- Area 2500 sq ft
- Bedrooms 3
- Bathrooms 3
Description
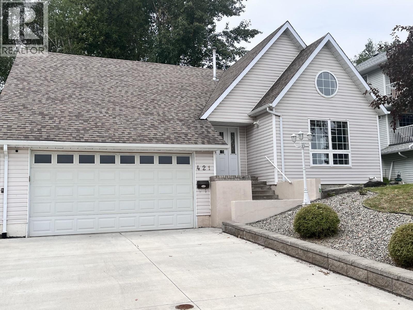
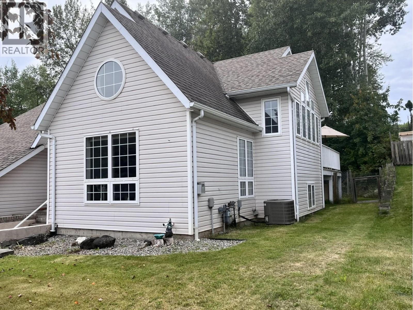
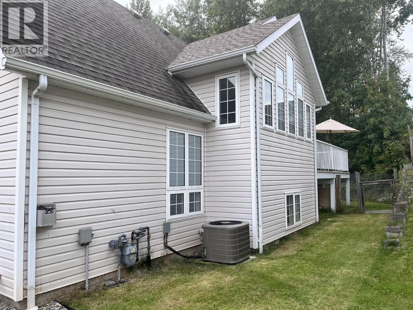
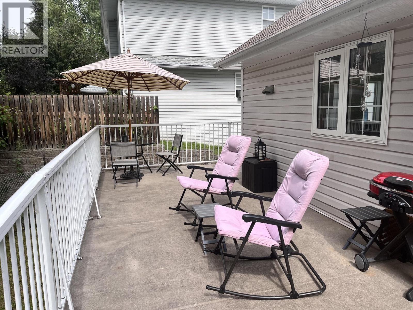
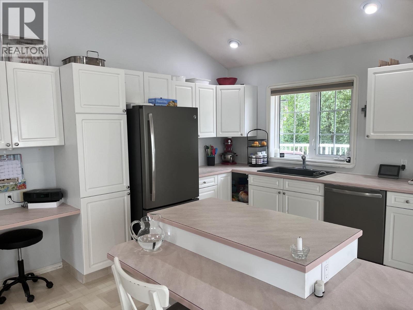
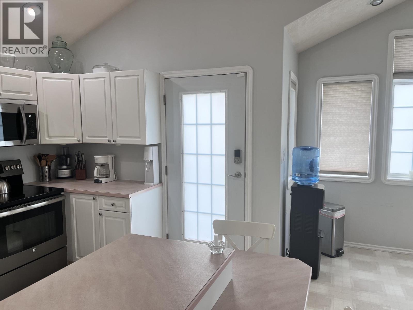
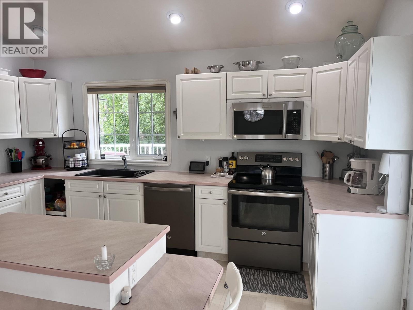
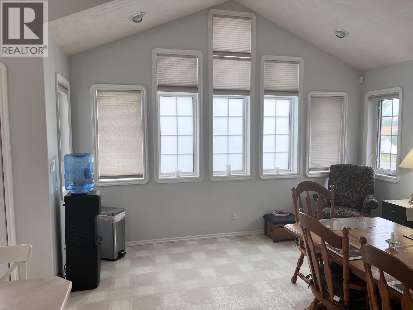
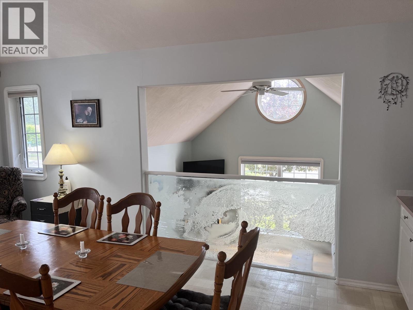
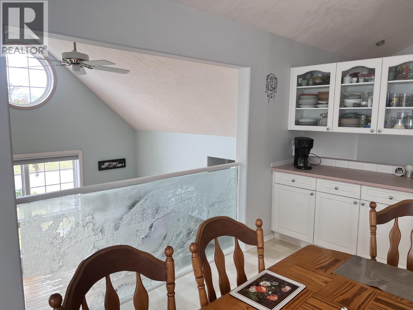
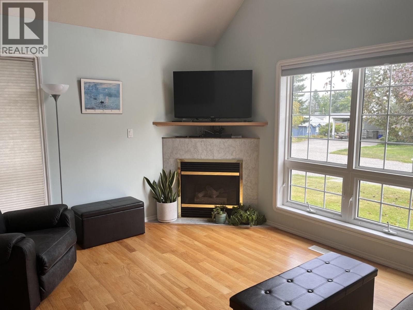
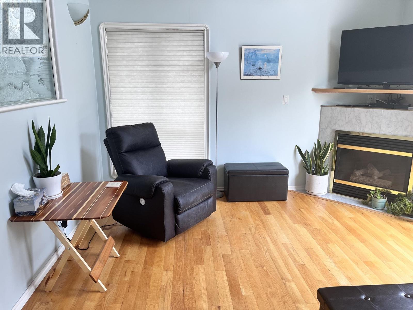
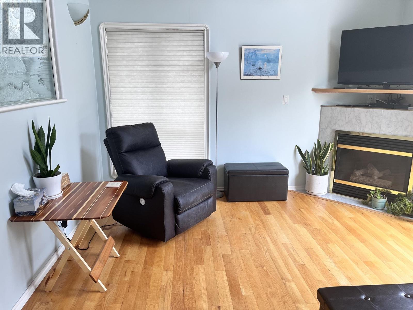
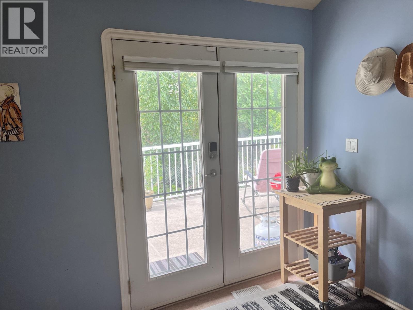
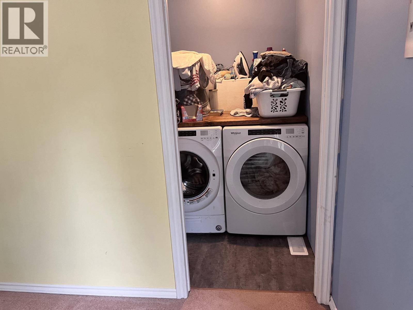
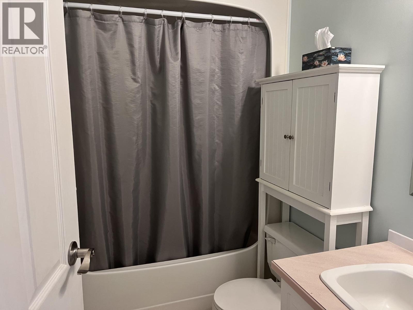
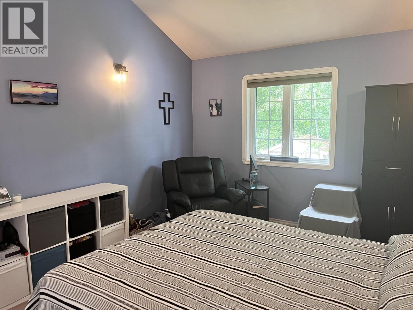
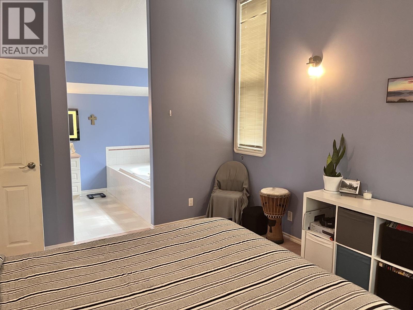
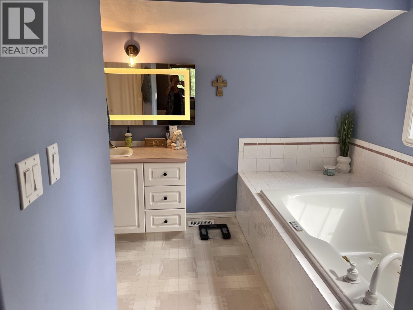
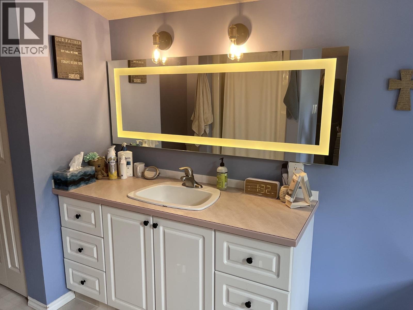
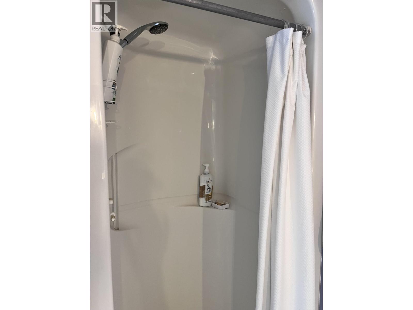
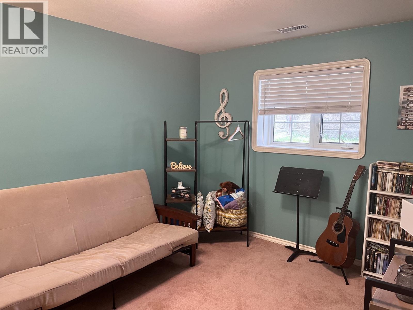
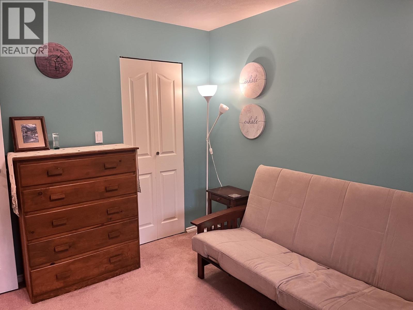
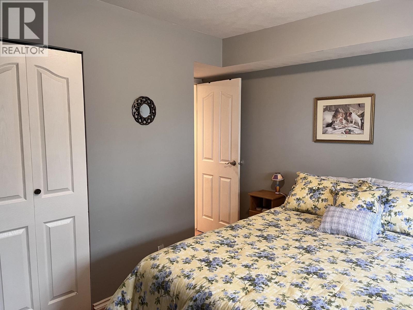
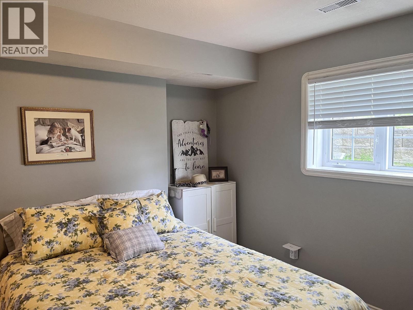
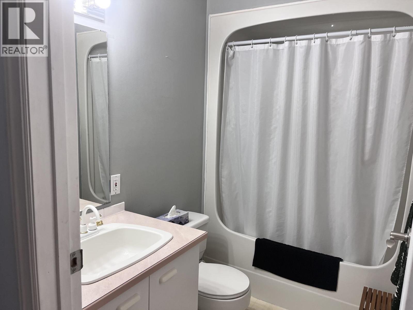
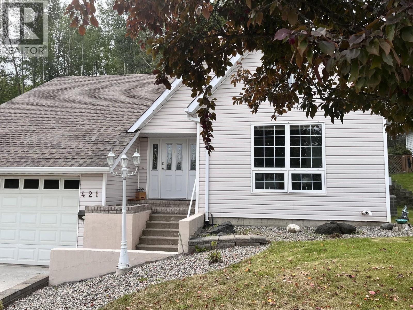
This executive style home in Uplands is so bright and spacious w/ 3 bedrooms/ 3 bathrooms plus a den giving everyone the space they need. The primary bedroom is large w/ a lovely ensuite and large walk-in closet. The laundry is on the main. Central Air for summertime comfort. The sundeck off the kitchen will be your favorite morning coffee spot! The open concept dining/kitchen make this an entertainers dream. Vaulted ceilings throughout the main. Head down a few steps to the cozy living room w/ gas fireplace and gorgeous hardwood floors. The basement w/ it's large rec room will be great for the family movie or games night, plus 2 more bedrooms and a full bathroom. And the heated double garage is such a bonus! The backyard has a nice private greenspace. Lets make this your next family home! (id:48970) Show More
Details
- Constructed Date: 1993
- Property Type: Single Family
- Type: House
- Total Finished Area: 2500 sqft
Ammenities + Nearby
- Fireplace(s)
Features
- Washer
- Dryer
- Refrigerator
- Stove
- Dishwasher
- Central air conditioning
- Forced air
Rooms Details For 421 DAWSON STREET
| Type | Level | Dimension |
|---|---|---|
| Bedroom 2 | Basement | 12 ft x 12 ft |
| Bedroom 3 | Basement | 12 ft x 9 ft |
| Recreational, Games room | Basement | 22 ft x 11 ft |
| Utility room | Basement | 9 ft x 5 ft |
| Living room | Lower level | 14 ft x 12 ft |
| Foyer | Lower level | 8 ft x 5 ft |
| Kitchen | Main level | 12 ft x 14 ft |
| Dining room | Main level | 18 ft x 9 ft |
| Den | Main level | 10 ft x 11 ft |
| Primary Bedroom | Main level | 15 ft x 11 ft |
| Other | Main level | 8 ft x 5 ft |
| Laundry room | Main level | 5 ft x 5 ft |
Location
Similar Properties
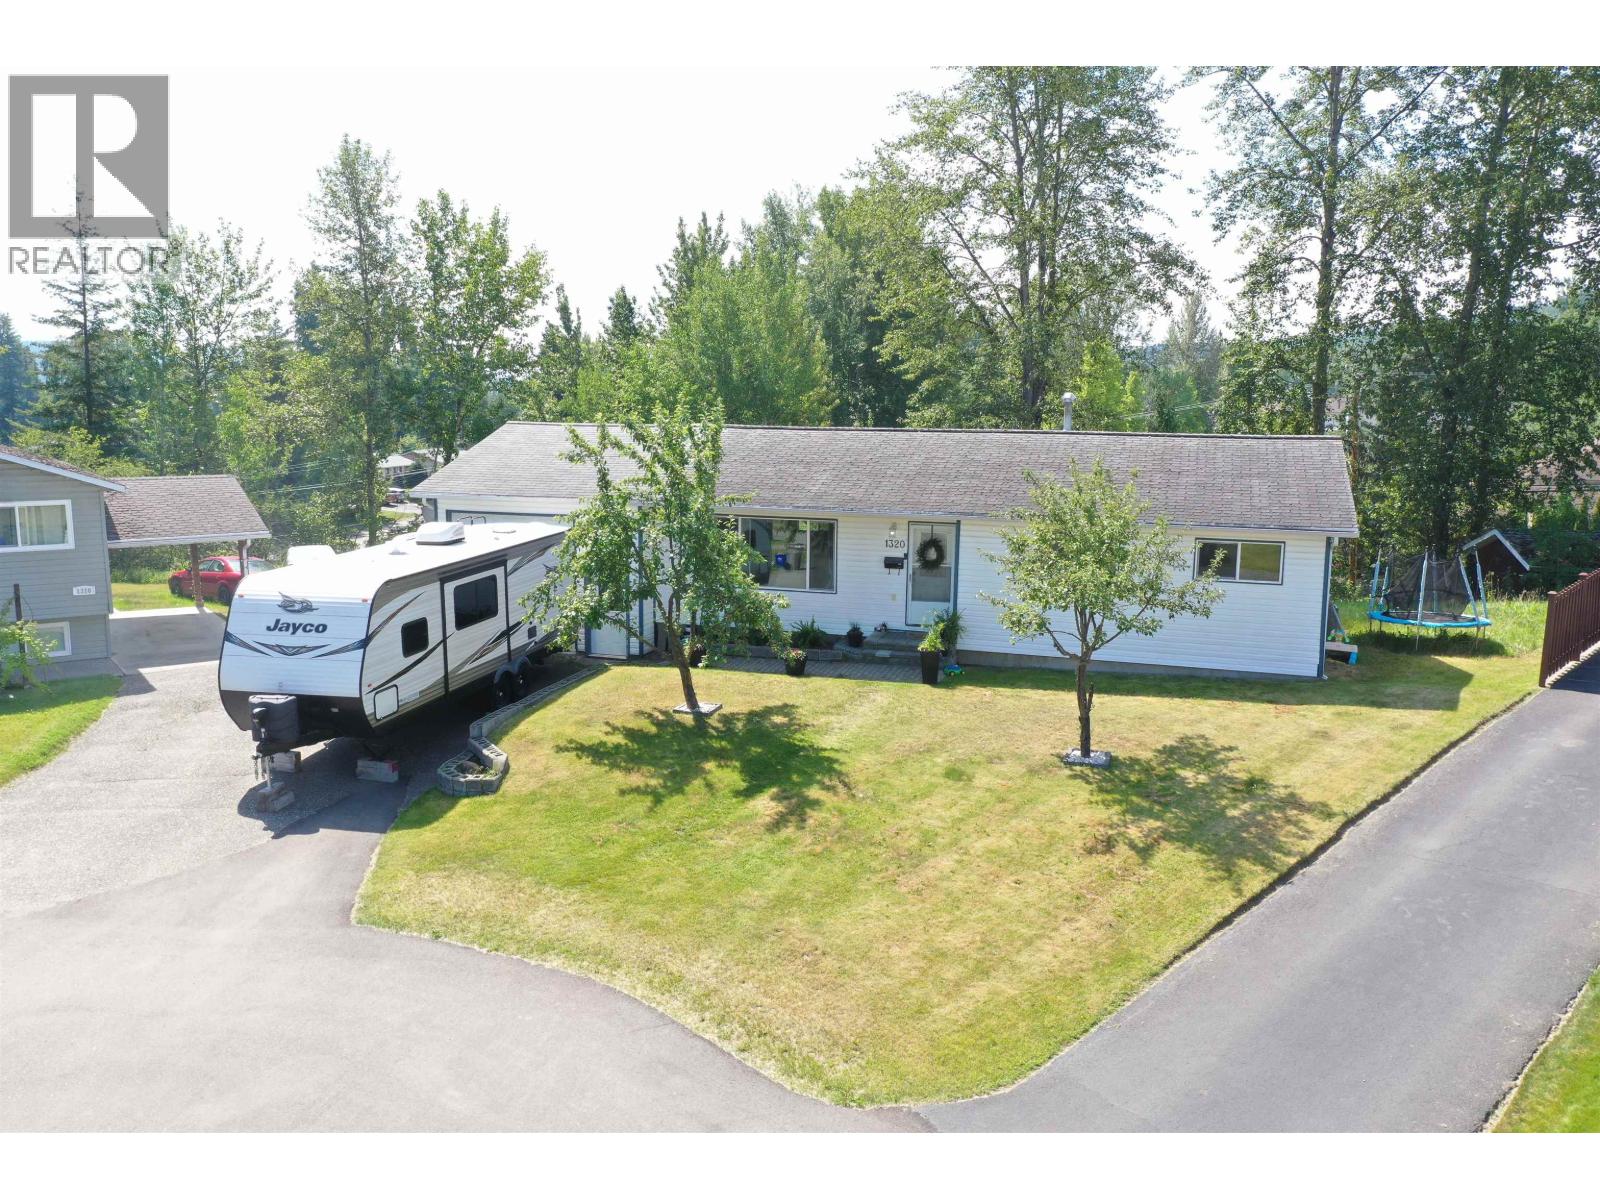
For Sale
$ 324,900 $ 155 / Sq. Ft.
- R3139206 ©MLS
- 3 Bedroom
- 2 Bathroom
For Sale
$ 179,900 $ 119 / Sq. Ft.
- R3095654 ©MLS
- 3 Bedroom
- 1 Bathroom
For Sale
$ 174,900 $ 172 / Sq. Ft.
- R3148991 ©MLS
- 3 Bedroom
- 1 Bathroom
This REALTOR.ca listing content is owned and licensed by REALTOR® members of The Canadian Real Estate Association
Data provided by: BC Northern Real Estate Board