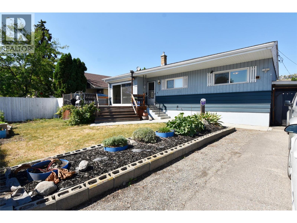
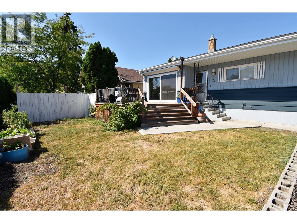
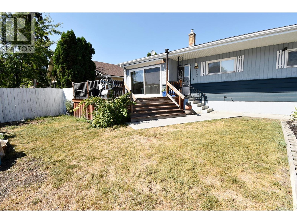
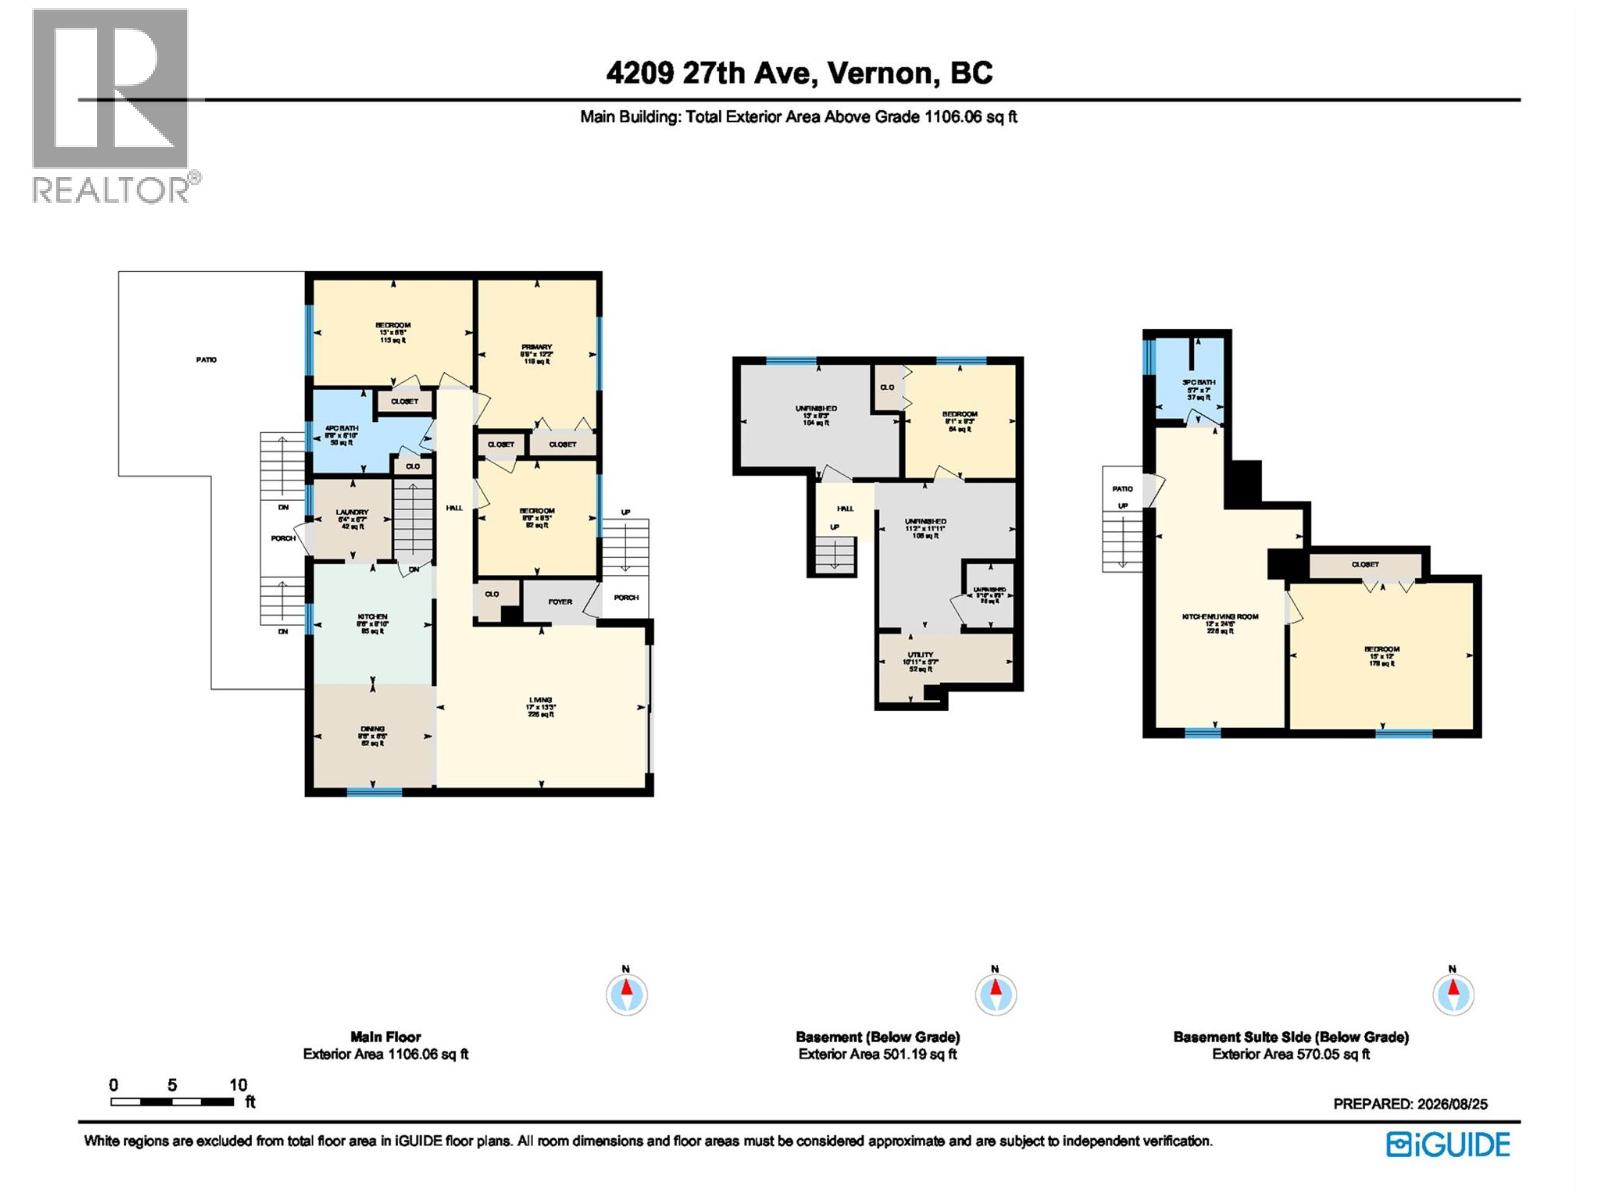
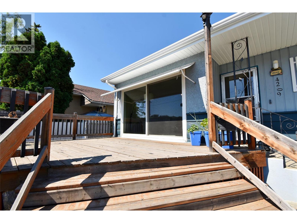
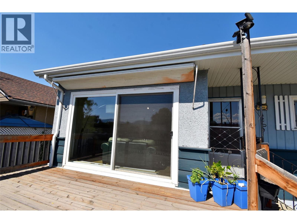
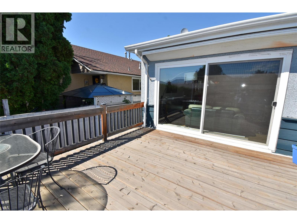
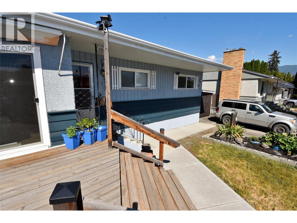
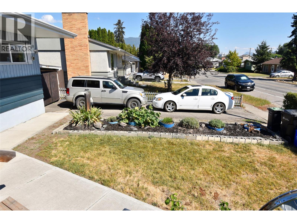
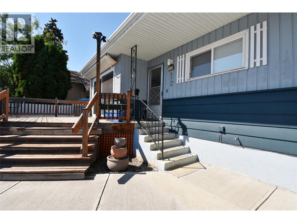
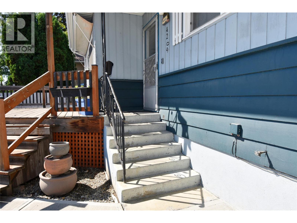
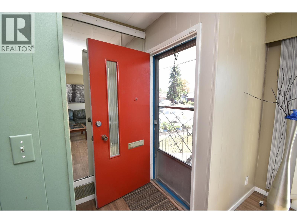
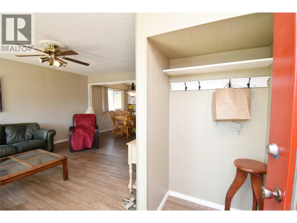
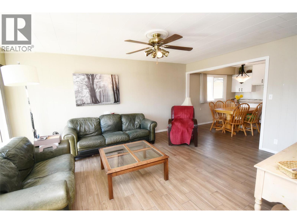
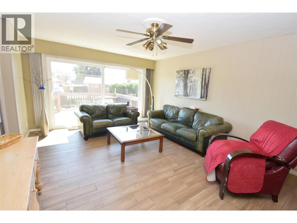
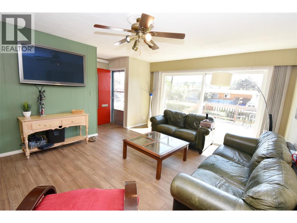
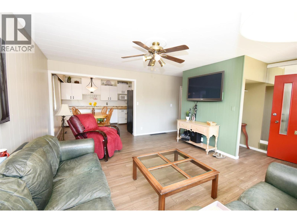
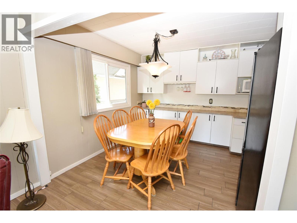
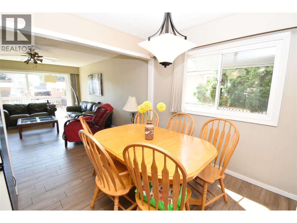
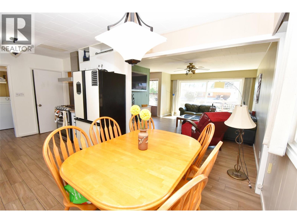
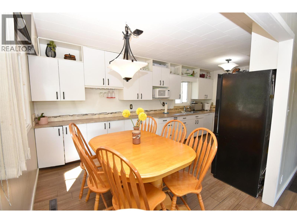
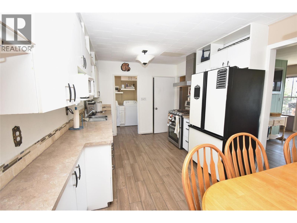
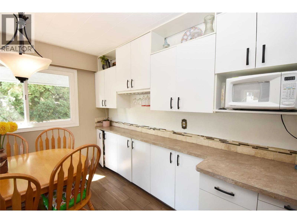
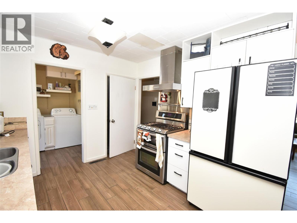
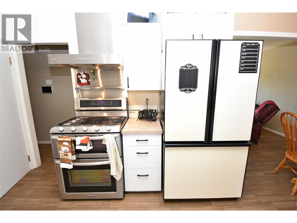
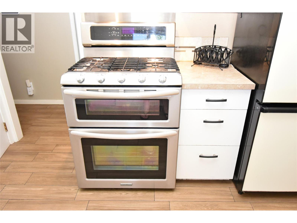
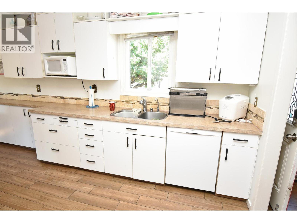
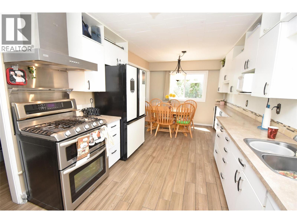
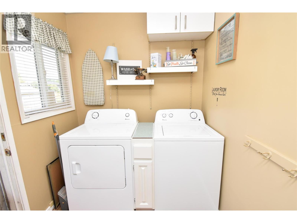

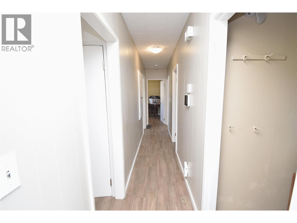
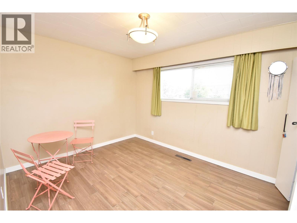
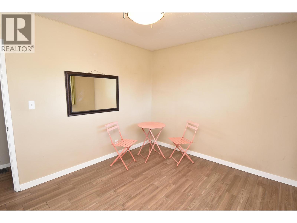
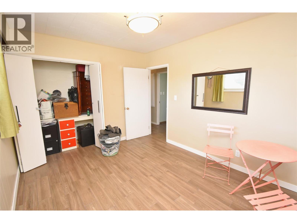
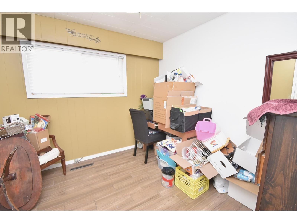
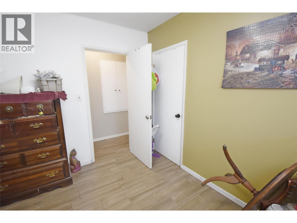
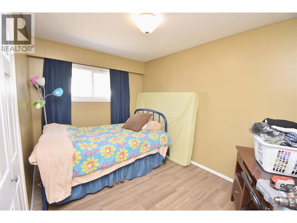
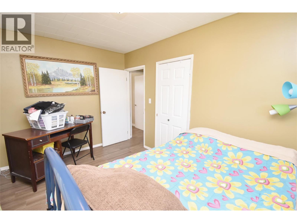
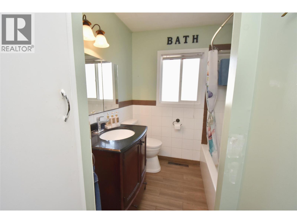
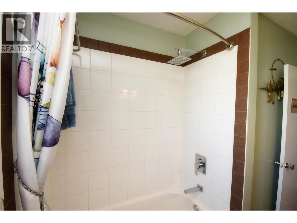
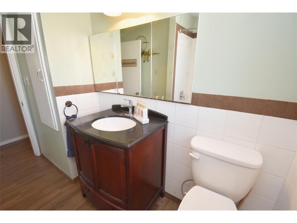
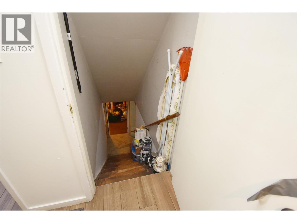
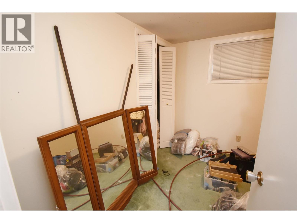
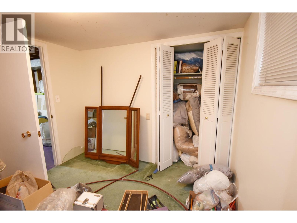
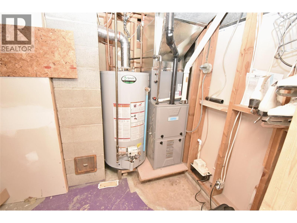
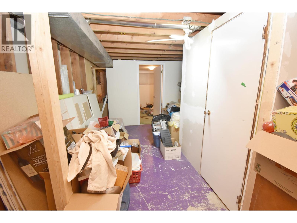
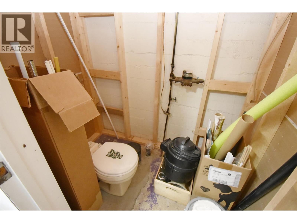
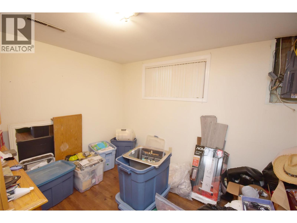
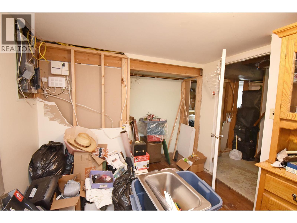
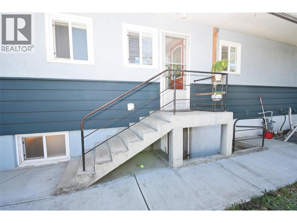
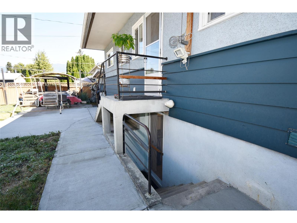
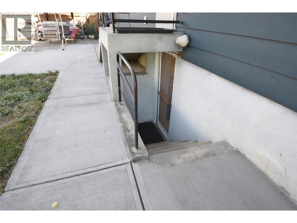
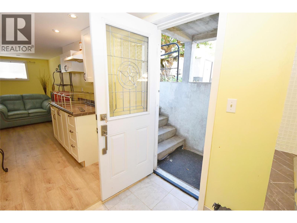
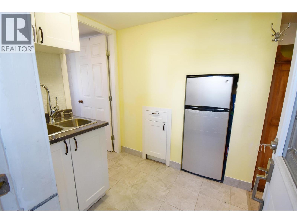
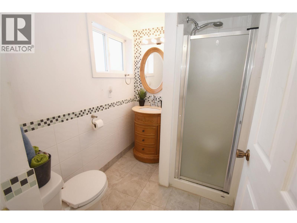
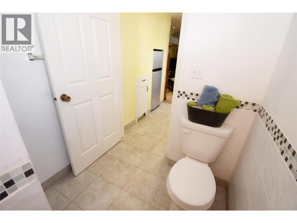
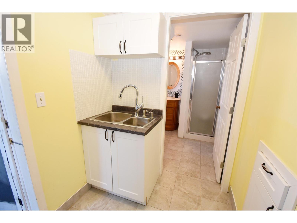
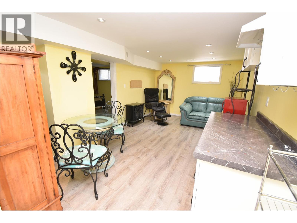
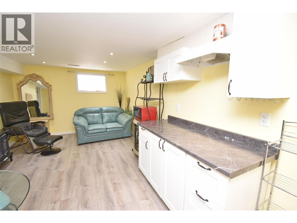
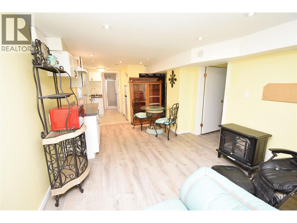
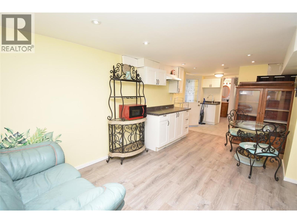
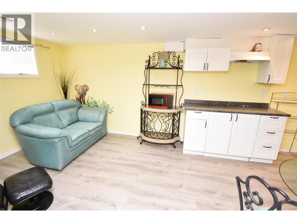
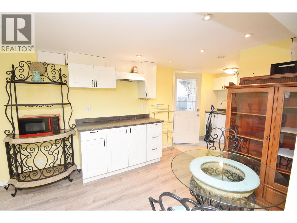
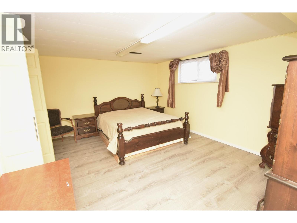
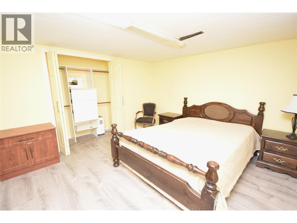
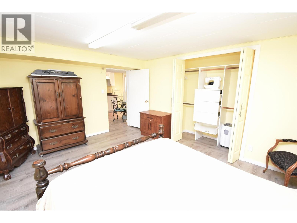
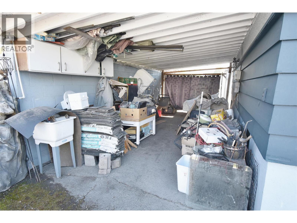
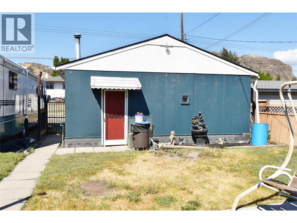
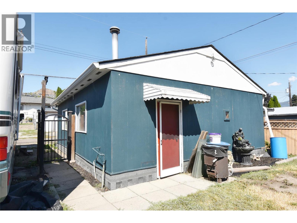
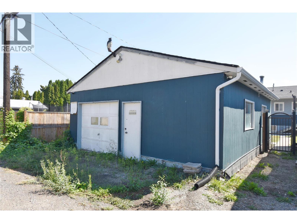
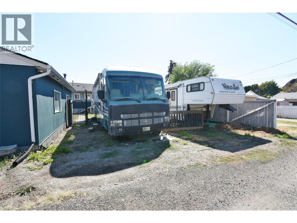
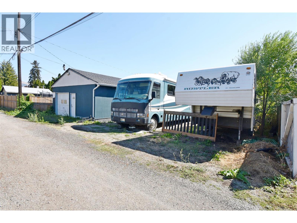
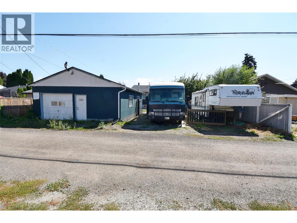
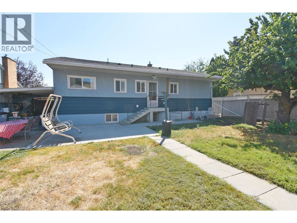
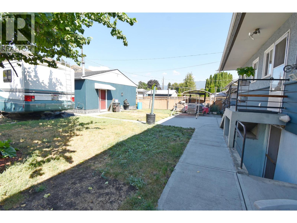
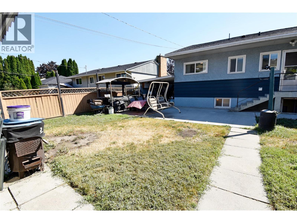
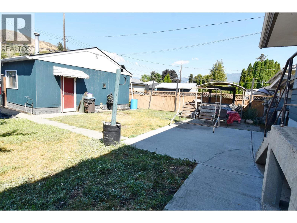
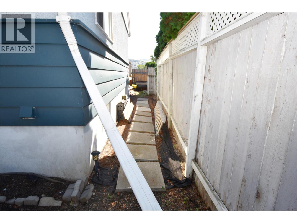
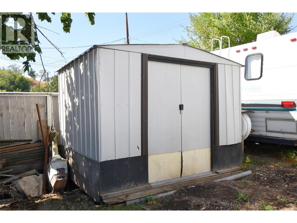
this family home is centrally located close to schools, transit, daycare, the beach, & downtown, this versatile 5 bed, 2 bath home offers 1,700+ sq ft of living space & excellent potential for families, investors, or multi generational living. The main floor features a spacious living room with fabulous new sliding doors that fill the space with natural light & lead to a 15x14 ft deck. The open concept kitchen & dining area, 3 bedrooms, 4 pc bathroom, & laundry complete the main level. The basement is thoughtfully divided into two areas. One side offers a comfortable in law suite with a micro kitchen, spacious bedroom, large living room, 3 pc bathroom, & separate entrance from the backyard. The other side includes a finished bedroom along with plenty of unfinished space currently used for storage. With a bathroom already started, there is excellent potential to finish this area & create additional living space to suit your needs. A standout feature is the massive 29x23 ft detached workshop/garage, fully wired, heated, & conveniently accessed from the back alley. Perfect for hobbies, projects, storage, or a home based business. Additional features include a carport, 5 parking spaces, a 9x10 ft garden shed, & a fenced backyard. A fantastic opportunity offering flexibility, space, & a potential mortgage helper in a convenient central location. Book your viewing today! (id:48970)
Show More