- ©MLS 10398744
- Area 2381 sq ft
- Bedrooms 3
- Bathrooms 4
- Parkings 1
Description
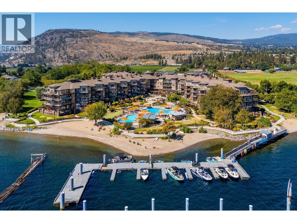
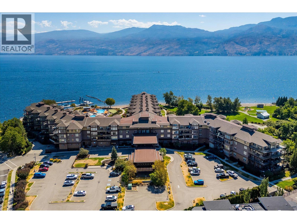
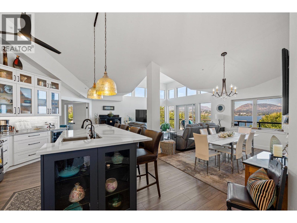
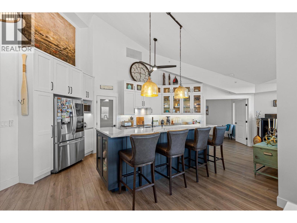
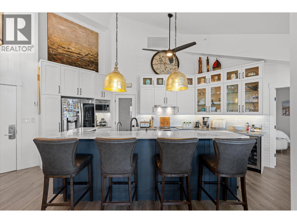
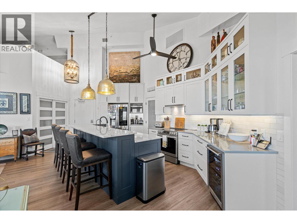
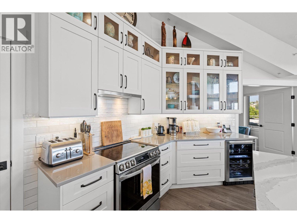
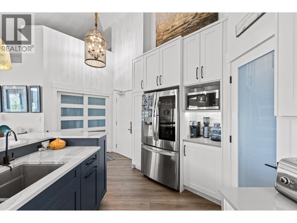
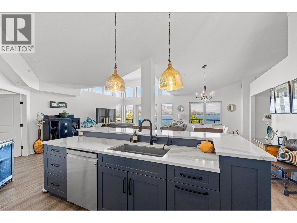
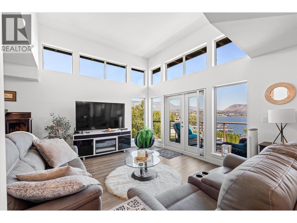
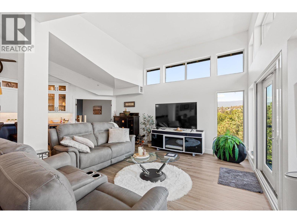
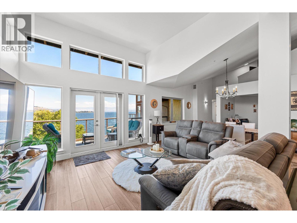
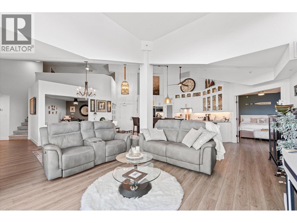
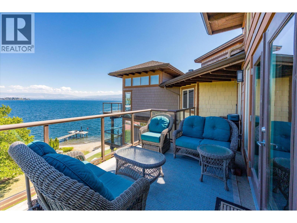
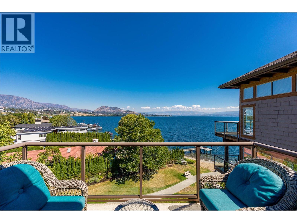
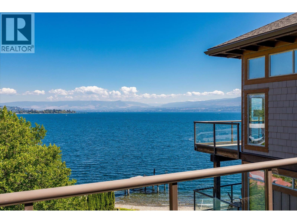
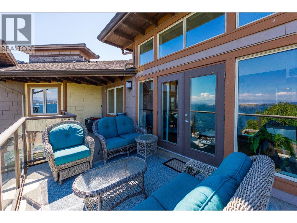
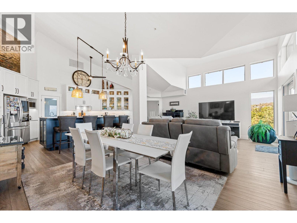
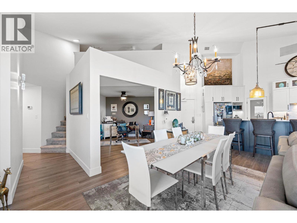
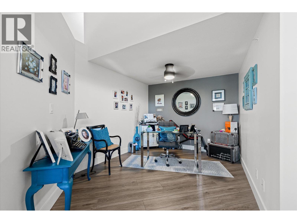
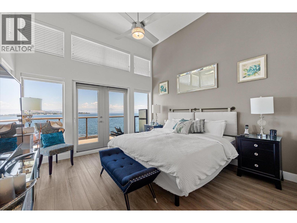
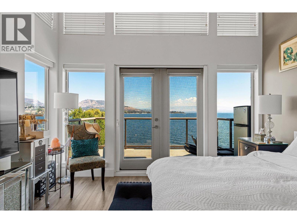
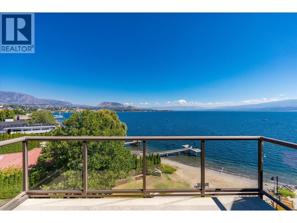
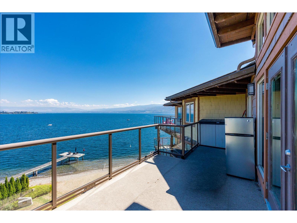
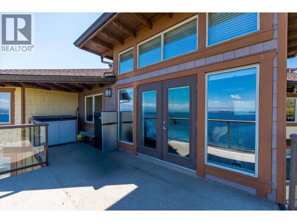
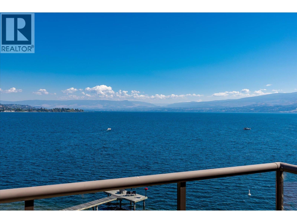
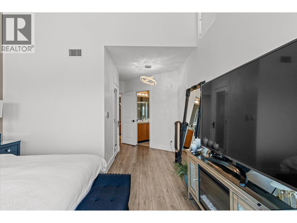
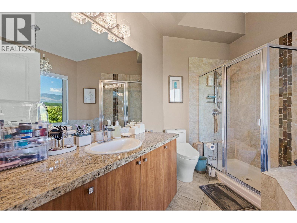
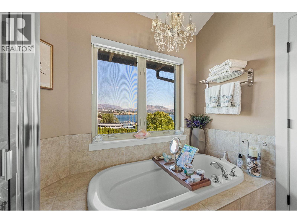
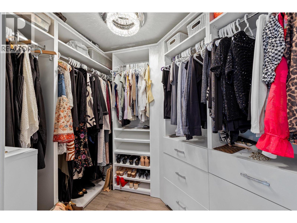
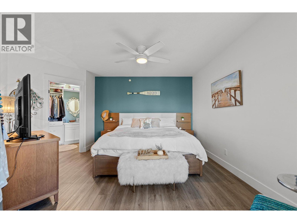
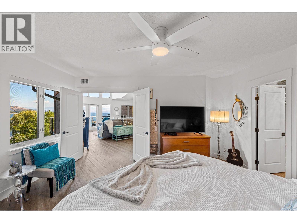
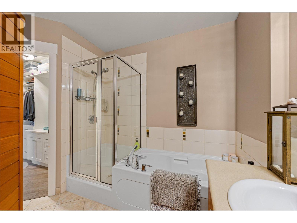
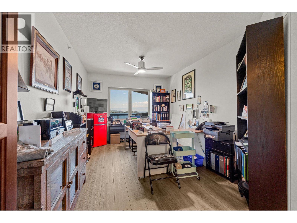
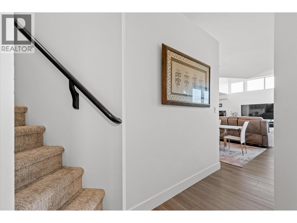
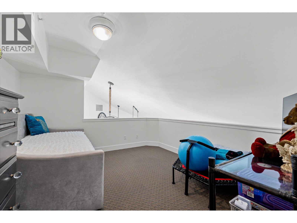
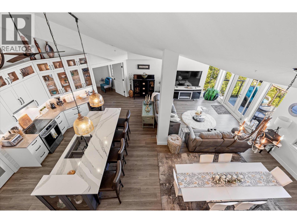
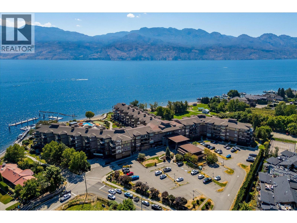
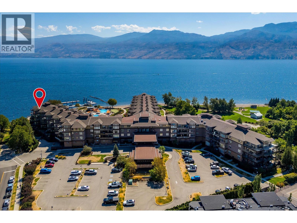
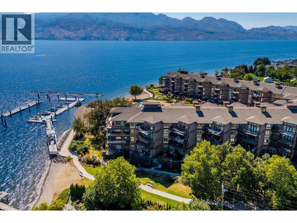
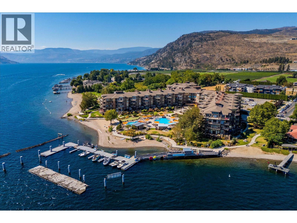
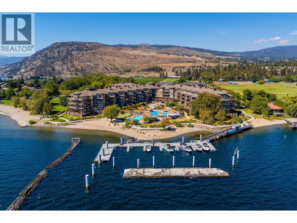
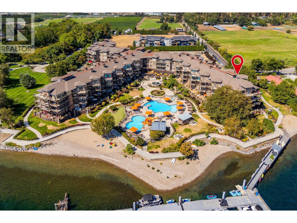
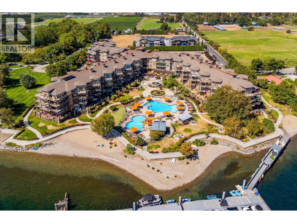
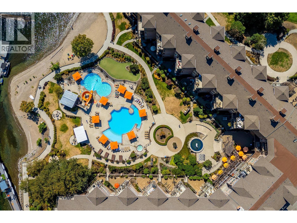
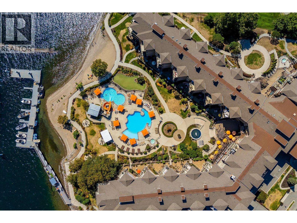
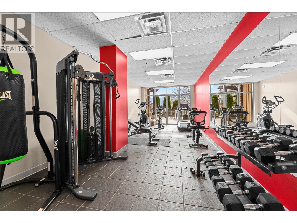
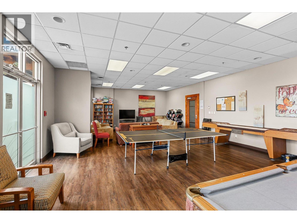
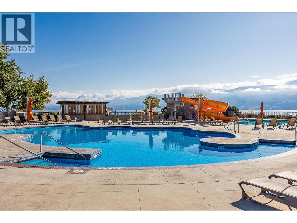
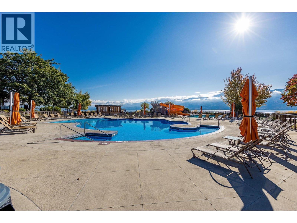
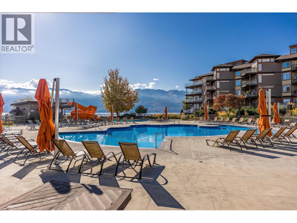
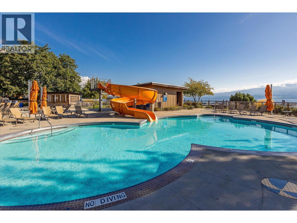
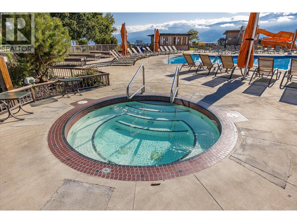
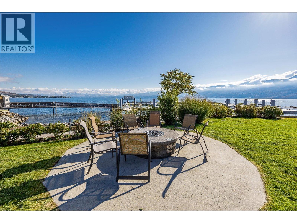
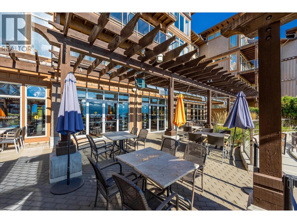
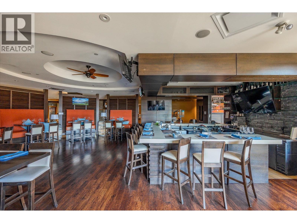
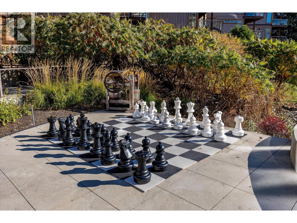
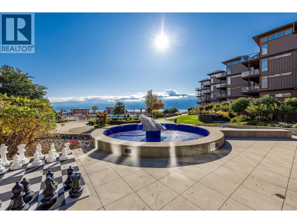
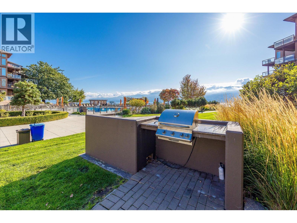
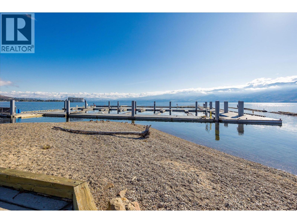
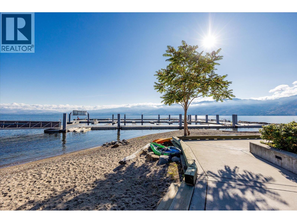
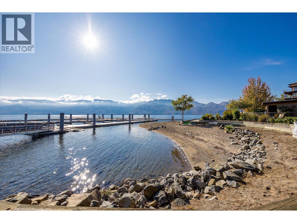
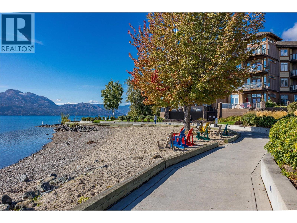
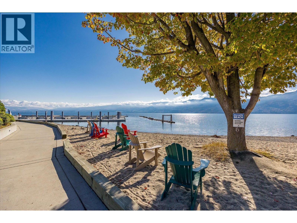
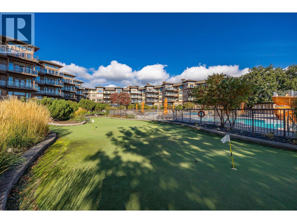
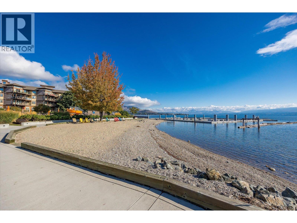
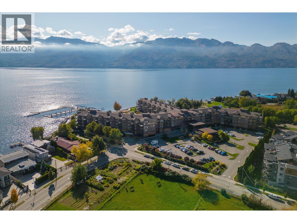
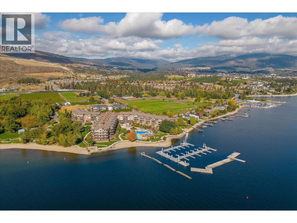
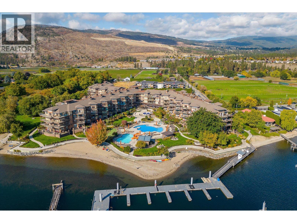
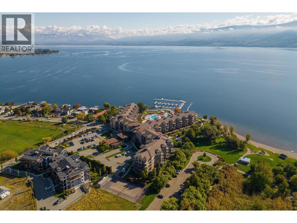
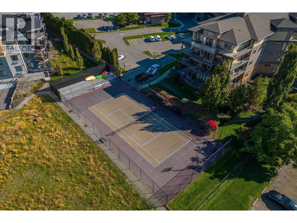
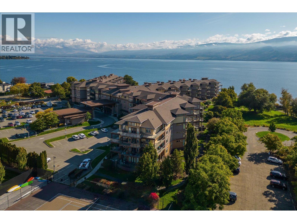
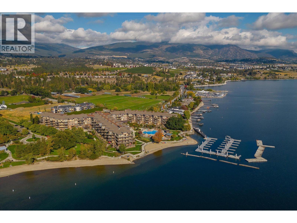
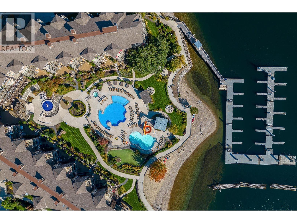
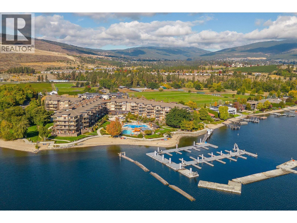
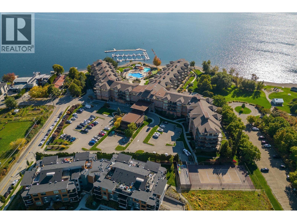
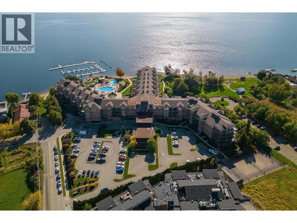
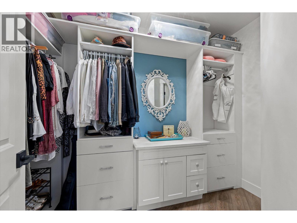
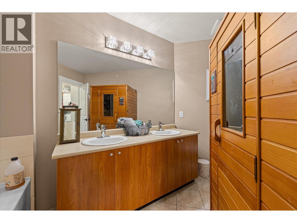
Breathtaking Lakeview Penthouse at The Cove! Beautifully updated and thoughtfully designed, this spacious penthouse offers three generous bedrooms, each with its own ensuite and walk-in closet, plus a well-sized den and versatile mezzanine loft. The bright, open-concept living area is filled with natural light, featuring soaring ceilings and expansive windows that frame incredible views of Okanagan Lake. The kitchen flows seamlessly into the living and dining areas, creating an inviting space for both everyday living and entertaining. Two lakeview decks extend the living space outdoors, with one off the main living area and another privately accessed from the primary suite. Beyond the penthouse itself, The Cove offers a true resort-style experience, with indredible amenities like a private beach, seasonal pools and hot tubs, a waterslide, tennis and pickleball courts, a fitness centre, theatre, putting green, BBQ areas, fire pits, on-site dining, a spa, and a marina. This is one you’ll want to see! (id:48970) Show More
Details
- Constructed Date: 2006
- Property Type: Single Family
- Type: Apartment
- Community: The Cove Lakeside Resort
- Neighbourhood: Westbank Centre
- Pool Type: Inground pool, Outdoor pool, Pool
- Maintenance Fee: 1575.00/Monthly
Ammenities + Nearby
- Park
- Recreation
- Shopping
- Park
- Recreation
- Shopping
Features
- Central island
- Pets not Allowed
- Dock
- City view
- Lake view
- Mountain view
- View (panoramic)
- Refrigerator
- Dishwasher
- Dryer
- Range - Electric
- Microwave
- Washer
- Geothermal
- Sprinkler System-Fire
- Smoke Detector Only
- Forced air
- Geothermal
- Storage
- Waterfront on lake
Rooms Details For 4205 Gellatly Road Unit# 407
| Type | Level | Dimension |
|---|---|---|
| Loft | Second level | 11'1'' x 21'1'' |
| Other | Main level | 5'11'' x 8'8'' |
| Other | Main level | 9'6'' x 4'7'' |
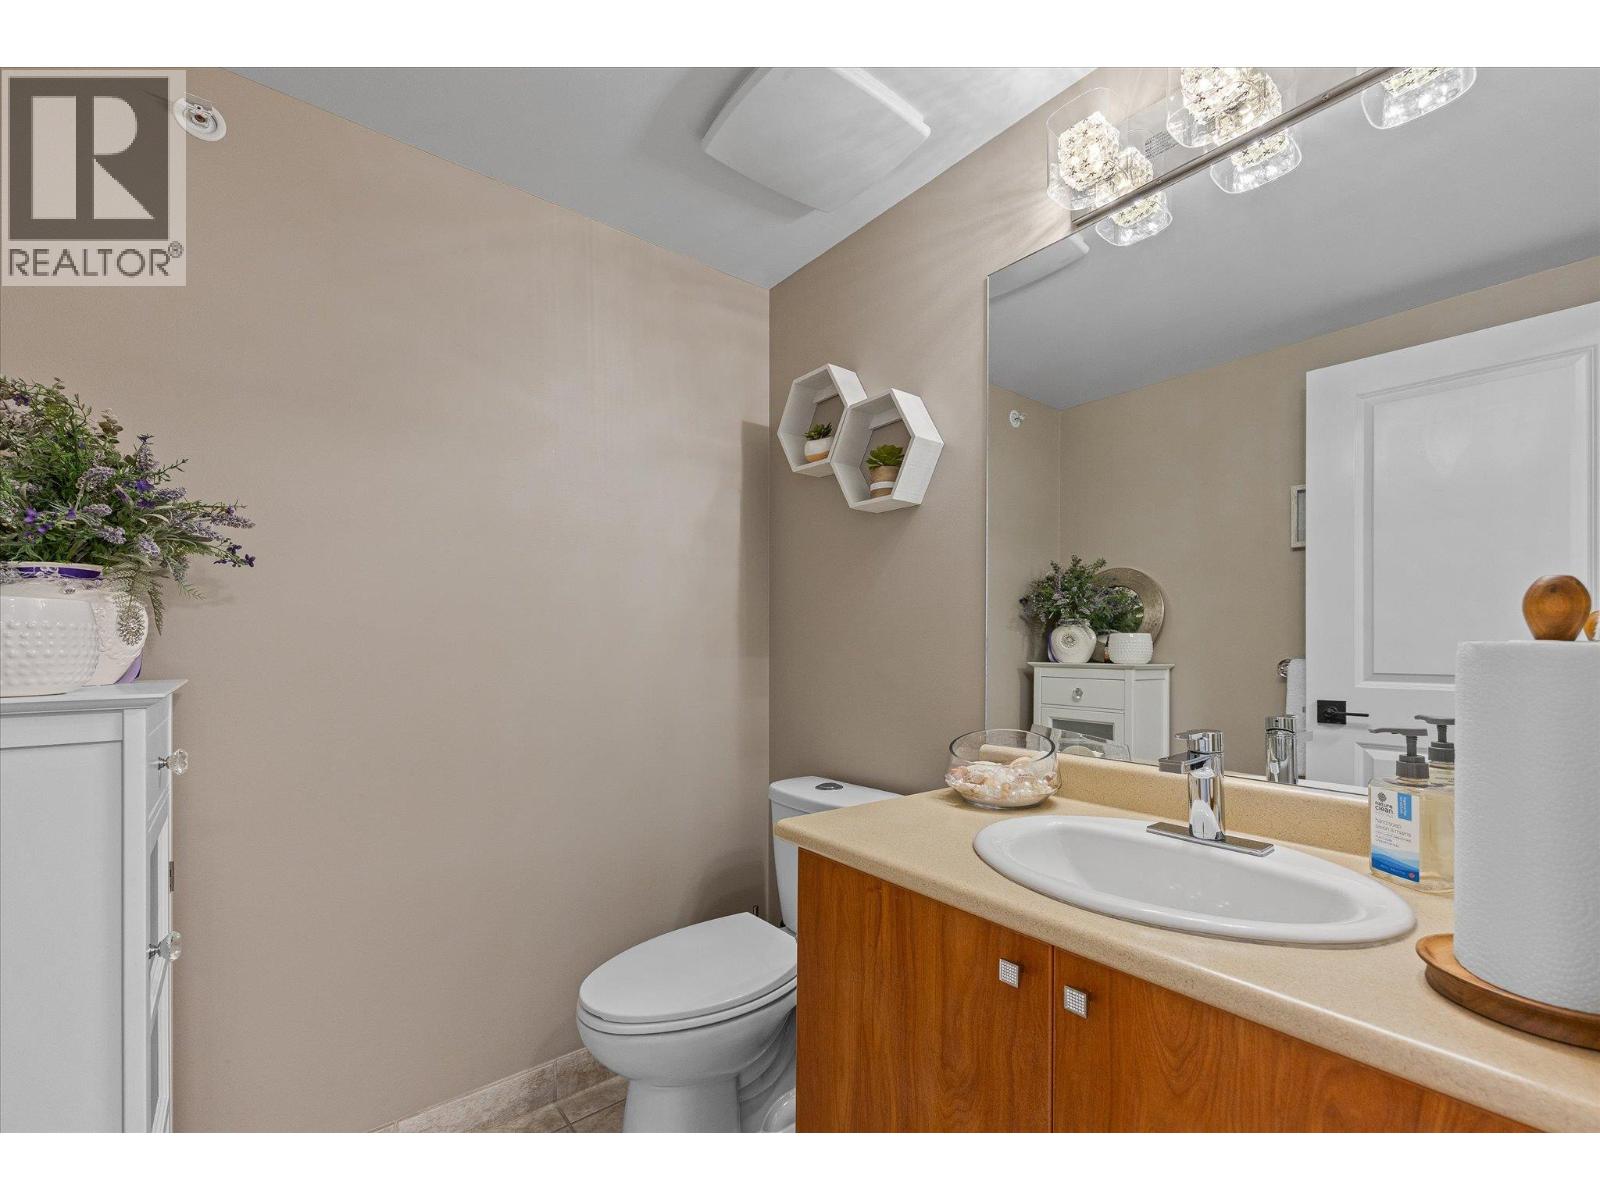
| 2pc Bathroom | Main level | 5'11'' x 5'5'' |
| 4pc Ensuite bath | Main level | 8'6'' x 11'2'' |
| 4pc Ensuite bath | Main level | 9'6'' x 8' |
| 5pc Ensuite bath | Main level | 12'10'' x 10'8'' |
| Bedroom | Main level | 17'2'' x 15'3'' |
| Bedroom | Main level | 11'7'' x 21'1'' |
| Dining room | Main level | 10'8'' x 13'2'' |
| Kitchen | Main level | 25'6'' x 20'4'' |
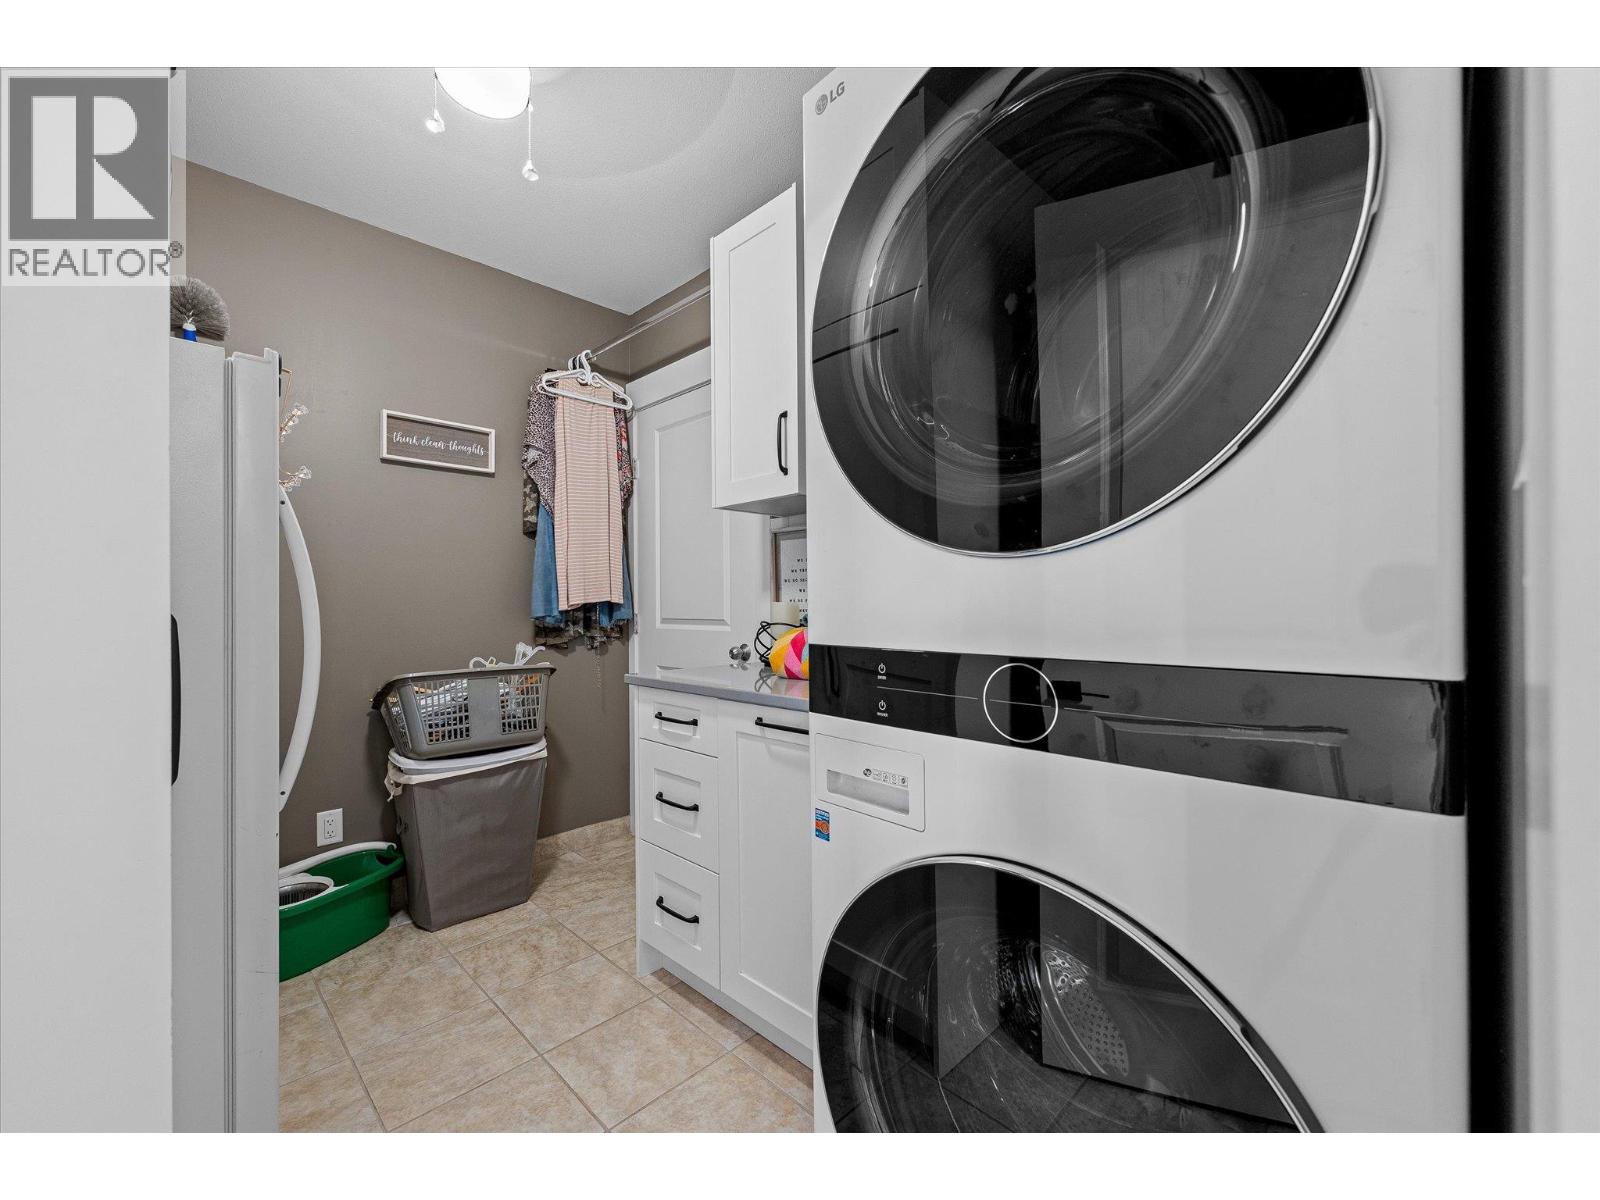
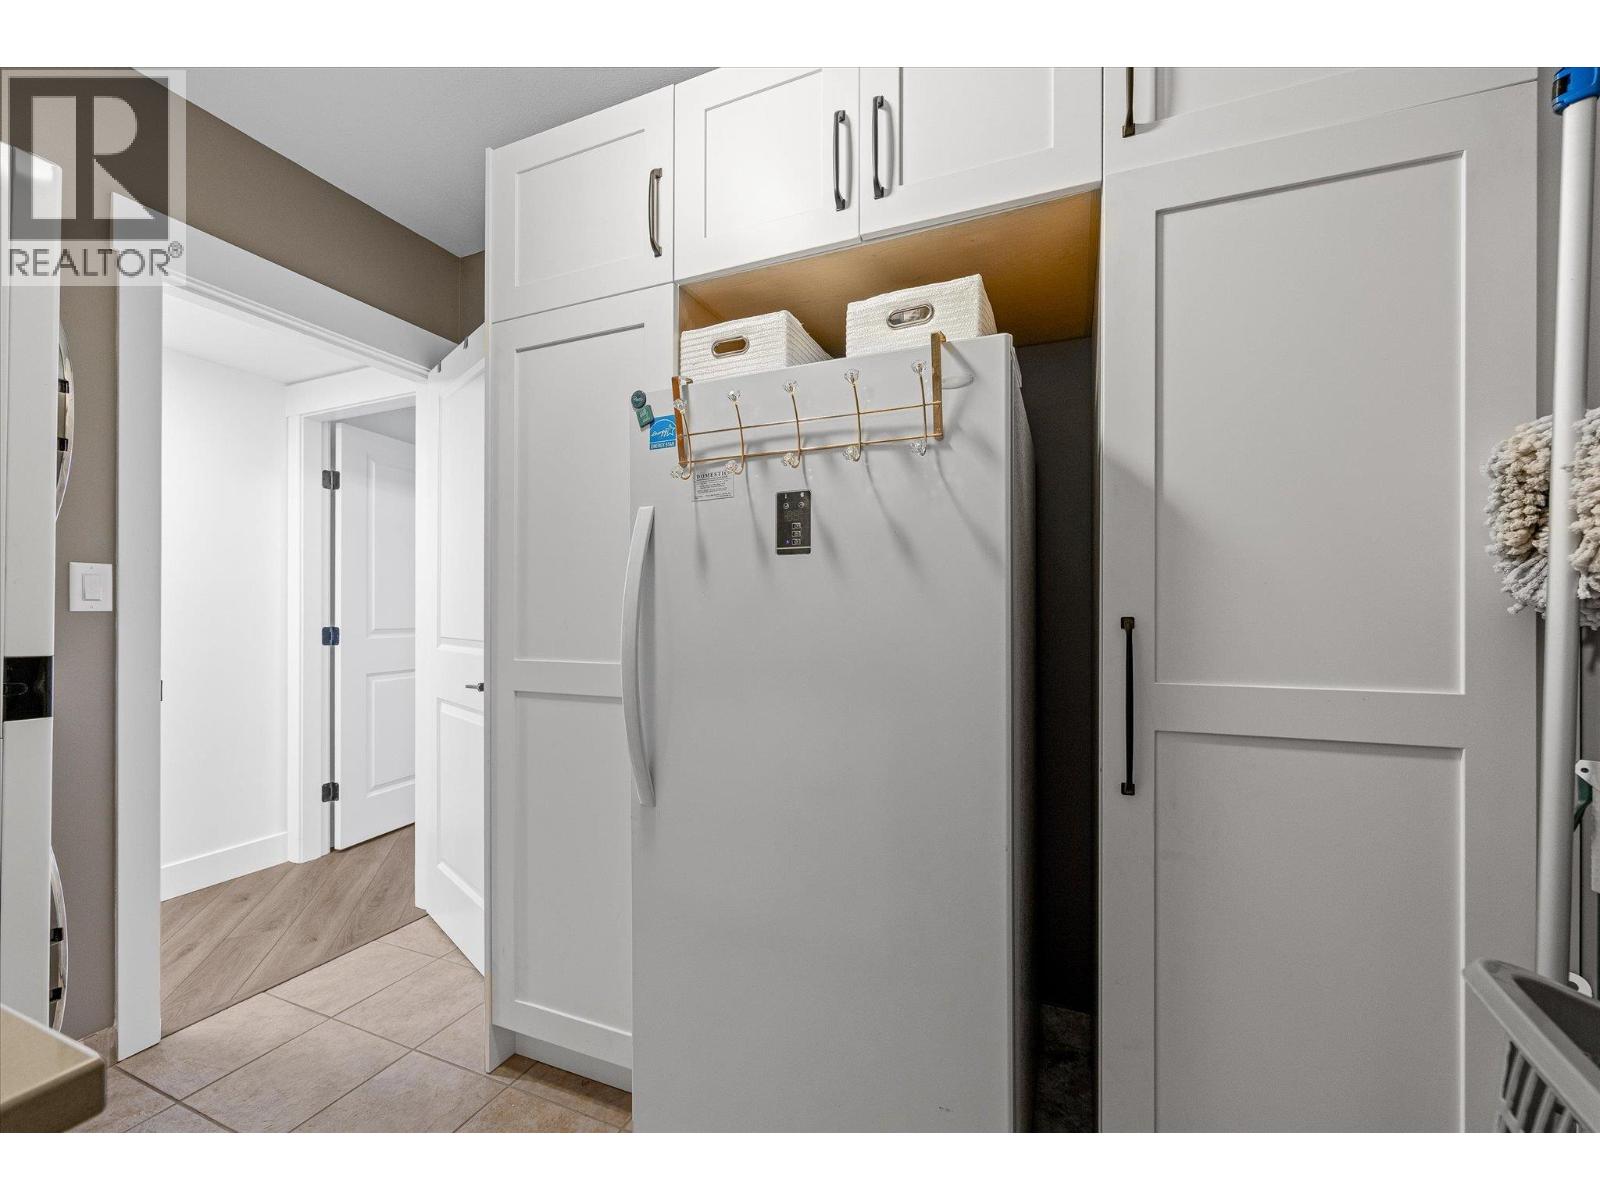
| Laundry room | Main level | 9'6'' x 7'8'' |
| Living room | Main level | 13'2'' x 13'2'' |
| Den | Main level | 14'2'' x 9'3'' |
| Primary Bedroom | Main level | 12'5'' x 24' |
| Other | Main level | 5'11'' x 10' |
Location
This REALTOR.ca listing content is owned and licensed by REALTOR® members of The Canadian Real Estate Association
Data provided by: Okanagan-Mainline Real Estate Board