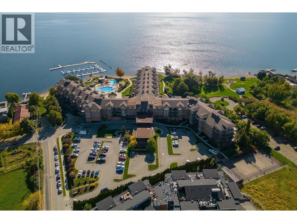
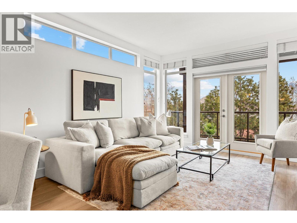
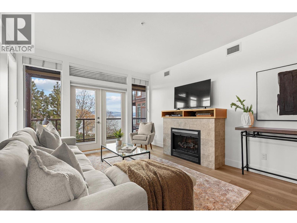
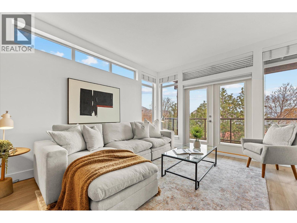
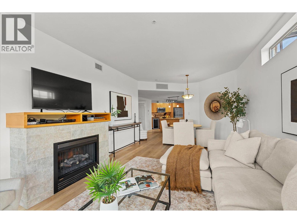
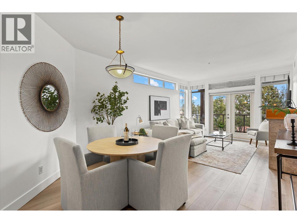
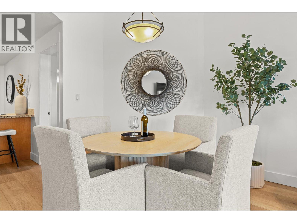
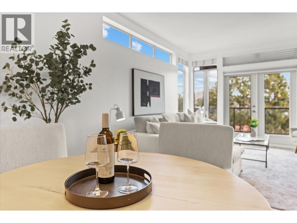
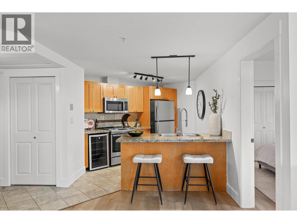
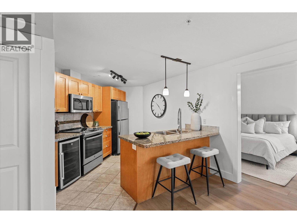
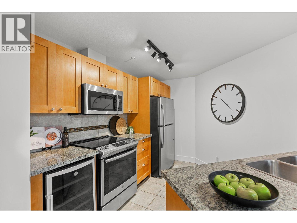
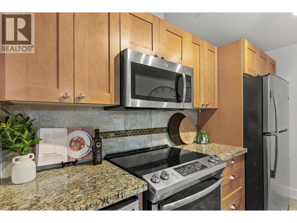
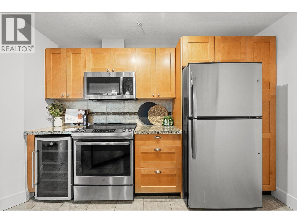
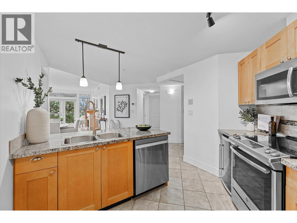
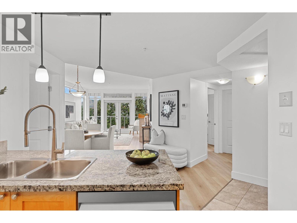
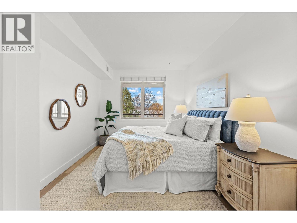
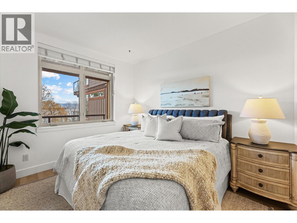
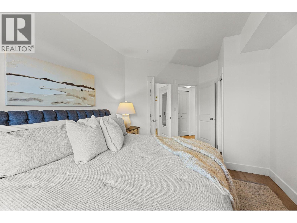
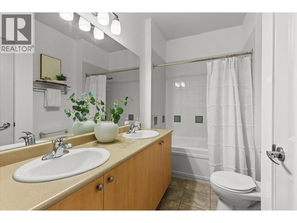
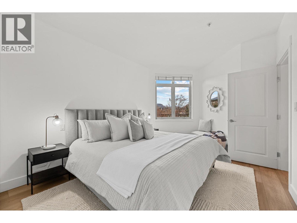
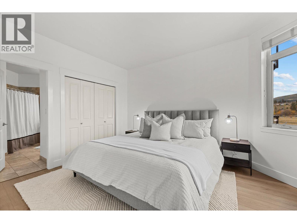
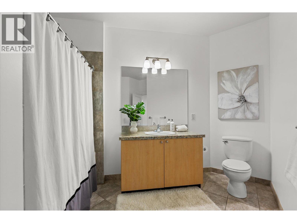
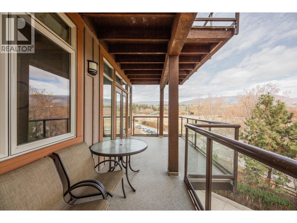
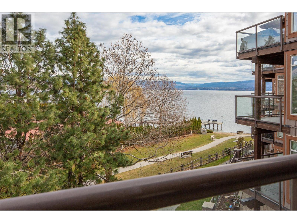
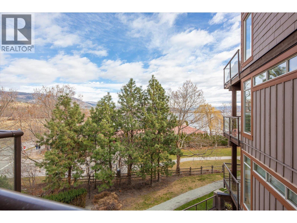
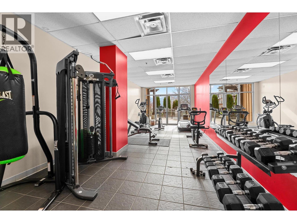
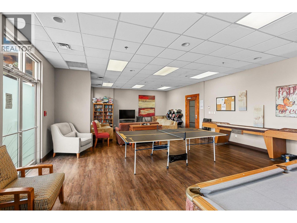
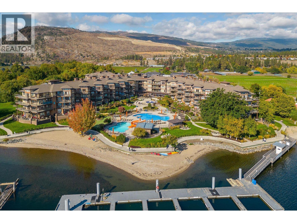
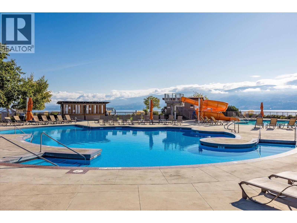
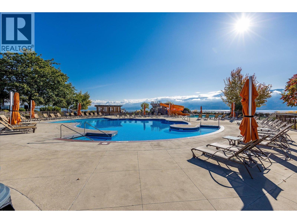
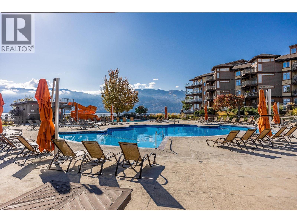
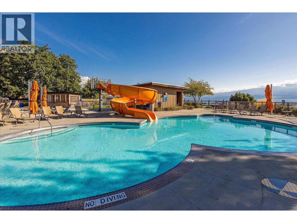
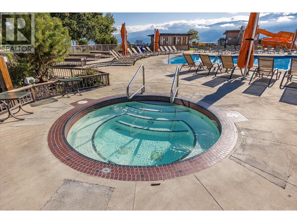
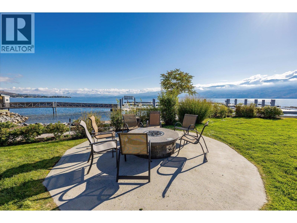
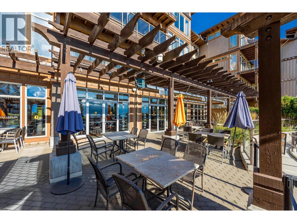
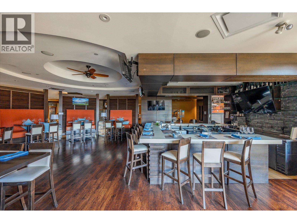
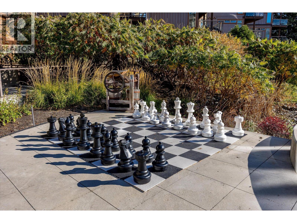
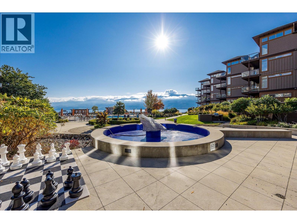
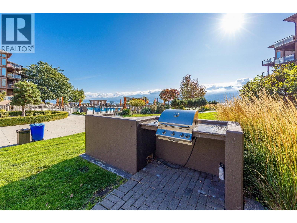
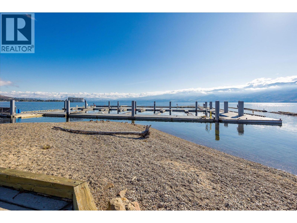
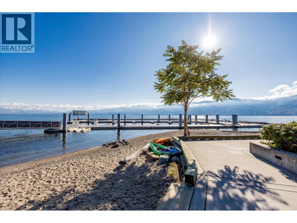
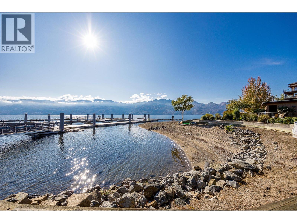
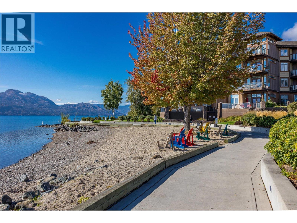
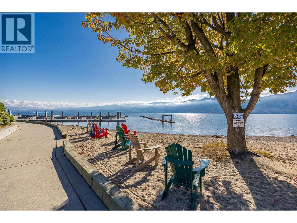
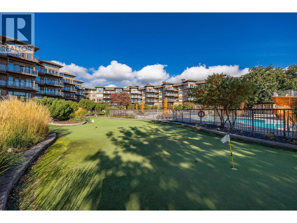
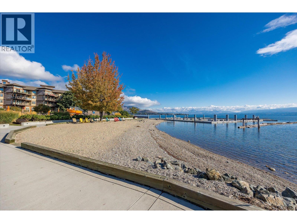
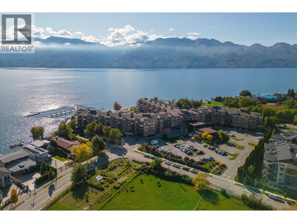
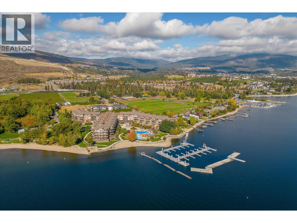
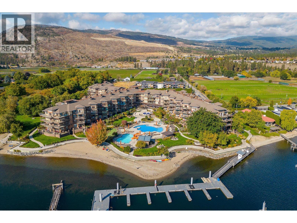
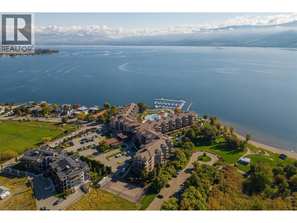
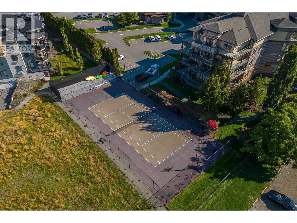
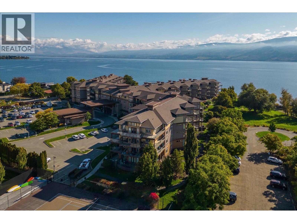
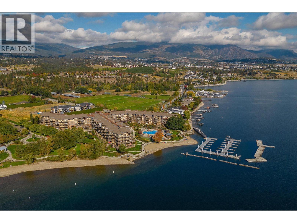
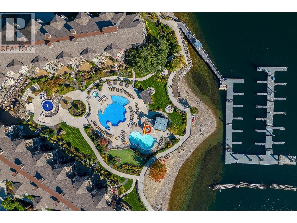
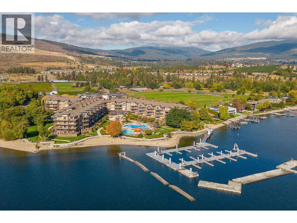
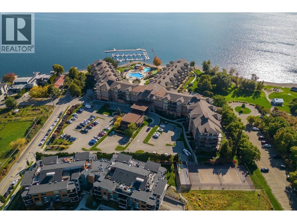
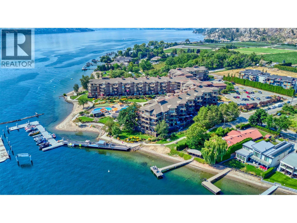
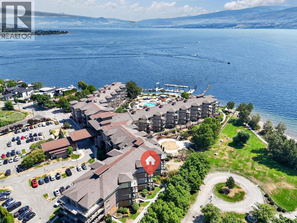
If you've ever driven away from a resort on the last morning and thought I could live like this — this is where that thought ends. Unit 305 sits on Okanagan Lake at The Cove, over 1,000 square feet on a single level with two bedrooms, two full baths, and an open kitchen, dining and living room built for people who actually cook and actually have company. The main living area is designed for comfort with an easy flow to outside - and has a fireplace for the evenings that turn cool. The primary bedroom is a proper room, not a compromise. Laundry's in the unit. And the balcony is covered, which is why you'll still be sitting on it in April and again in October, watching the light go long over the water. Outside your door is the reason people book a week here — the heated pool and slide, the hot tubs, the gym, the sport court, the movie room, the barbecue area, the spa, and the marina. You'll use them on a Tuesday, because they're yours. The waterfront walkway starts at the property and runs the length of Gellatly Bay, past the beaches and the piers, the nut farm right there beside you. It becomes a habit rather than an outing. This home isn't in the rental pool. No booking calendar, no strangers between your weekends — just your place, the way you left it. Secure underground parking and a storage locker are included. Some people come here for a week. You could stay. (id:48970)
Show More