- ©MLS 10392258
- Area 1327 sq ft
- Bedrooms 4
- Bathrooms 2
Description
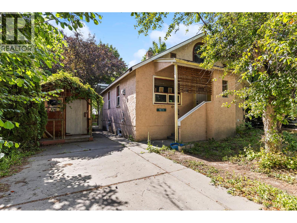
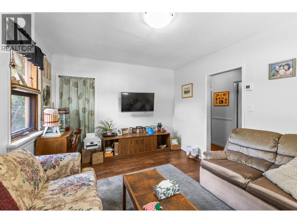
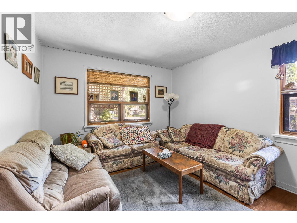
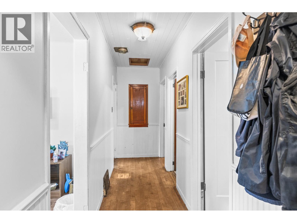
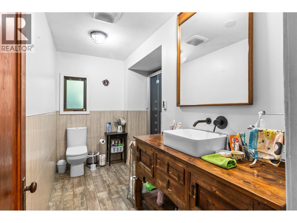
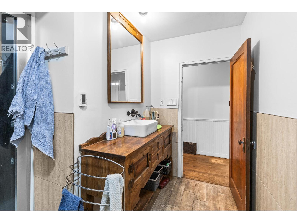
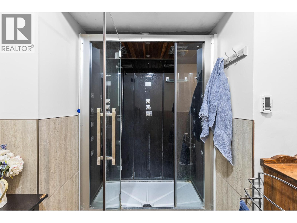
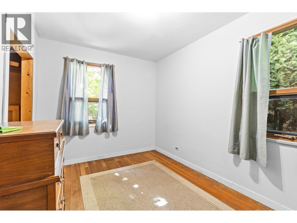
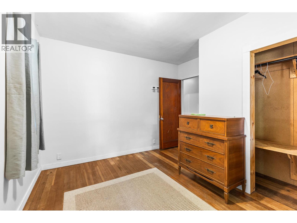
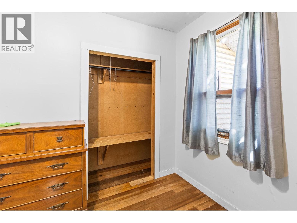
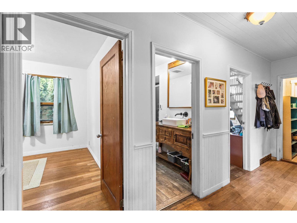
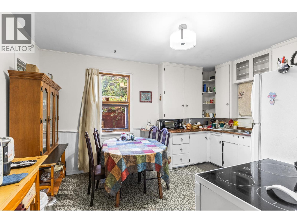
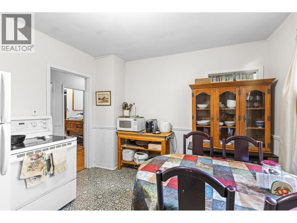
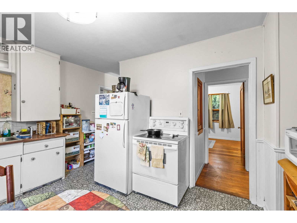
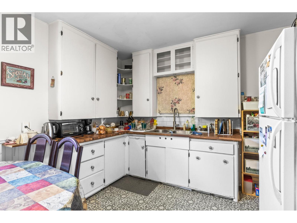
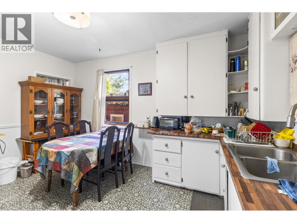
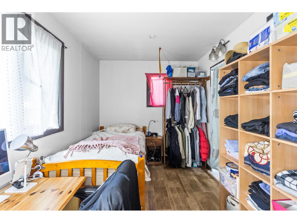
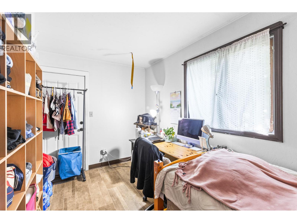
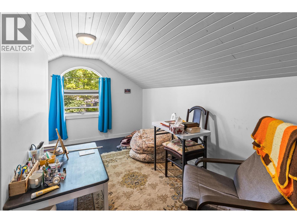
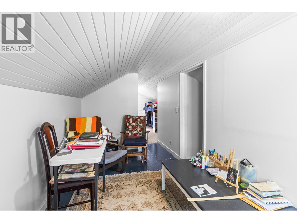
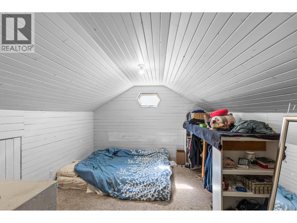
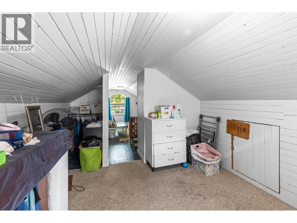
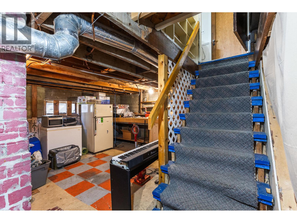
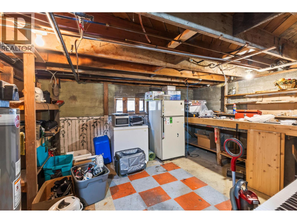
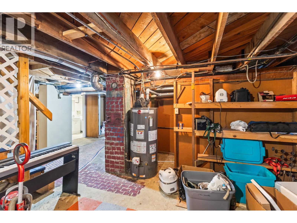
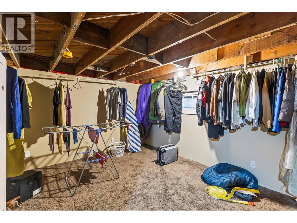
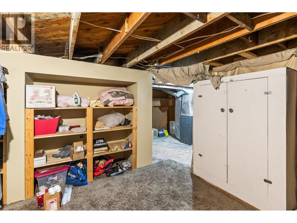
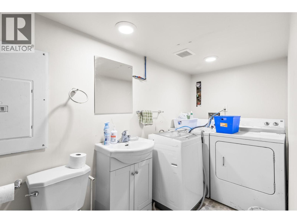
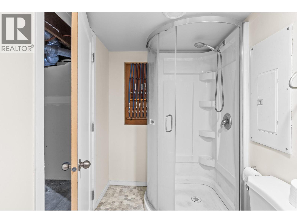
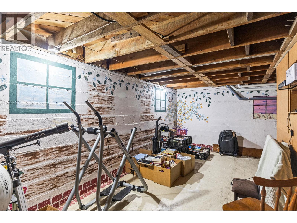
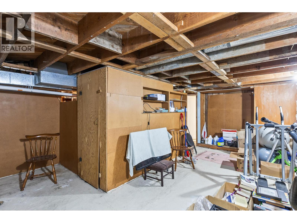
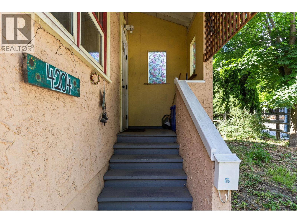
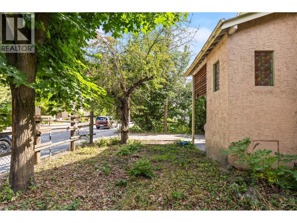
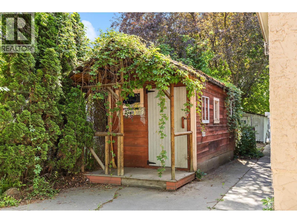
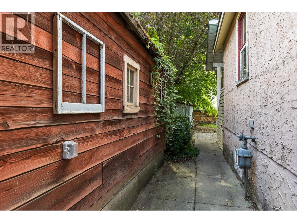
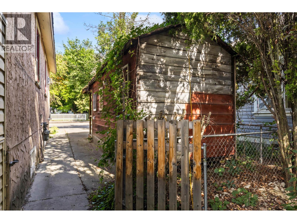
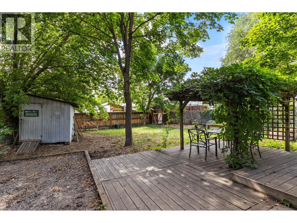
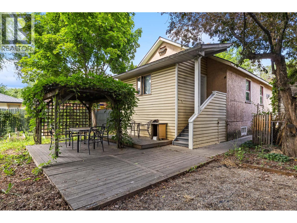
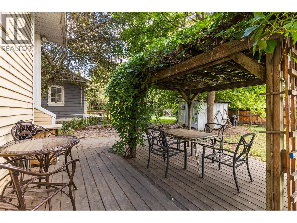
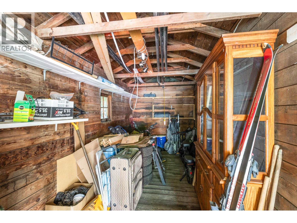
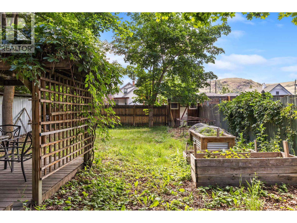
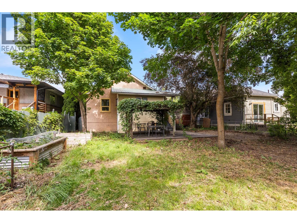
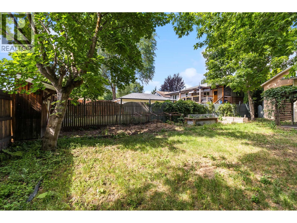
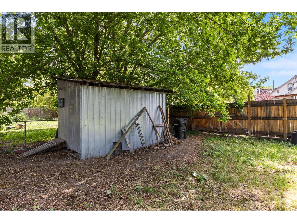
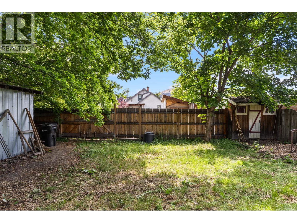
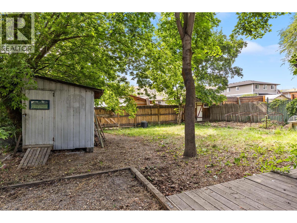
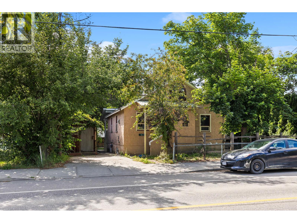
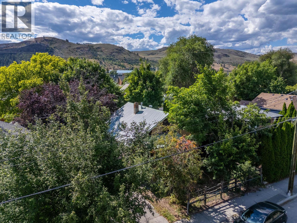
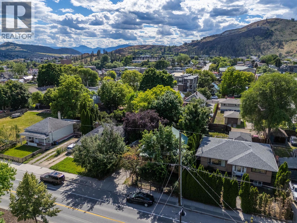
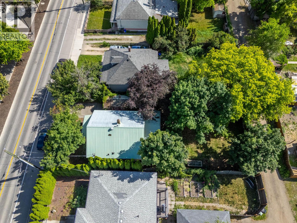
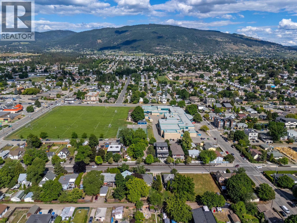
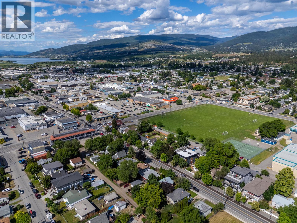
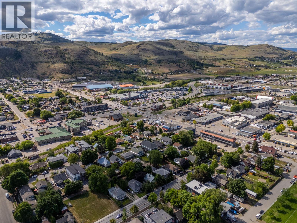
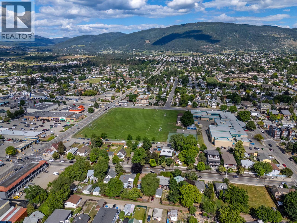
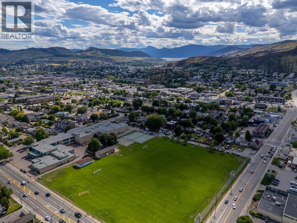
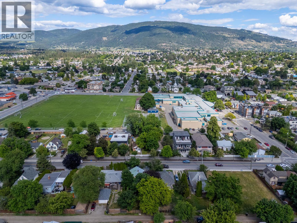
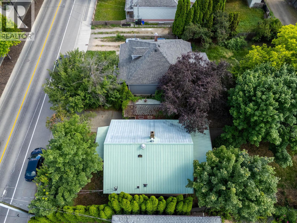
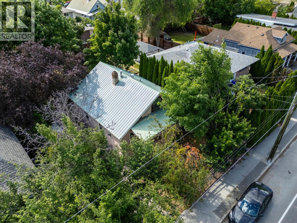
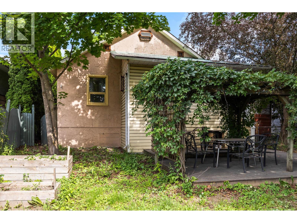
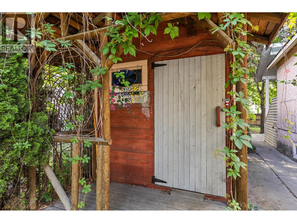
Don’t miss this opportunity to build in some sweat equity! Perfect to investors and first-time homebuyers. This 2,051 square foot home features three bedrooms, two full bathrooms, and being set on a fantastic 0.14 acre lot this property has lots to offer. On the main level are two bedrooms, one well-updated bathroom (with heated floors), kitchen, and living room. Upstairs is a great loft area, perfect for an additional bedroom, home office, or flex room. Downstairs is generous space for storage & workshop, bedroom, full bathroom, and laundry area. Great potential to add valuable finished square footage in the basement! Outside is a lovely covered porch & yard for entertaining, gardening space to spare, and three sheds for further storage & hobbies. New furnace and hot water tank (2022). Location and zoning offer strong future development potential. (id:48970) Show More
Details
- Constructed Date: 1947
- Property Type: Single Family
- Type: House
- Access Type: Easy access
- Architectural Style: Other
- Neighbourhood: City of Vernon
Ammenities + Nearby
- Golf Nearby
- Airport
- Park
- Recreation
- Schools
- Shopping
- Ski area
- Golf Nearby
- Airport
- Park
- Recreation
- Schools
- Shopping
- Ski area
Features
- Level lot
- Treed
- See remarks
- Family Oriented
- Refrigerator
- Range - Electric
- Water Heater - Electric
- Washer & Dryer
- Window air conditioner
- Forced air
- Radiant/Infra-red Heat
- See remarks
Rooms Details For 4204 29th Street
| Type | Level | Dimension |
|---|---|---|
| Family room | Second level | 10'5'' x 16'7'' |
| Primary Bedroom | Second level | 10'5'' x 12'6'' |
| Full bathroom | Basement | Measurements not available |
| Storage | Basement | 19'2'' x 13'3'' |
| Laundry room | Basement | 8'6'' x 13'7'' |
| Bedroom | Main level | 11'3'' x 11'0'' |
| Bedroom | Main level | 11'4'' x 12'6'' |
| Bedroom | Main level | 14'0'' x 7'11'' |
| 3pc Bathroom | Main level | 11'4'' x 12'6'' |
| Kitchen | Main level | 15'6'' x 14'2'' |
| Living room | Main level | 11'2'' x 14'8'' |
Location
This REALTOR.ca listing content is owned and licensed by REALTOR® members of The Canadian Real Estate Association
Data provided by: Okanagan-Mainline Real Estate Board