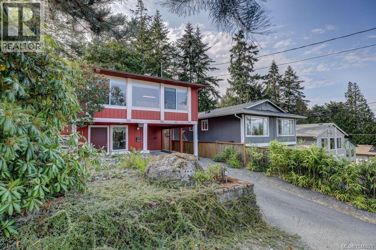
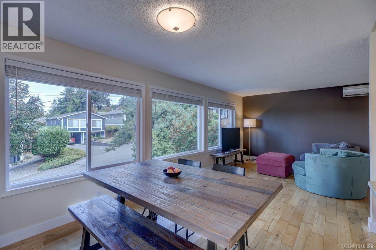
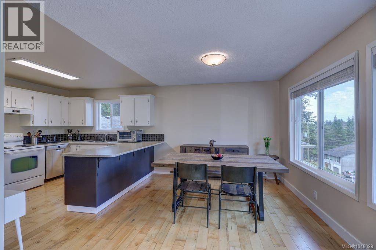

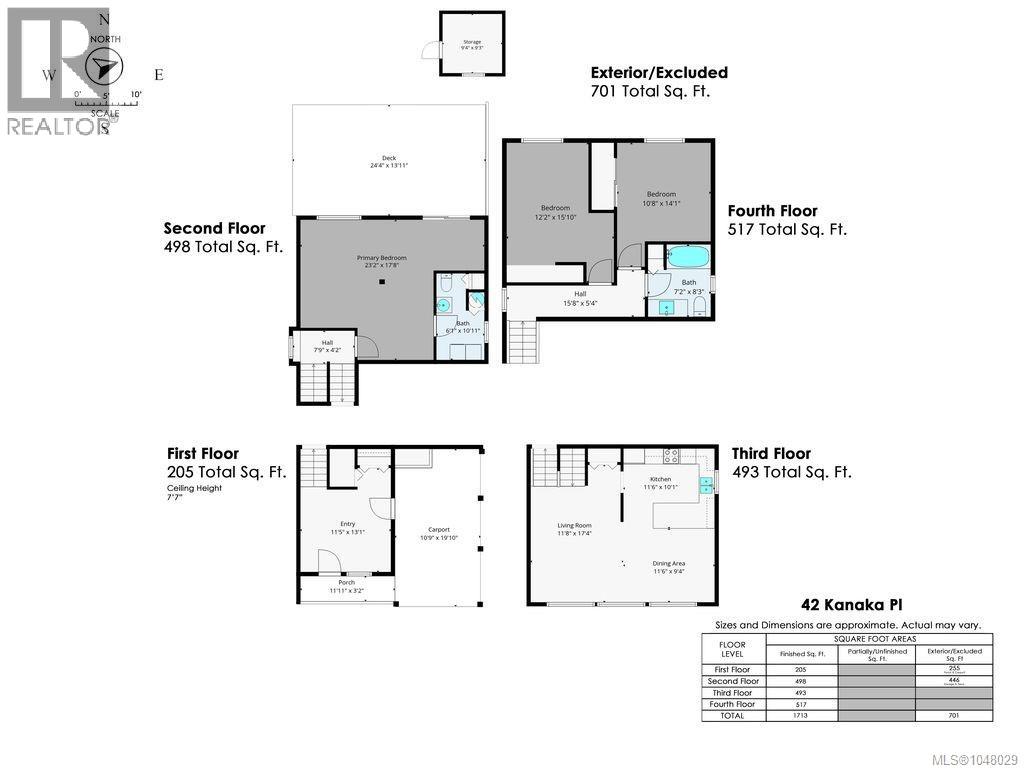
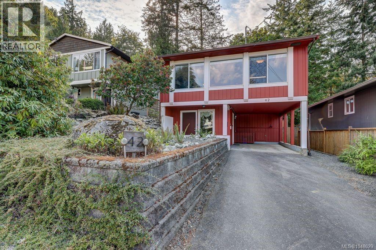
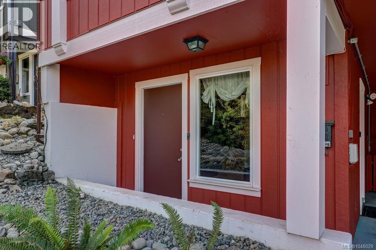
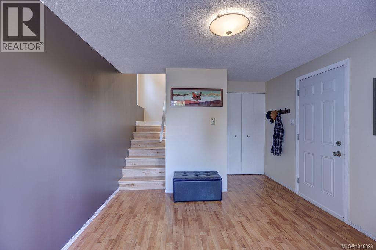
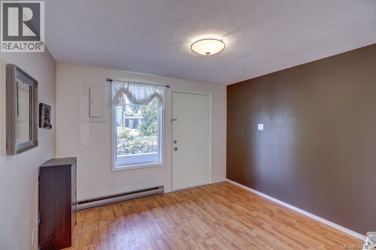
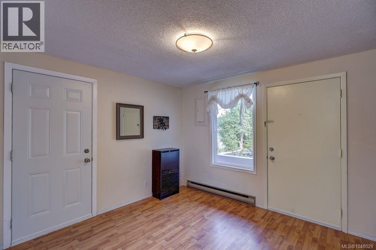
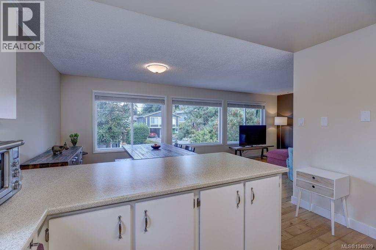
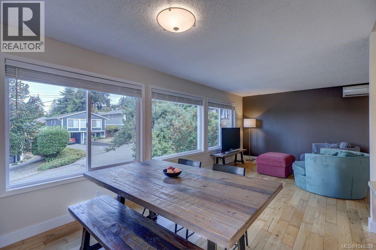
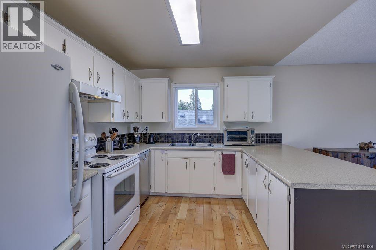
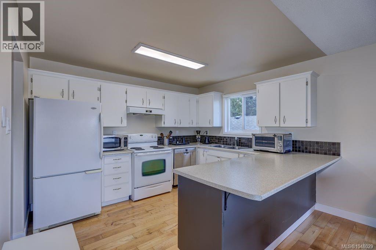
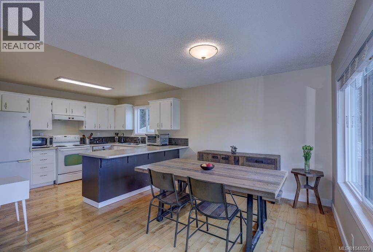
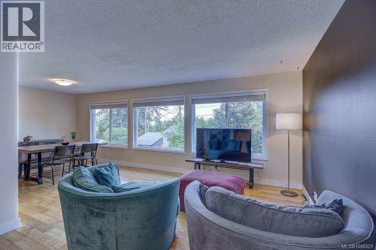
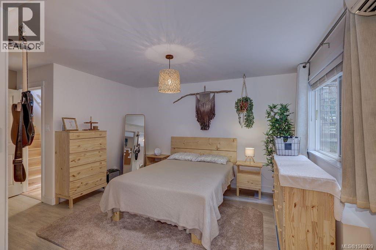
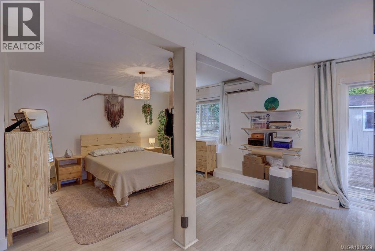
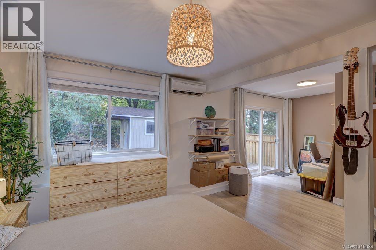
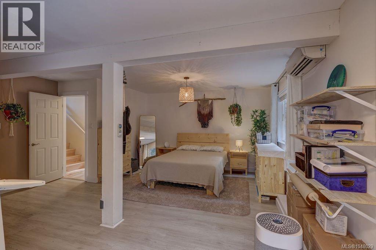
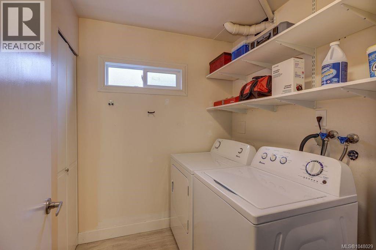
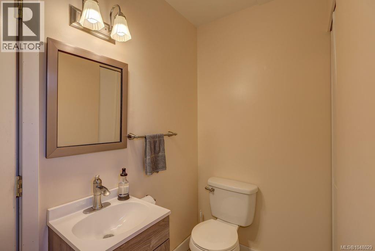
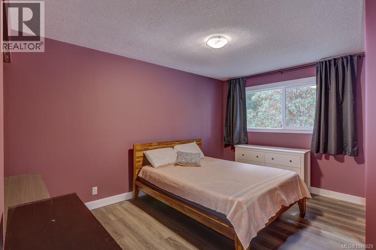
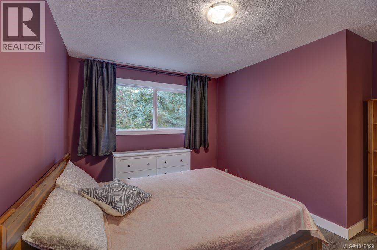
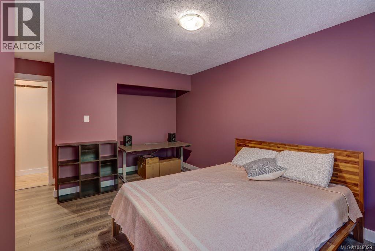
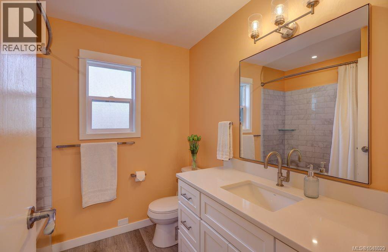
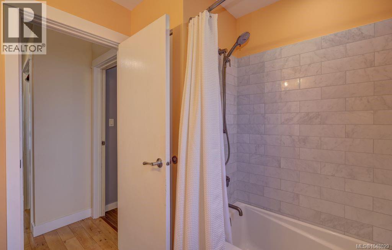
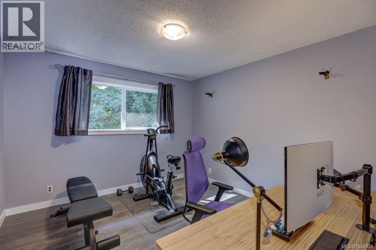
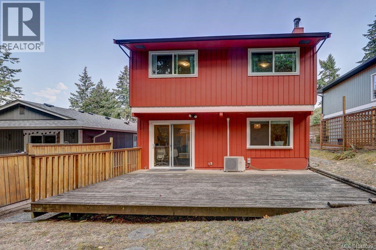
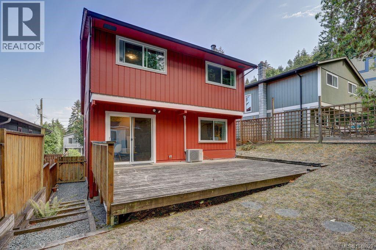
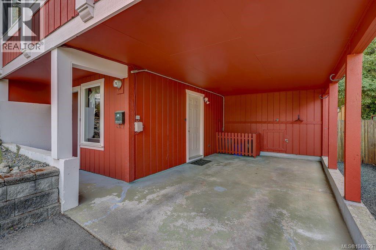
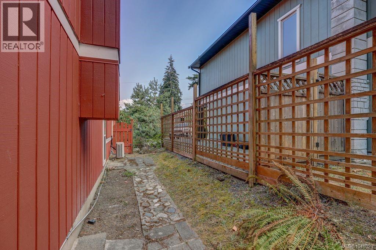
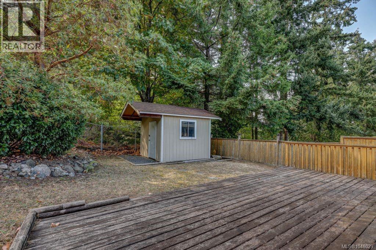
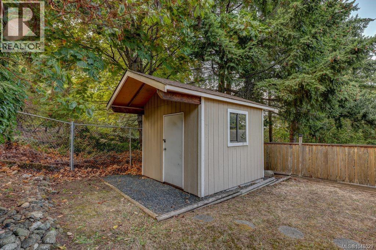
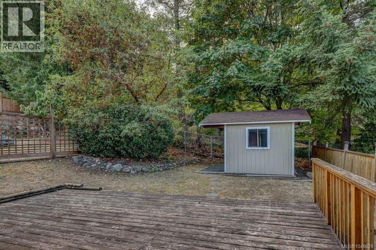
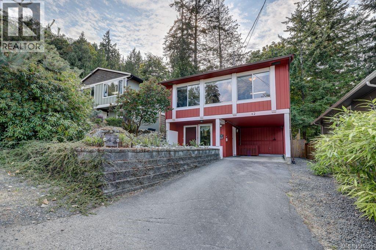
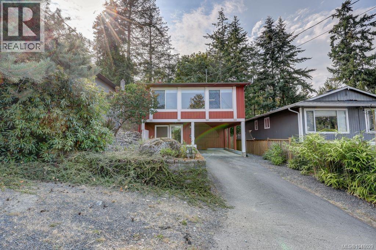
Welcome home to 42 Kanaka Place in desirable North Nanaimo’s Malaspina Estates! Updated 4-level split is move-in ready & situated on a quiet cul-de-sac just minutes from scenic Neck Point beaches and trails. Step inside to a light & bright living space flooded w natural light. Comfort ensured year-round thanks to the heat pump offering efficient heating & cooling. Spacious primary bedroom (originally was family room) on 2nd level features a seamless transition outdoors with a slider leading right onto a private deck. 2 more beds & 4pc bath on top floor. Outside, enjoy a level, fenced backyard w storage shed & low-maintenance rock landscaping at front—perfect for relaxing & entertaining. Ample parking including a covered carport plus extra space out front for guests. Combining an ideal layout, quiet coastal neighborhood feel, & prime north location close to parks, trails, & beaches, this home is a must-see! Transit nearby. All measurements approx - Buyer to verify if deemed important (id:48970)
Show More