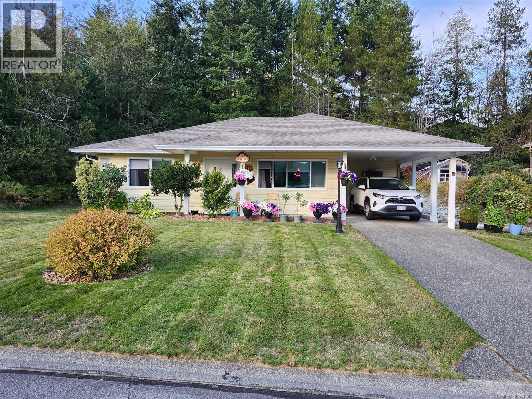
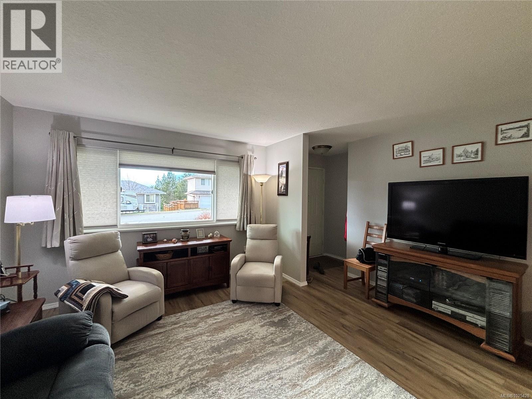
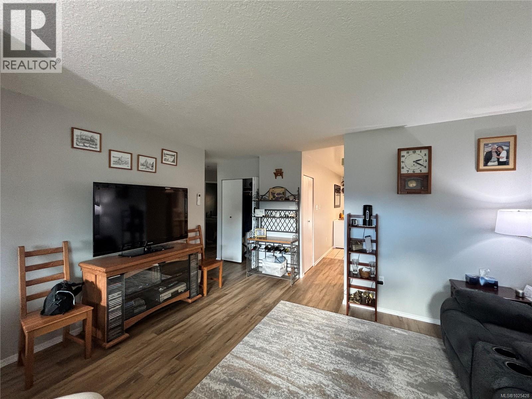
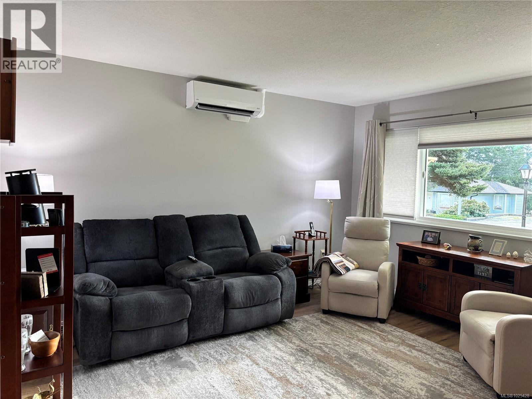
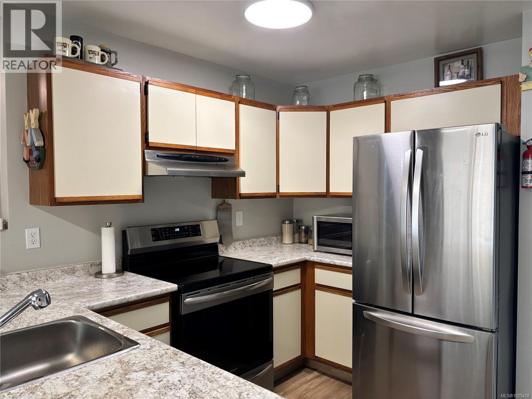
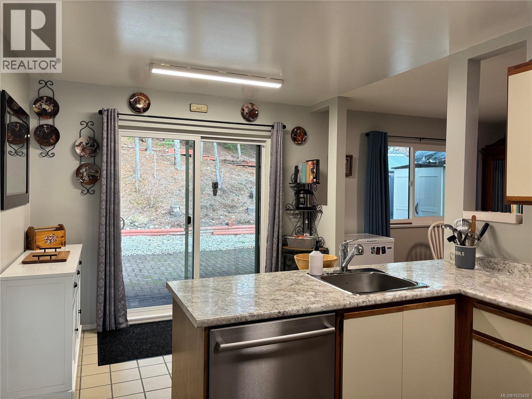
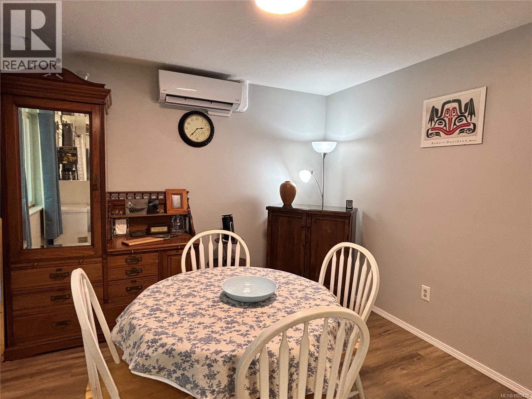
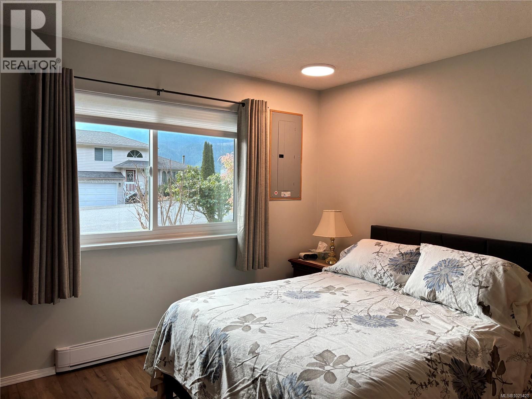
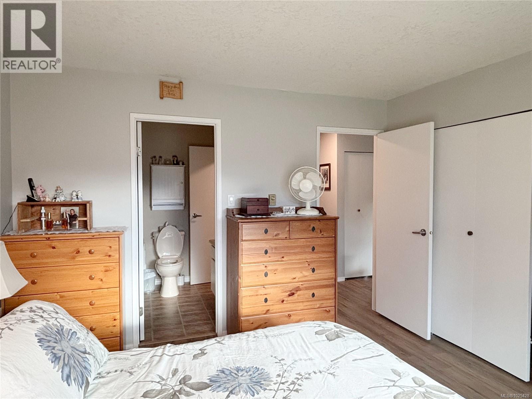
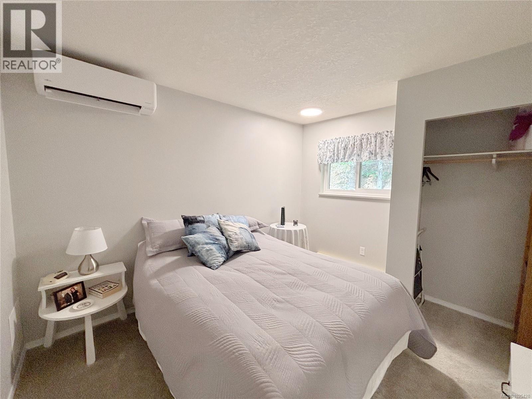
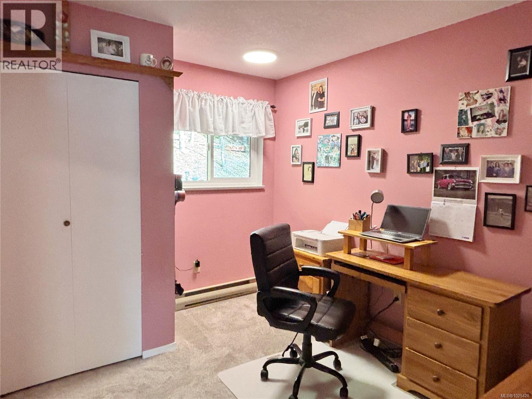
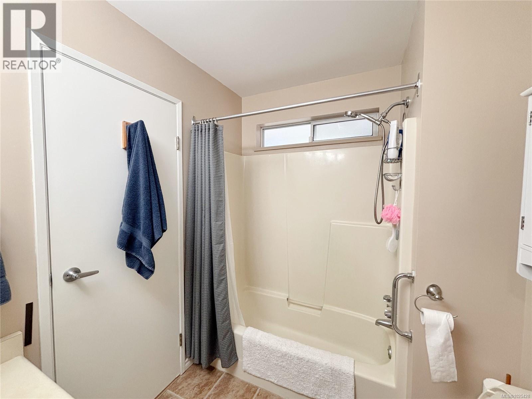
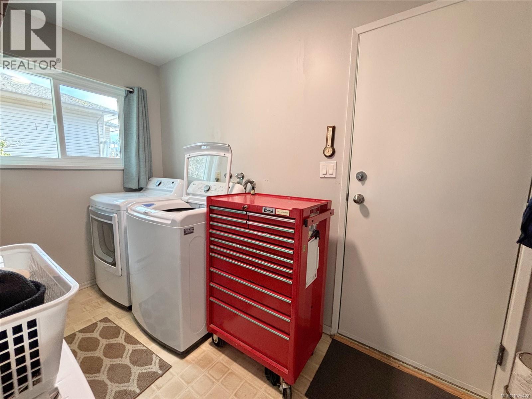

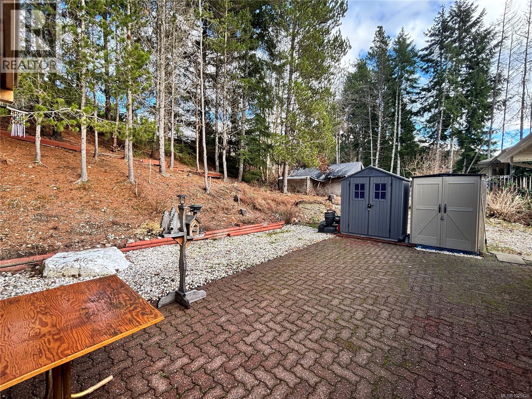

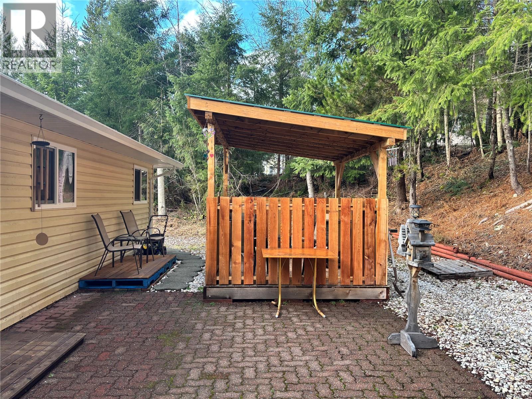
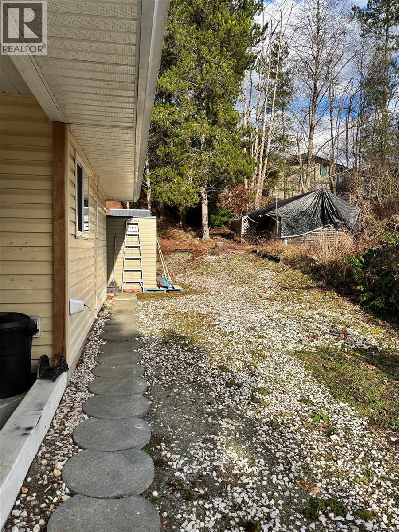
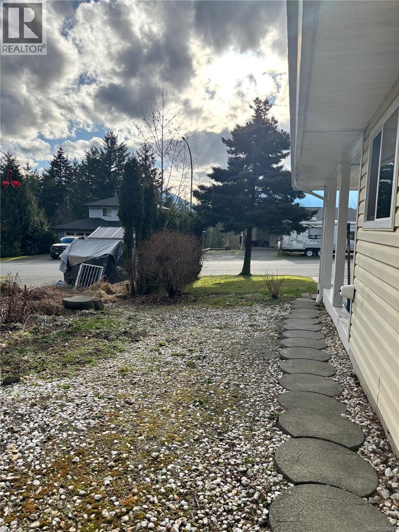
Renovated within the last 3 years, this charming 3-bedroom, 1-bath rancher has so much to offer. Inside, you’ll find a functional layout with a comfortable living room and well-sized bedrooms. Just off the kitchen is a cozy dining nook with sliding glass doors opening to a private backyard, complete with a covered space perfect for relaxing. Recent updates include vinyl flooring in the main living areas, new carpet in two bedrooms, triple-pane glazed windows with light-filtering blinds, fresh paint throughout, new lighting, a new electrical panel, and an efficient heat pump with three separate heads for customized temperature control. This property offers easy living with a flat driveway and beautifully manicured lawn. Two points of entry provide convenience: access through the carport into the mudroom/laundry area, or the covered front walkway leading to the main entrance. Virtually nothing left to do—just move in and enjoy. (id:48970)
Show More