- ©MLS R3151248
- Area 2101 sq ft
- Bedrooms 4
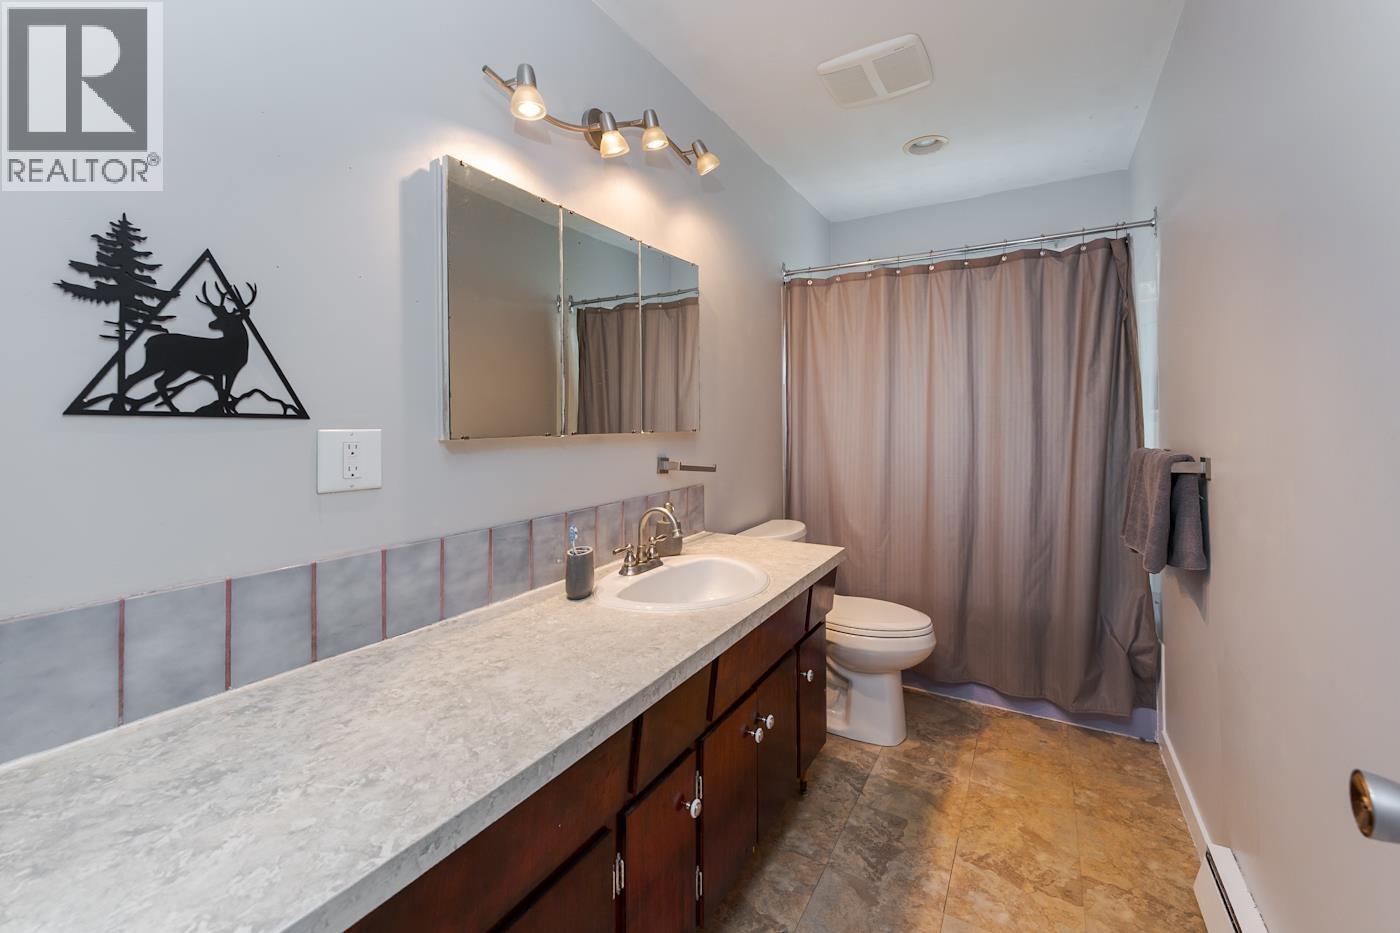
- Bathrooms 2
Description
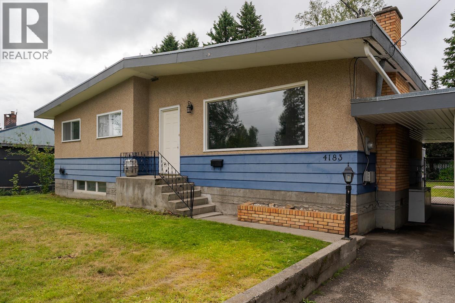
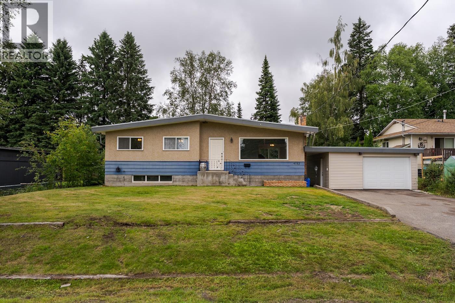
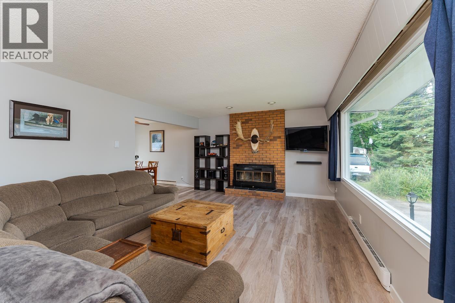
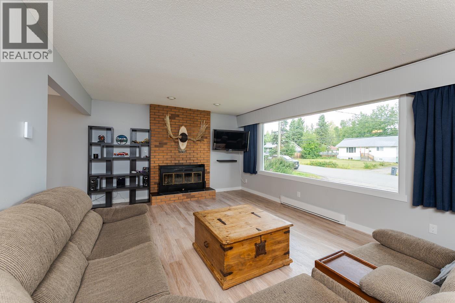
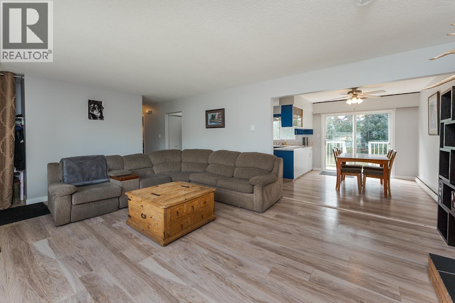
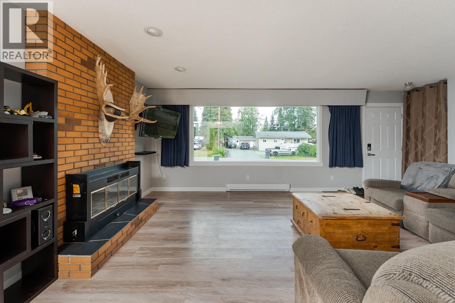
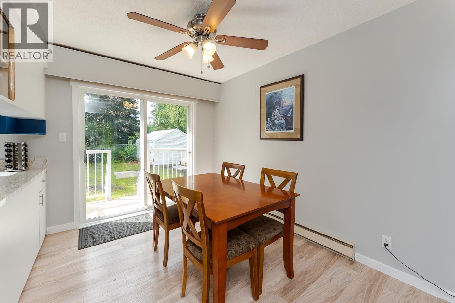
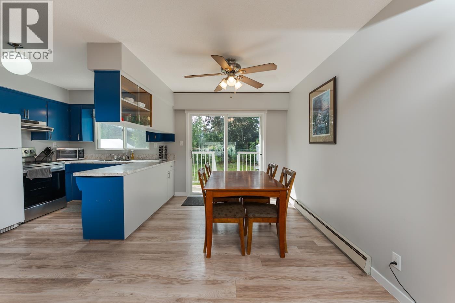
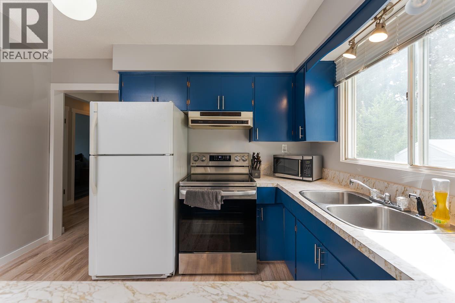
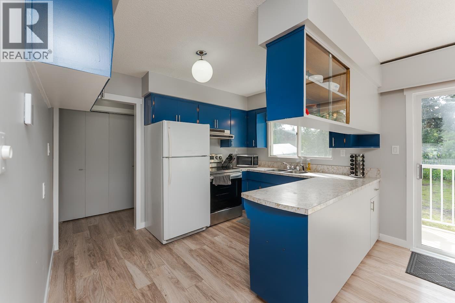
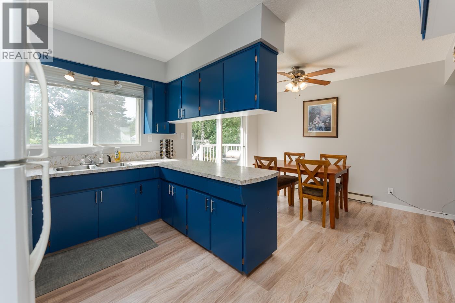
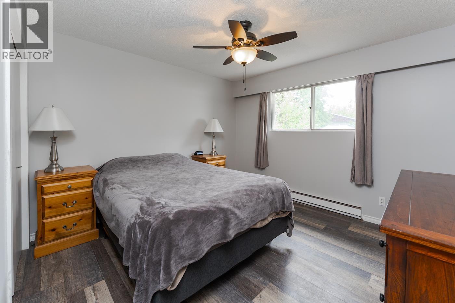
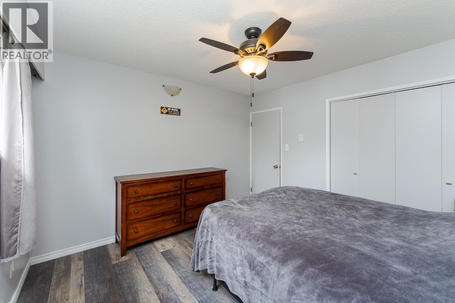
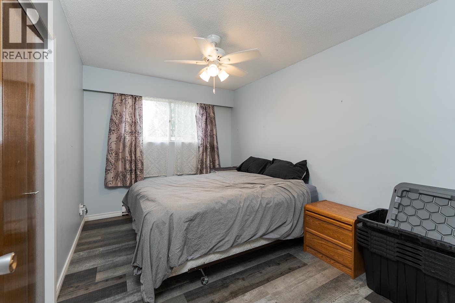
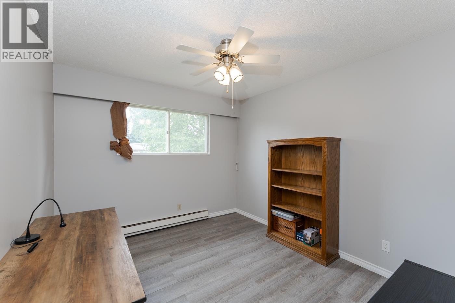
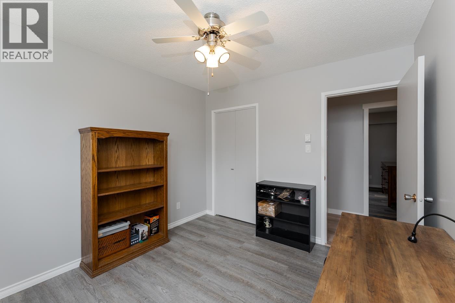
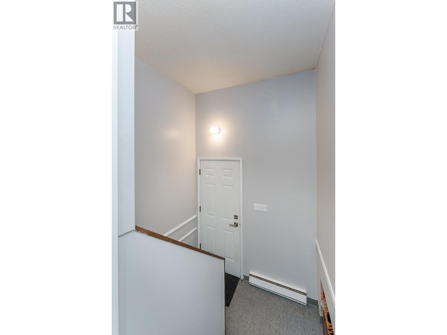
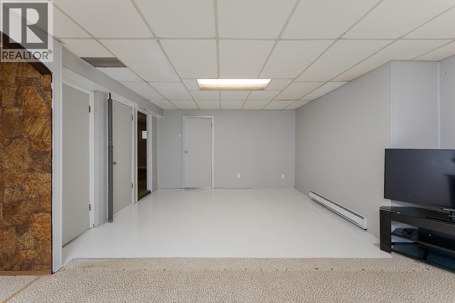
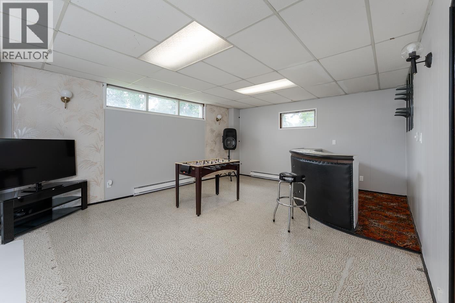
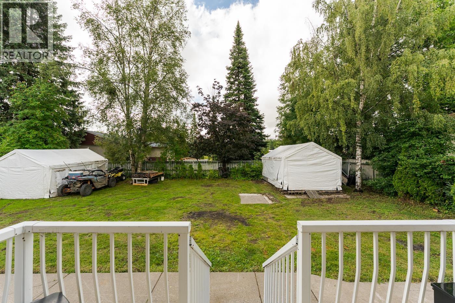
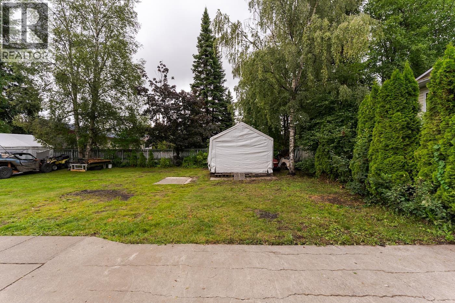
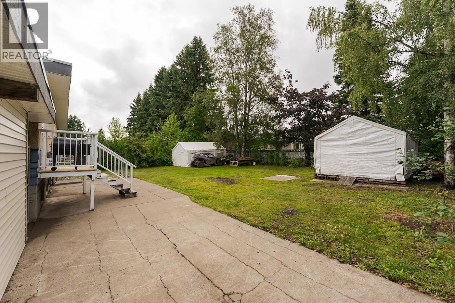
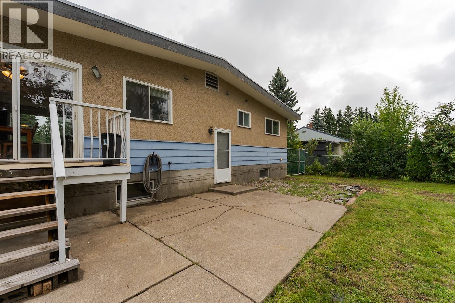
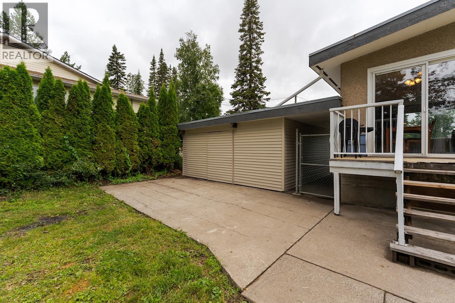
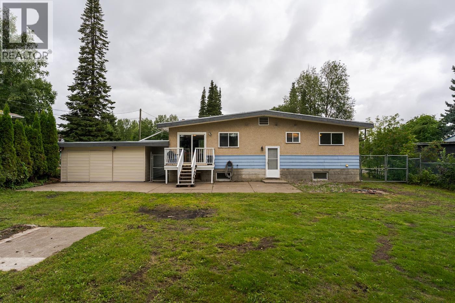
Very well maintained and move-in ready, this 4-bedroom, 2-bathroom home offers space, comfort, and flexibility for the whole family. The functional layout includes an outside basement entrance (OSBE), providing excellent potential for a future suite or additional living space. Outside, you'll find a garage/shop, a large fully fenced backyard perfect for kids, pets, and entertaining, plus plenty of room for all your toys. Conveniently located close to schools, shopping, parks, and all amenities, this property is an excellent opportunity for families, first-time buyers, or investors alike. (id:48970) Show More
Details
- Constructed Date: 1968
- Property Type: Single Family
- Type: House
- Total Finished Area: 2101 sqft
Rooms Details For 4183 WEISBROD ROAD
| Type | Level | Dimension |
|---|---|---|
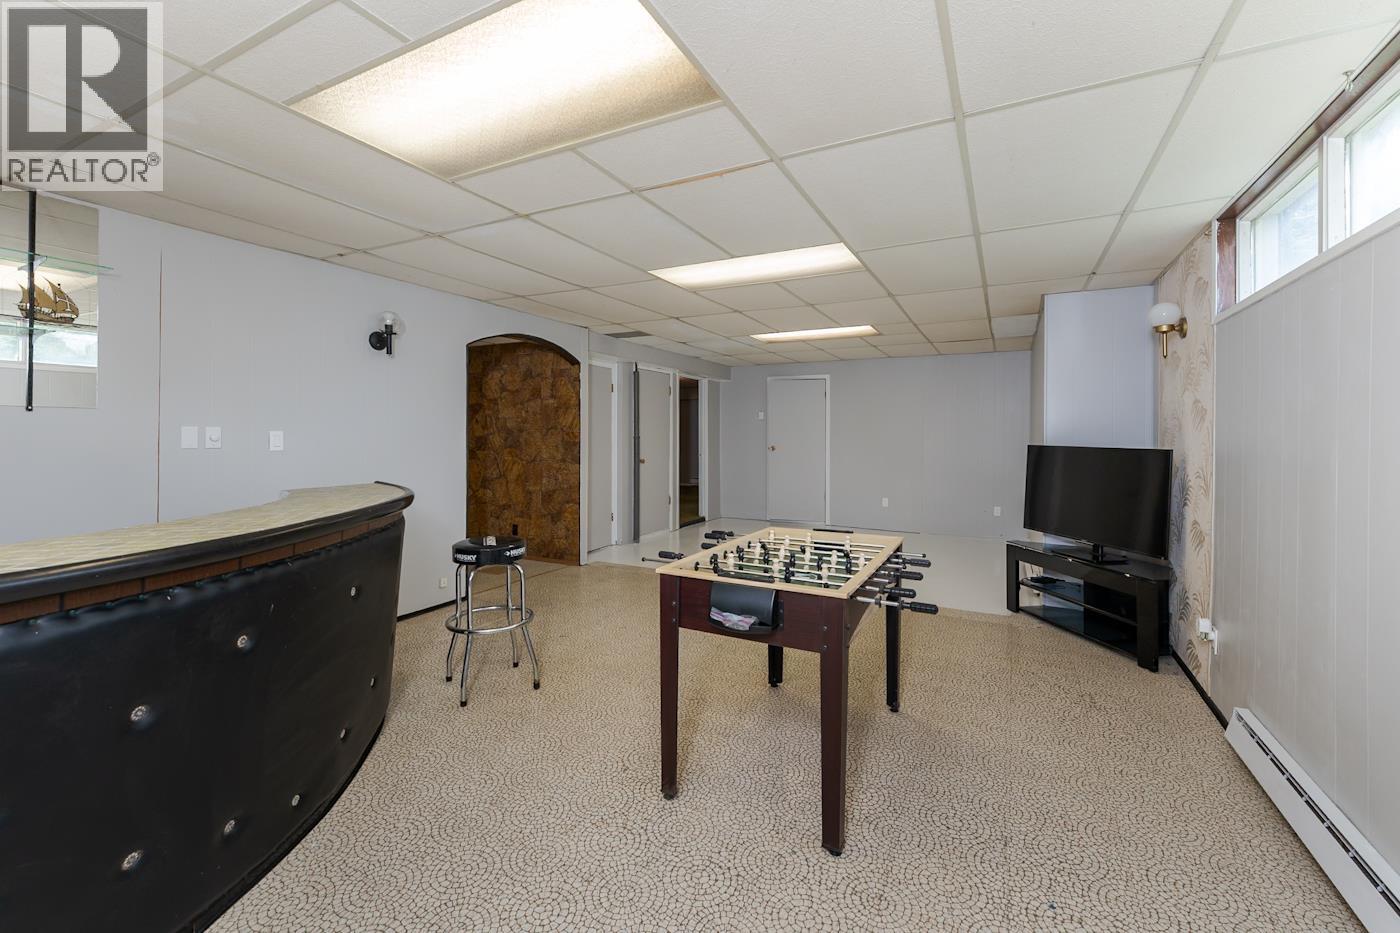
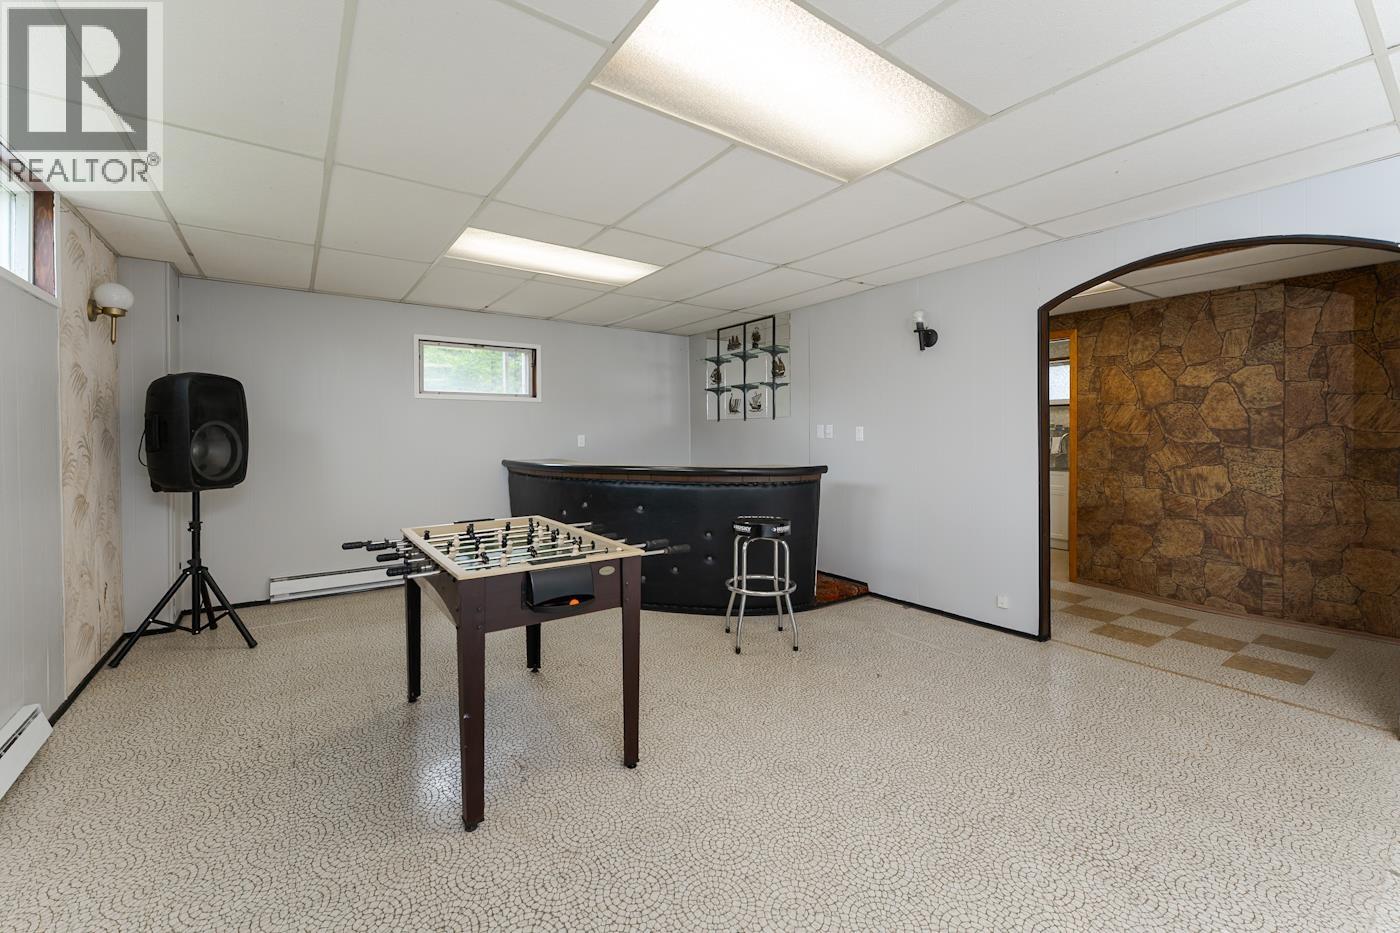
| Recreational, Games room | Basement | 28 ft x 14 ft ,6 in |
| Cold room | Basement | 5 ft ,9 in x 11 ft ,7 in |
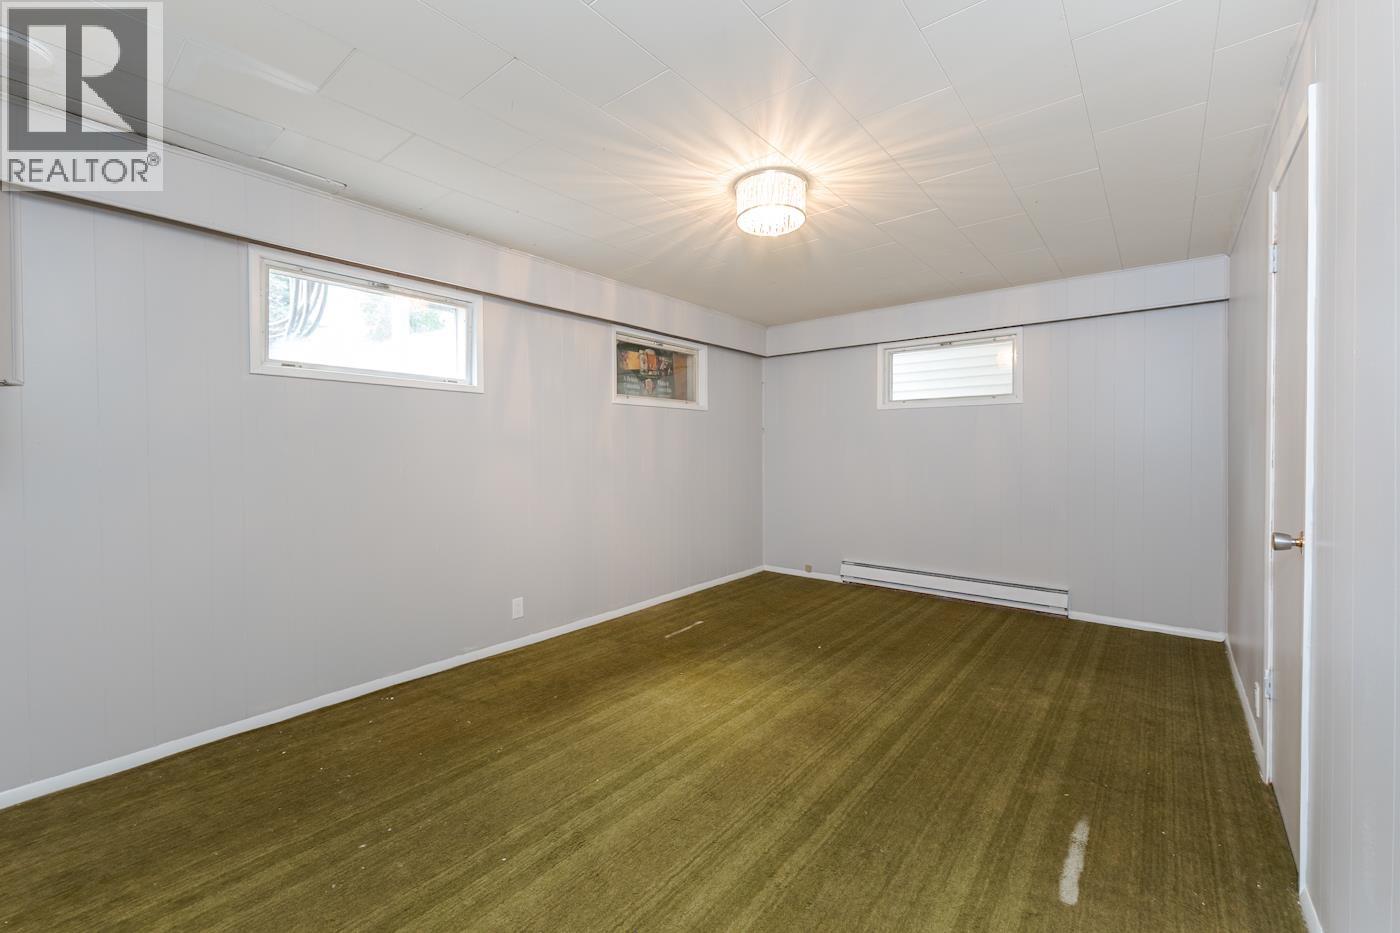
| Bedroom 4 | Basement | 16 ft ,9 in x 10 ft ,7 in |
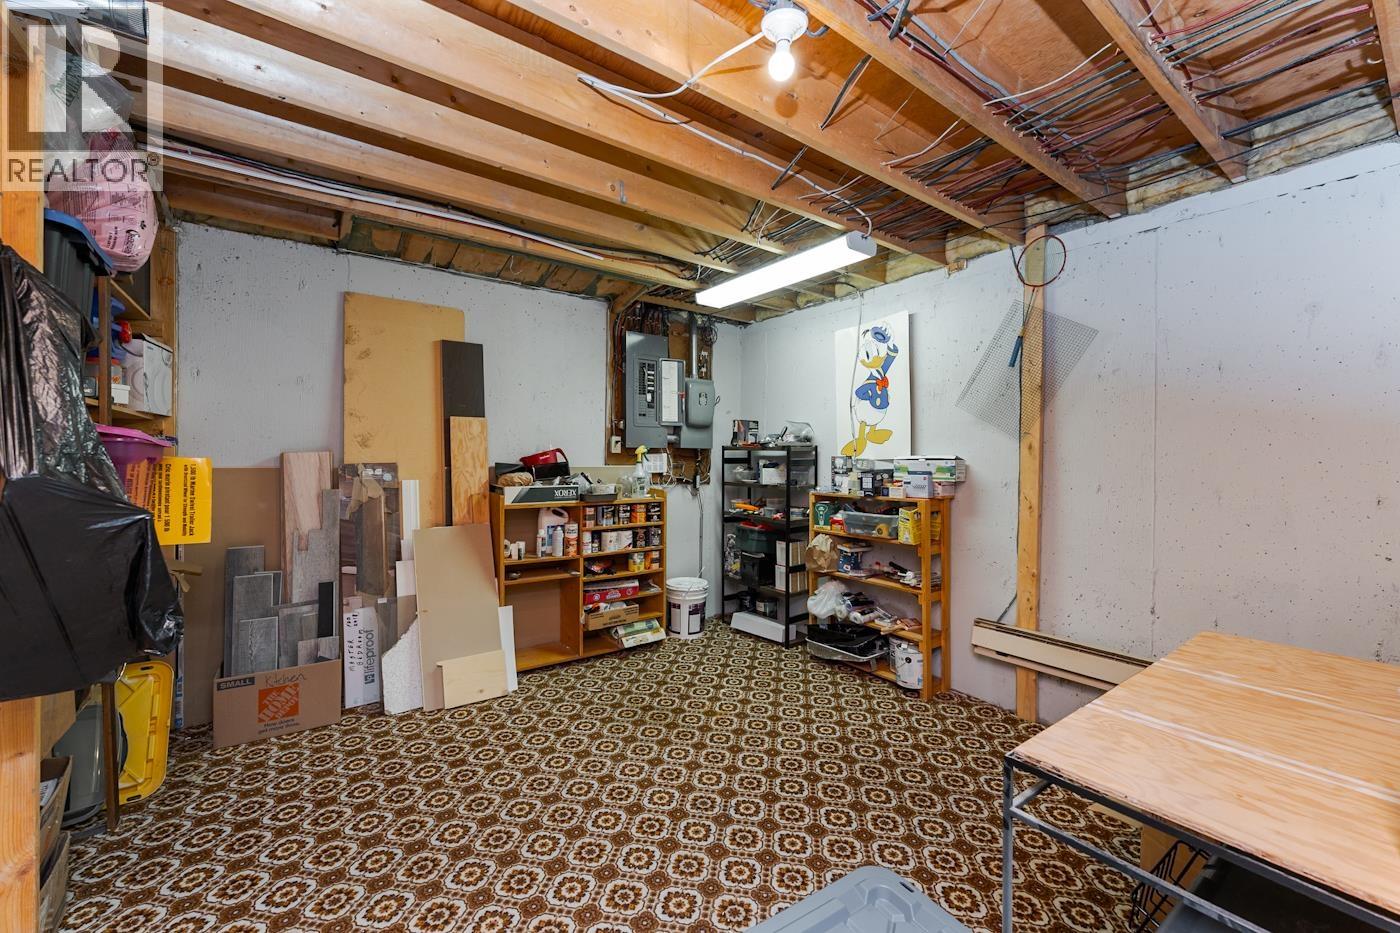
| Storage | Basement | 12 ft ,1 in x 13 ft ,6 in |
| Living room | Main level | 19 ft ,7 in x 13 ft ,5 in |
| Dining room | Main level | 8 ft ,8 in x 11 ft ,5 in |
| Kitchen | Main level | 8 ft ,6 in x 11 ft ,5 in |
| Bedroom 2 | Main level | 8 ft ,1 in x 12 ft ,2 in |
| Bedroom 3 | Main level | 9 ft ,1 in x 10 ft ,1 in |
| Primary Bedroom | Main level | 11 ft ,2 in x 11 ft ,5 in |
Location
This REALTOR.ca listing content is owned and licensed by REALTOR® members of The Canadian Real Estate Association
Data provided by: BC Northern Real Estate Board