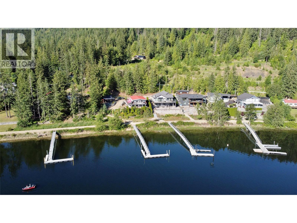
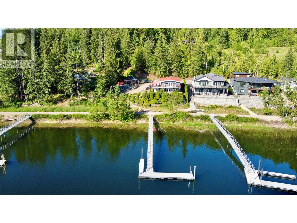
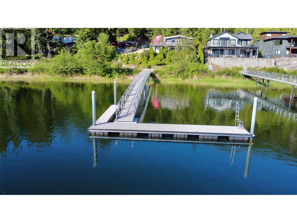
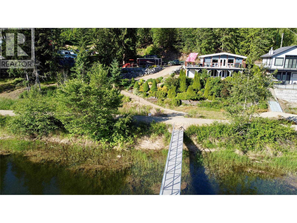
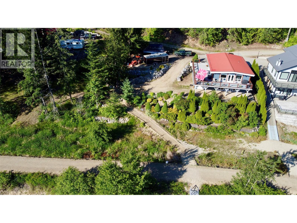
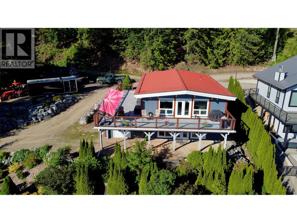
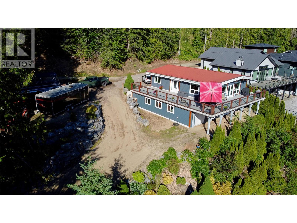
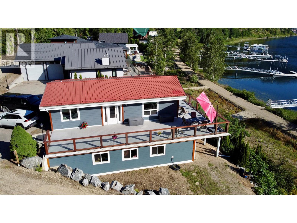
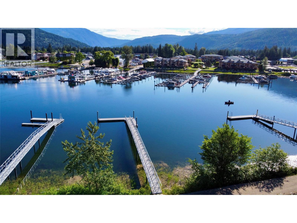
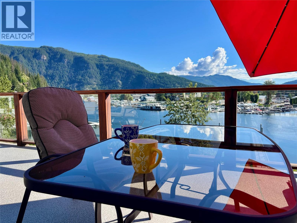
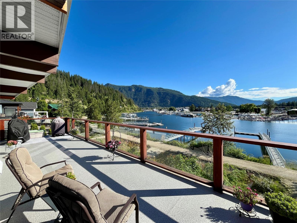
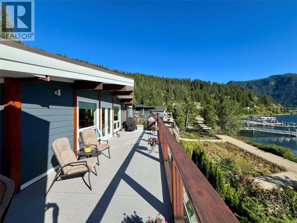
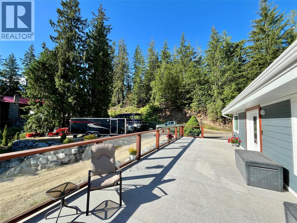
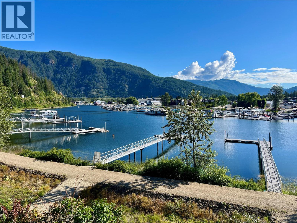
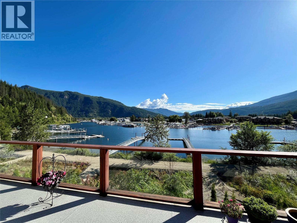
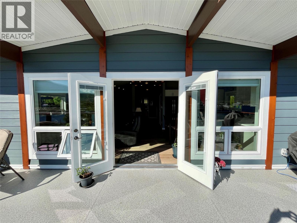
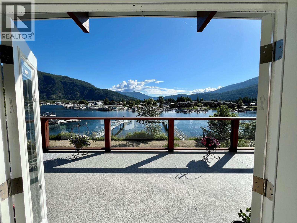
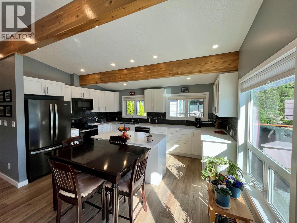
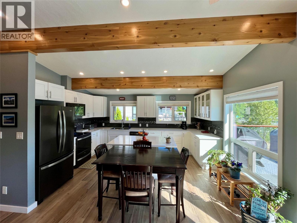
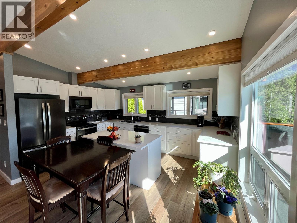
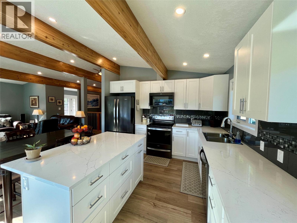
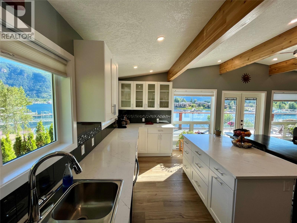
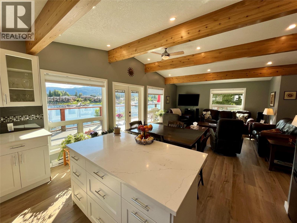
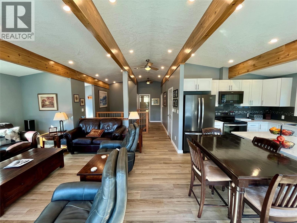
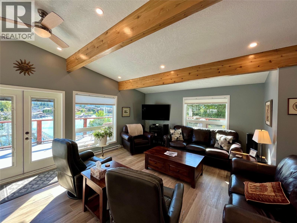
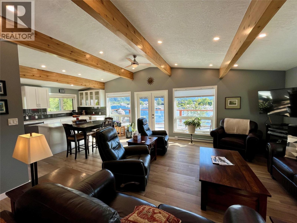
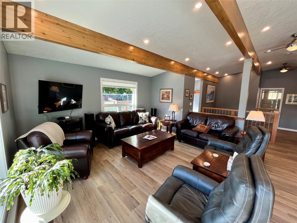
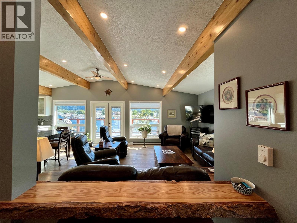
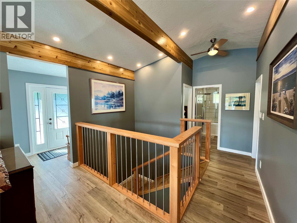
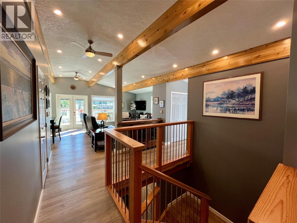
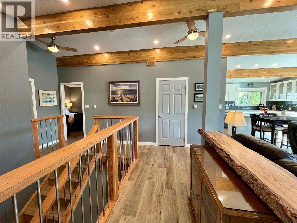
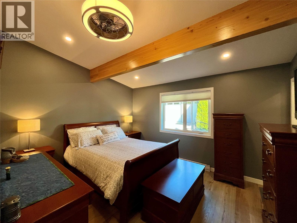
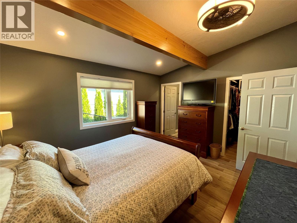
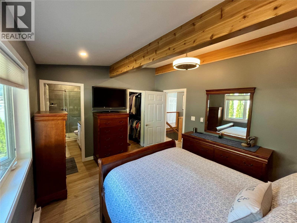
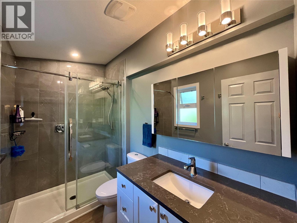
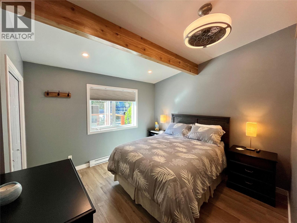
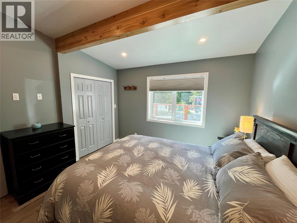
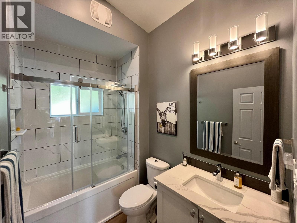
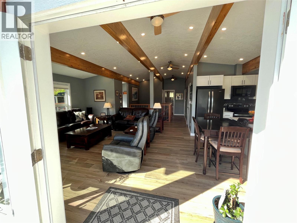
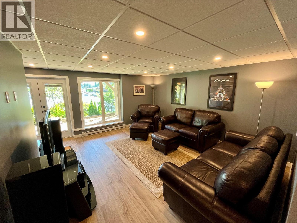
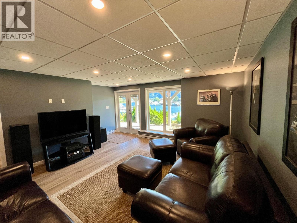
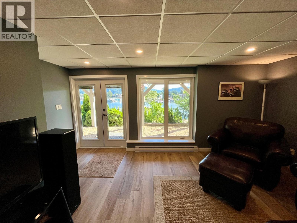
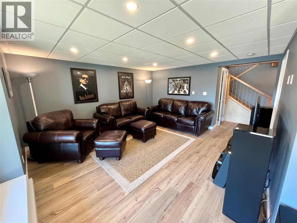
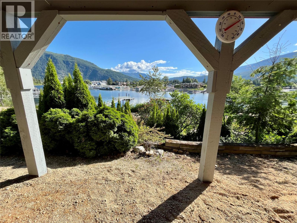
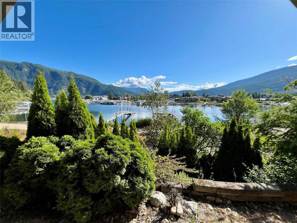
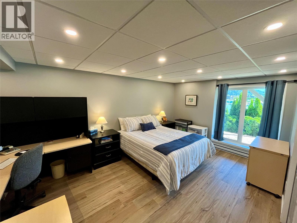
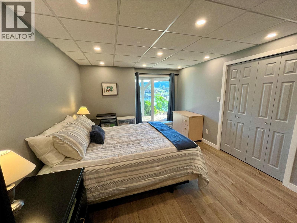
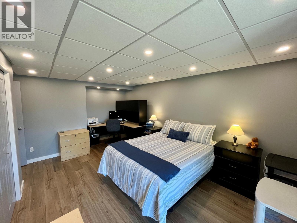
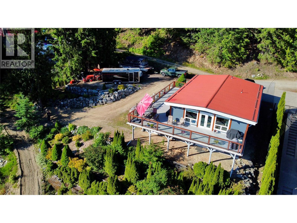
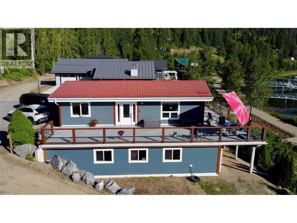
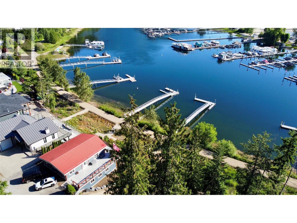
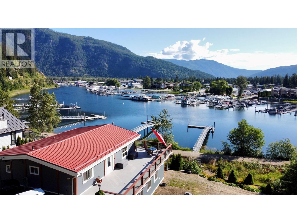
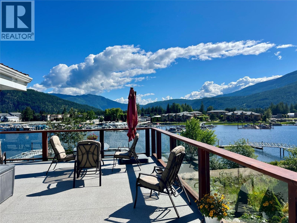
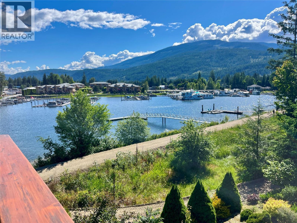
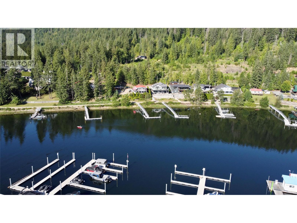
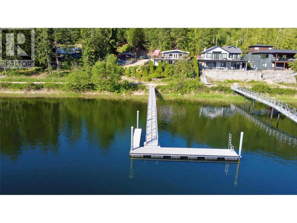
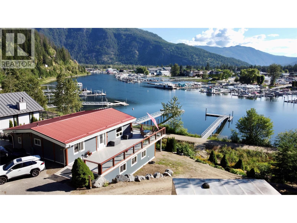
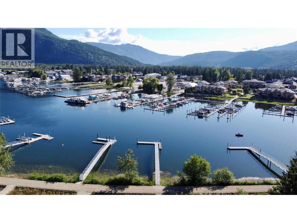
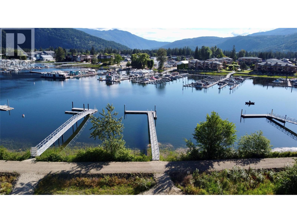
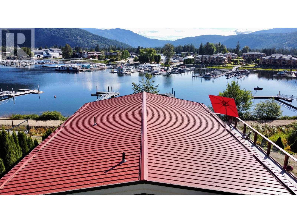
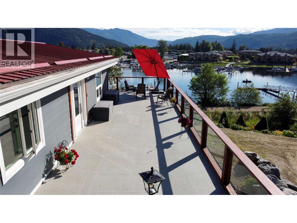
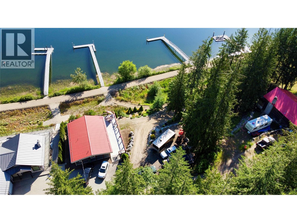
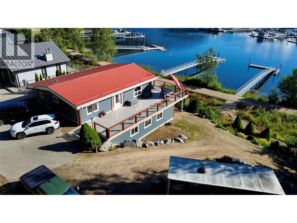
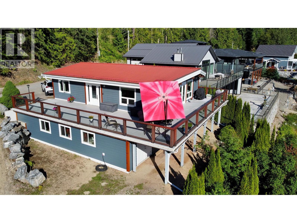
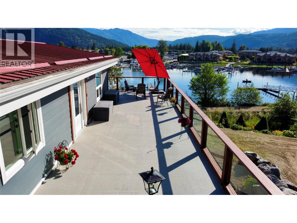
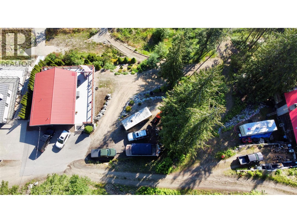
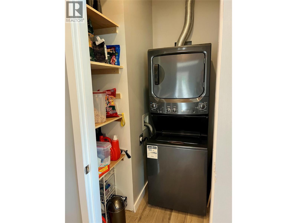
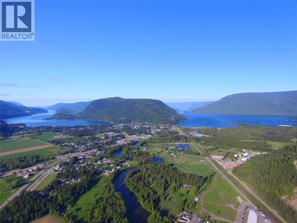
Discover the perfect blend of luxury, recreation, and relaxation in this beautifully renovated waterfront retreat situated on the highly sought-after channel connecting Mara Lake and Shuswap Lake. Offering direct access to two of British Columbia's most desirable boating destinations, and the well known Rail Trail, this exceptional property delivers an unparalleled lakeside lifestyle. This stunning two-storey home features three spacious bedrooms and two bathrooms, thoughtfully designed to maximize comfort and functionality. Recent renovations have transformed the residence into a modern waterfront haven. The open-concept main living area is filled with natural light and offers picturesque water views, creating the ideal setting for both everyday living and entertaining. The renovated kitchen serves as the heart of the home, providing ample workspace and seamless flow to the dining and living areas. The three bedrooms provide peaceful retreats after a day on the water. Step outside and experience the true highlight of this remarkable property. The expansive waterfront setting on .51 subdividable acres offers direct channel access and a large private dock capable of accommodating up to three boats. Enjoy morning coffee overlooking the water, spend afternoons exploring miles of pristine shoreline, and unwind in the evening as boats drift by and the sun sets over the channel. This unique location provides a front-row seat to one of the area's most desirable waterfront settings. (id:48970)
Show More