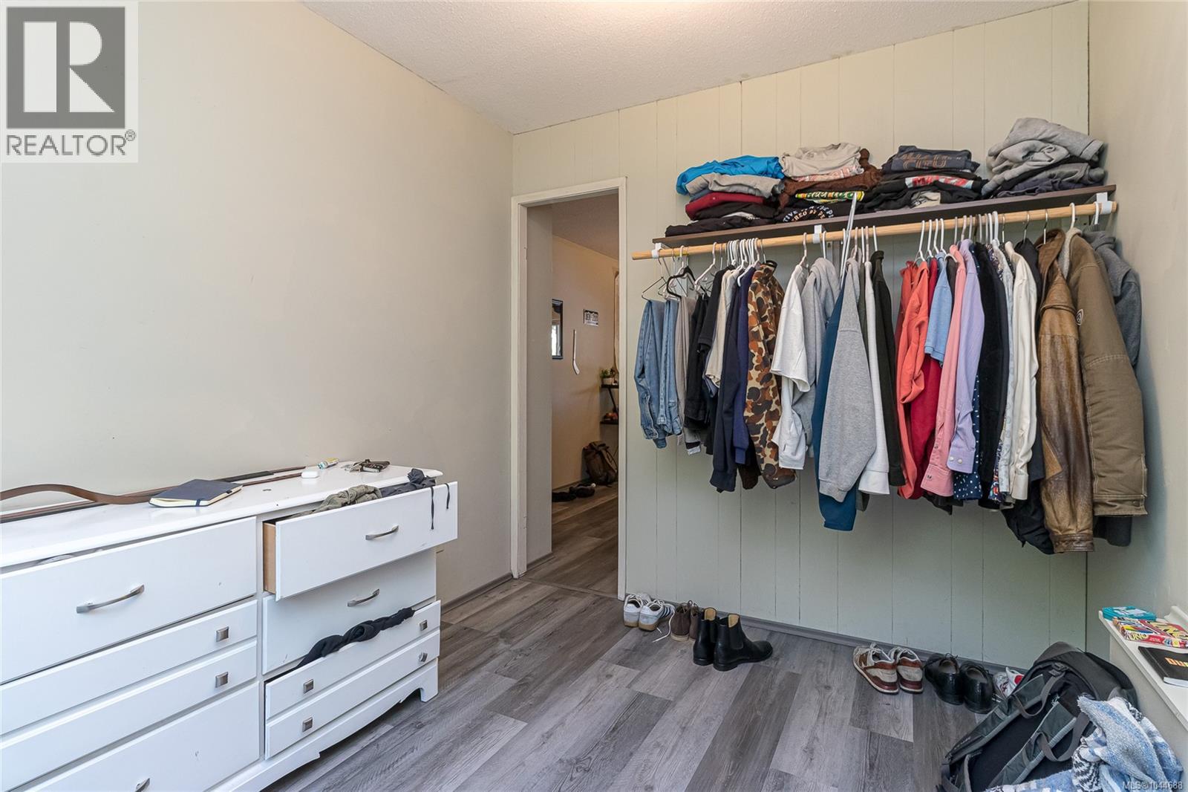
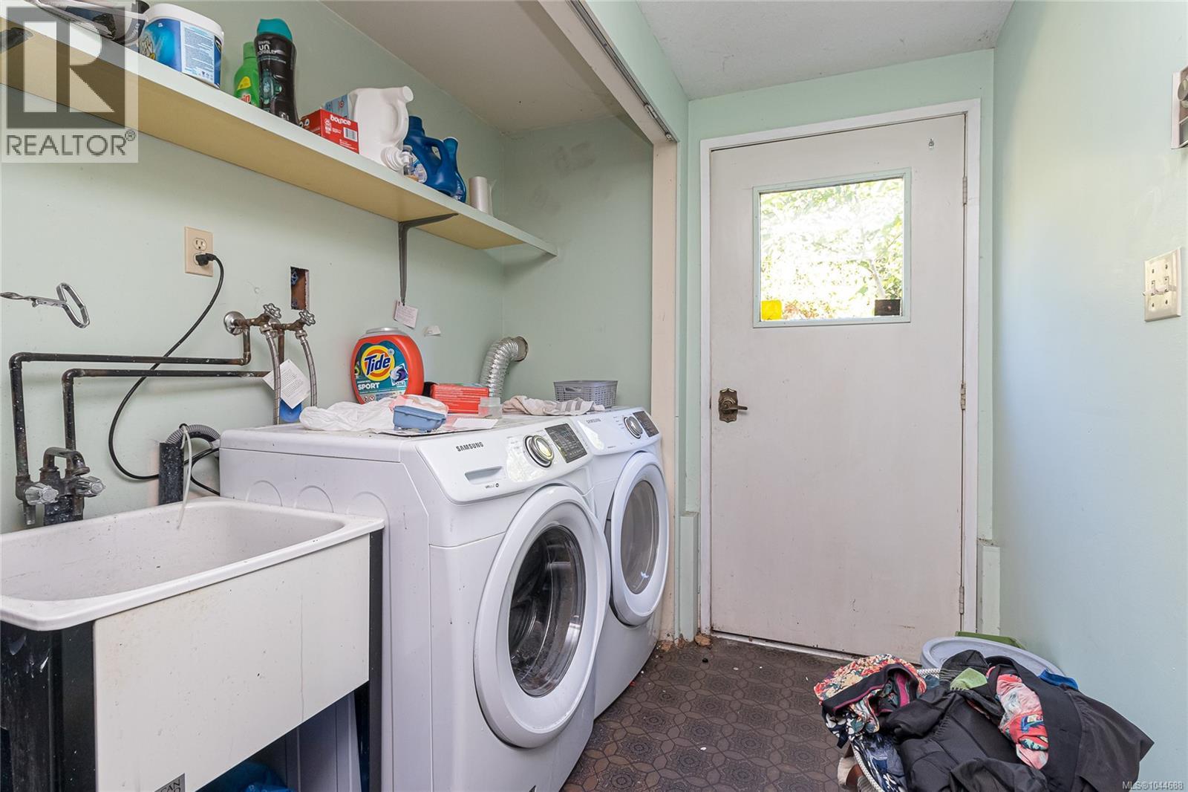
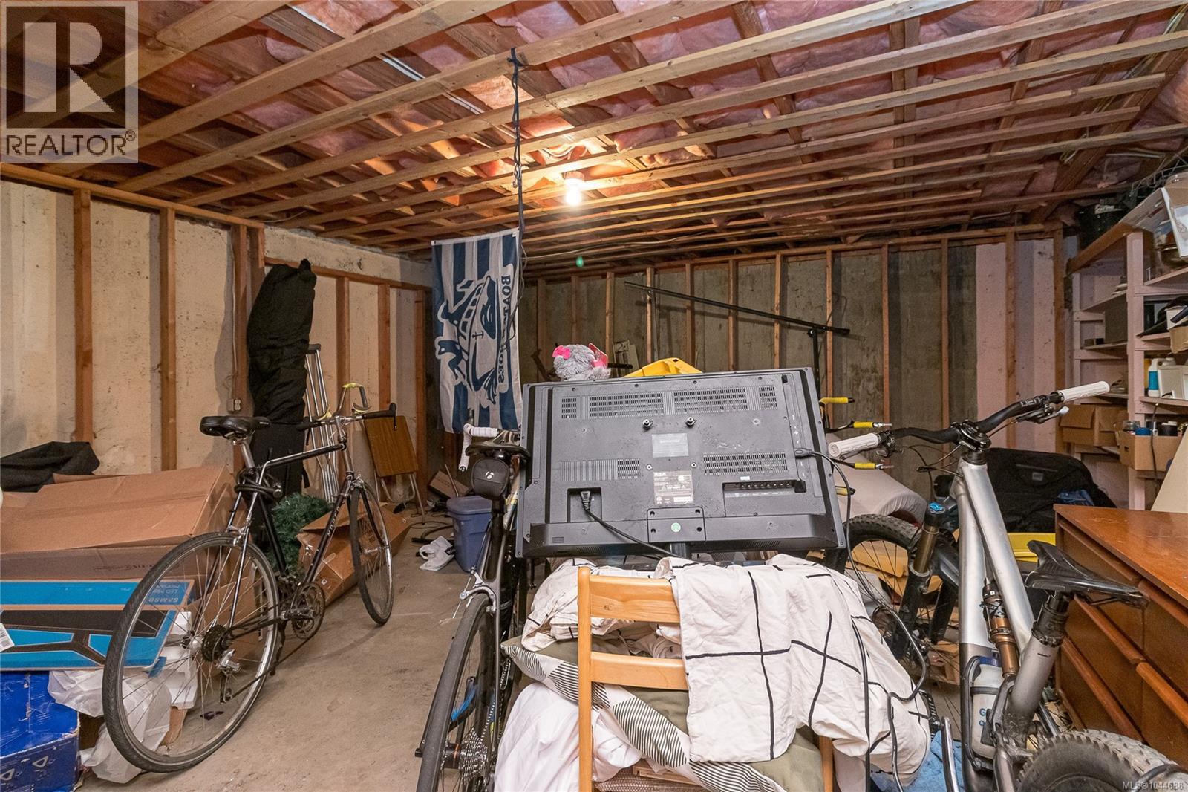
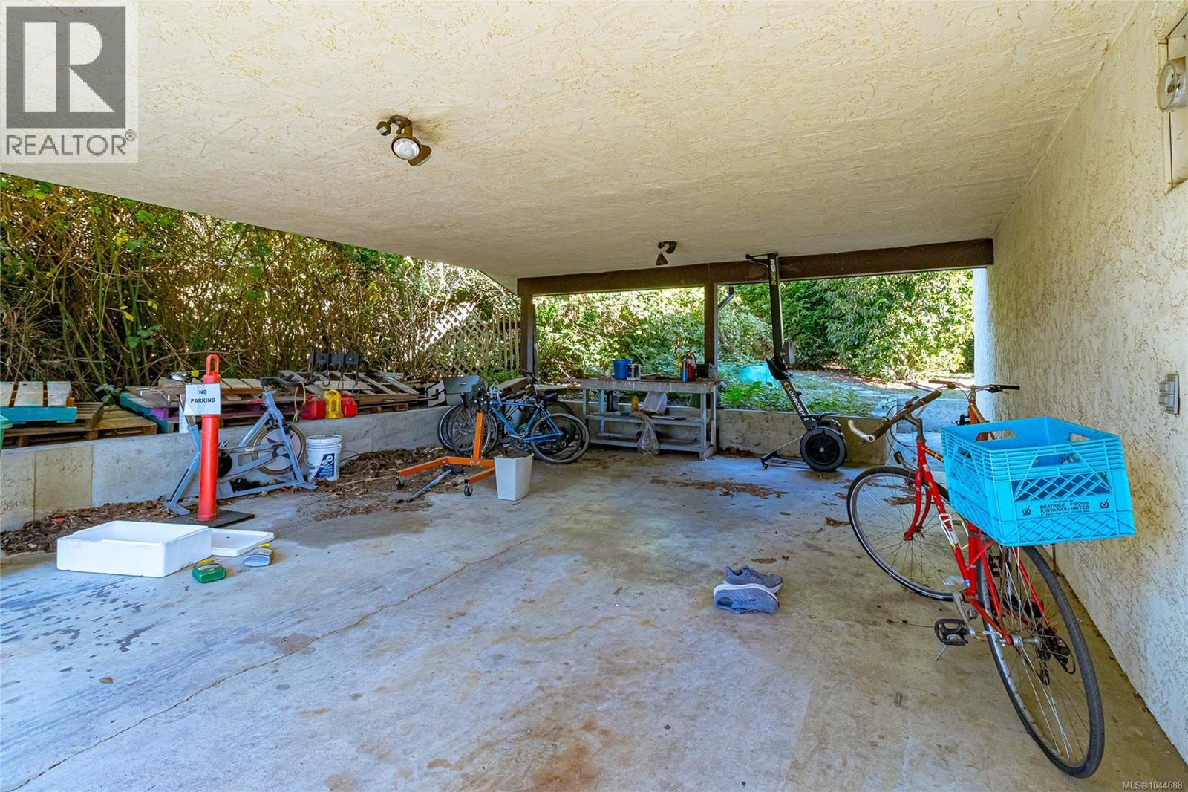
- ©MLS 1044688
- Area 1815 sq ft
- Bedrooms 4
- Bathrooms 3
- Parkings 4
Description
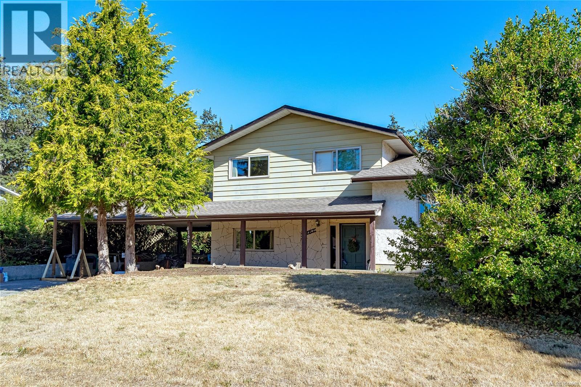
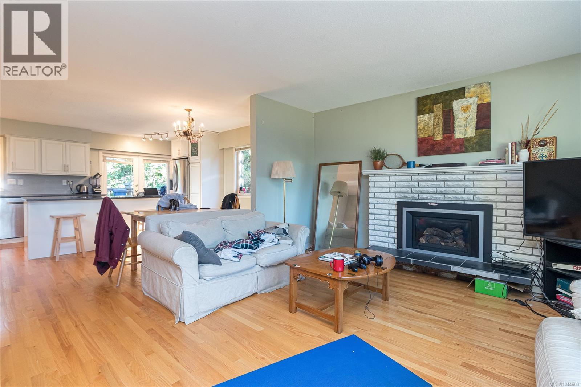
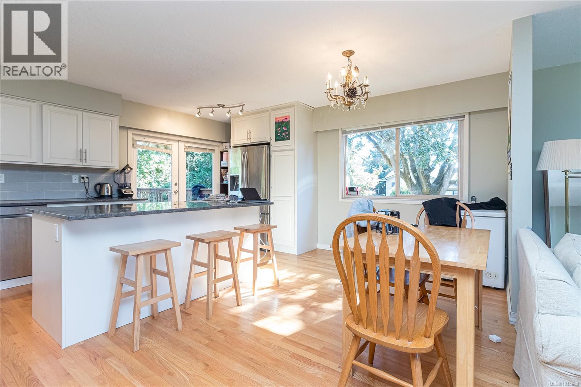
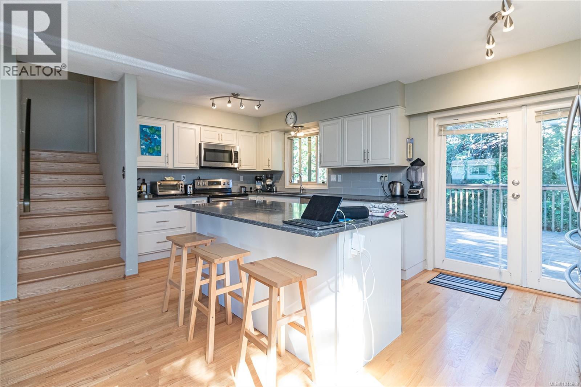
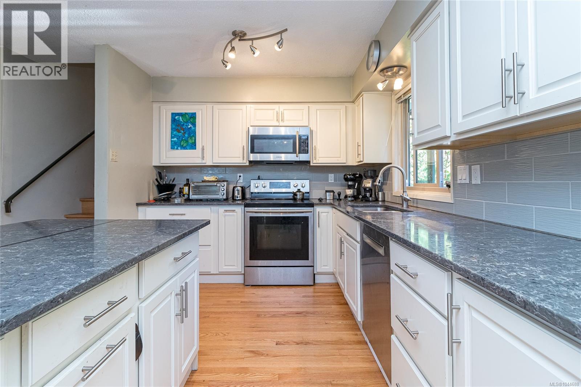
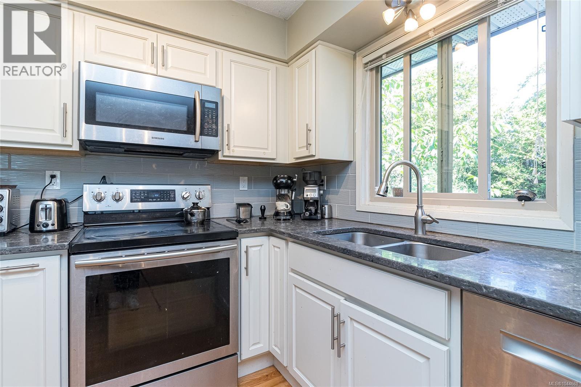
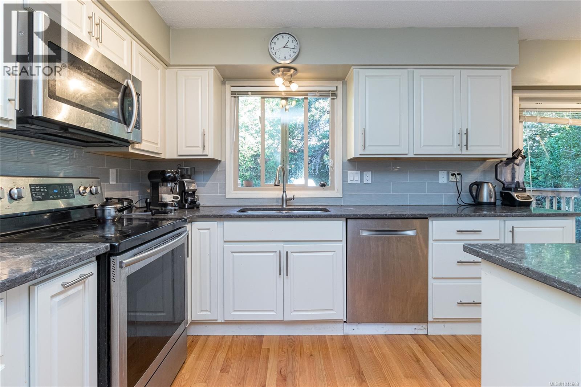
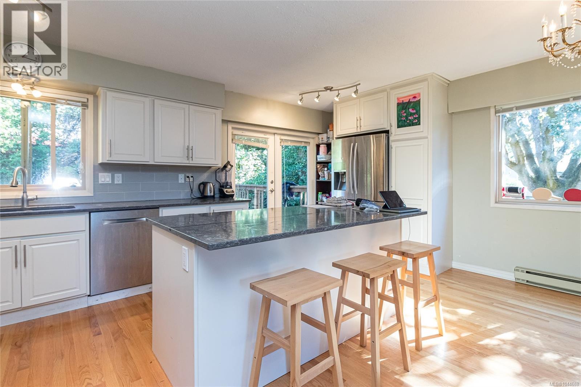
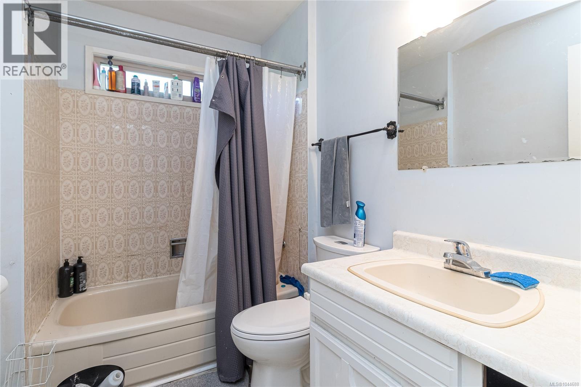
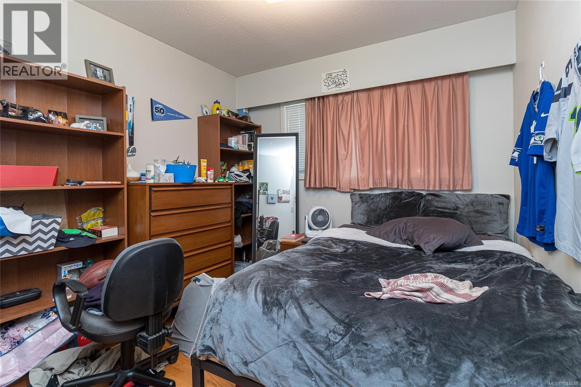
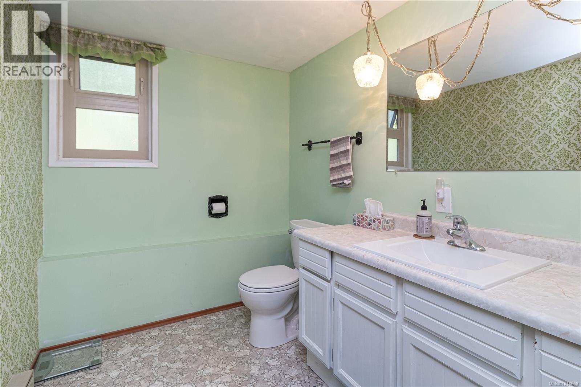
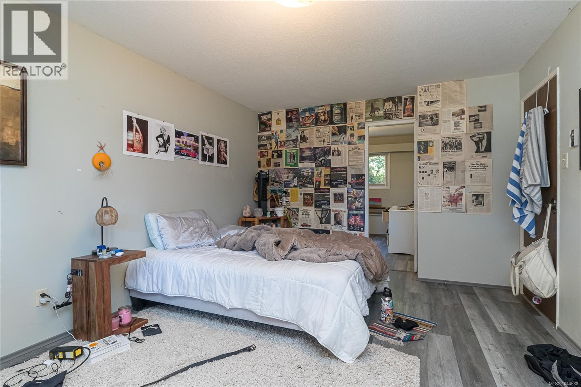
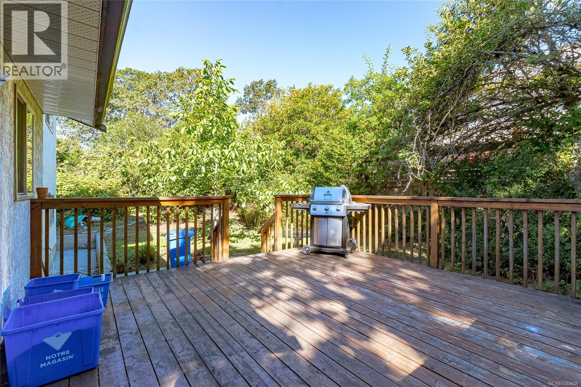
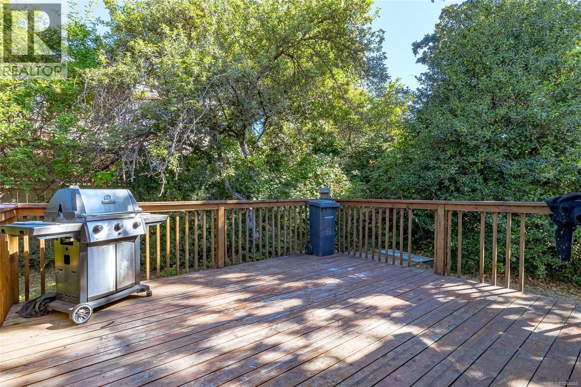
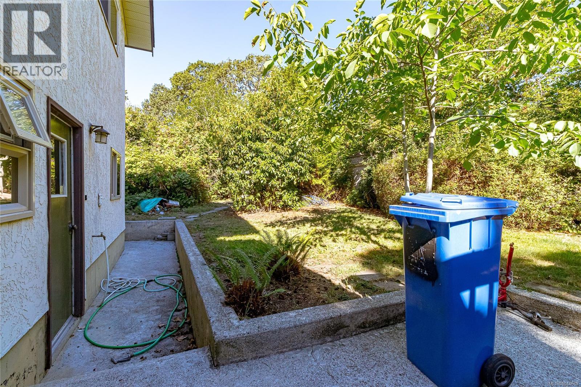
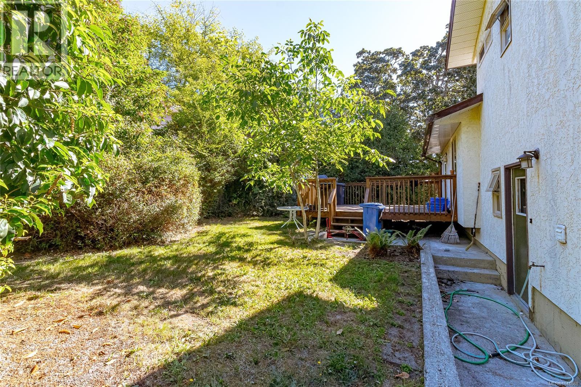
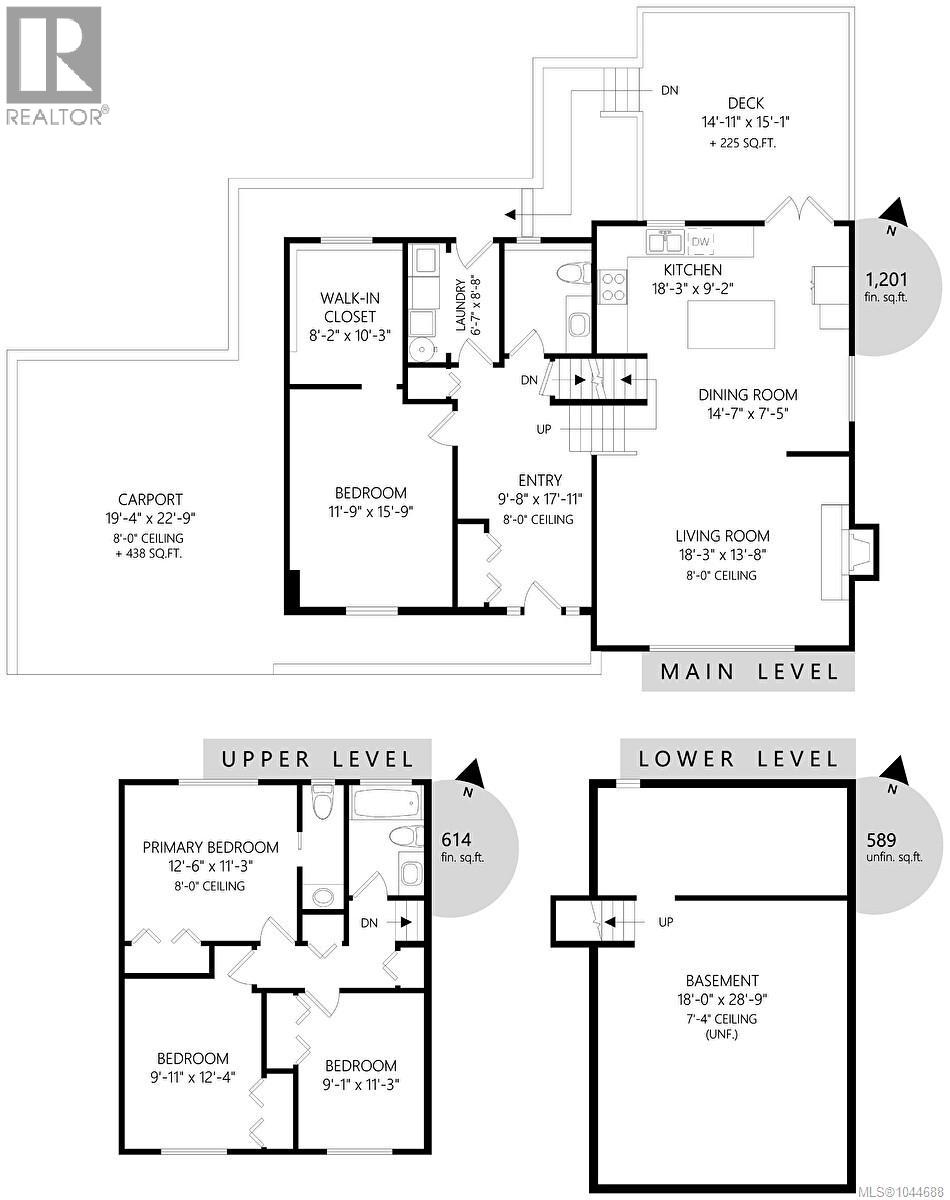
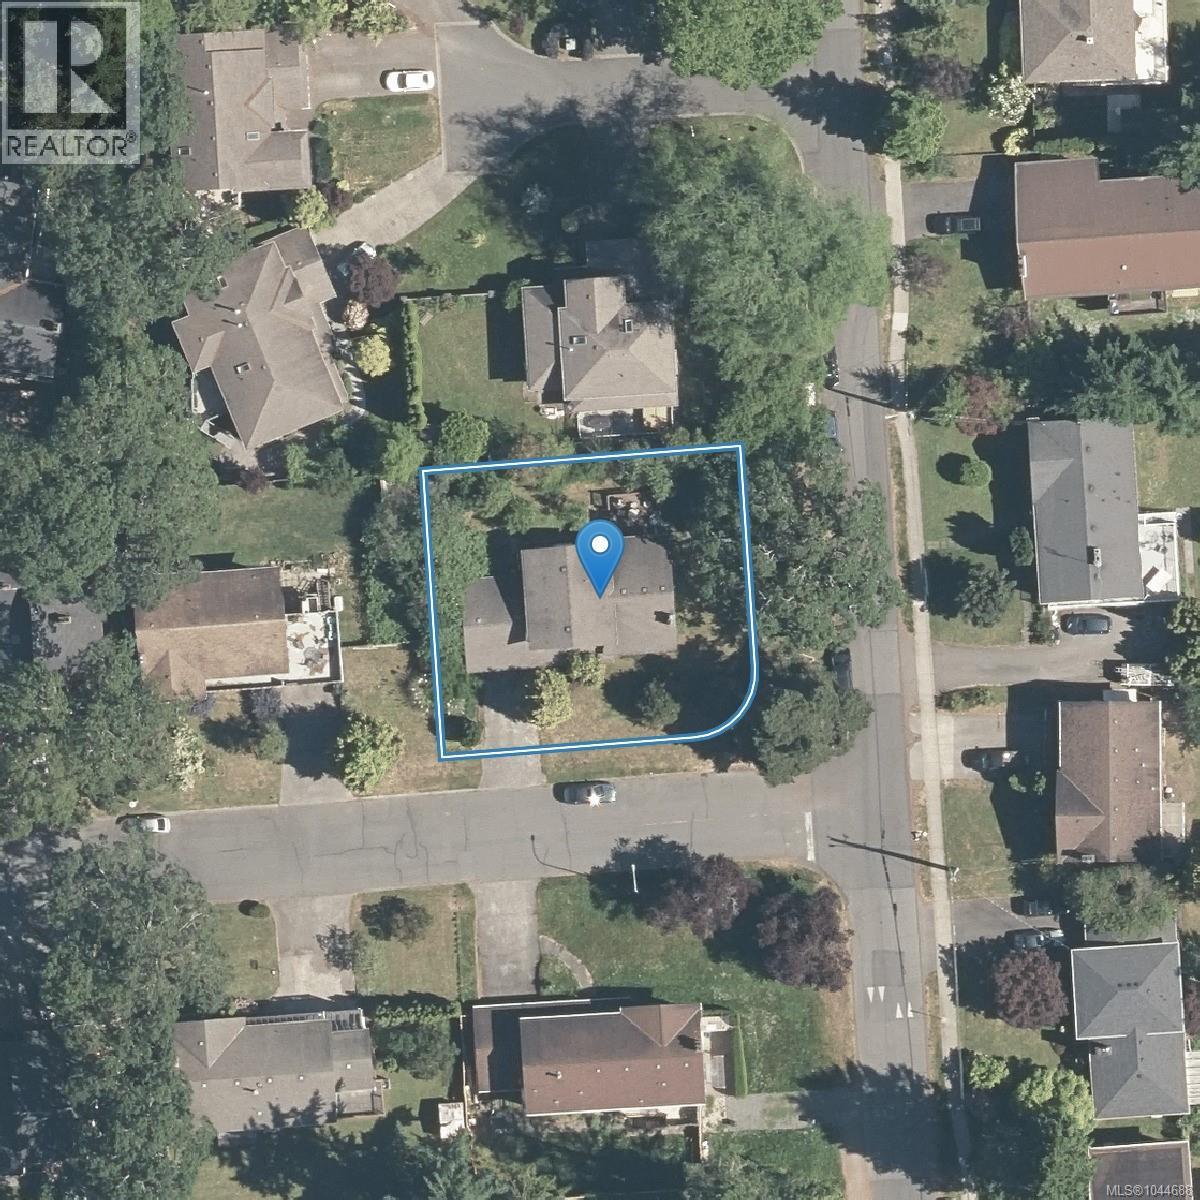
Exceptional opportunity to secure a home in one of Saanich East’s most desirable and established neighbourhoods, where tree-lined streets, a strong community feel, and unbeatable convenience come together. This 4-bed, 3-bath home offers 1,800 Sq Ft of living space on a generous 8,455 sq ft corner lot, along with a full-height unfinished basement with potential for future expansion & added value. The updated kitchen features stainless steel appliances, while original hardwood floors add warmth and character throughout the main living areas. A double carport provides covered parking and additional storage. The home would benefit from further updating, making it an ideal opportunity for buyers looking to renovate to their own taste & build equity over time. Perfect for families, investors, or anyone looking to get into a fantastic neighbourhood at an approachable price point, with plenty of potential to create something truly special. (id:48970) Show More
Details
- Constructed Date: 1976
- Property Type: Single Family
- Type: House
- Access Type: Road access
- Neighbourhood: Lambrick Park
Features
- Central location
- Corner Site
- Baseboard heaters
Rooms Details For 4167 Thornhill Cres
| Type | Level | Dimension |
|---|---|---|
| Dining room | Second level | 15 ft x 7 ft |
| Kitchen | Second level | 18 ft x 9 ft |
| Living room | Second level | 18 ft x 14 ft |
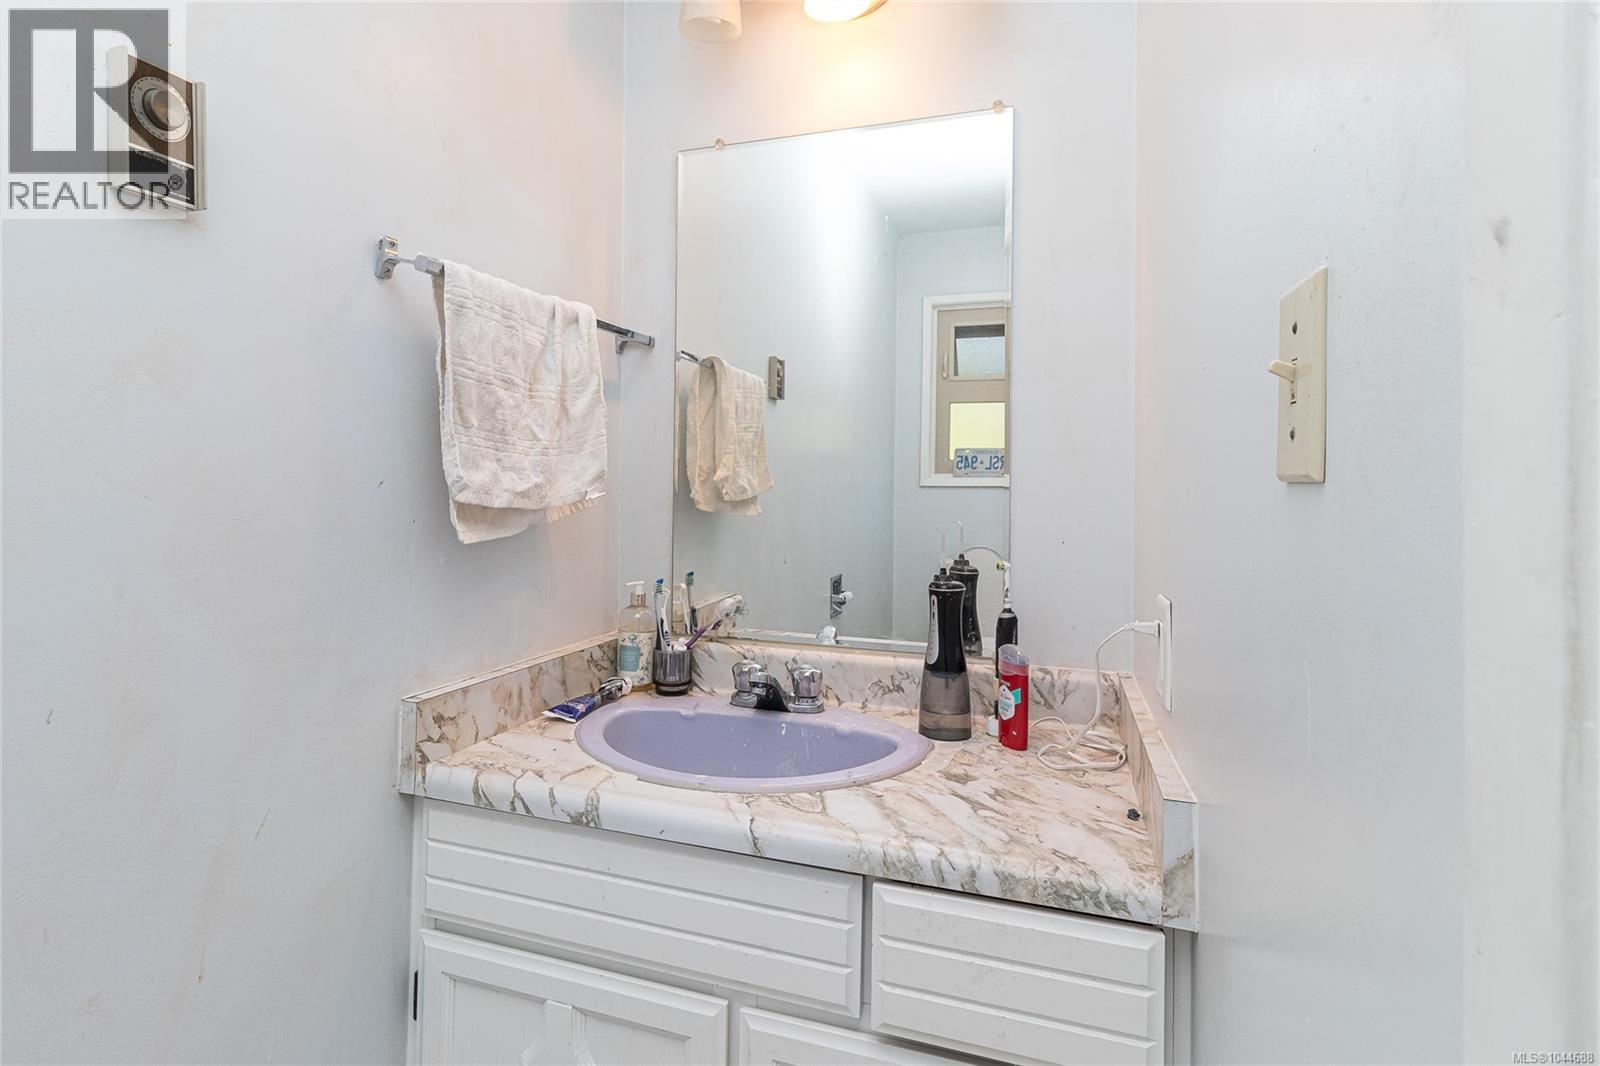
| Bathroom | Third level | 4-Piece |
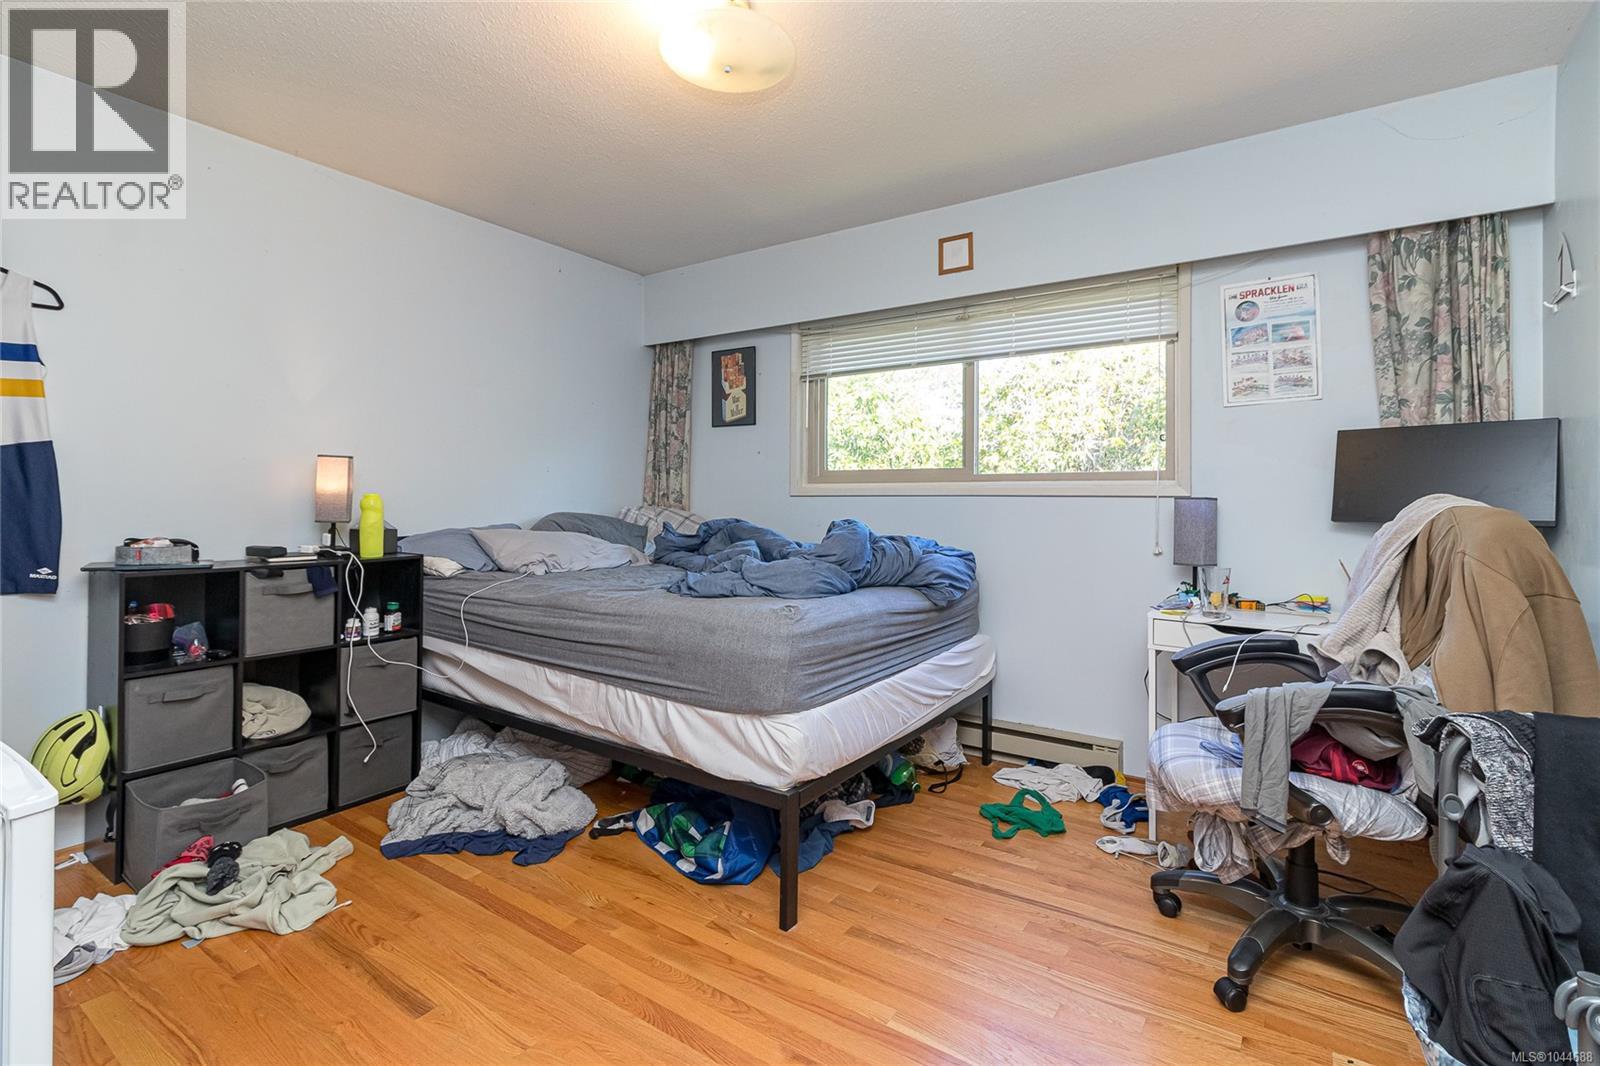
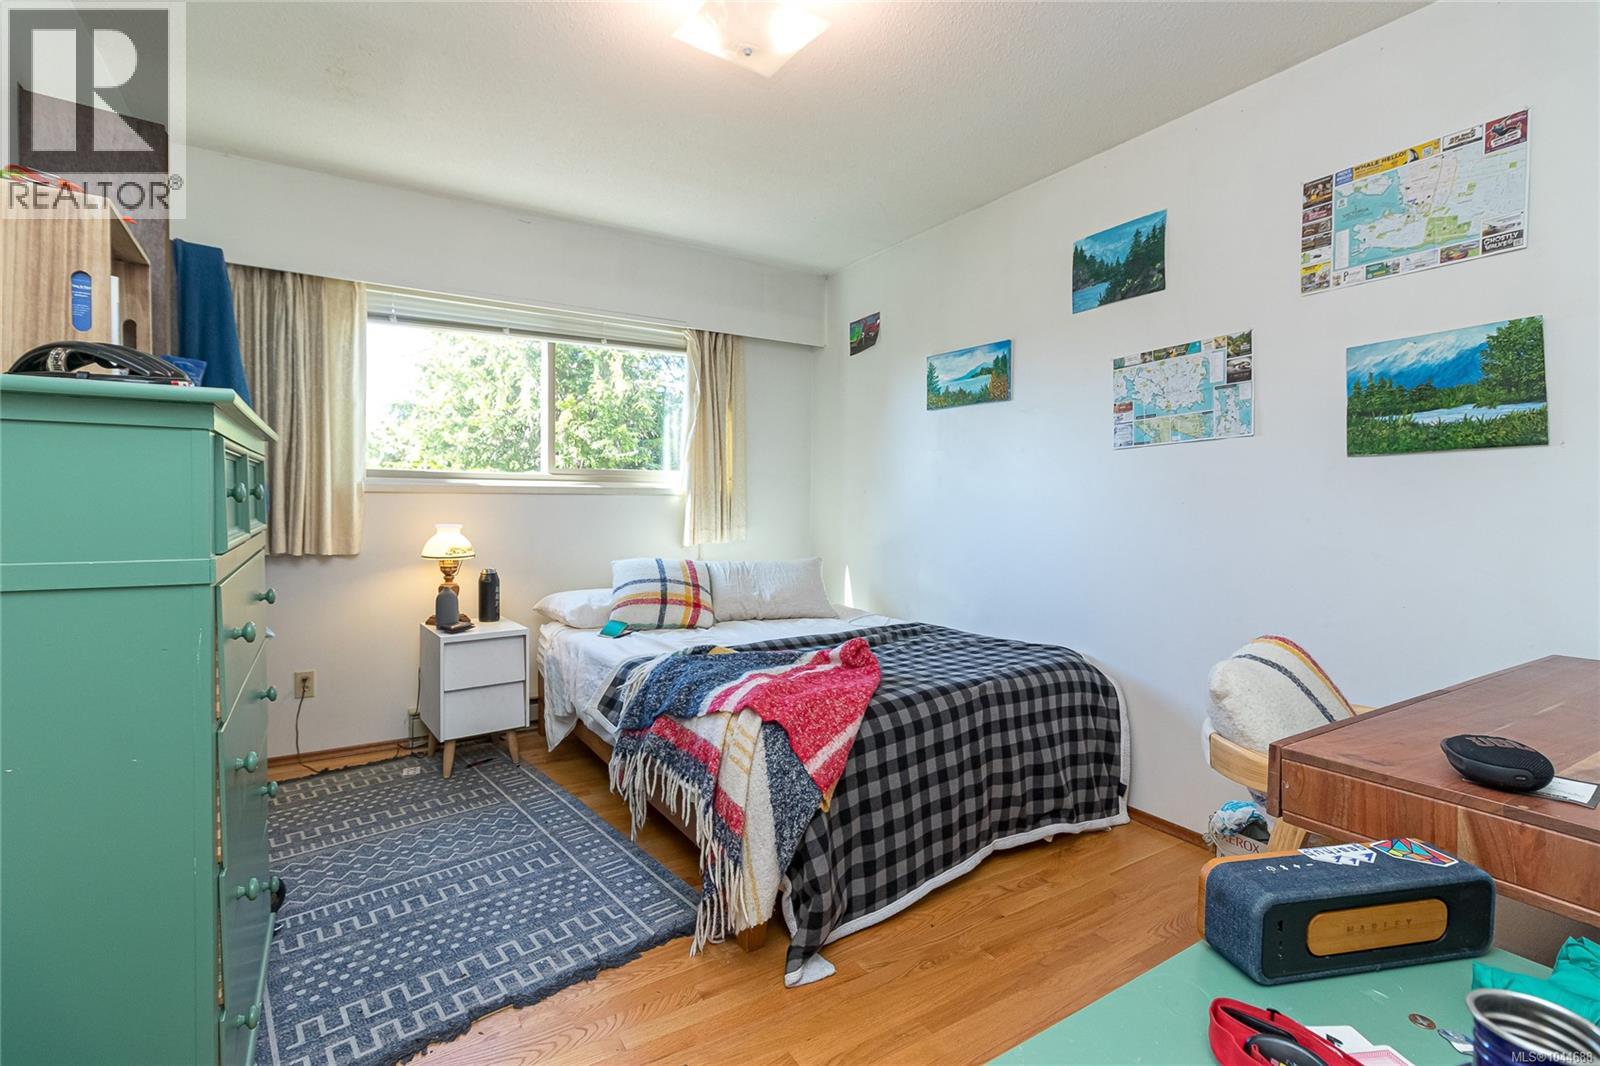
| Bedroom | Third level | 9 ft x 11 ft |
| Bedroom | Third level | 10 ft x 12 ft |
| Ensuite | Third level | 2-Piece |
| Primary Bedroom | Third level | 13 ft x 11 ft |
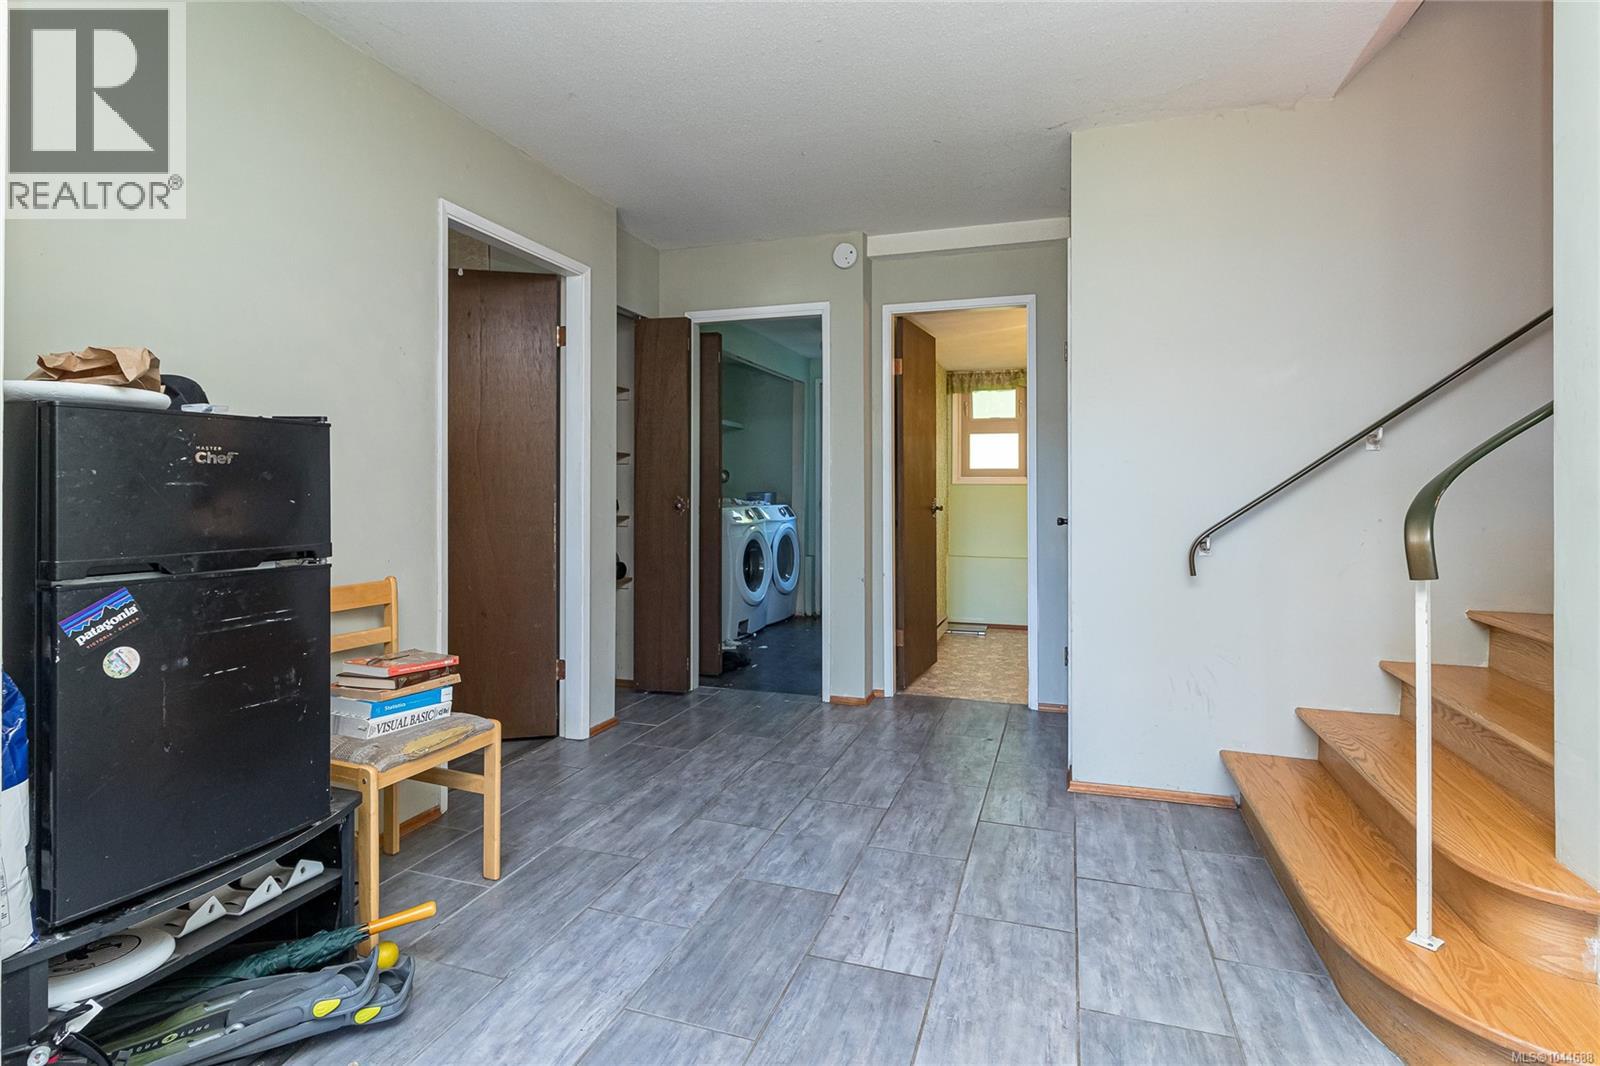
| Laundry room | Main level | 7 ft x 9 ft |
| Bathroom | Main level | 2-Piece |
| Bedroom | Main level | 12 ft x 16 ft |
| Entrance | Main level | 10 ft x 8 ft |
Location
This REALTOR.ca listing content is owned and licensed by REALTOR® members of The Canadian Real Estate Association
Data provided by: Victoria Real Estate Board