- ©MLS 10375828
- Area 3000 sq ft
- Bedrooms 6
- Bathrooms 3
Description
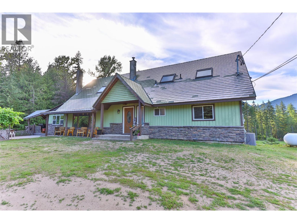
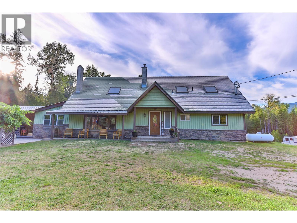


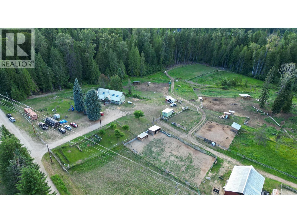
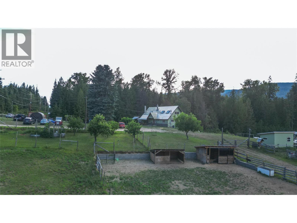
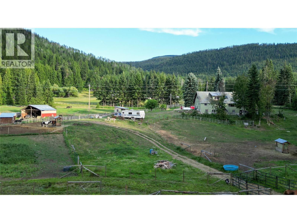
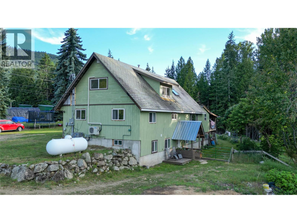
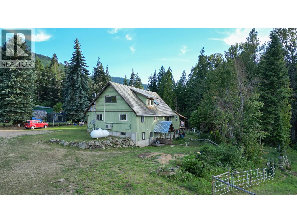
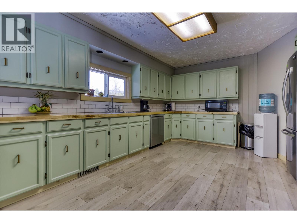
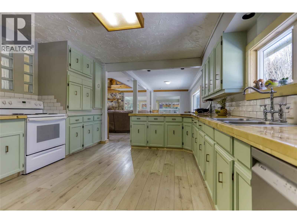
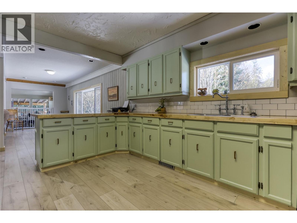
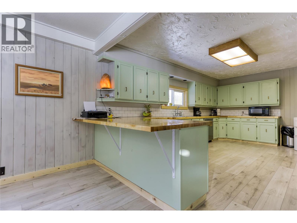
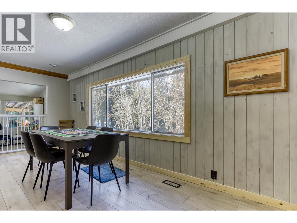
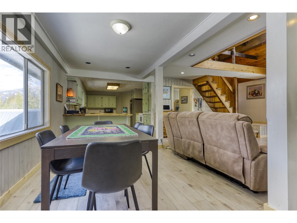
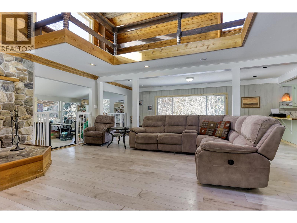
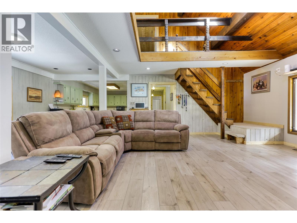
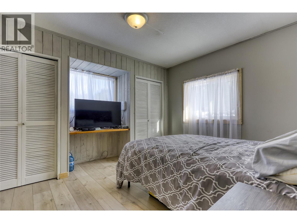
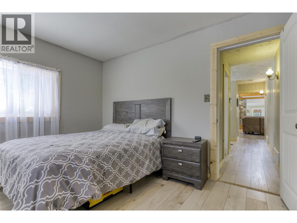
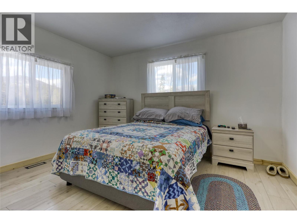
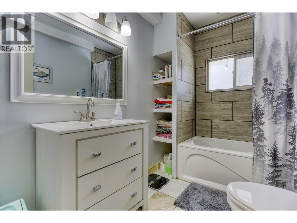
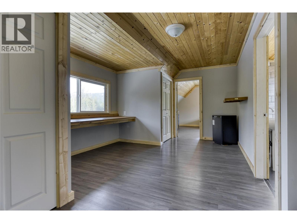
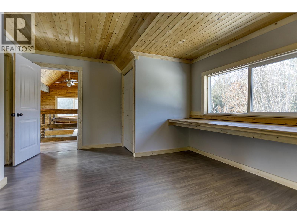
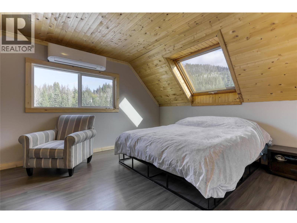
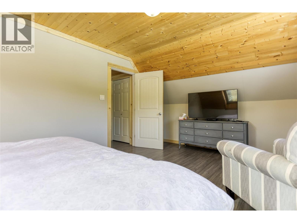
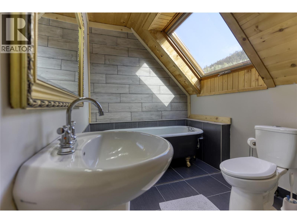
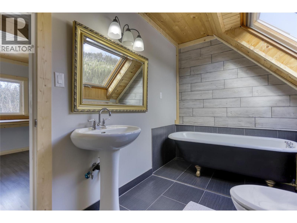
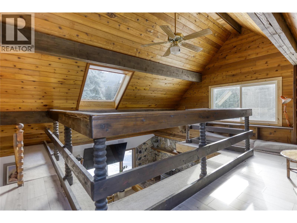
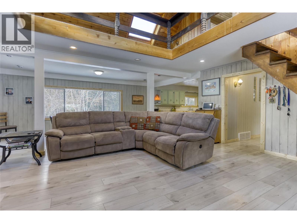
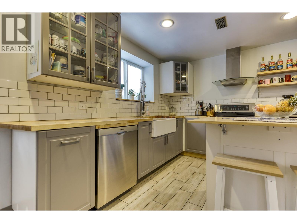
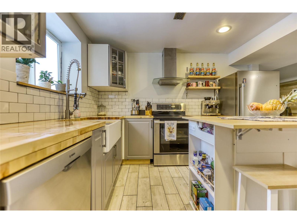

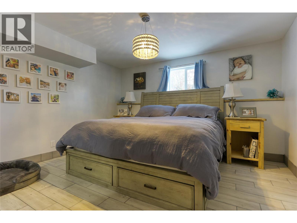
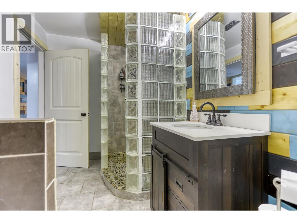
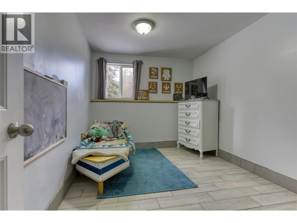
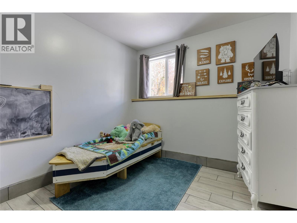
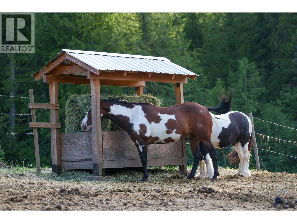
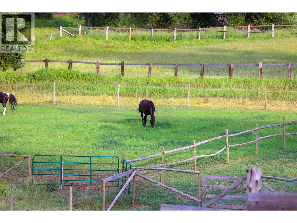
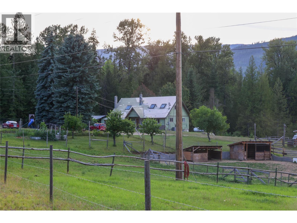
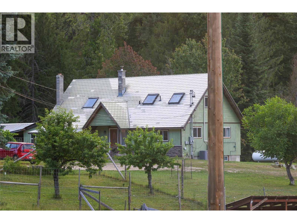
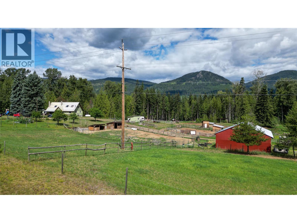

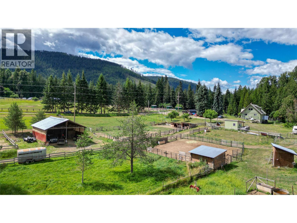
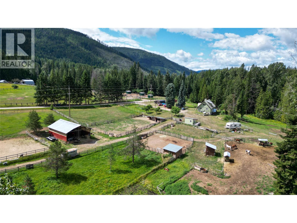
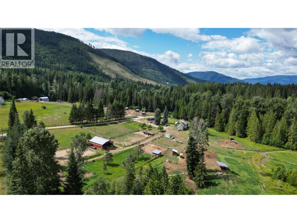
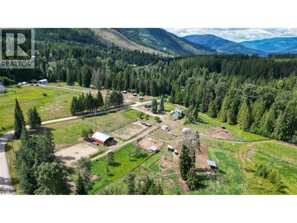
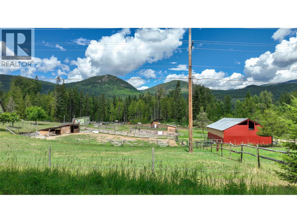
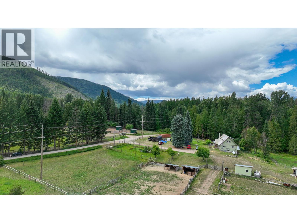
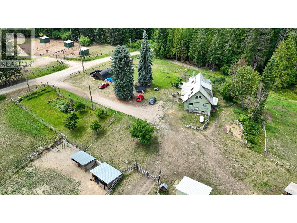
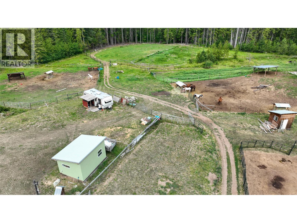
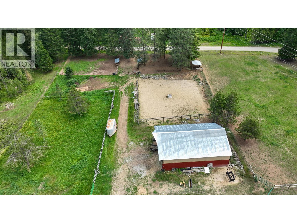

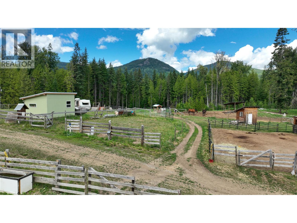
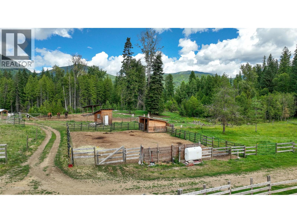
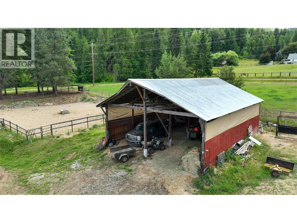

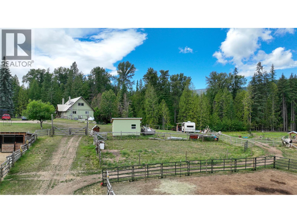
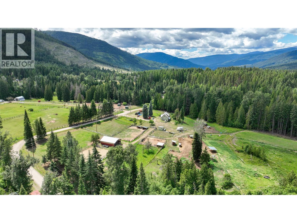
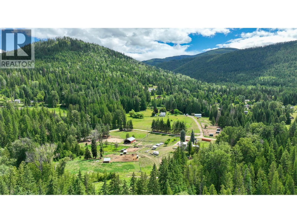
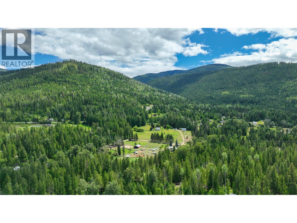
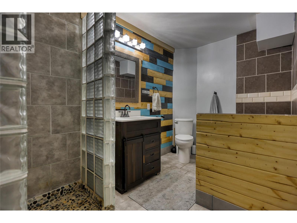
Welcome to this stunning 8.85-acre fenced farm property located in the Agricultural Land Reserve (ALR), offering the ideal blend of rural charm and practical functionality. Whether you're dreaming of a hobby farm, market garden, equestrian retreat, or full-scale commercial operation, this is the property for you. The updated farmhouse features a warm, rustic-modern feel with skylights, a cozy wood stove, and a spacious open-concept living area. The main level has 3 bedrooms and 1 bath, while upstairs the master bedroom loft includes a private ensuite. The lower level offers a bright 3-bedroom walk-out in-law suite, perfect for extended family. Comfort is key with a newer furnace and efficient heat pump. Outside, the property is entirely fenced and cross-fenced, complete with a large barn, horse shelters, and a 90'x100' sand riding arena—ready for your animals or agri-business. Just a short drive from Nelson, this is country living with convenience. Don’t miss out on this rare opportunity! (id:48970) Show More
Details
- Constructed Date: 1975
- Property Type: Single Family
- Type: House
- Architectural Style: Other
- Neighbourhood: Nelson West/South Slocan
Features
- Refrigerator
- Dryer
- Range - Electric
- Oven
- Washer
- Heat Pump
- Forced air
- Heat Pump
- Stove
- See remarks
Rooms Details For 4161 VERIGIN Road
| Type | Level | Dimension |
|---|---|---|
| Office | Second level | 17' x 9'6'' |
| Loft | Second level | 19'8'' x 6' |
| Full bathroom | Second level | Measurements not available |
| Primary Bedroom | Second level | 16'5'' x 11'11'' |
| Bedroom | Lower level | 12'8'' x 12'3'' |
| Bedroom | Lower level | 11'8'' x 8'8'' |
| Bedroom | Lower level | 12'3'' x 10' |
| Living room | Lower level | 11'5'' x 16'11'' |
| Kitchen | Lower level | 12'2'' x 15'4'' |
| Full bathroom | Lower level | Measurements not available |
| Foyer | Main level | 9'11'' x 12'2'' |
| Sunroom | Main level | 23'1'' x 12'0'' |
| Bedroom | Main level | 11'10'' x 12'5'' |
| Full bathroom | Main level | Measurements not available |
| Bedroom | Main level | 9'9'' x 12'5'' |
| Living room | Main level | 16'5'' x 19'6'' |
| Dining room | Main level | 19'11'' x 8'4'' |
| Kitchen | Main level | 17'3'' x 12'8'' |
Location
This REALTOR.ca listing content is owned and licensed by REALTOR® members of The Canadian Real Estate Association
Data provided by: Okanagan-Mainline Real Estate Board