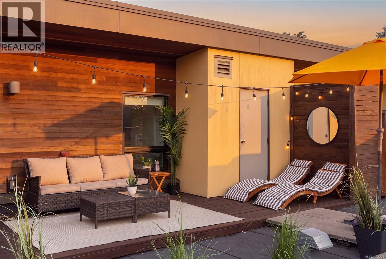
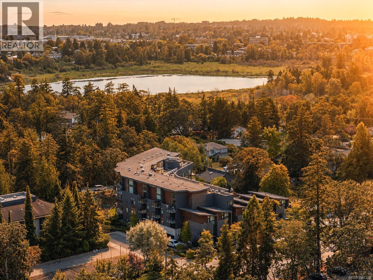
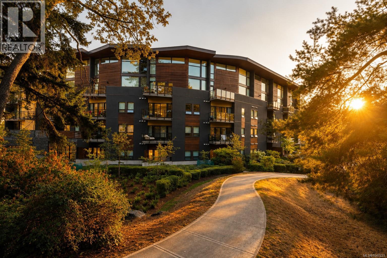
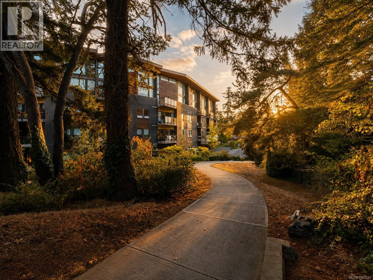
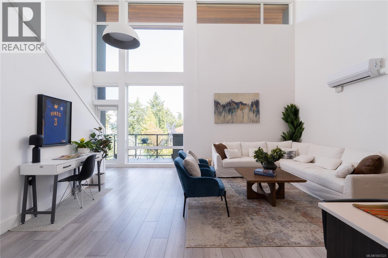
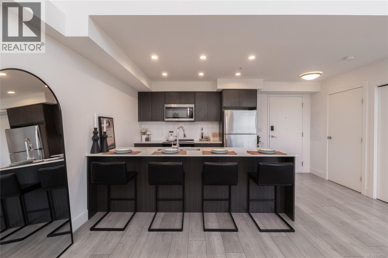
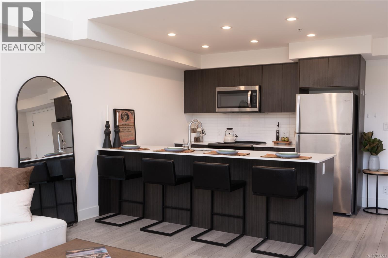
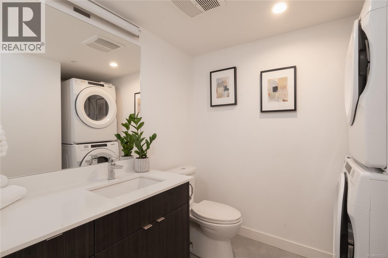
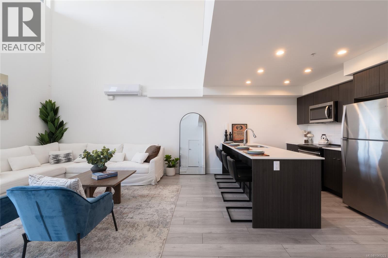
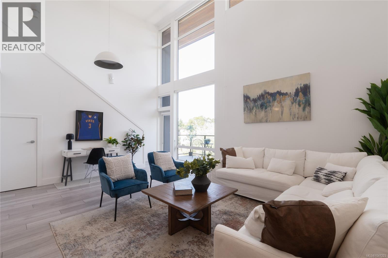
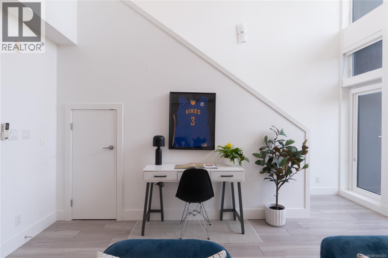
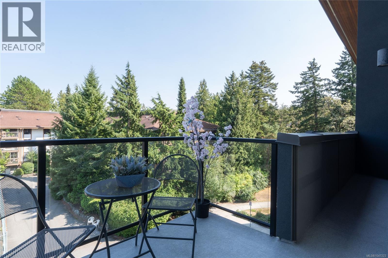
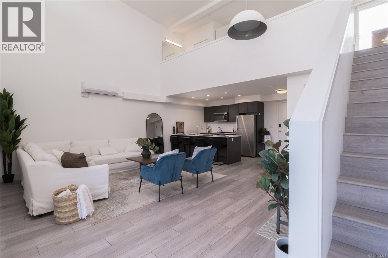
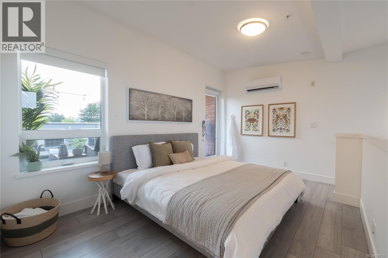
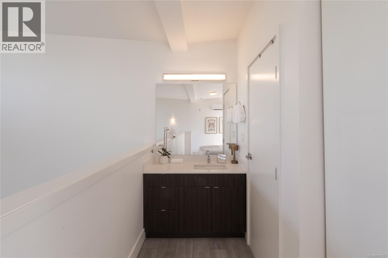
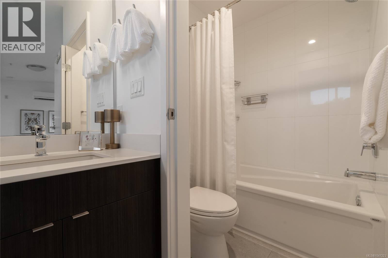
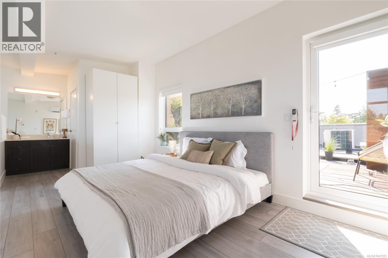
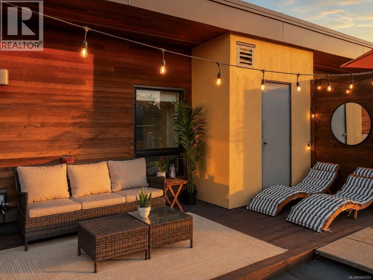
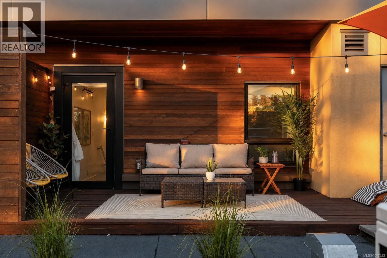
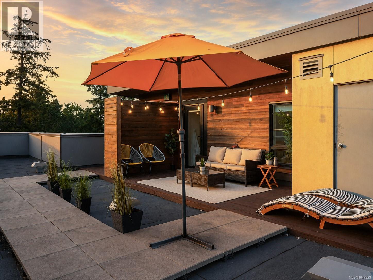
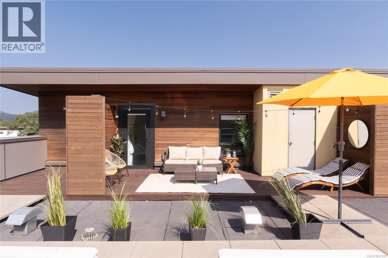
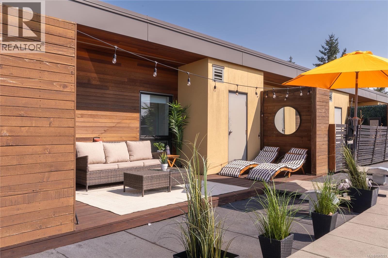

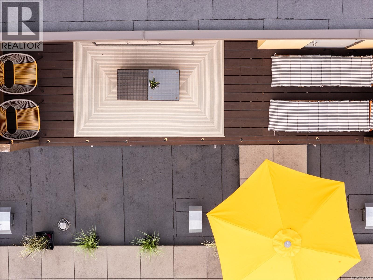
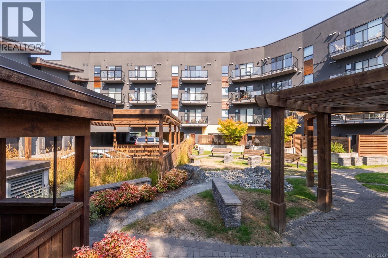
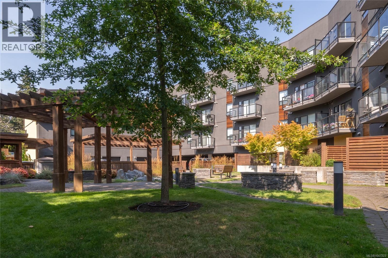
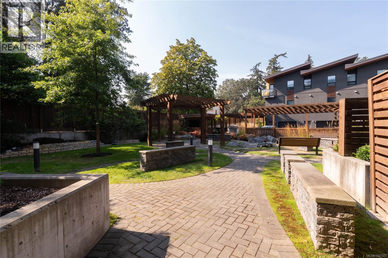
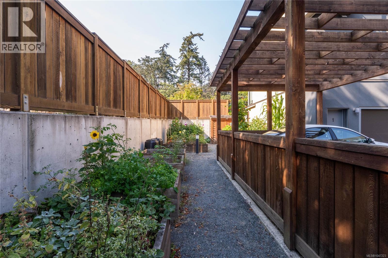
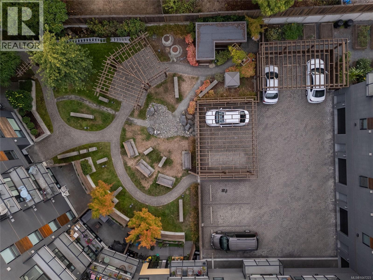
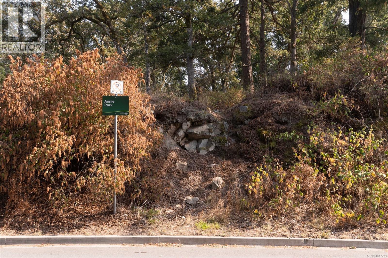
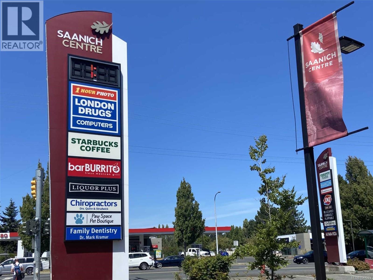
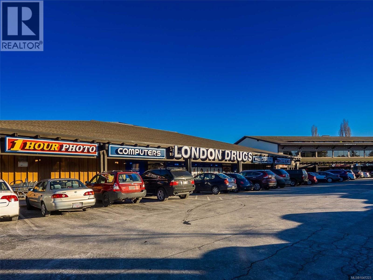
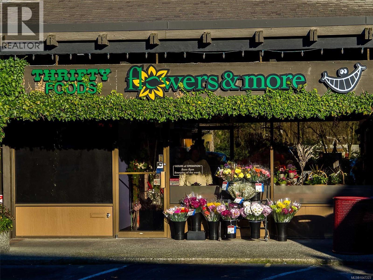
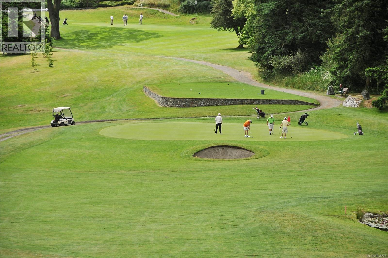
OPEN HOUSE SAT 1-2PM. Welcome to your very own New York-style loft! This penthouse corner unit offers 1 bed, 2 baths & 900+ sqft of living space, with soaring 18ft ceilings, floor-to-ceiling windows & AC on both levels. Over 400 sqft of private outdoor space sets this home apart, with both a balcony & sunny west-facing rooftop terrace. The open-concept main level features a modern kitchen that flows seamlessly into the living & dining areas. Upstairs, the lofted bedroom overlooks the living space below & features its own full ensuite with water closet, giving you the convenience of a bathroom on each level. Step directly from the loft onto your private rooftop terrace, filled with afternoon & evening sun & plenty of room for dining, lounging or entertaining. Between the expansive outdoor space & penthouse corner position, there is a sense of privacy & indoor-outdoor living rarely found in a condo. Dedicated heat-pump heating & cooling on both levels keeps the home comfortable year-round. A large private exterior storage room is attached directly to the unit, plus a dedicated secure bike storage locker. 1 secure underground parking stall, with the potential for an additional stall, common EV charging & tons of street parking nearby. Built in 2019 by Casman Properties & Built Green® Certified, pet-friendly (no size restrictions), well-managed strata & remaining new-home warranty coverage. The fully fenced & landscaped courtyard features winding pathways, benches, a community garden & grass areas. The building is accessed from a quiet no-through road directly across from Annie Park, giving it a much more residential setting than you might expect. Swan Lake, Lochside Trail & Saanich Centre are all an easy stroll away, putting groceries, everyday essentials & excellent walking + cycling routes close to home. Uptown, Mayfair Mall, Cedar Hill & Mt. Doug Golf Courses are all nearby, with UVic, Camosun College & Downtown also a short drive away. Book your showing today! (id:48970)
Show More