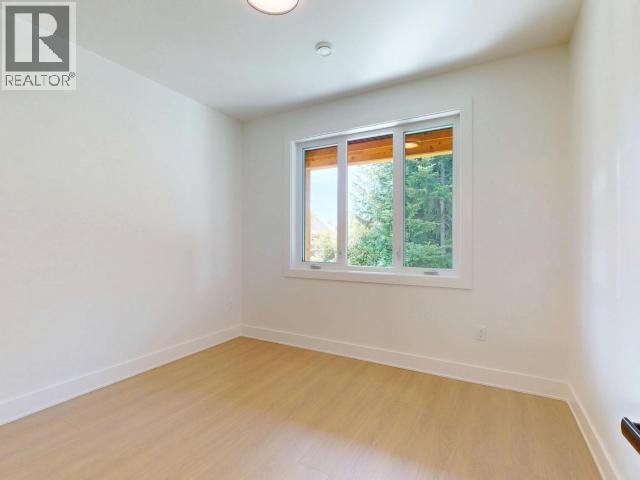
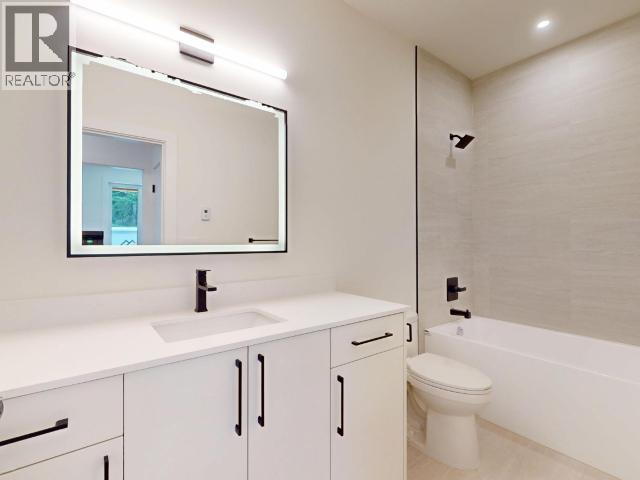
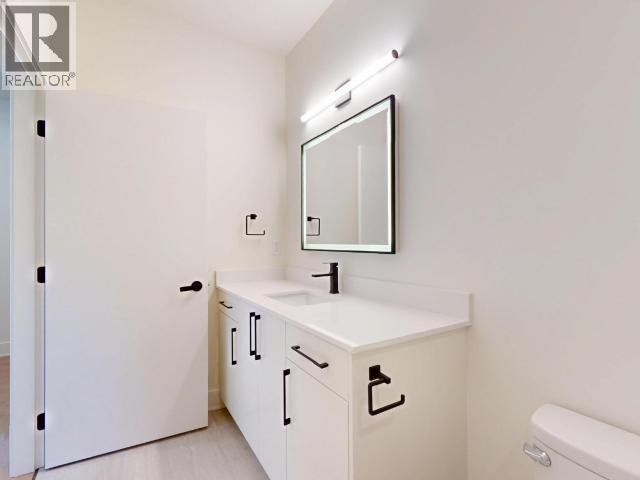
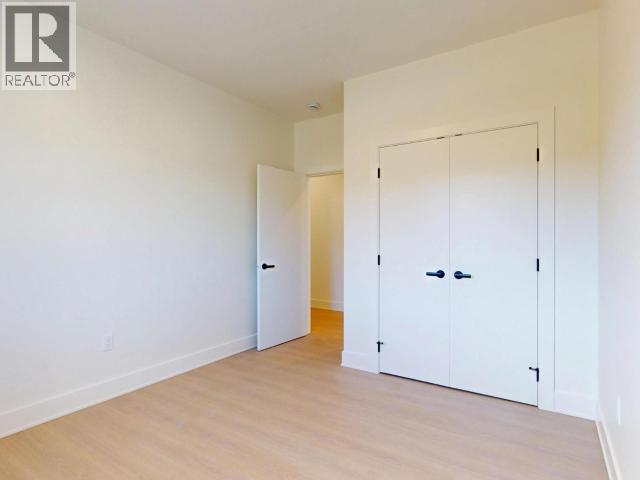
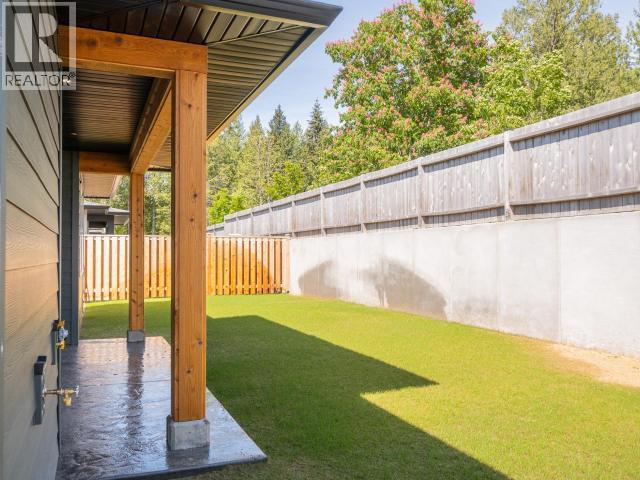
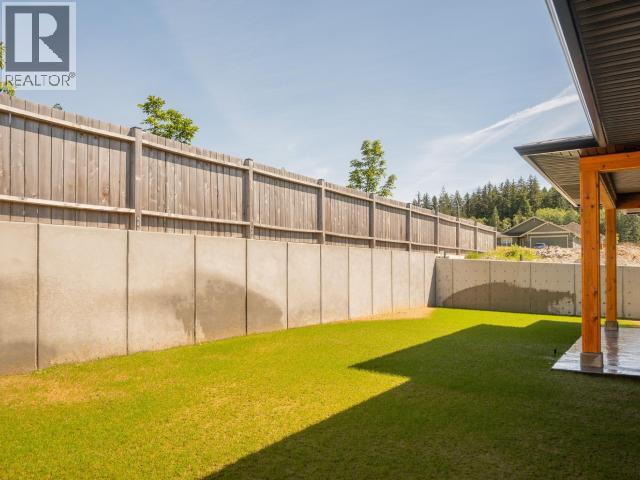
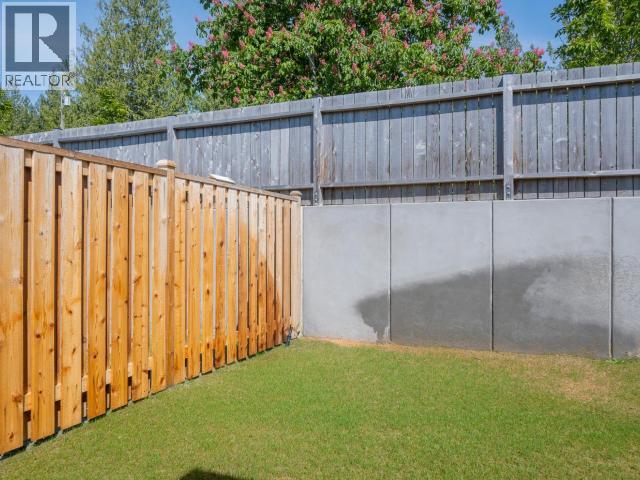
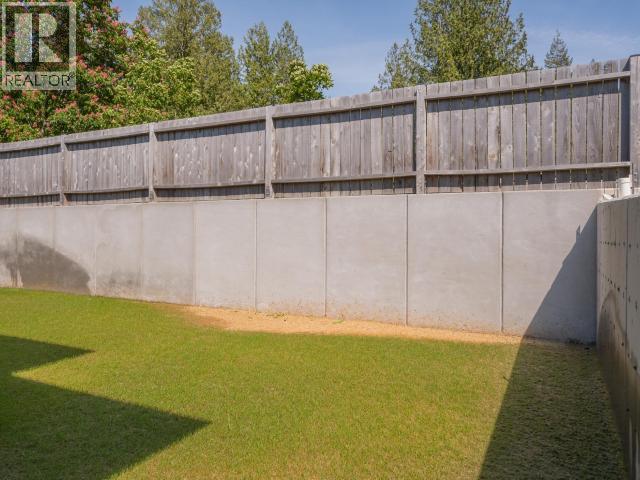
- ©MLS 19891
- Area 1715 sq ft
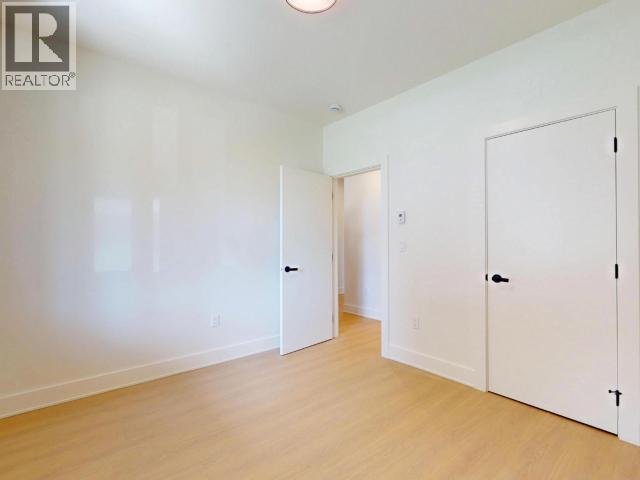
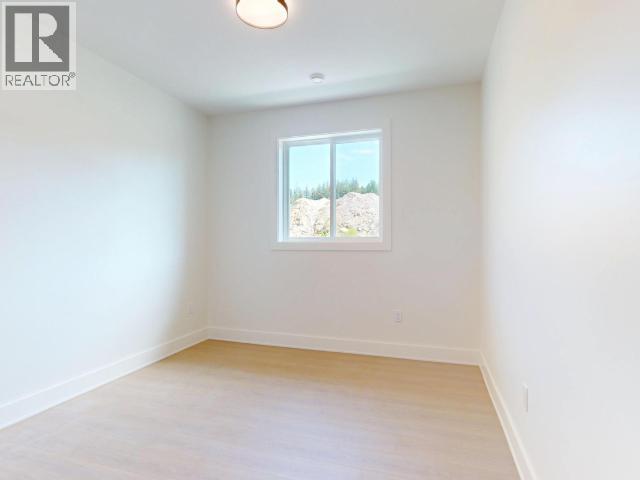
- Bedrooms 3
- Bathrooms 2
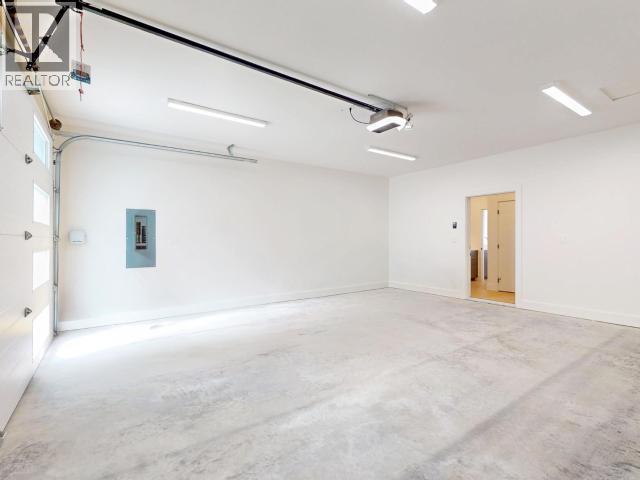
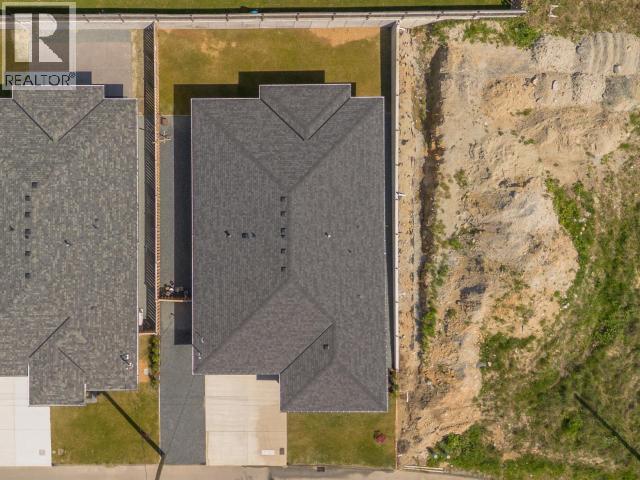
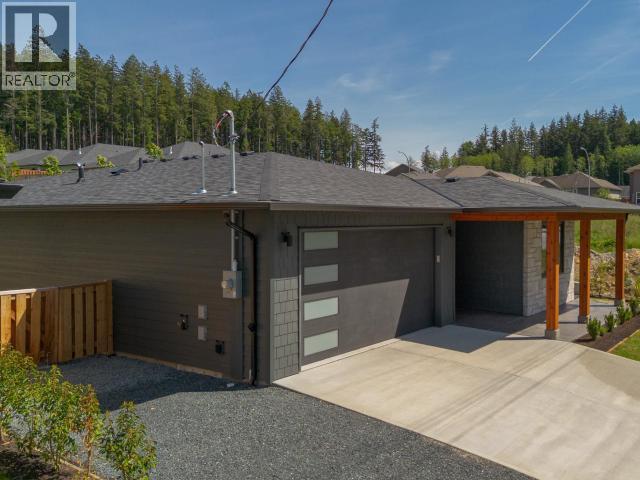
- Parkings 2
Description
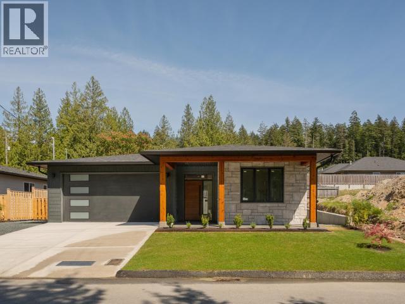
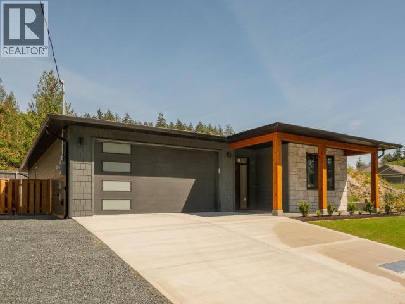
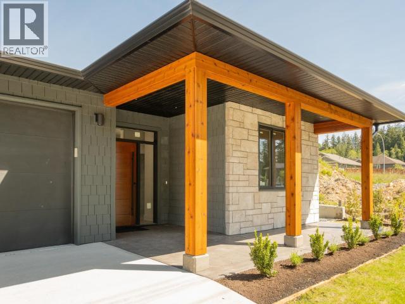
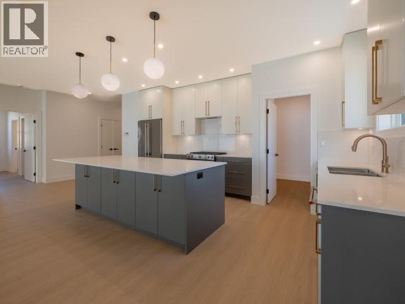
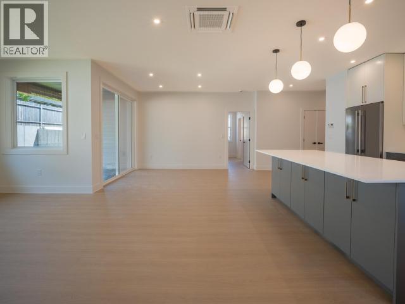
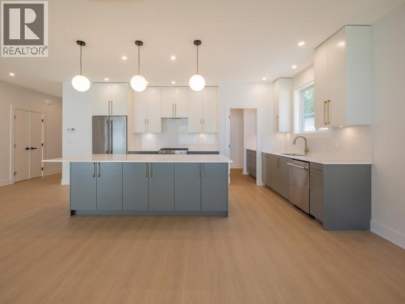
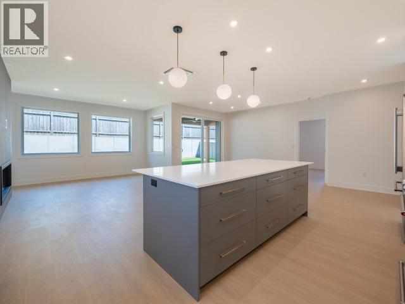
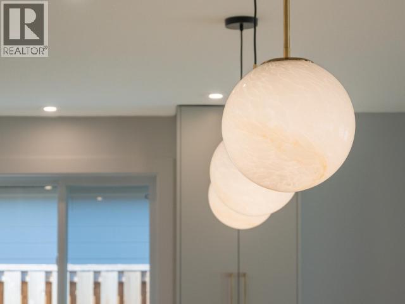
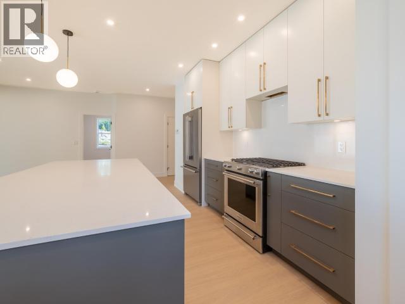
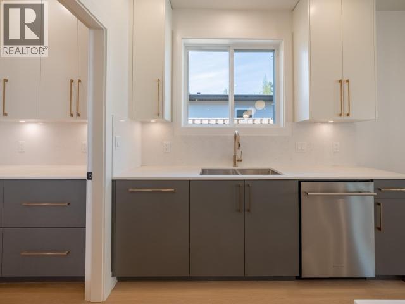
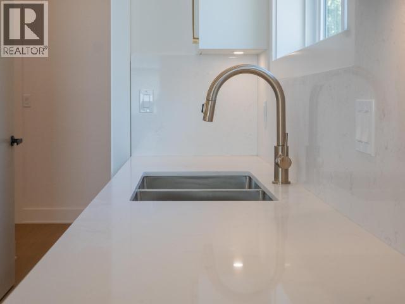
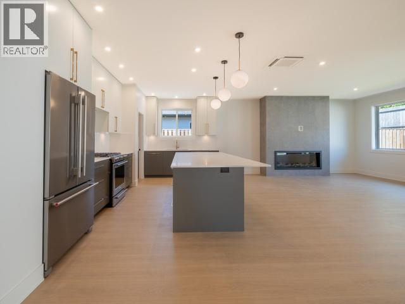
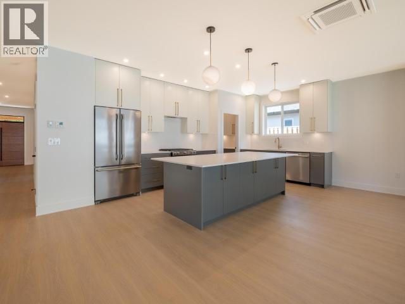
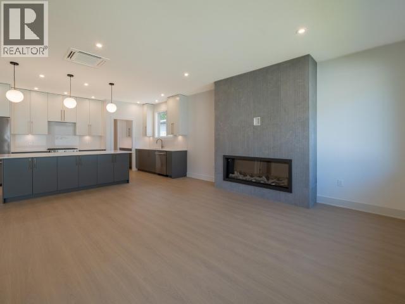
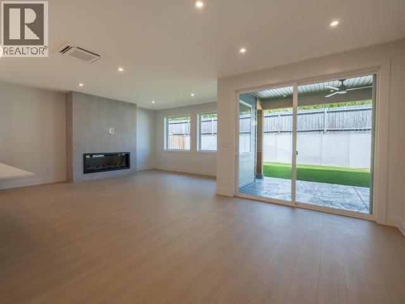
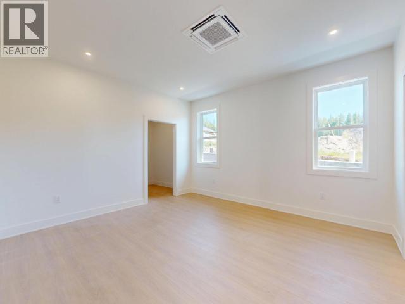
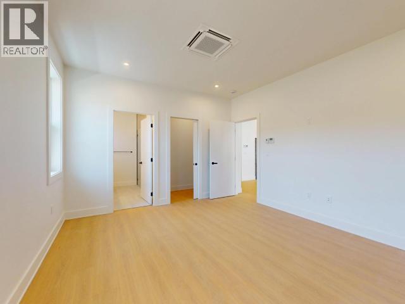
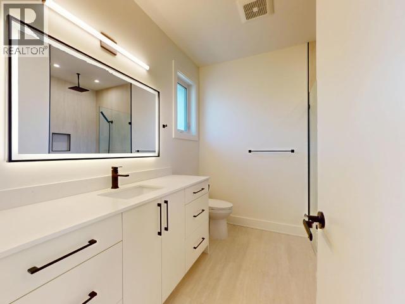
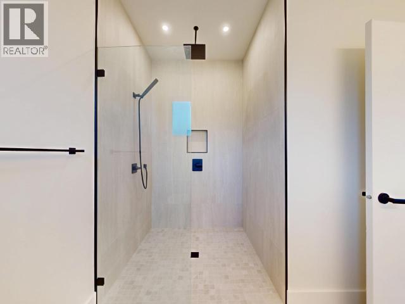
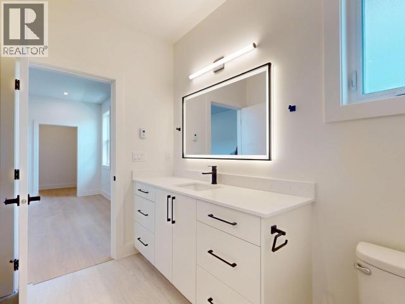
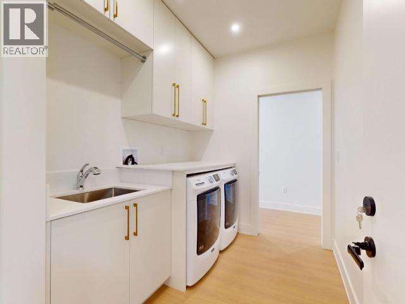
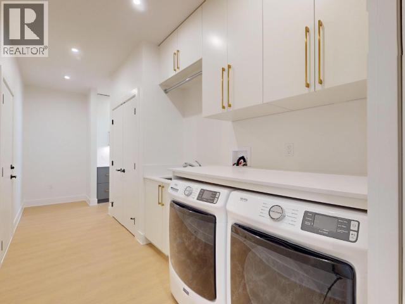
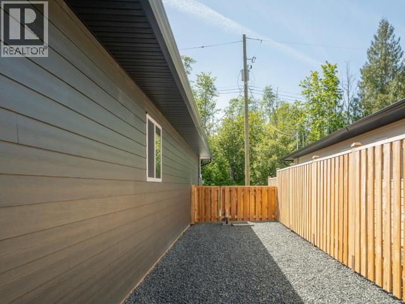
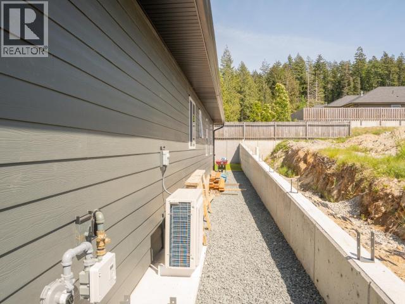
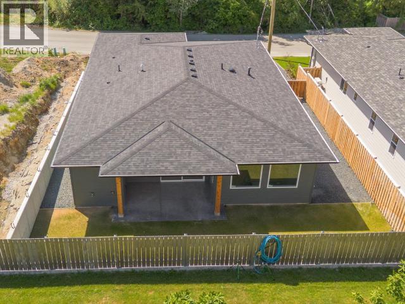
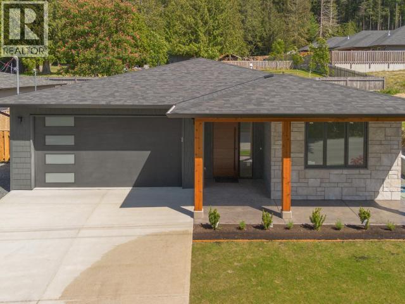
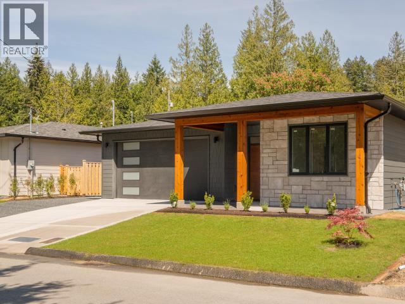
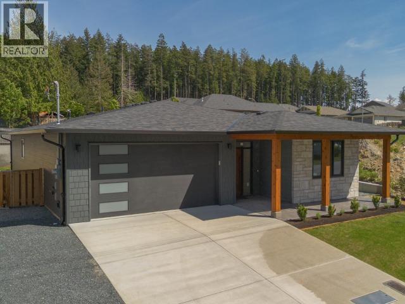
CUSTOM RANCHER! This brand-new rancher from Blake Lewis Construction is thoughtfully designed with details you'll appreciate, from 9' ceilings to efficient heat pump with AC, hot water on demand and additional parking. The bright, open great room features designer two-tone kitchen with massive eat-up island, full appliance package, custom lighting, and electric fireplace with textured waterfall Italian tile encasing the ceiling-height hearth. Spacious primary bedroom extends into tiledensuitewith curbless shower and dual shower heads, and enjoys both awalk-in closet and large second closet. The partitioned pantry, mudroom and laundry space with sink and cabinetry is ideal. Move-in ready! (id:48970) Show More
Details
- Constructed Date: 2026
- Property Type: Single Family
- Type: House
Ammenities + Nearby
- Shopping
- Shopping
Features
- Central location
- Wheelchair access
- Heat Pump
- Ductless
- Radiant heat
- Heat Pump
Rooms Details For 4158 BOWNESS AVE
| Type | Level | Dimension |
|---|---|---|
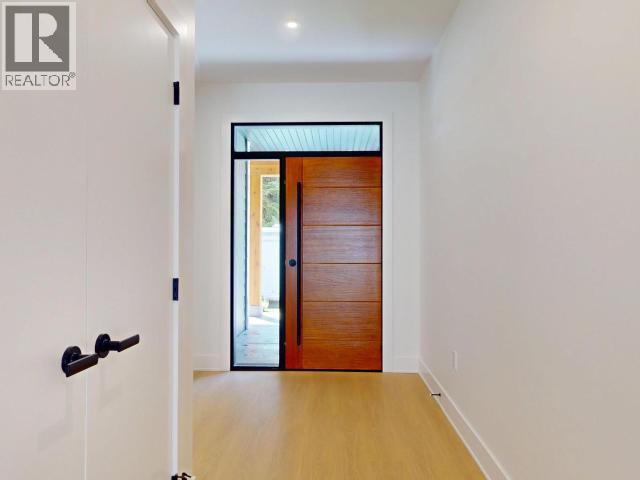
| Foyer | Main level | 7 ft x 8 ft |
| Living room | Main level | 15 ft x 17 ft |
| Kitchen | Main level | 25 ft x 9 ft |
| Primary Bedroom | Main level | 14 ft x 13 ft |
| 4pc Bathroom | Main level | Measurements not available |
| 3pc Ensuite bath | Main level | Measurements not available |
| Bedroom | Main level | 11 ft x 10 ft |
| Bedroom | Main level | 10 ft x 10 ft |
| Laundry room | Main level | 19 ft x 6 ft |
Location
This REALTOR.ca listing content is owned and licensed by REALTOR® members of The Canadian Real Estate Association
Data provided by: Powell River Sunshine Coast Real Estate Board