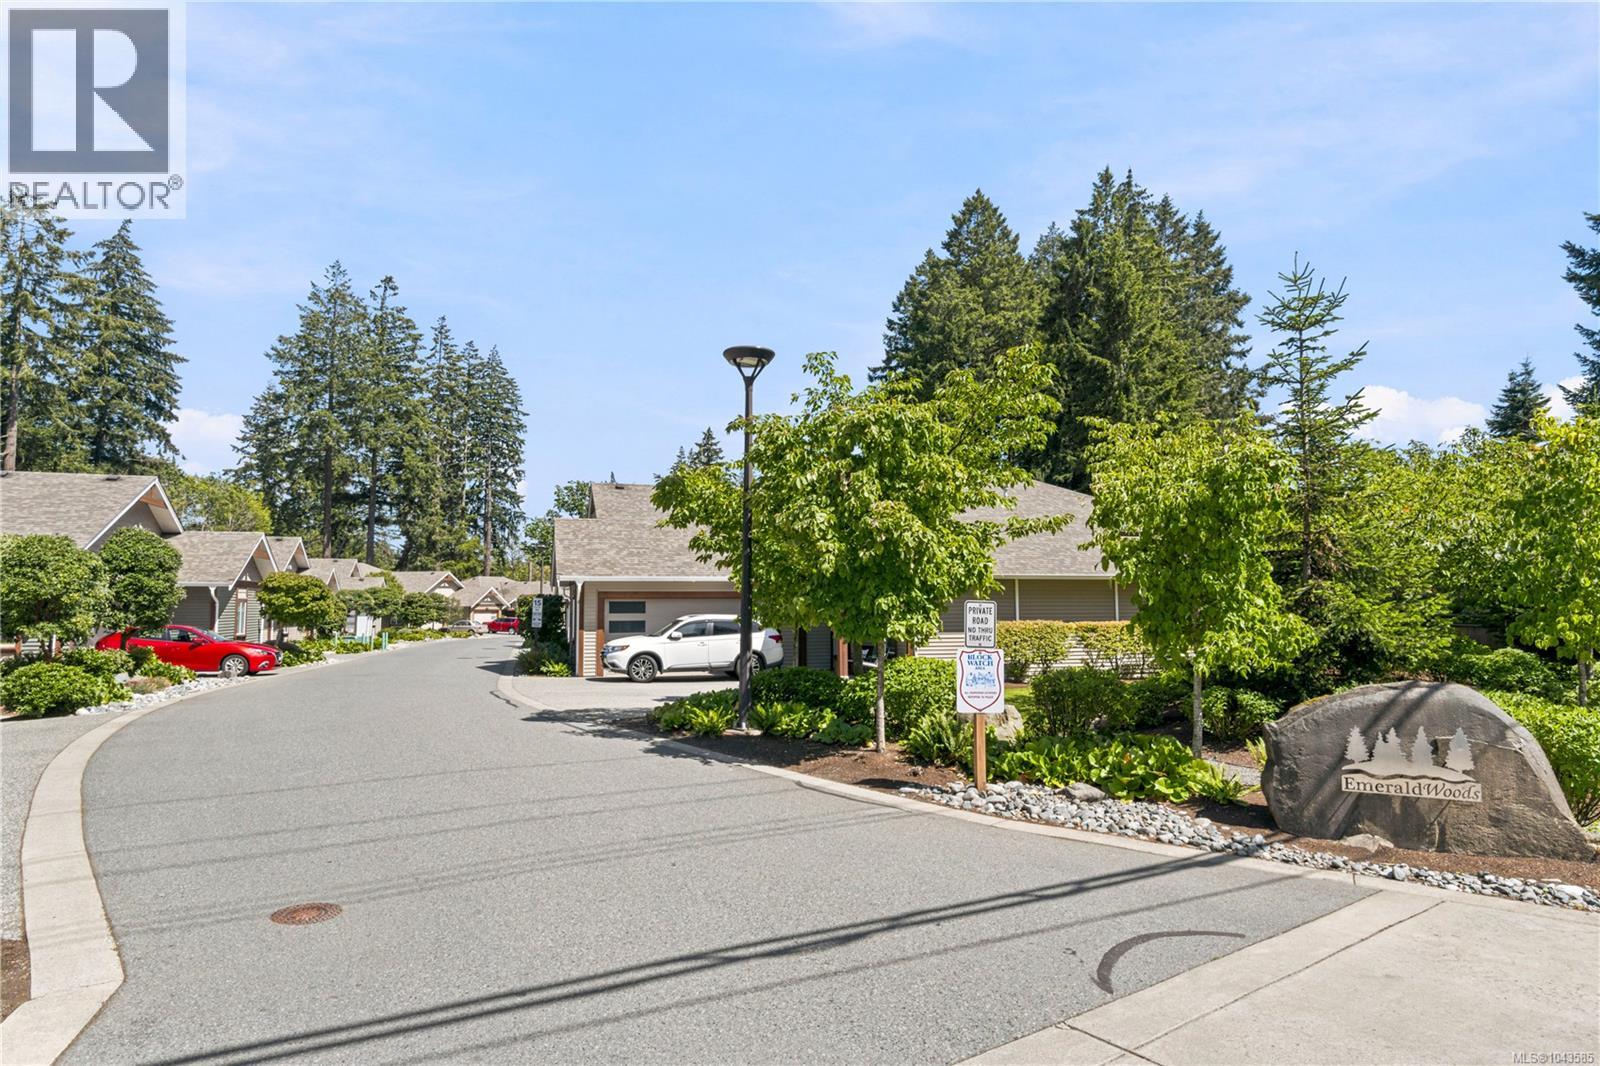
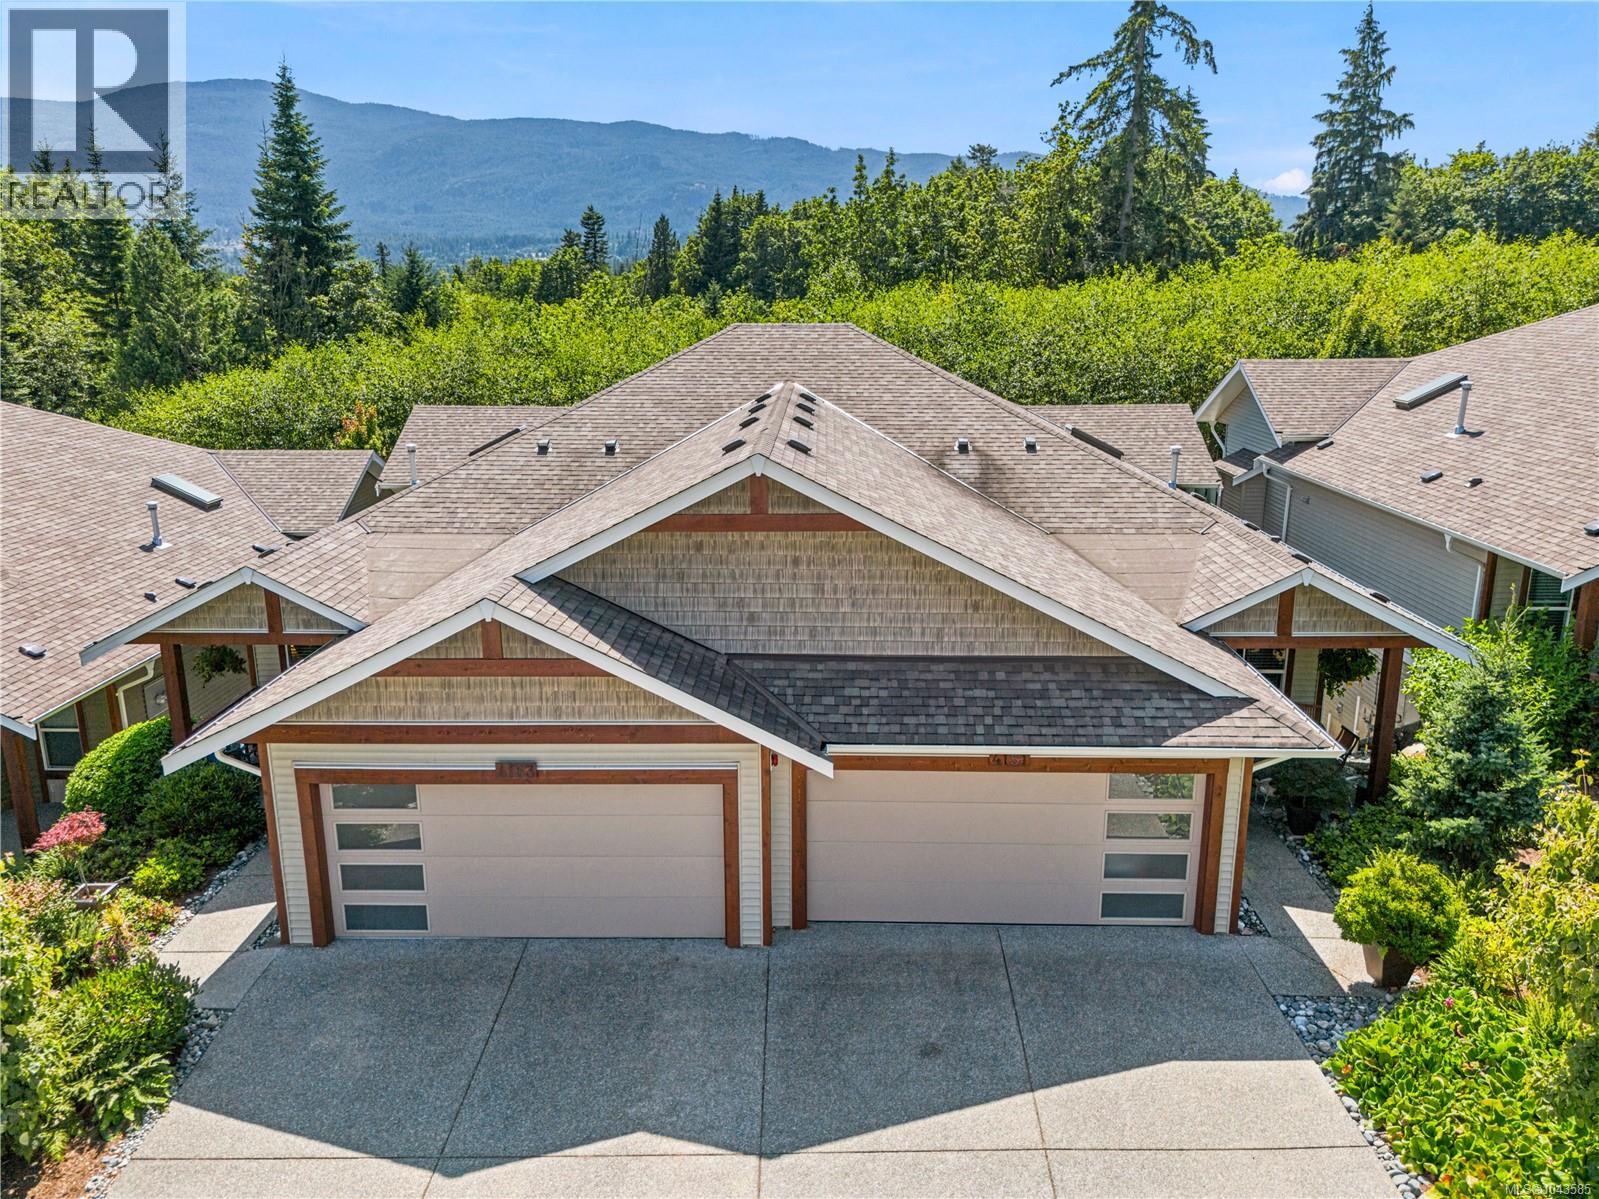
- ©MLS 1043585
- Area 2349 sq ft
- Bedrooms 4
- Bathrooms 3
- Parkings 1
Description
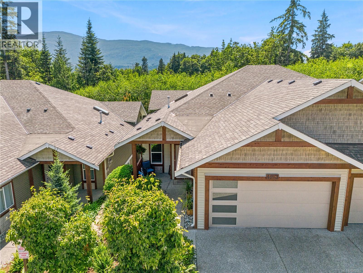
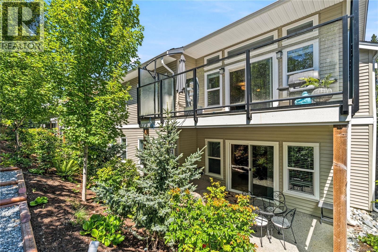
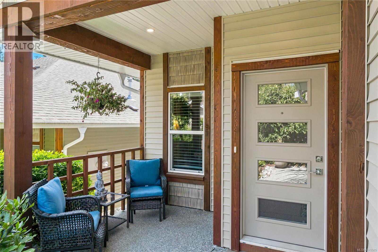
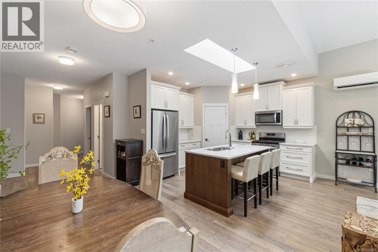
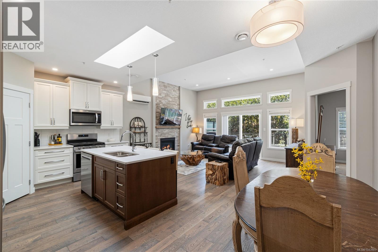
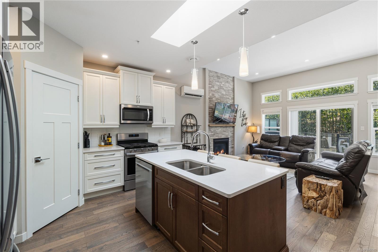
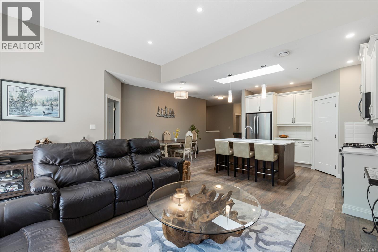
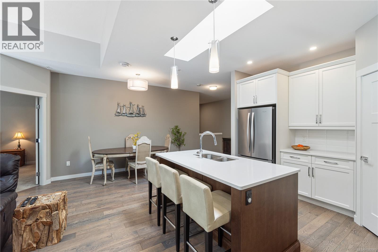
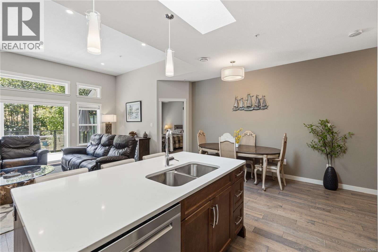
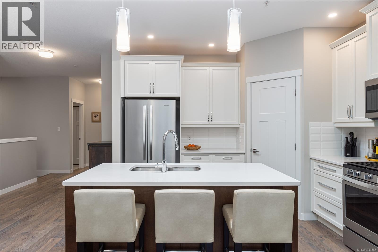
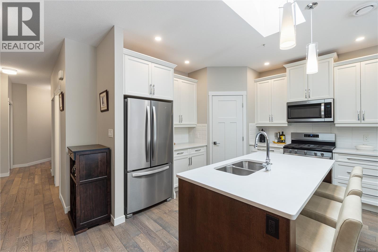
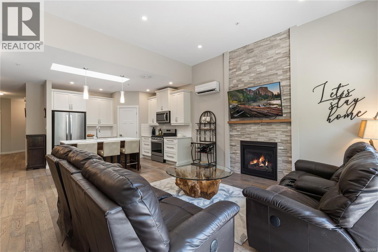
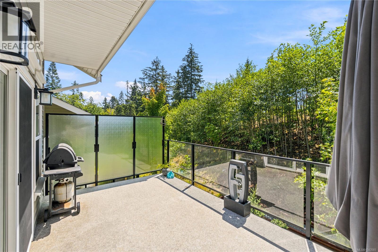
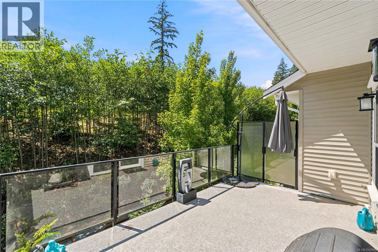
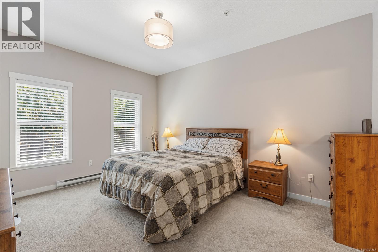
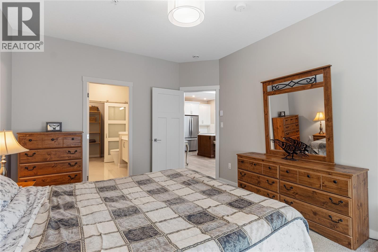
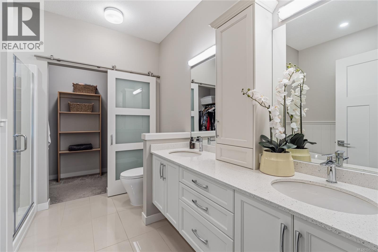
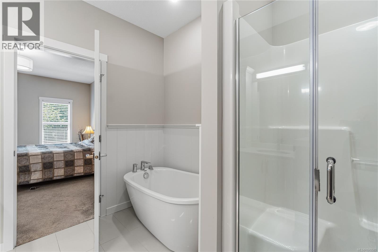
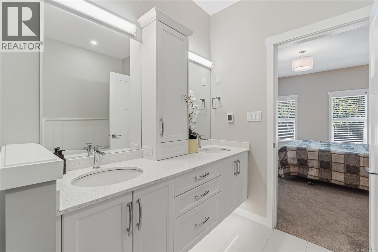
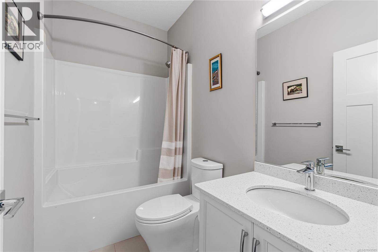
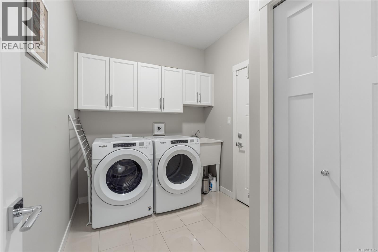
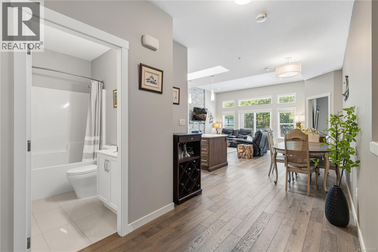
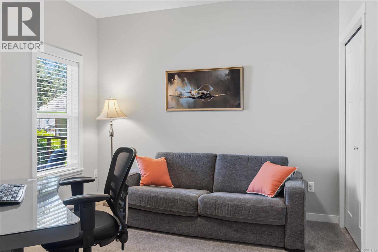
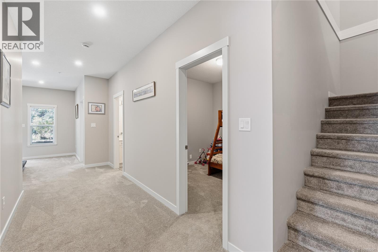
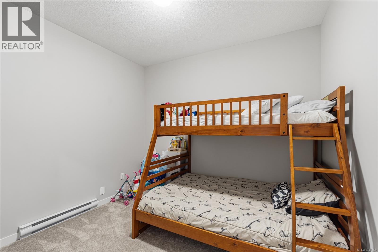
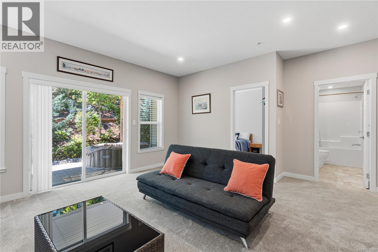
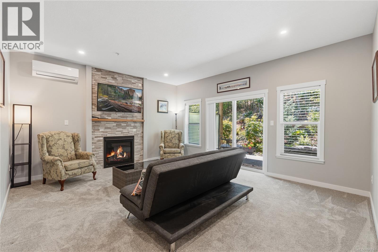
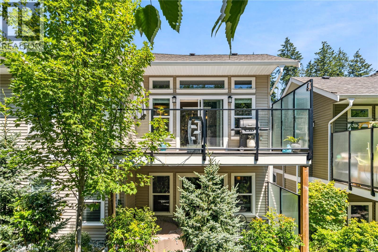
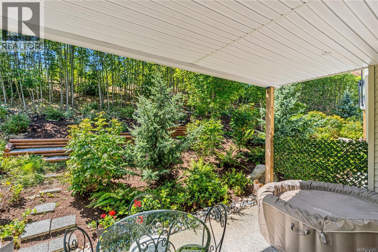
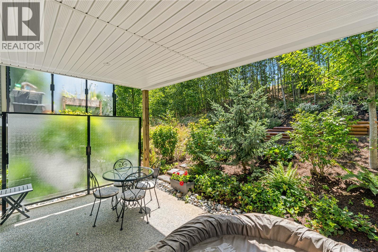
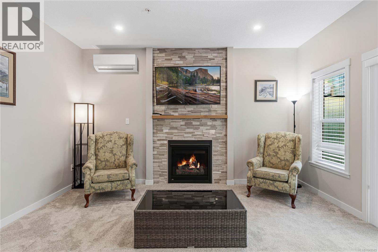
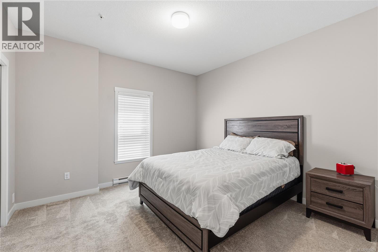
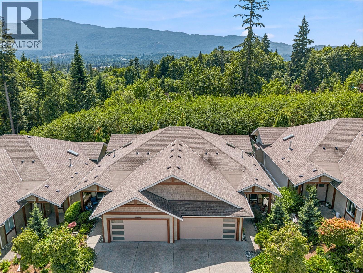
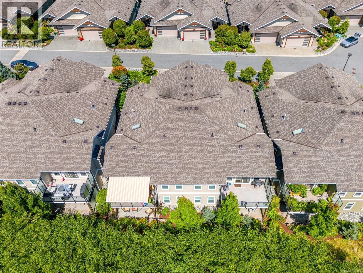
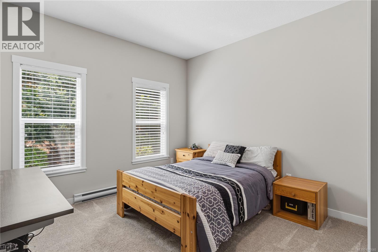
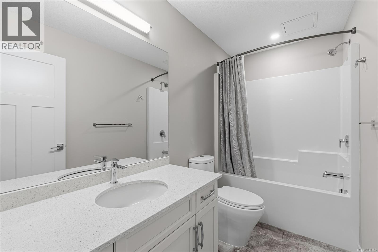
Live the carefree lifestyle you've been waiting for in this beautifully crafted, level entry, 4 bedroom plus den & 3 bathroom luxury townhome with walk-out basement. Quality finishes throughout the 2,744 sqft. Soaring 11' ceilings in living room & 9' throughout. Engineered hardwood floors, quartz countertops, custom cabinetry & two gas fireplaces. The bright, open-concept great room features expansive picture windows, while the island kitchen boasts a skylight, spacious walk-in pantry, gas range, six quality stainless appliances. The main level includes the generous primary suite with heated tile ensuite, deep soaker tub, double sinks & walk-in closet, 2bd bed/office, laundry, deck & easy access to the garage. Downstairs offers 2 additional bedrooms, a den, large family room, covered patio & exceptional storage. Heat/Airconditioning with ductless heat pumps, blinds & premium finishes, this home delivers comfort, style & uncompromised low-maintenance living. Measurements approximate. (id:48970) Show More
Details
- Constructed Date: 2020
- Property Type: Single Family
- Type: Row / Townhouse
- Architectural Style: Contemporary
- Neighbourhood: Diver Lake
- Management Company: COLYVAN PACIFIC
- Maintenance Fee: 500.00/Monthly
Features
- Central location
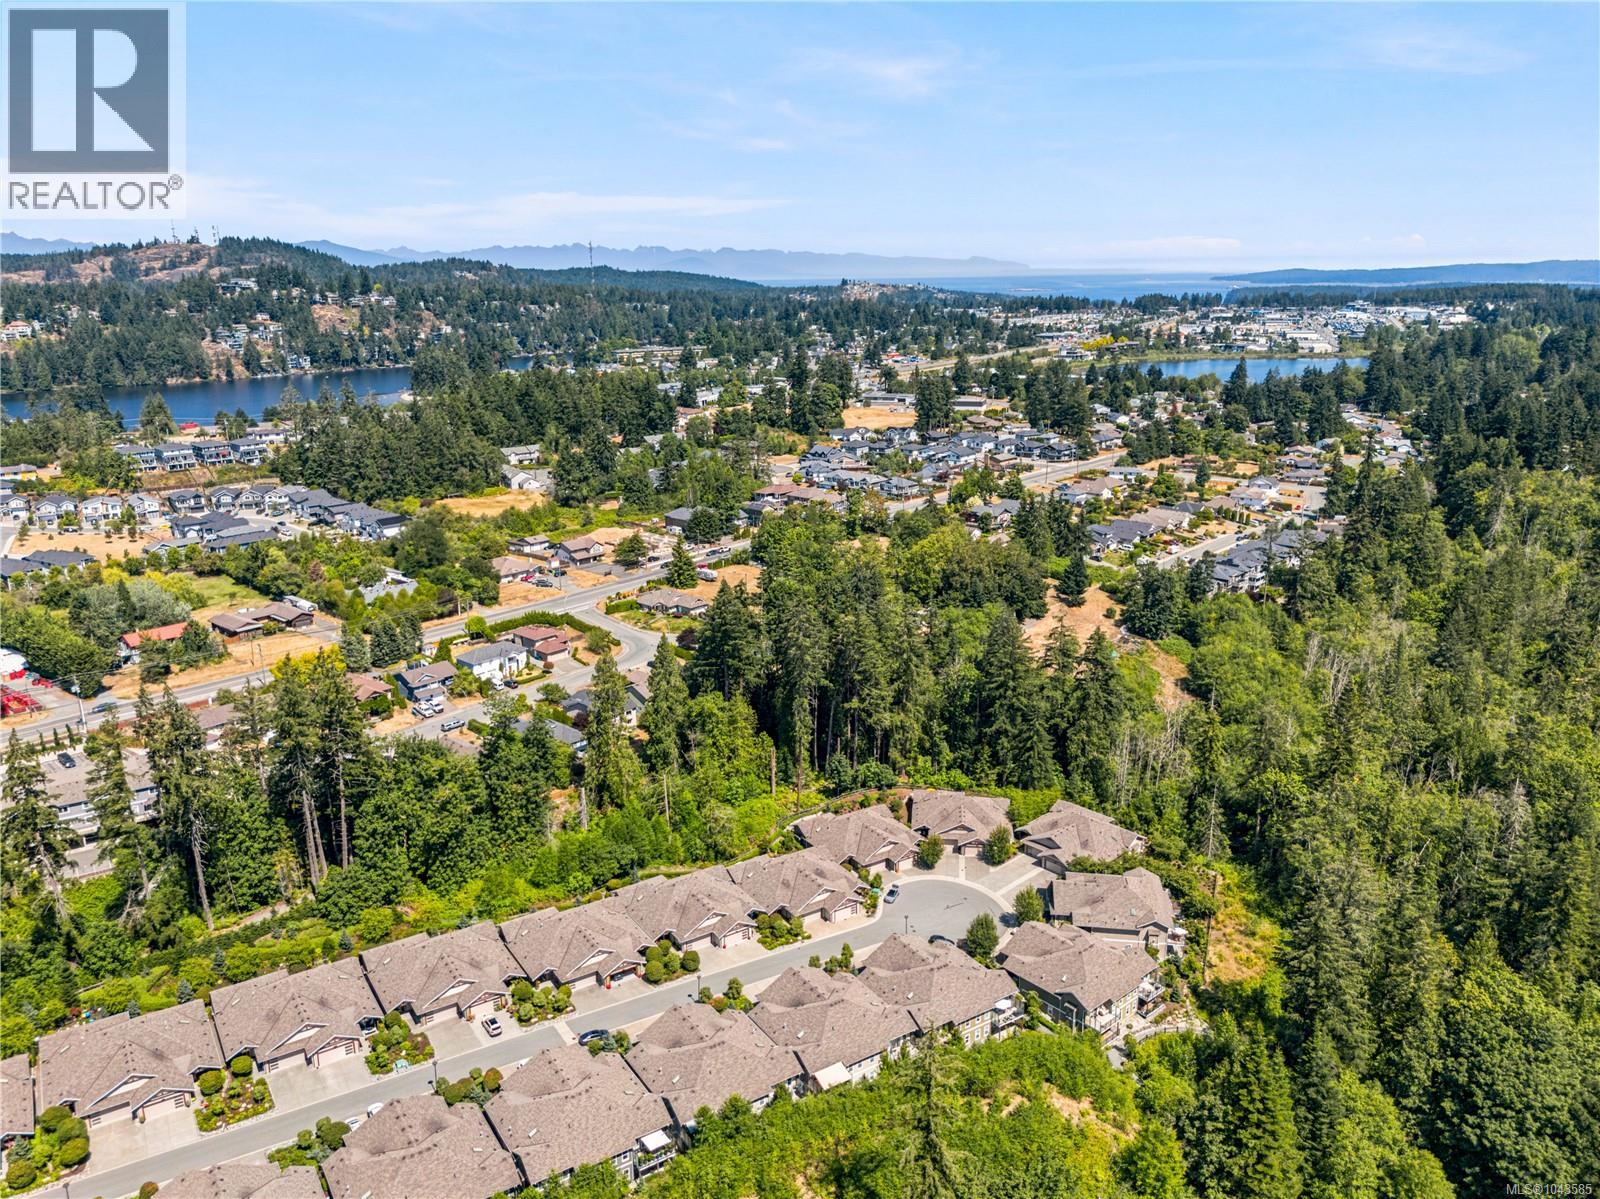
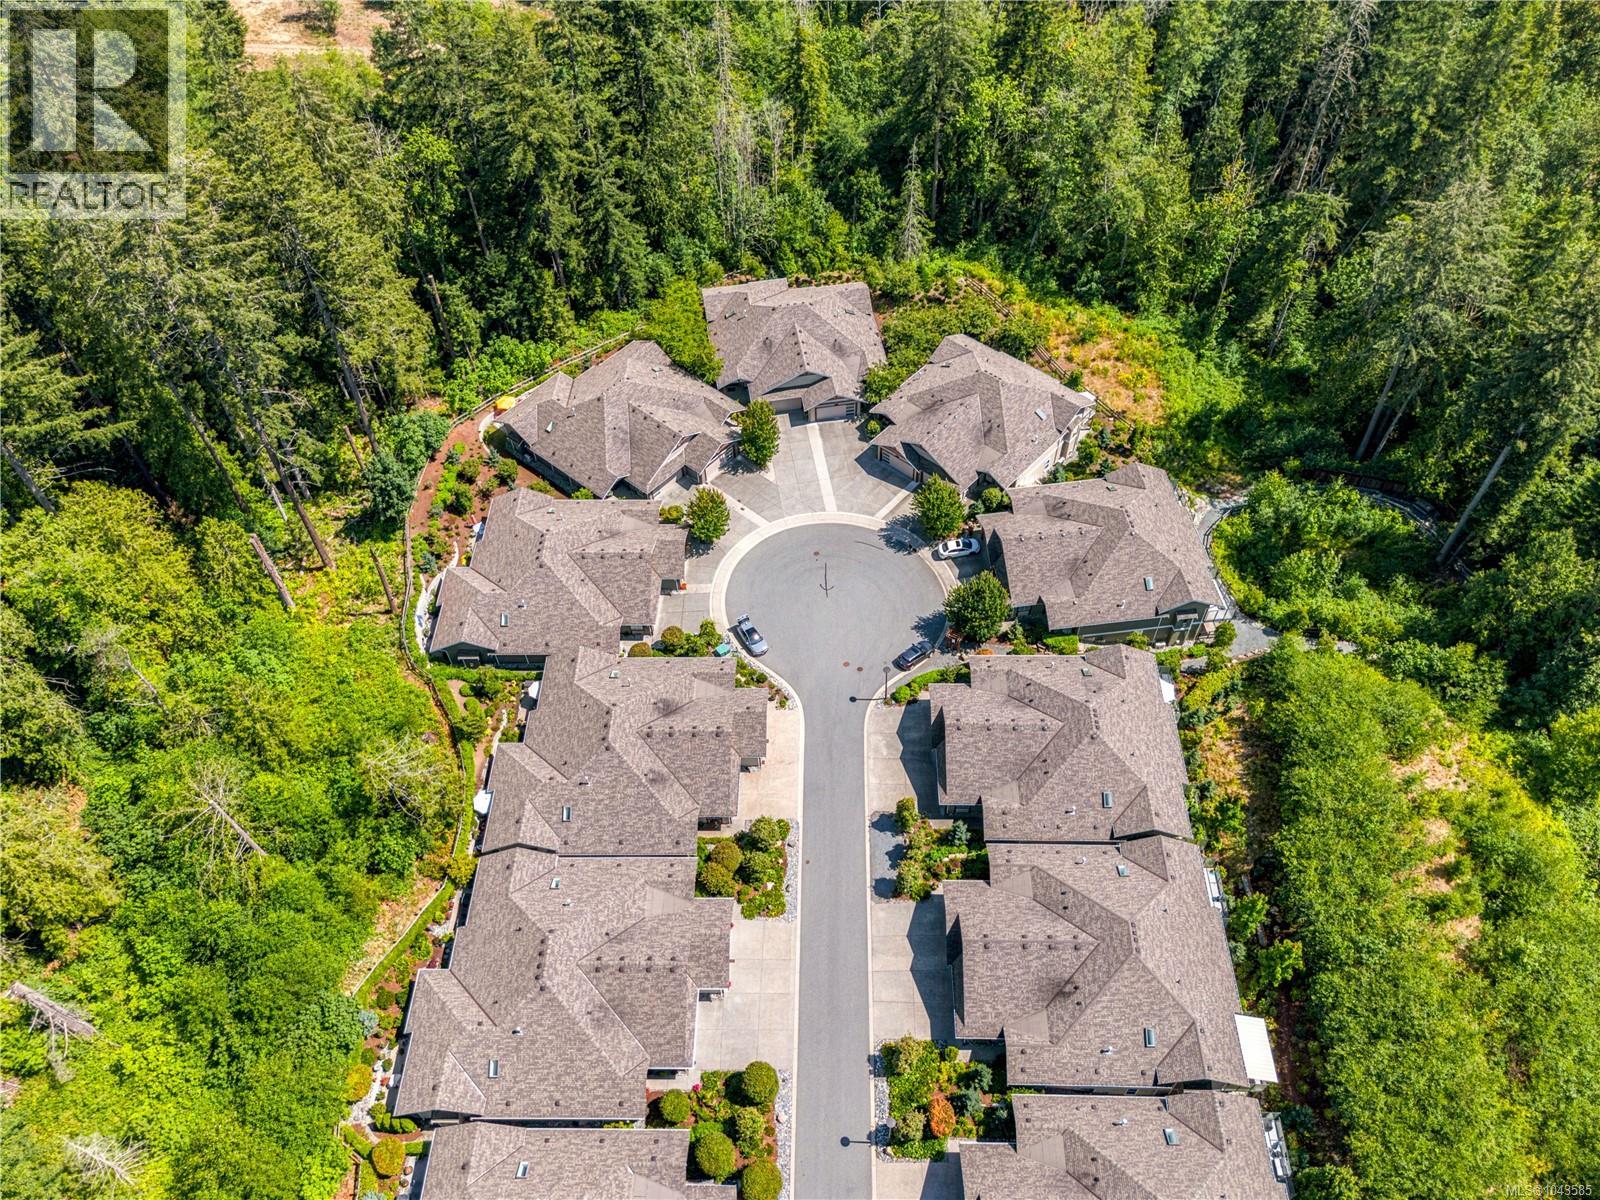
- Cul-de-sac
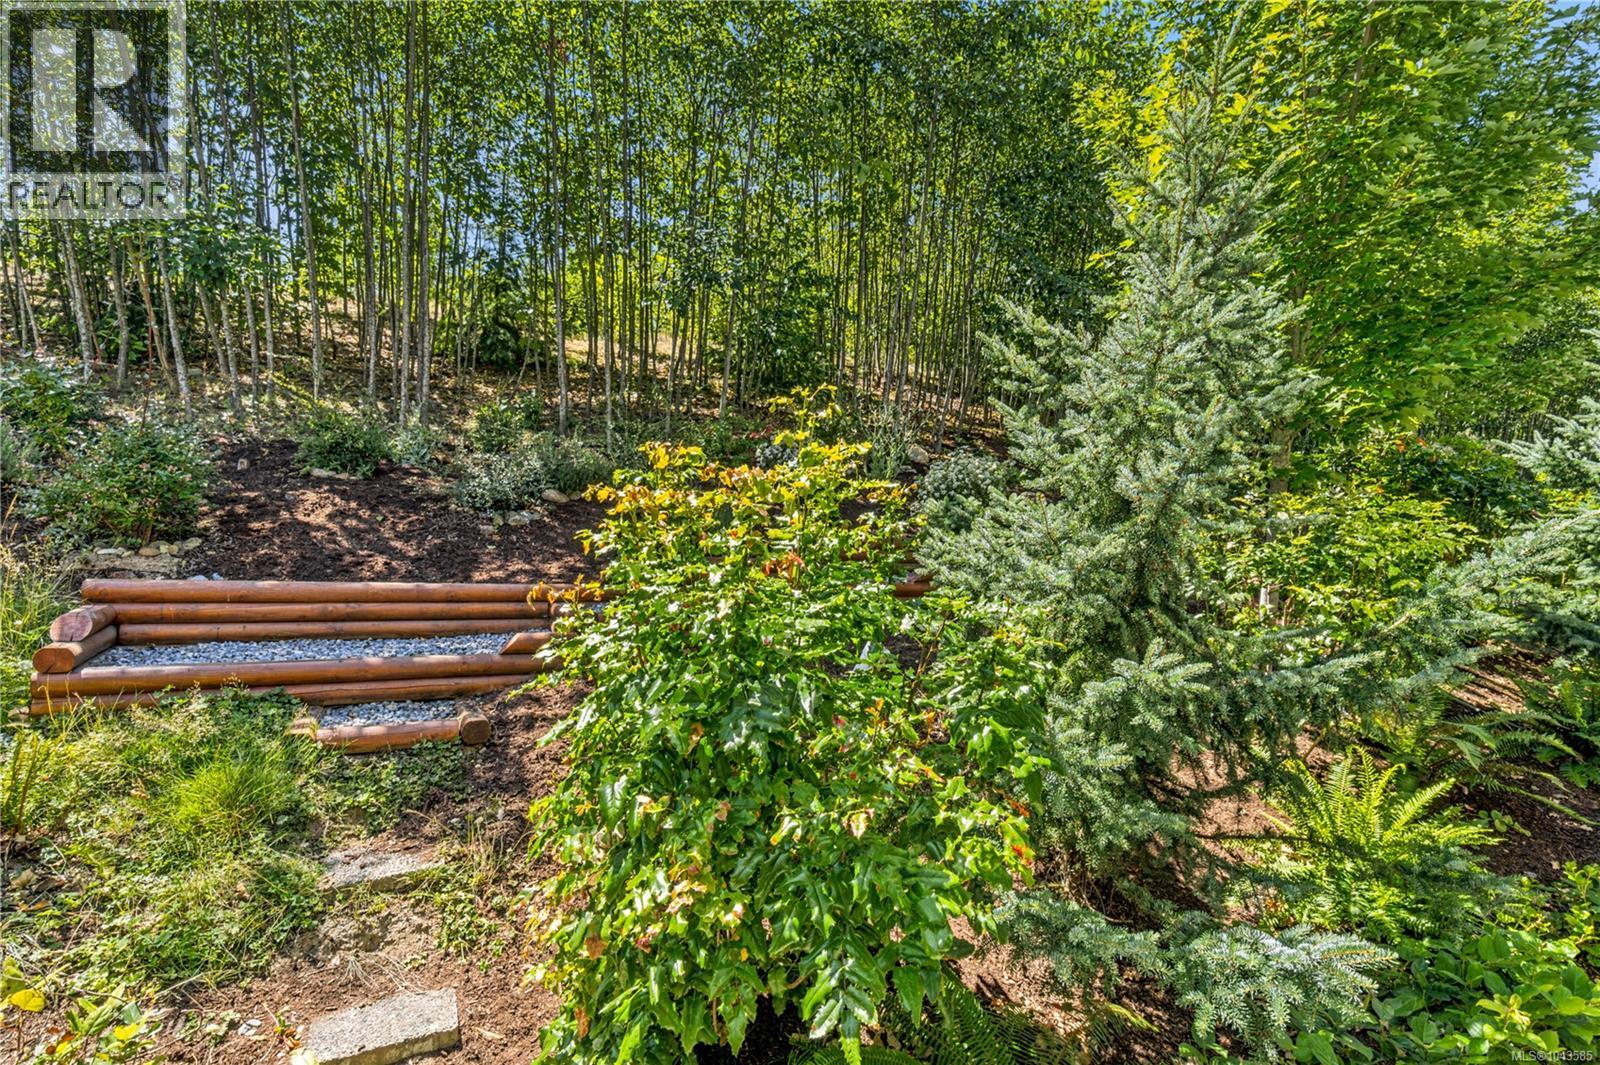
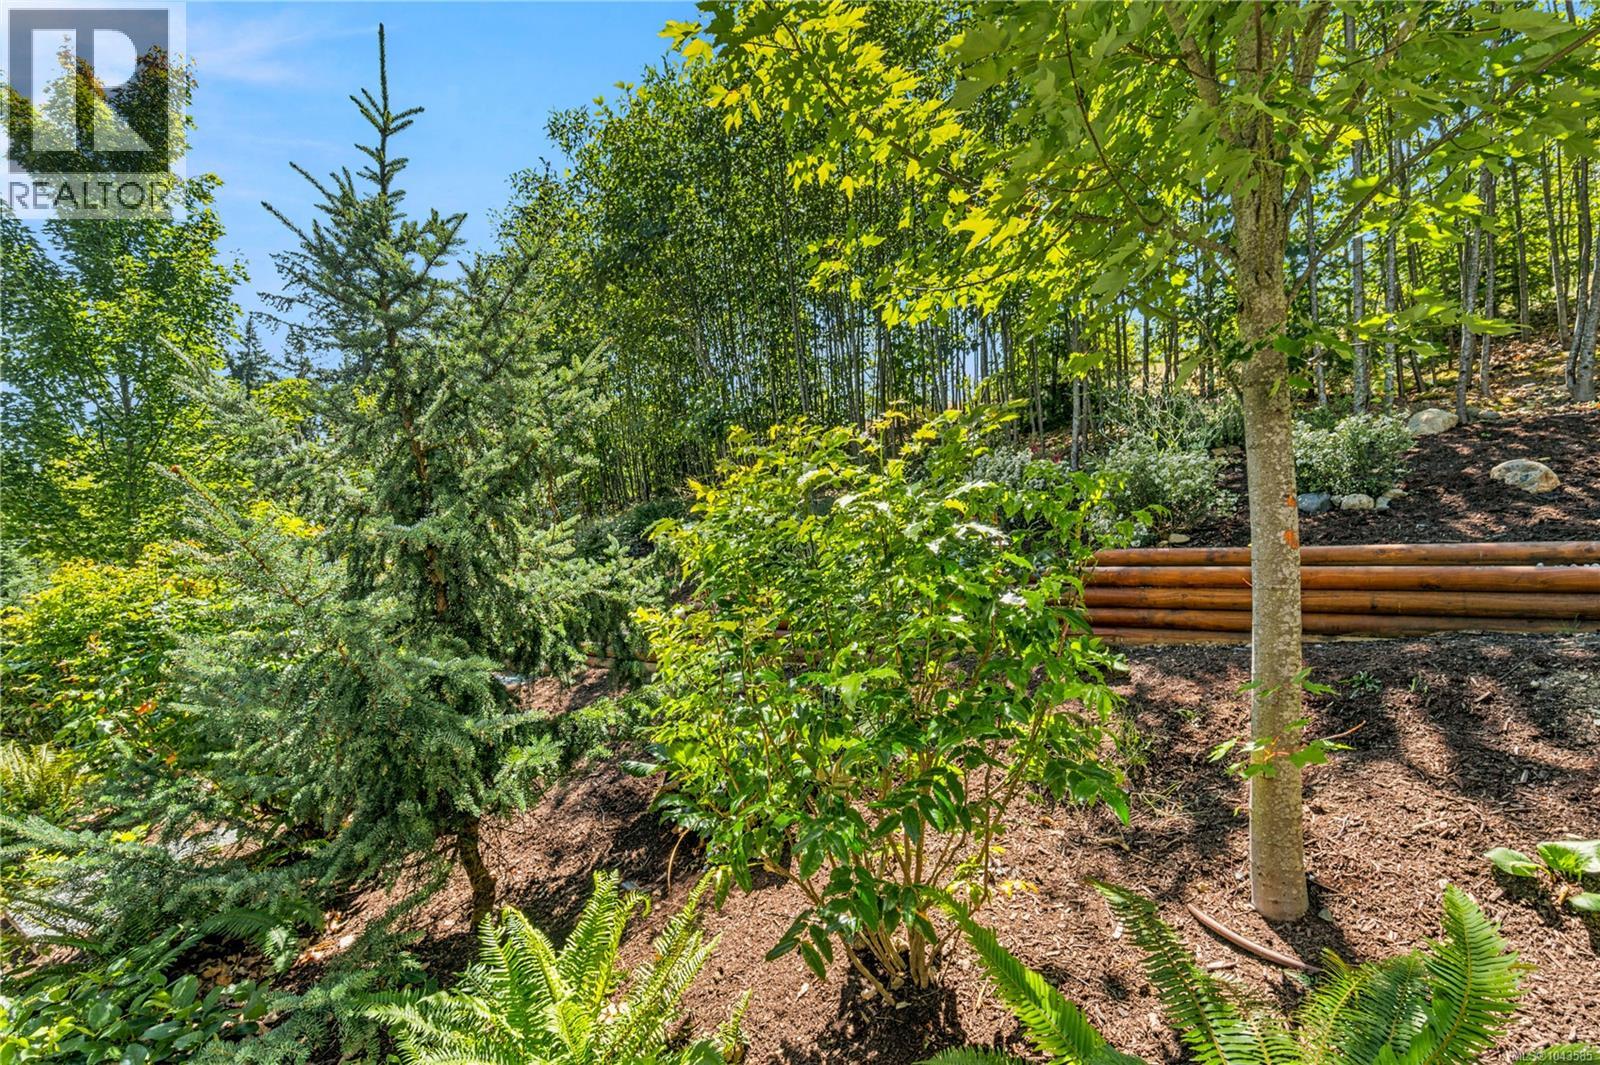
- Wooded area
- Pets Allowed With Restrictions
- Family Oriented
- Dishwasher
- Dryer
- Microwave
- Range - Gas
- Refrigerator
- Washer
- Air Conditioned
- Sprinkler System-Fire
- Heat Pump
Rooms Details For 4153 Emerald Woods Pl
| Type | Level | Dimension |
|---|---|---|
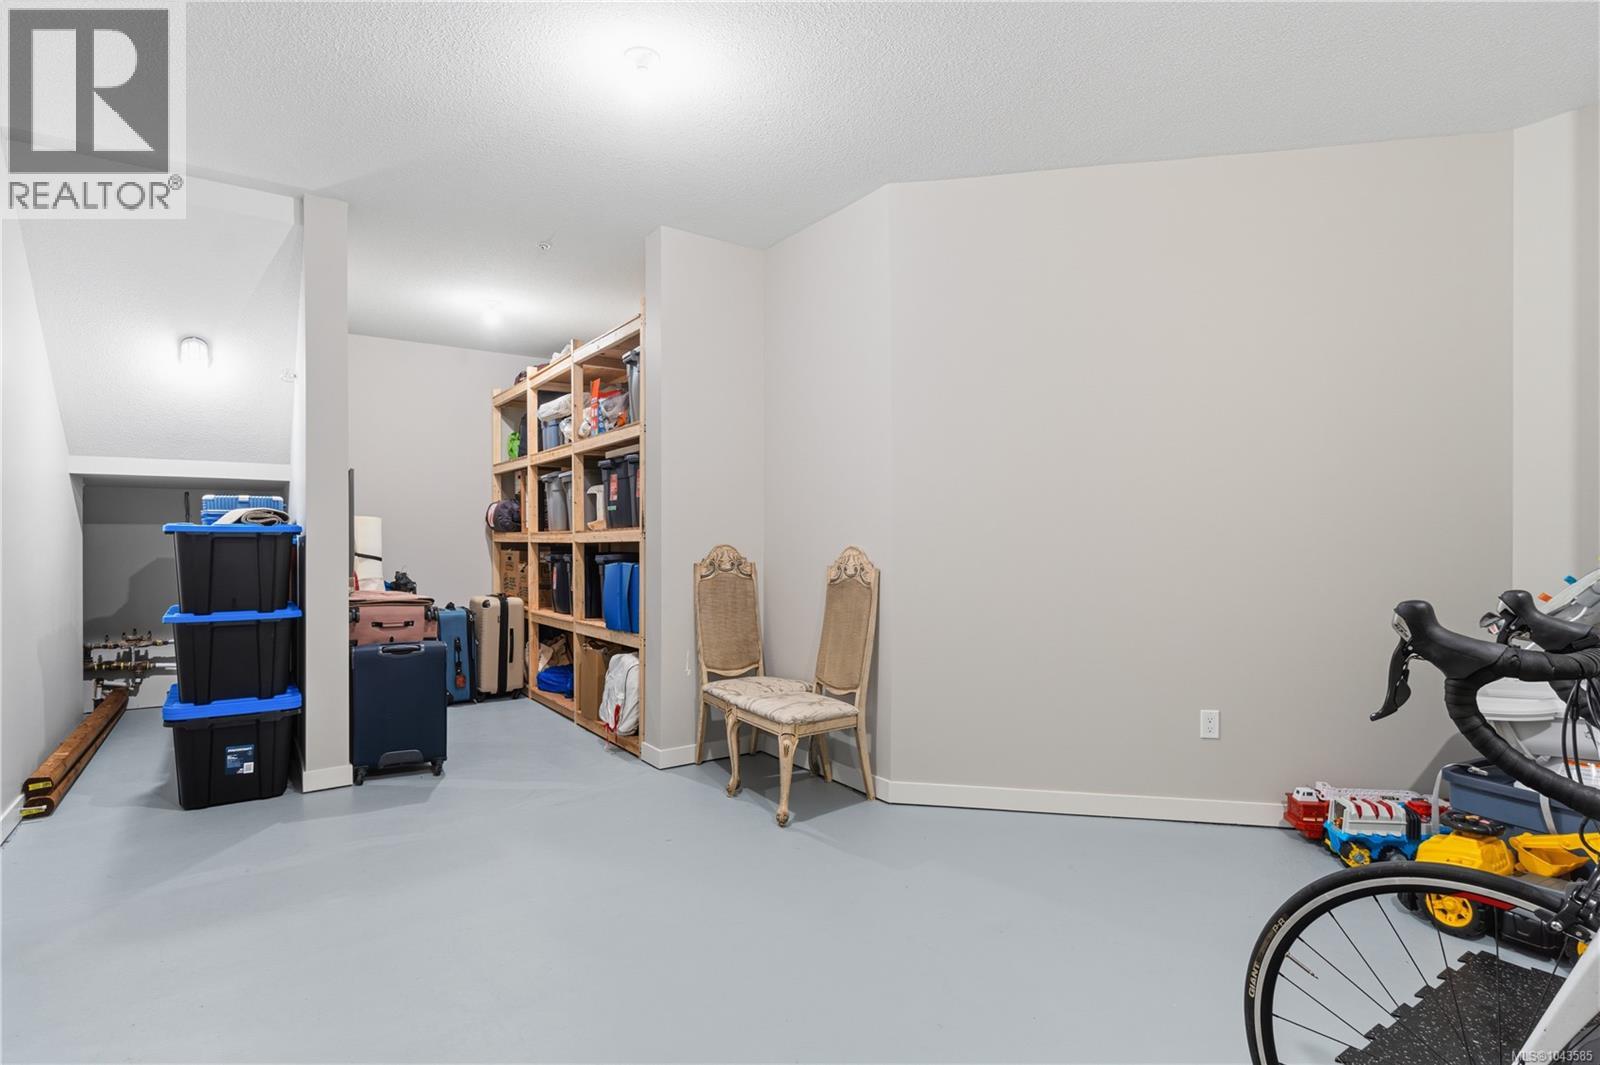
| Storage | Lower level | 28'4 x 12'0 |
| Bedroom | Lower level | 11'11 x 10'8 |
| Den | Lower level | 10'7 x 9'9 |
| Family room | Lower level | 16'8 x 14'4 |
| Bedroom | Lower level | 12'7 x 12'2 |
| Bathroom | Lower level | 9'9 x 4'11 |
| Pantry | Main level | 5'10 x 4'2 |
| Primary Bedroom | Main level | 14'7 x 11'10 |
| Laundry room | Main level | 7'1 x 6'7 |
| Kitchen | Main level | 11'8 x 11'5 |
| Great room | Main level | 16'8 x 14'7 |
| Entrance | Main level | Measurements not available x 4 ft |
| Ensuite | Main level | 9'9 x 8'8 |
| Dining room | Main level | 15'4 x 7'11 |
| Bedroom | Main level | 10'9 x 9'7 |
| Bathroom | Main level | 8'5 x 4'11 |
Location
This REALTOR.ca listing content is owned and licensed by REALTOR® members of The Canadian Real Estate Association
Data provided by: Vancouver Island Real Estate Board