- ©MLS 10377129
- Area 4675 sq ft
- Bedrooms 7
- Bathrooms 5
- Parkings 9
Description
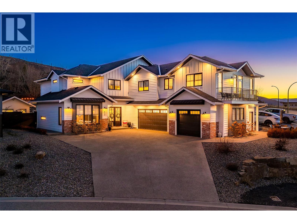
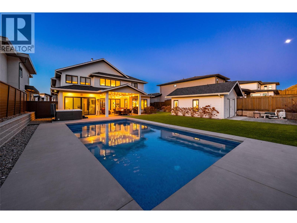
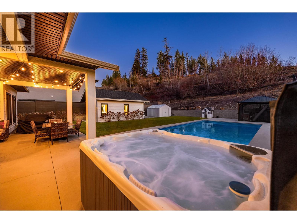
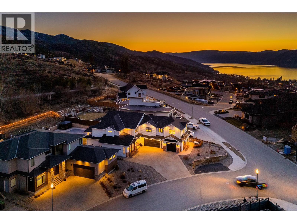
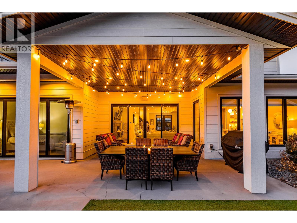
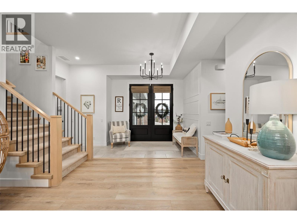
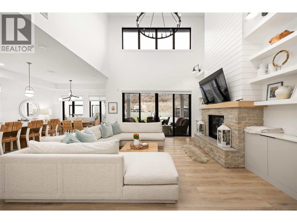
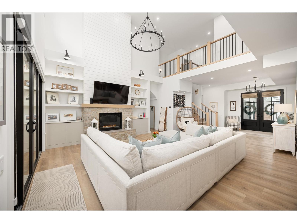
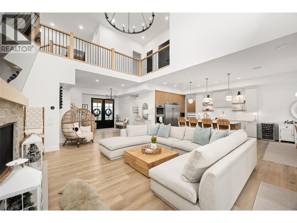
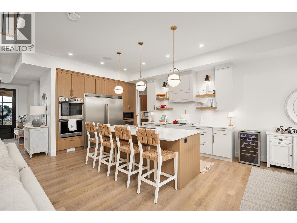
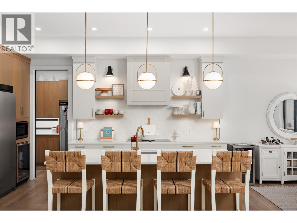
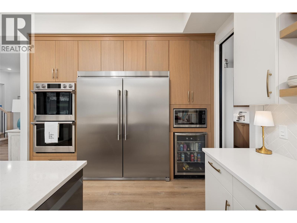
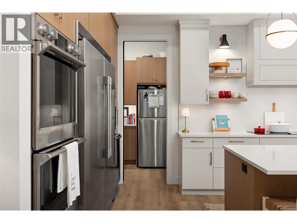
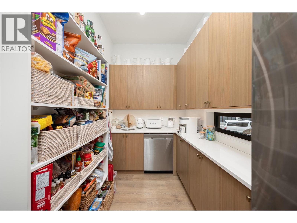
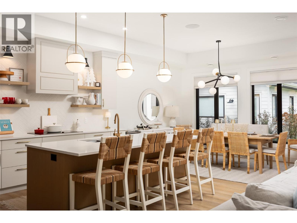
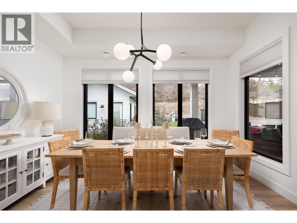
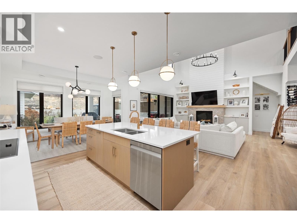
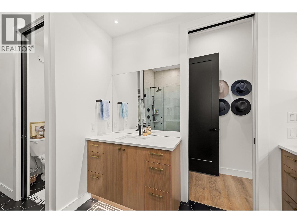
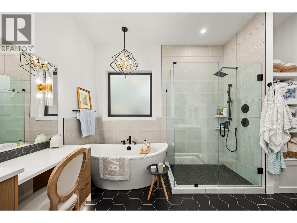
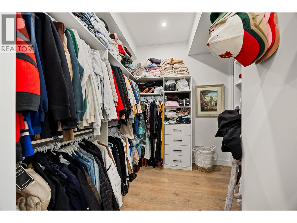
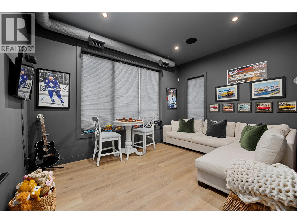
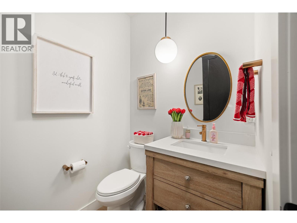
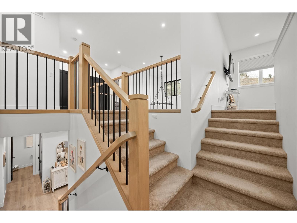
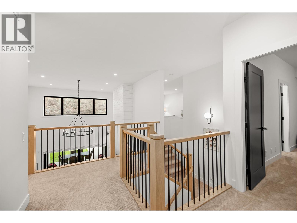
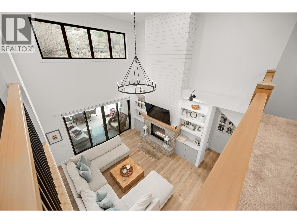
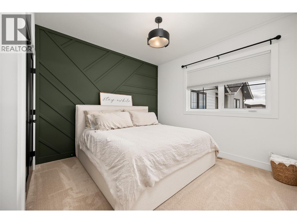
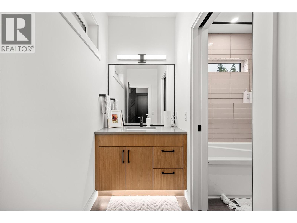
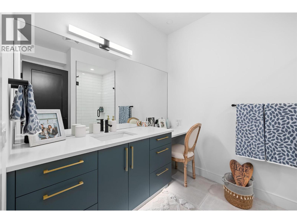
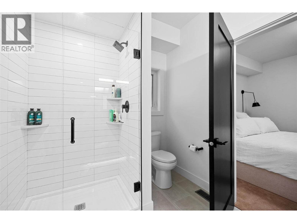
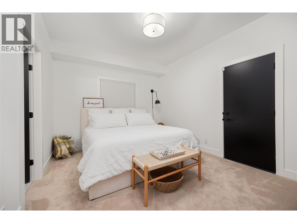
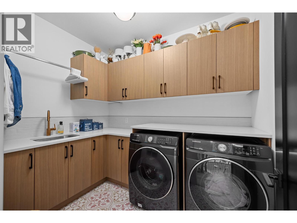
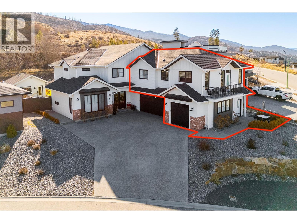
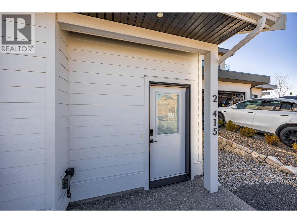
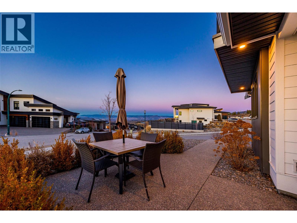
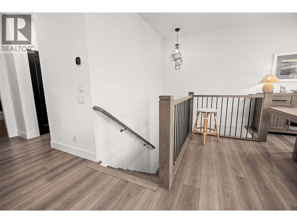
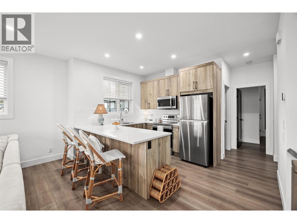
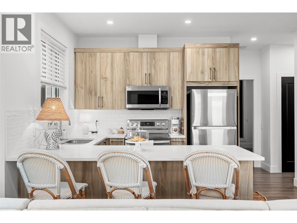
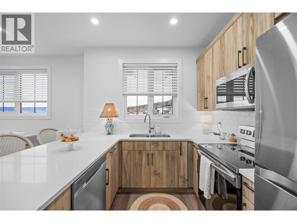
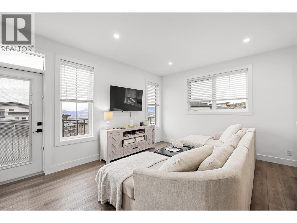
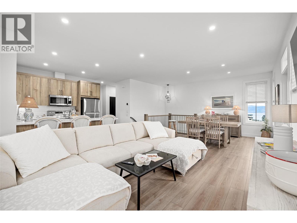
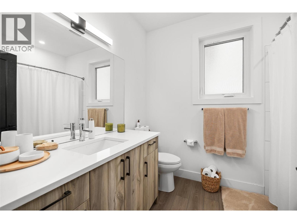
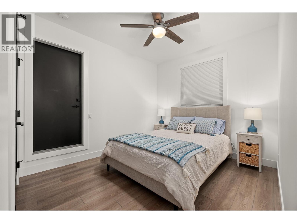
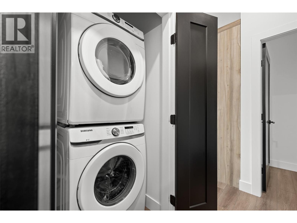
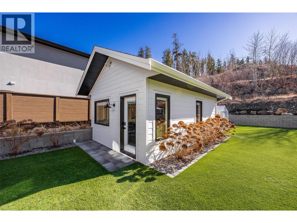
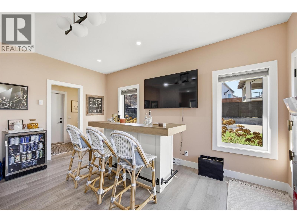
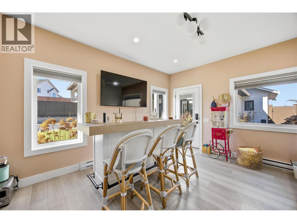
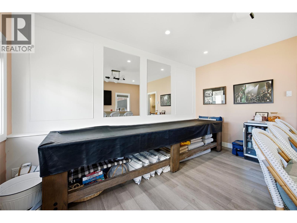
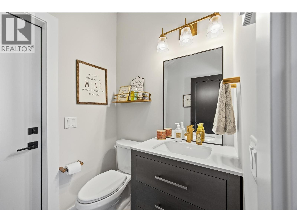
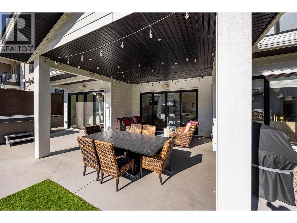
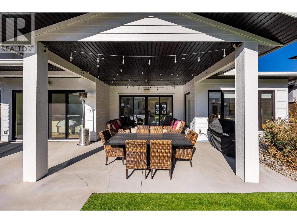
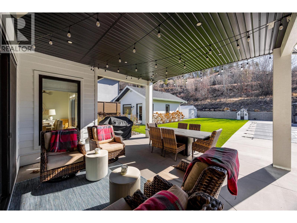

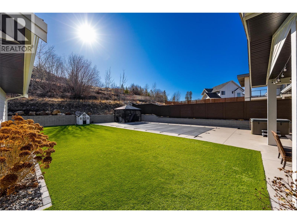
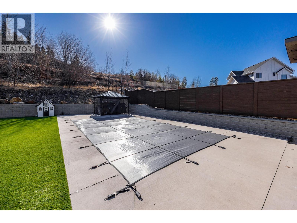
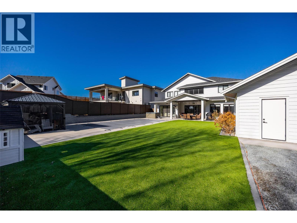
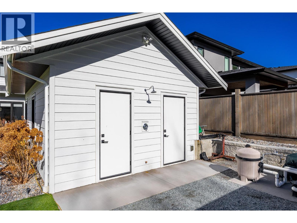
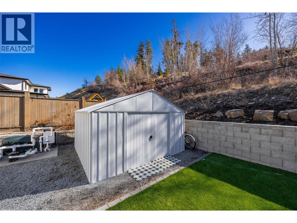
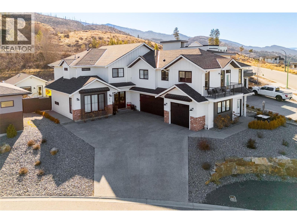
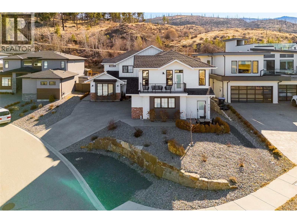
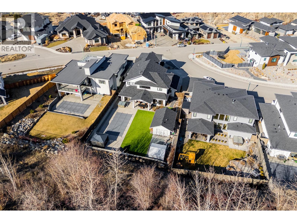
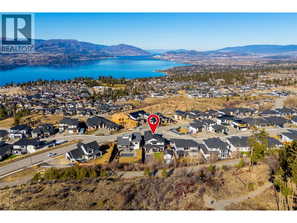
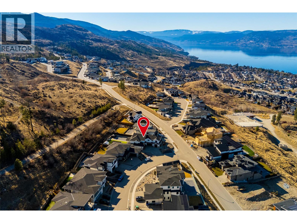
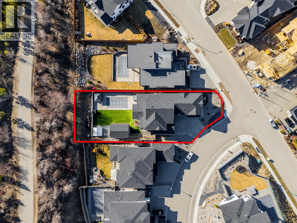
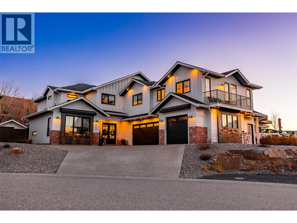
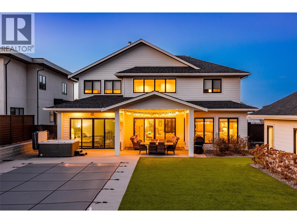
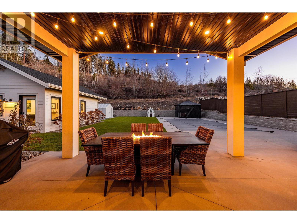
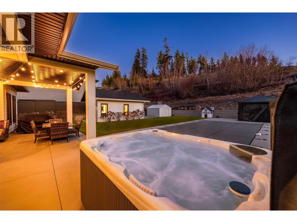
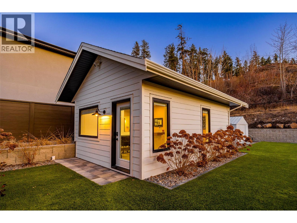
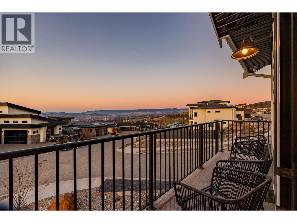
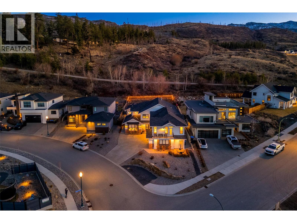
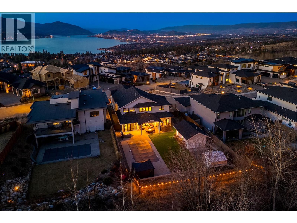
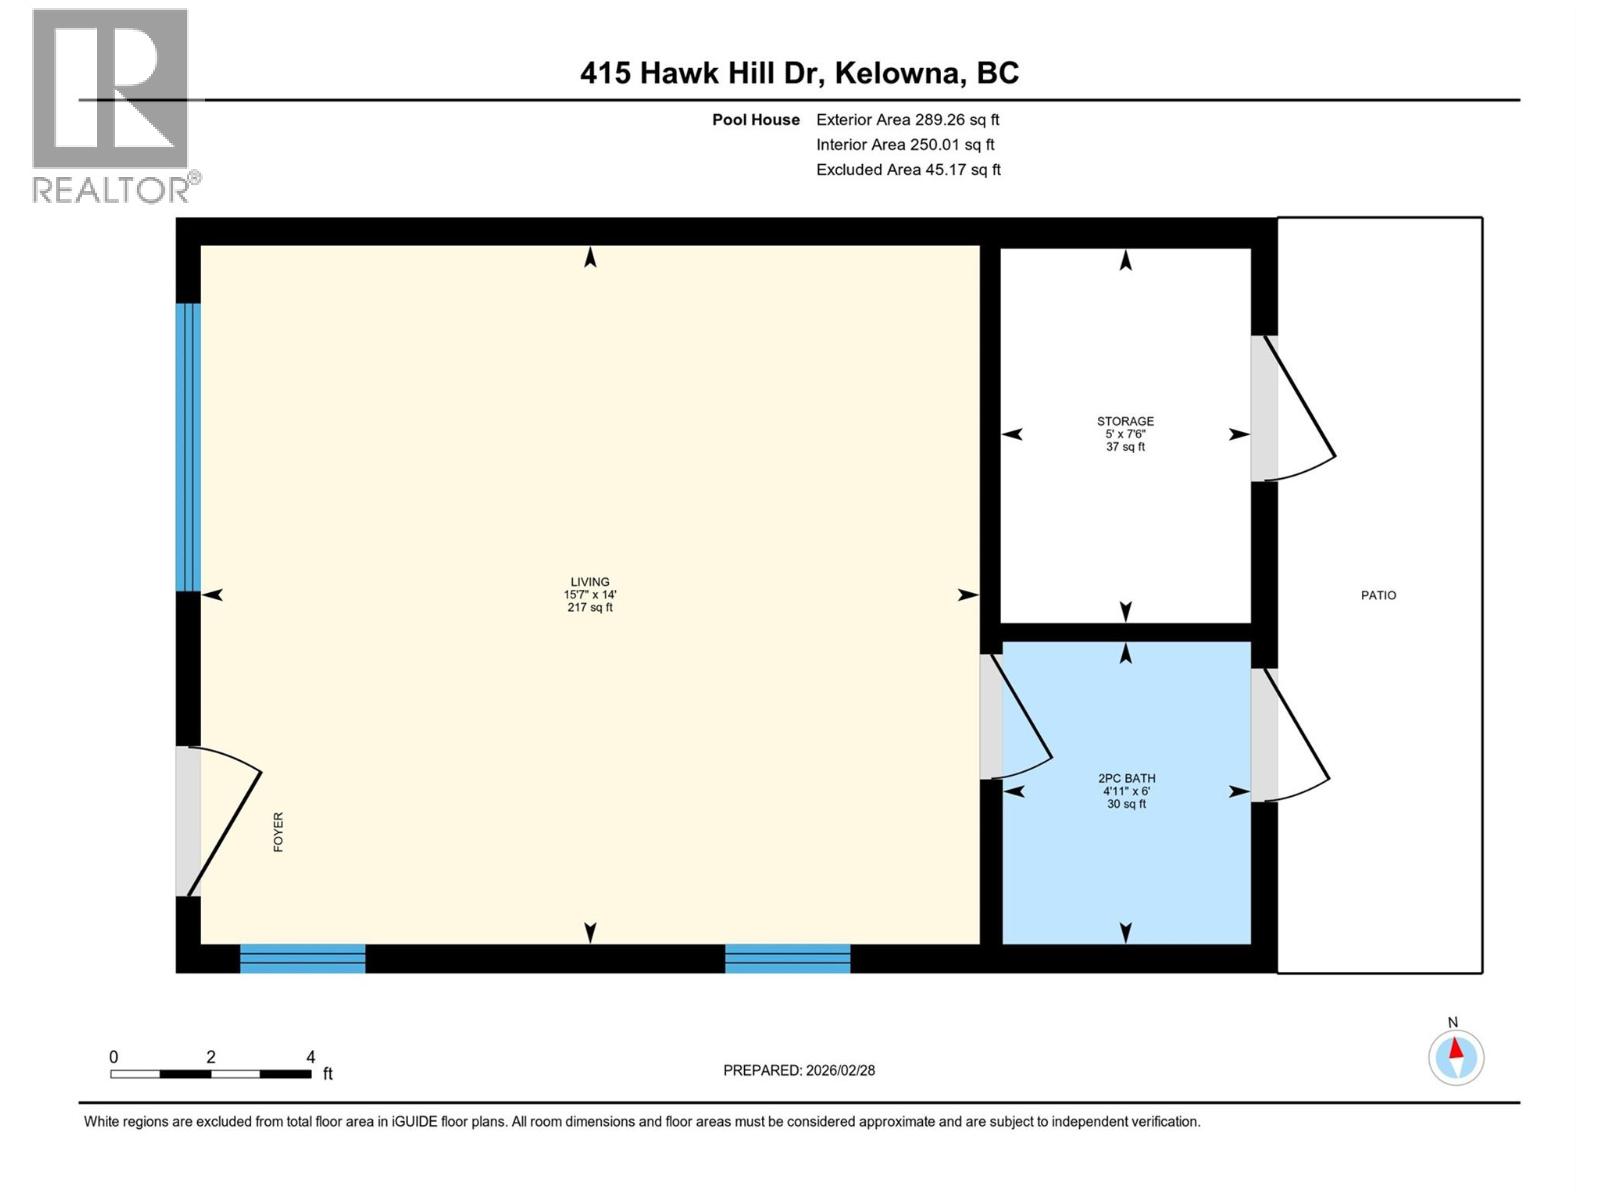
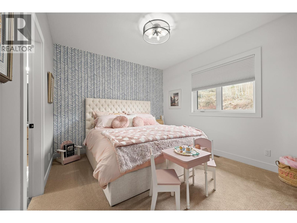
A stunning private backyard featuring a heated saltwater pool, hot tub, turf lawn, covered patio, and a pool house with a built-in bar and bathroom sets this exceptional Kettle Valley residence apart. Designed for effortless indoor-outdoor living, sliding glass doors extend the main living space seamlessly to the outdoor area. Inside the 7 bed + den / 6 bath home, timeless finishes and quality craftsmanship shine throughout. Hardwood flooring and soaring open-to-below ceilings create an impressive, light-filled living area anchored by a striking fireplace feature wall with custom shelving and statement lighting. The chef’s kitchen is equally refined, featuring a large island, professional stainless steel appliances, soft-close cabinetry, under-cabinet lighting, and a butler’s pantry. Adding incredible versatility, the home features a spacious 2 bed/1 bath legal suite that feels like a home of its own. Complete with a full kitchen, stainless steel appliances, separate laundry, private entrance, its own dedicated single garage, and a private balcony with stunning lake and valley views, ideal for extended family or rental income. Located in the highly desirable, family-friendly Kettle Valley neighbourhood just minutes from Chute Lake Elementary, Canyon Falls Middle School, and a short drive to the shops, cafes, and restaurants of the Upper Mission. A rare opportunity to own a home that truly offers it all, schedule your private showing today. (id:48970) Show More
Details
- Constructed Date: 2020
- Property Type: Single Family
- Type: House
- Neighbourhood: Kettle Valley
- Pool Type: Inground pool, Outdoor pool, Pool
Ammenities + Nearby
- Park
- Schools
- Park
- Schools
Features
- Central island
- Balcony
- Family Oriented
- Lake view
- Mountain view
- View (panoramic)
- Refrigerator
- Dishwasher
- Range - Electric
- Range - Gas
- Microwave
- Washer & Dryer
- Wine Fridge
- Oven - Built-In
- Central air conditioning
- Security system
- Smoke Detector Only
- See remarks
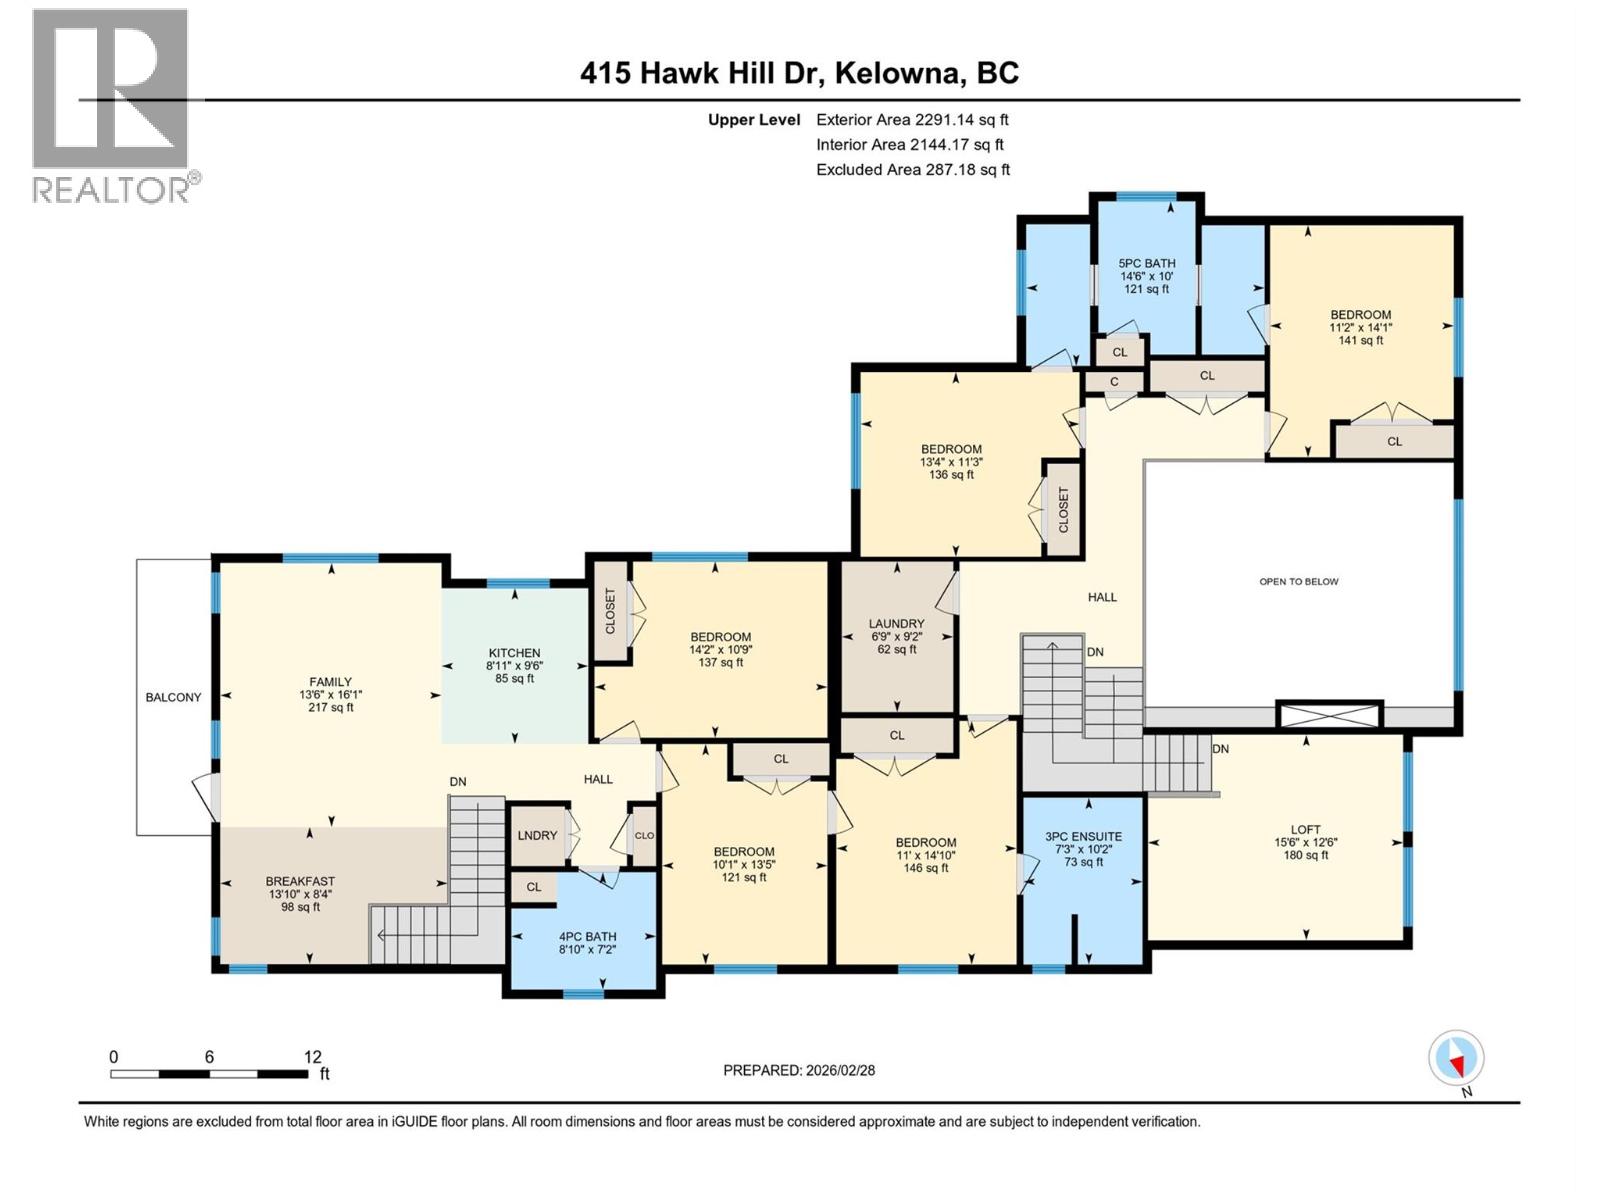
Rooms Details For 415 Hawk Hill Drive
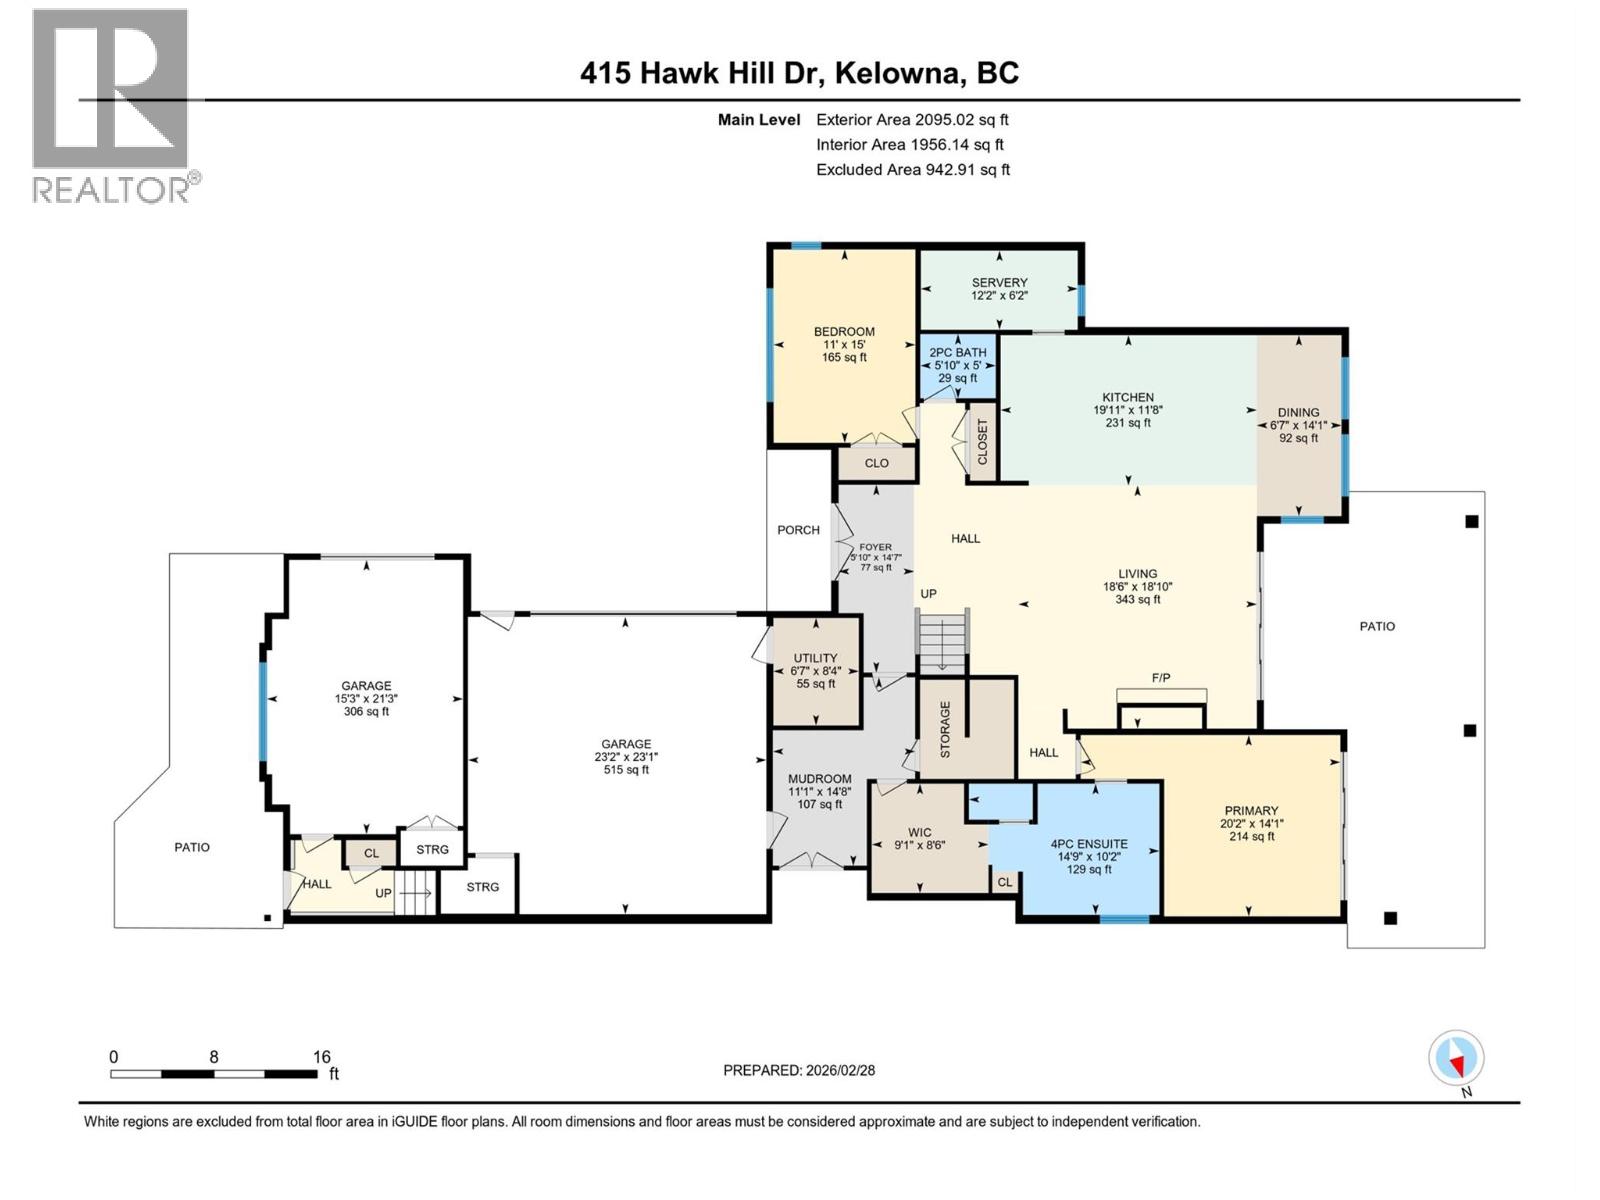
| Type | Level | Dimension |
|---|---|---|
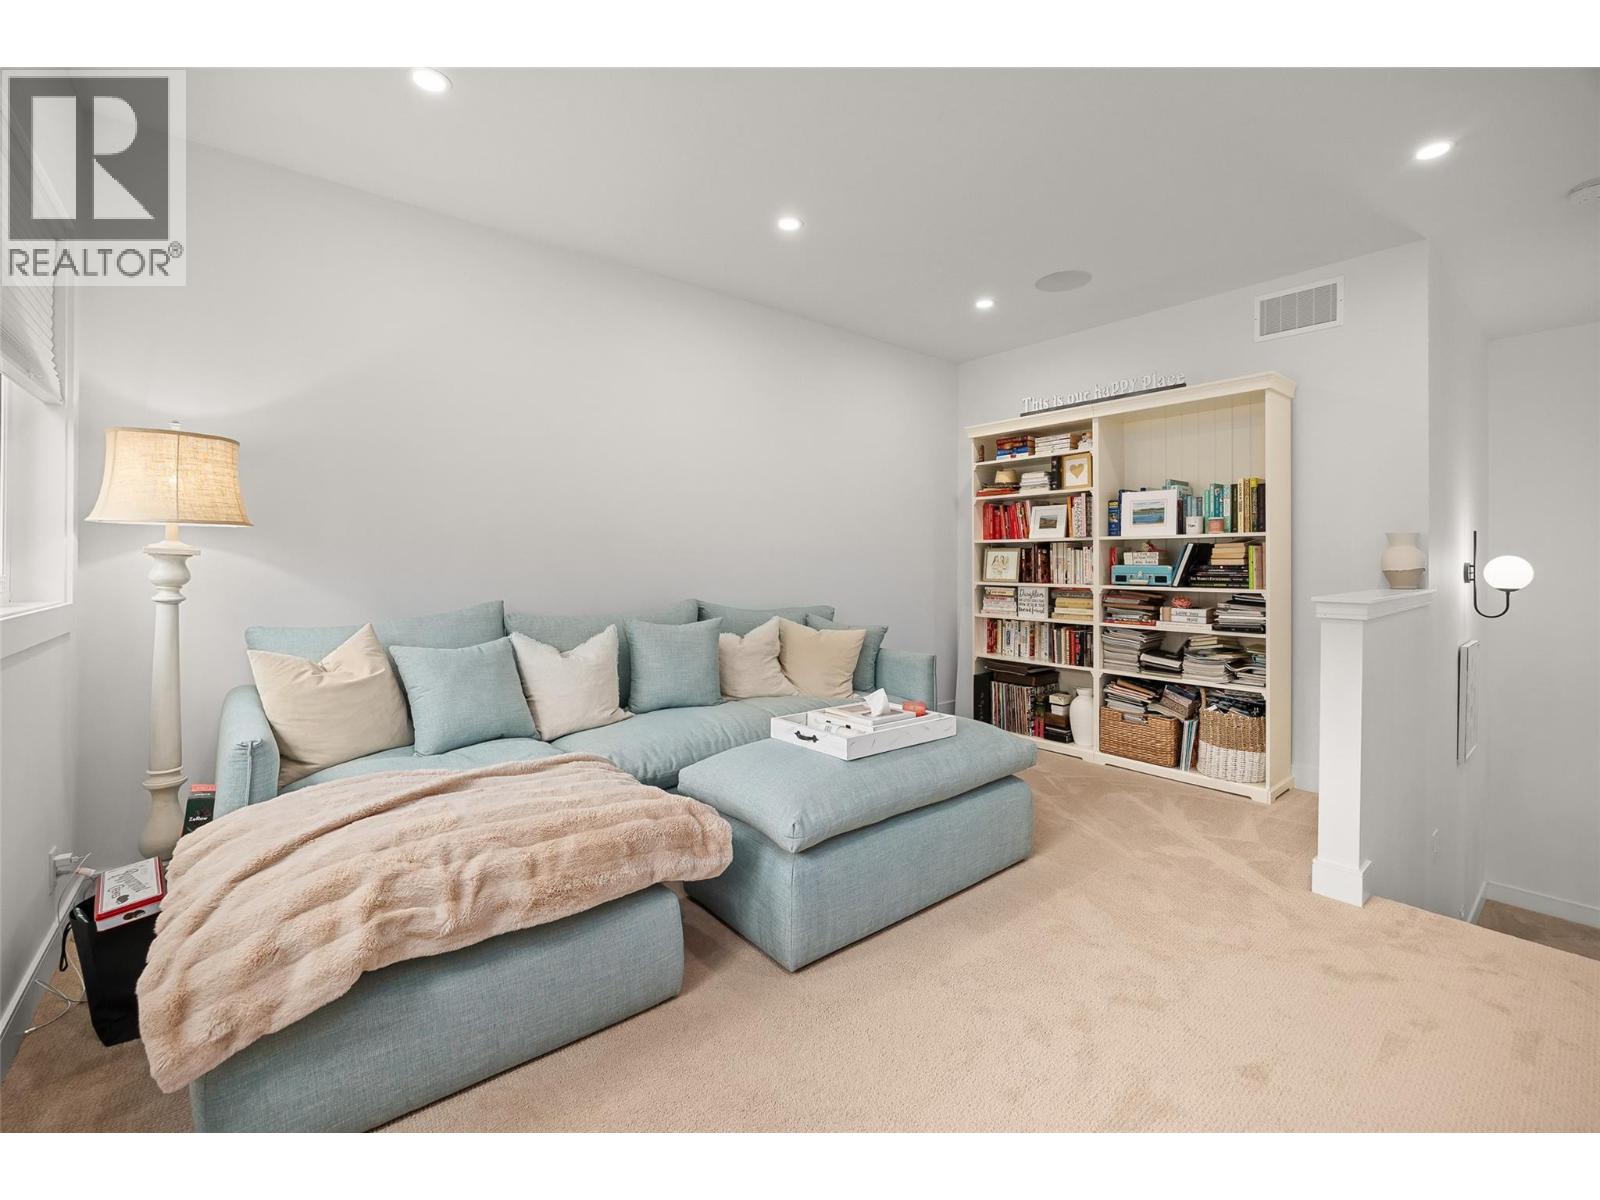
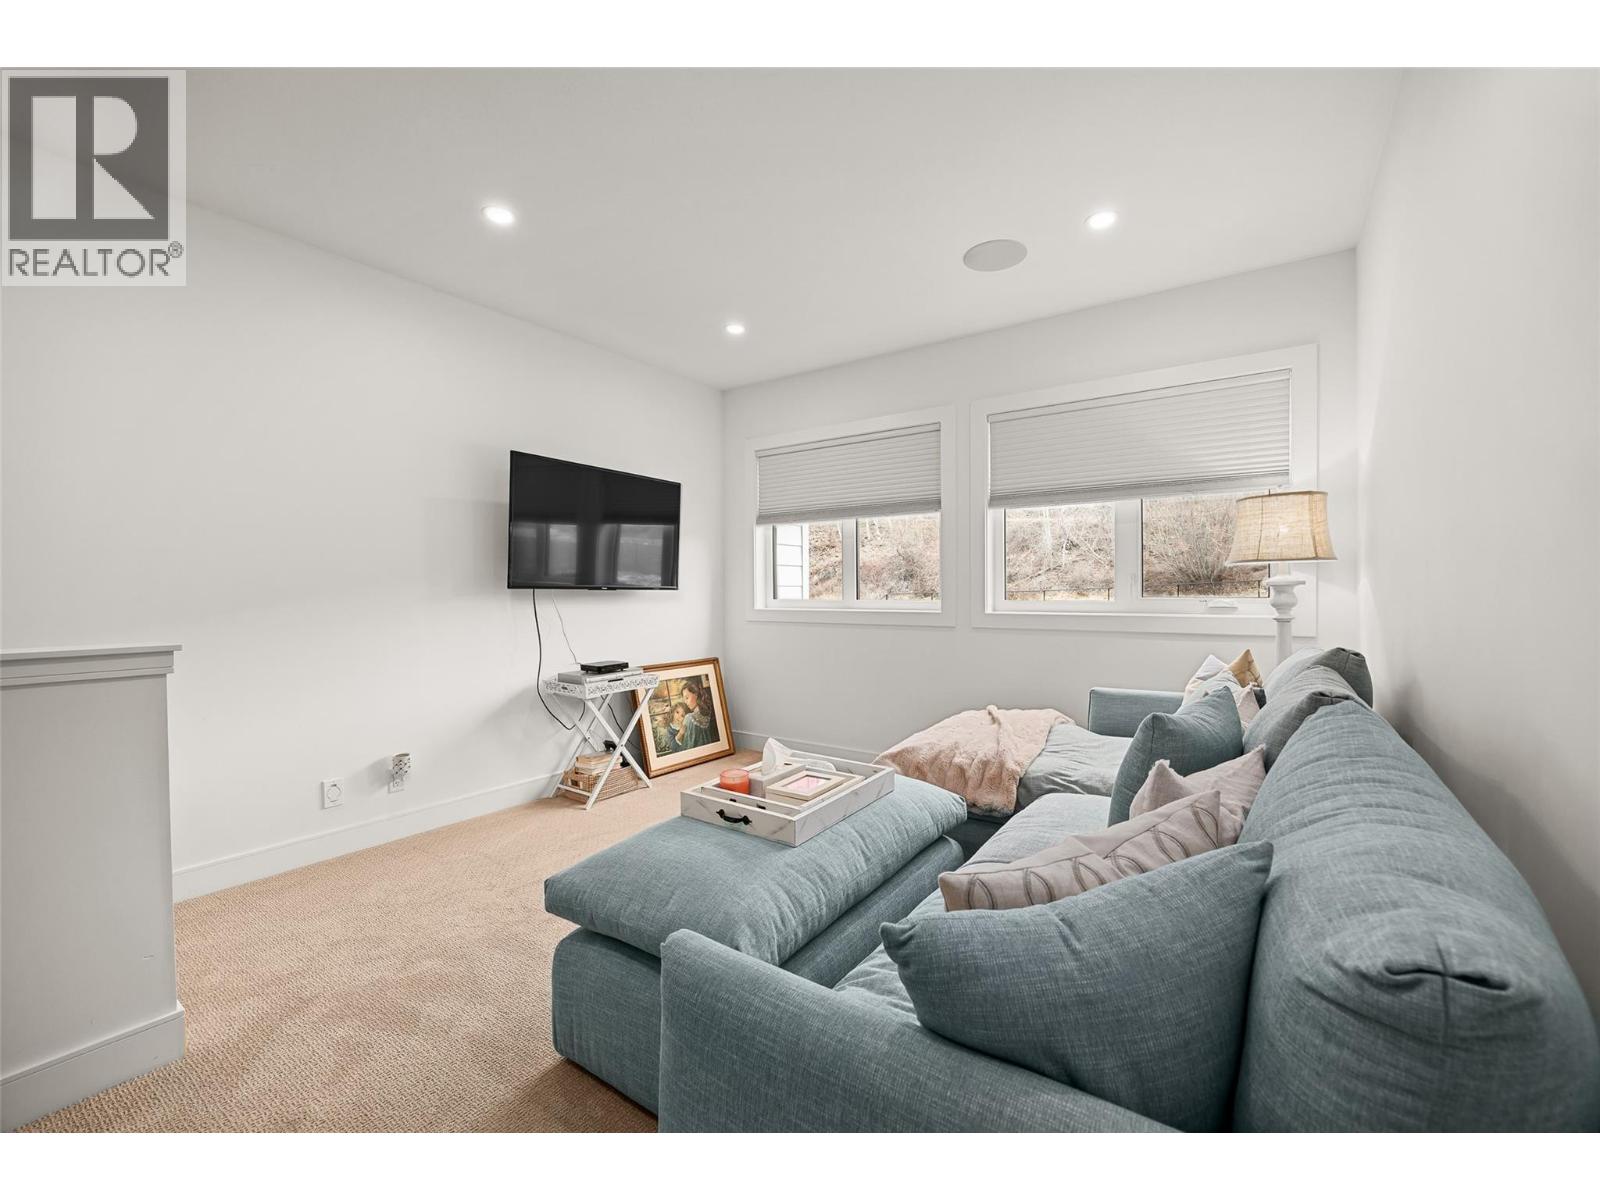
| Den | Second level | 12'6'' x 15'6'' |
| Laundry room | Second level | 9'2'' x 6'9'' |
| Bedroom | Second level | 14'10'' x 11' |
| Bedroom | Second level | 14'1'' x 11'2'' |
| Bedroom | Second level | 11'3'' x 13'4'' |
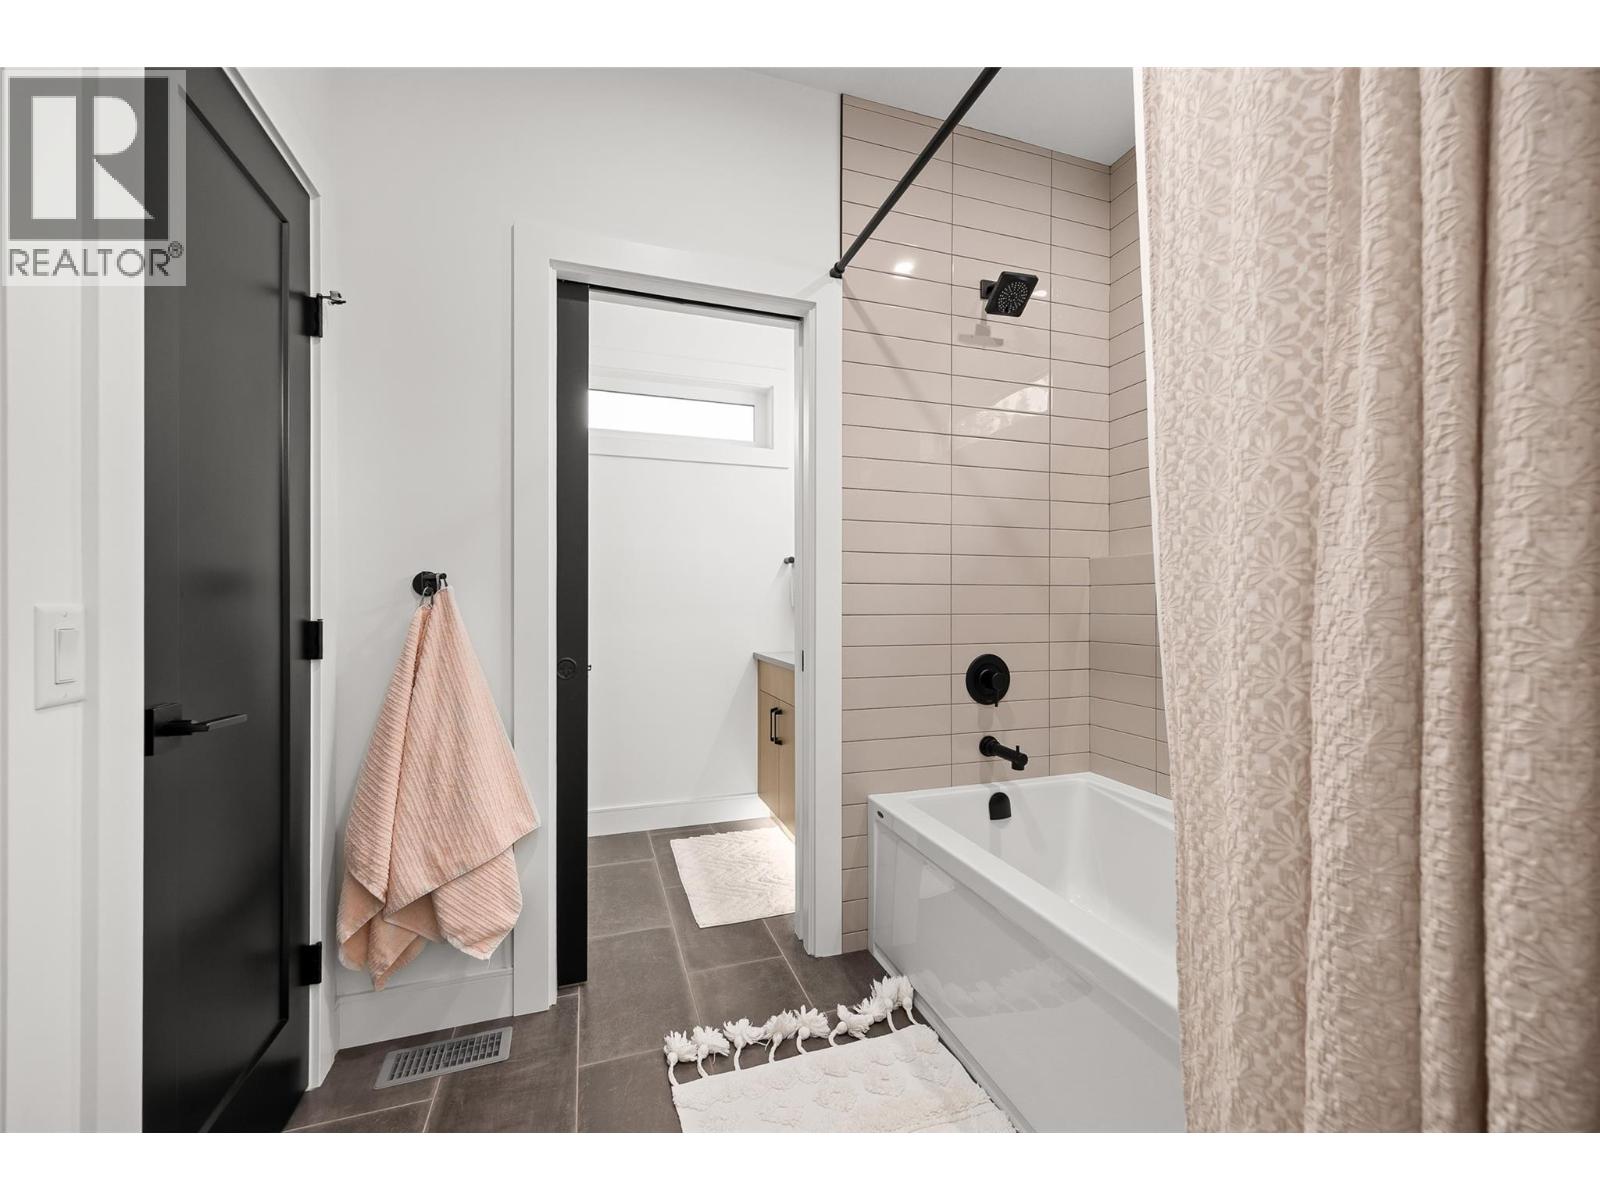
| 5pc Bathroom | Second level | 10' x 14'6'' |
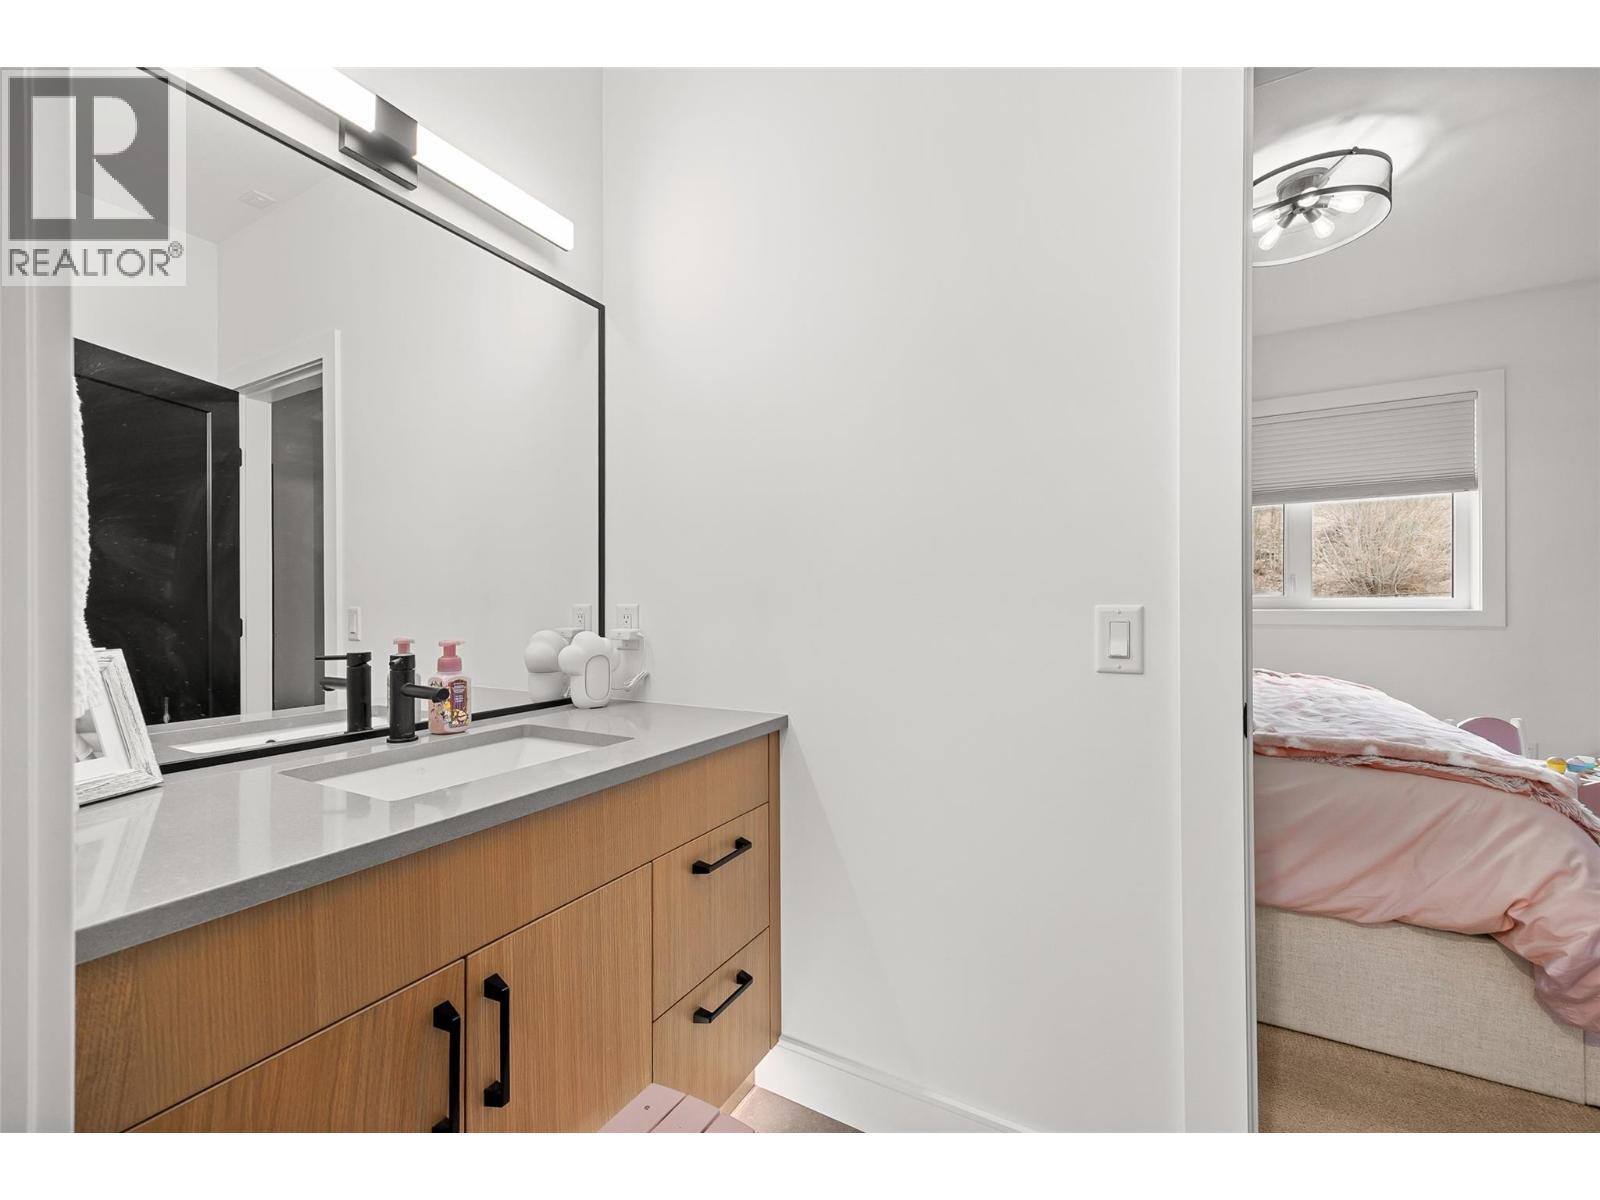
| 3pc Ensuite bath | Second level | 10'2'' x 7'3'' |
| Other | Main level | 7'6'' x 5' |
| Other | Main level | 8'6'' x 9'1'' |
| Utility room | Main level | 8'4'' x 6'7'' |
| Other | Main level | 6'2'' x 12'2'' |
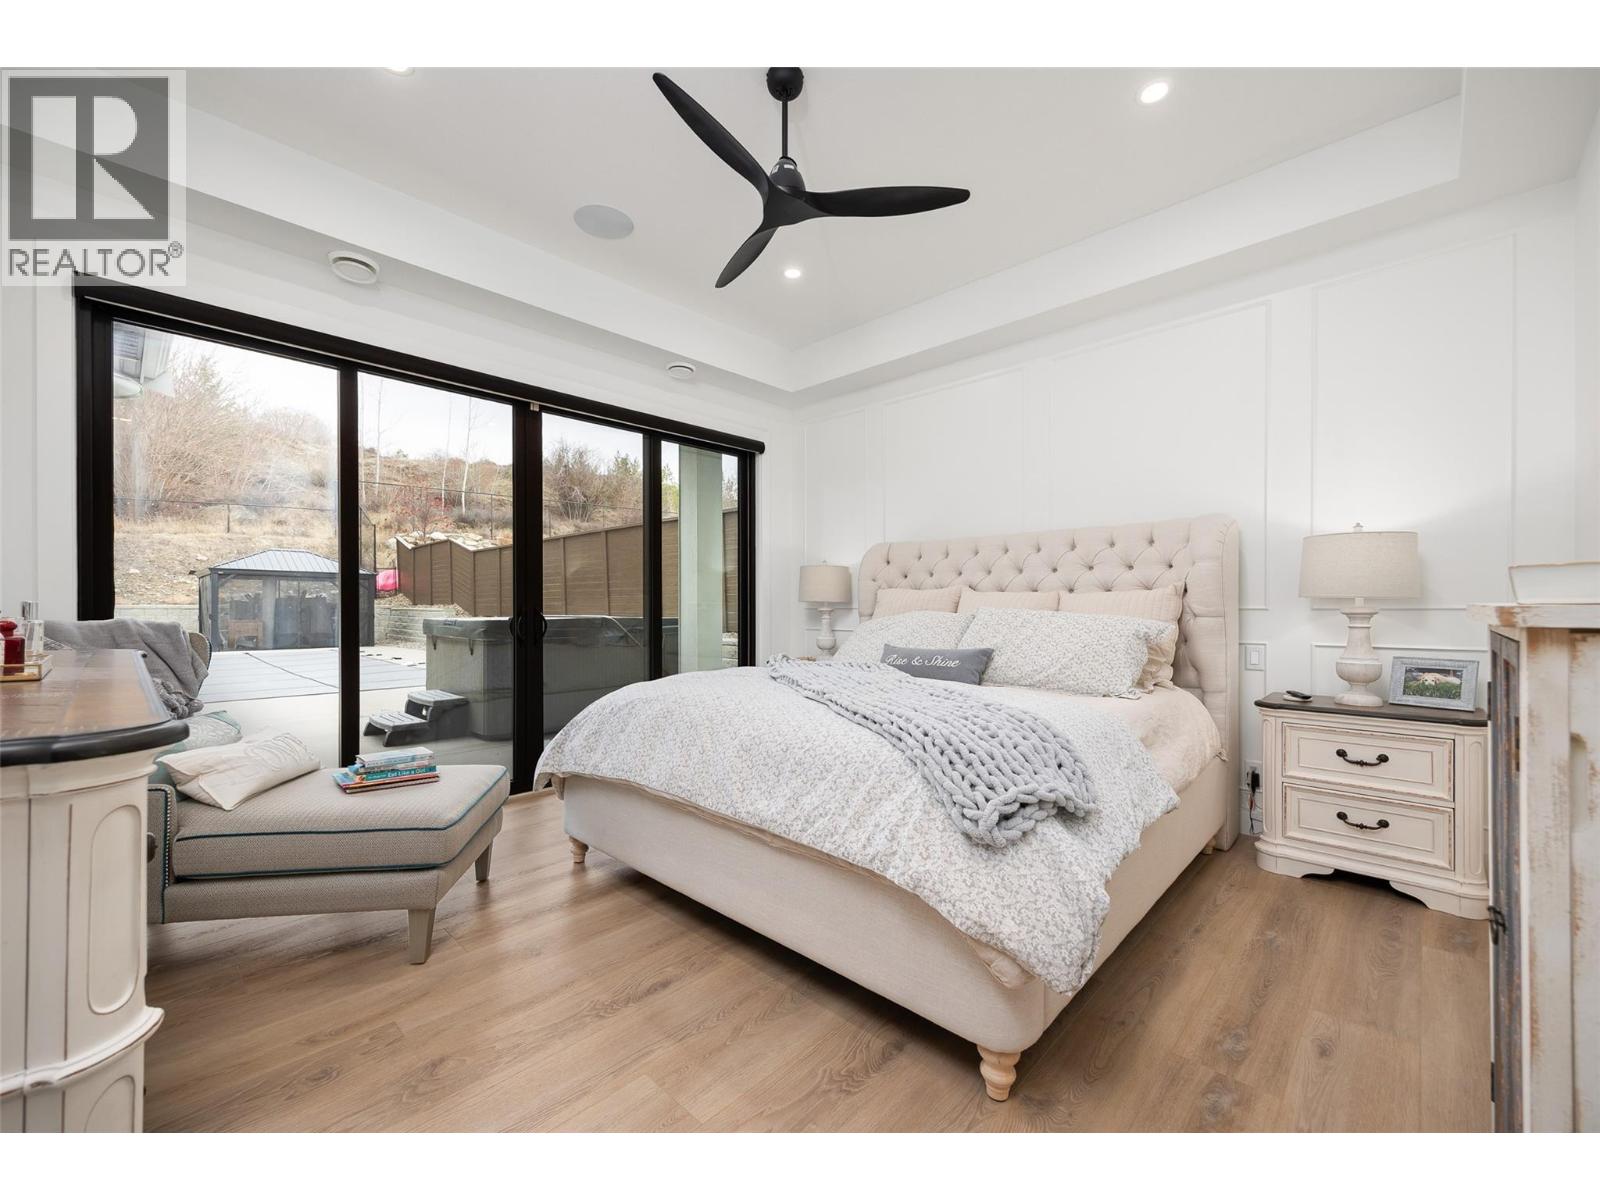
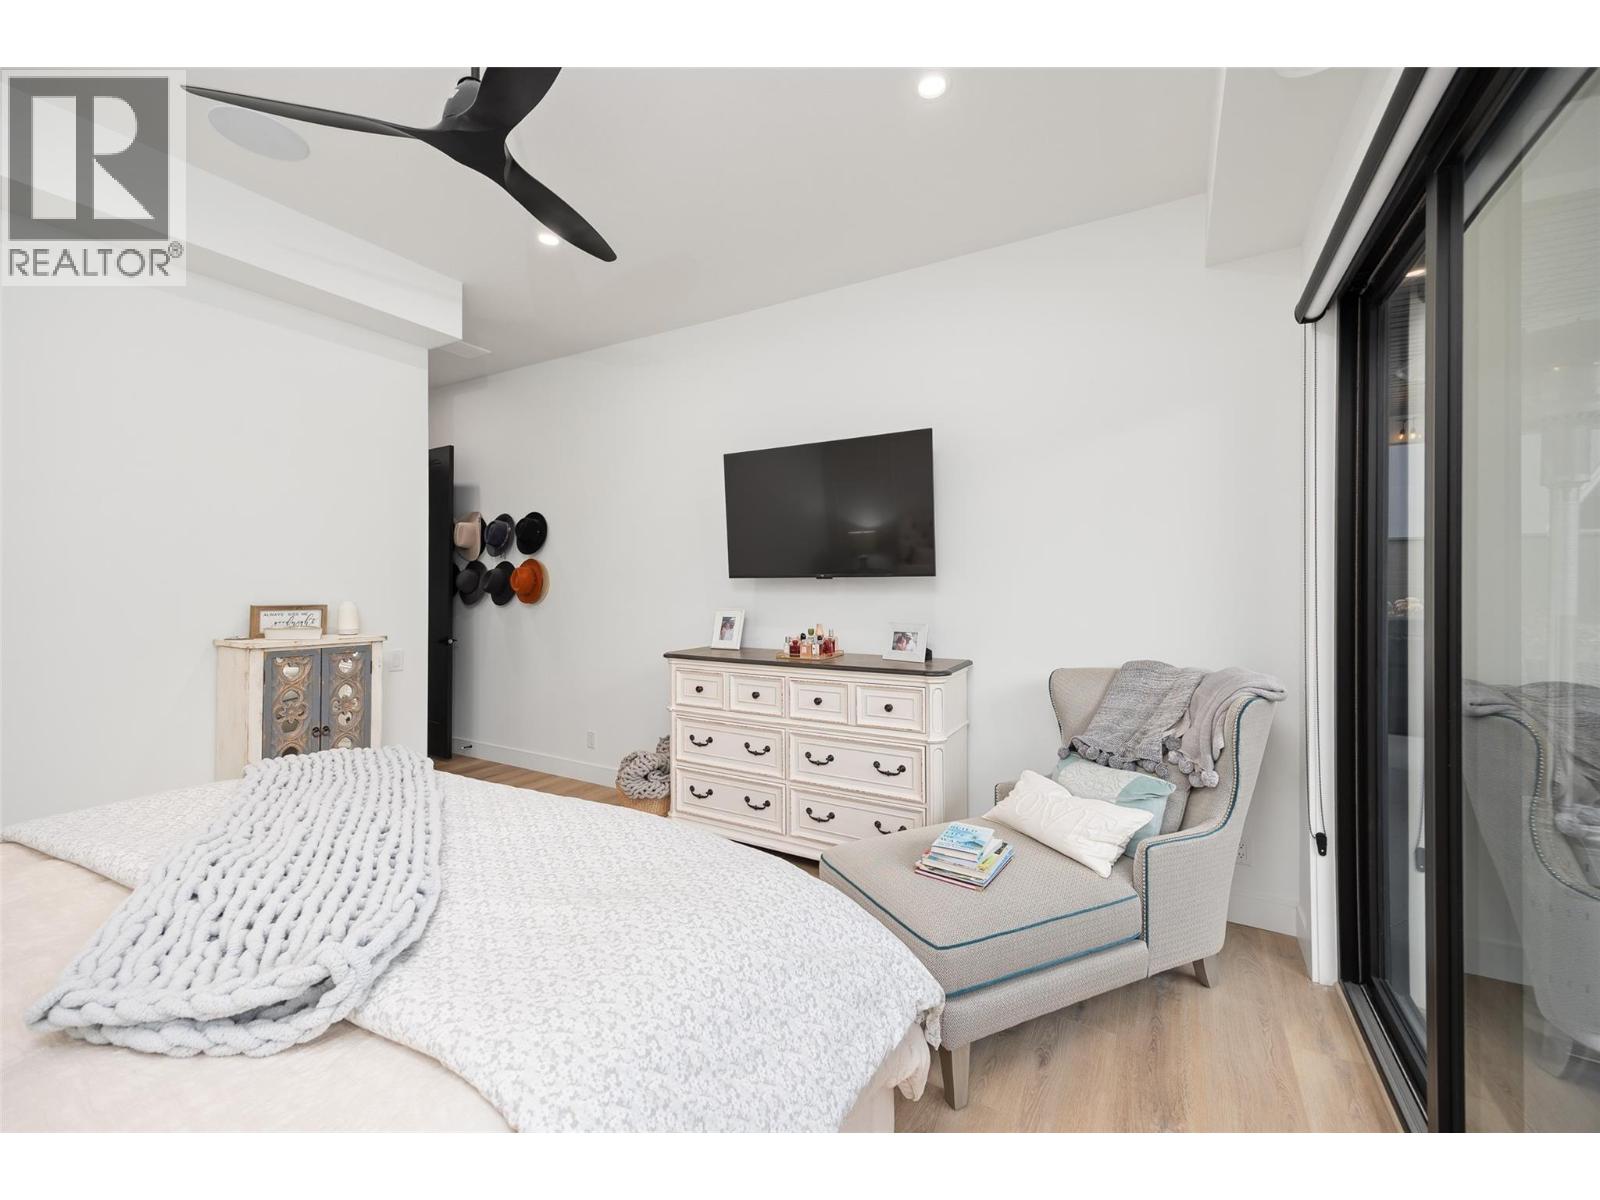
| Primary Bedroom | Main level | 14'1'' x 20'2'' |
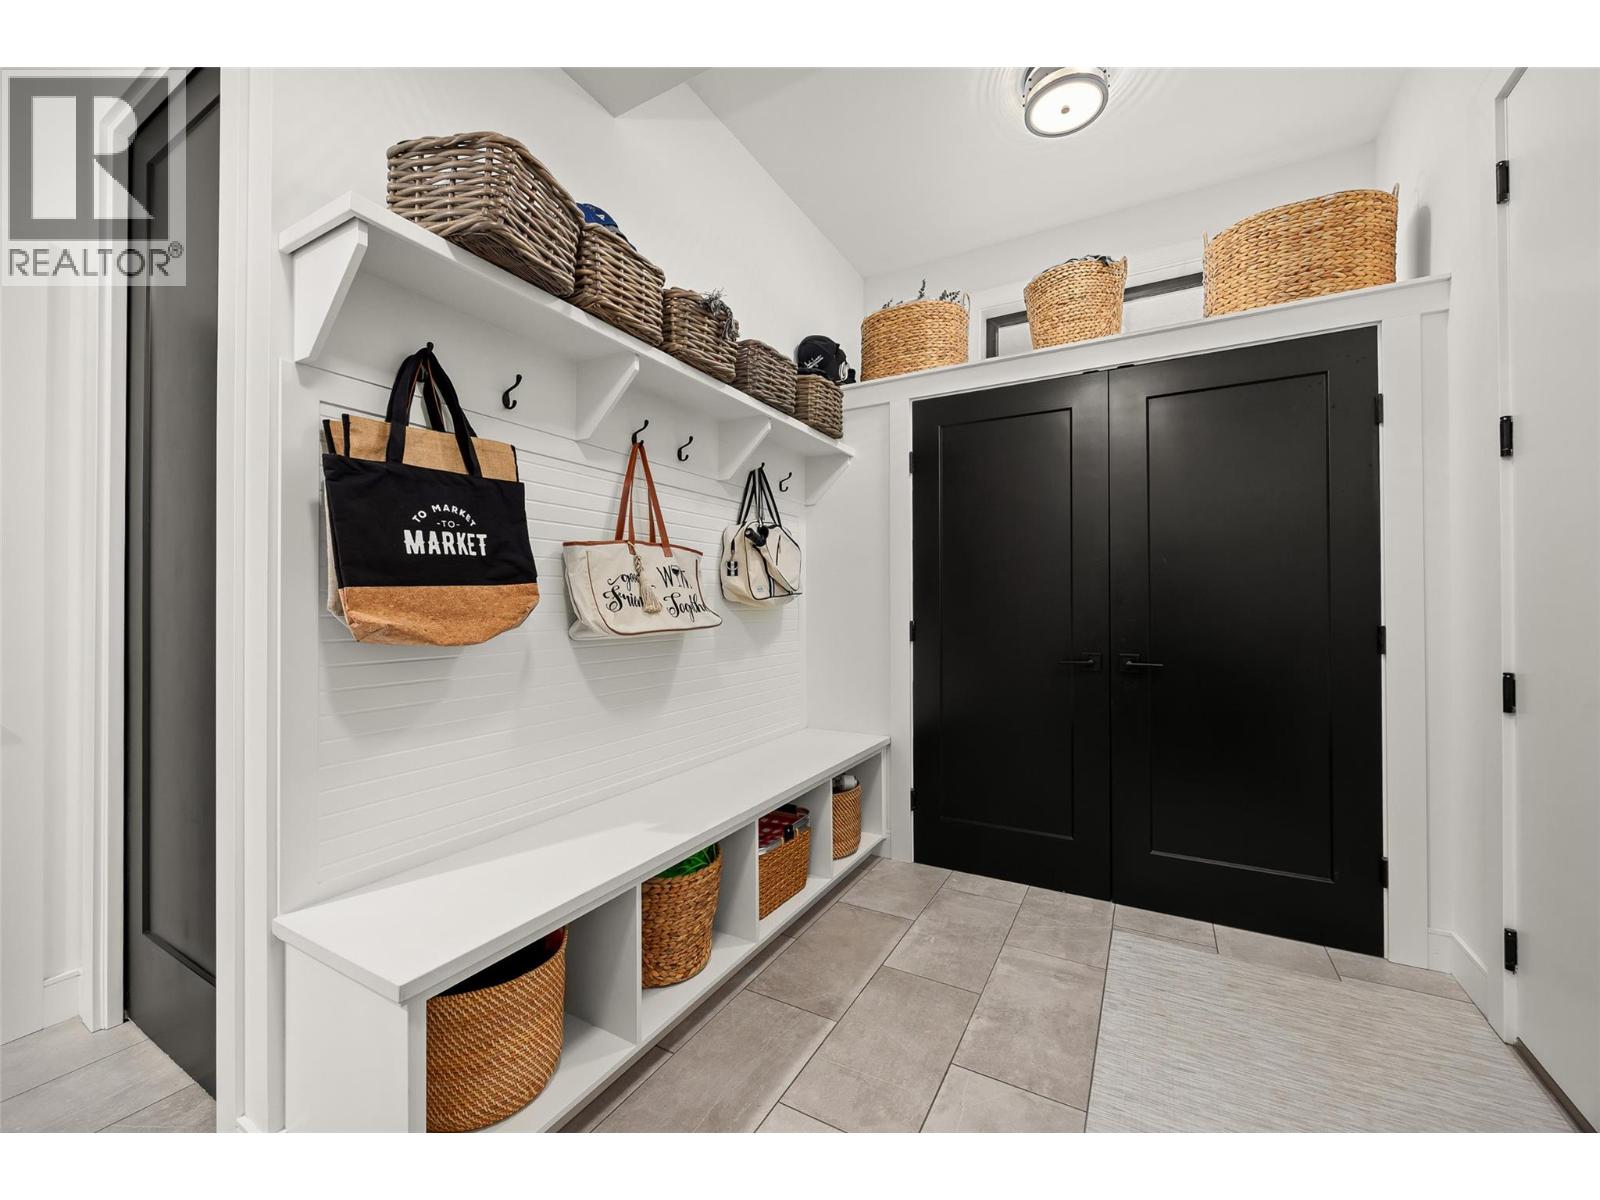
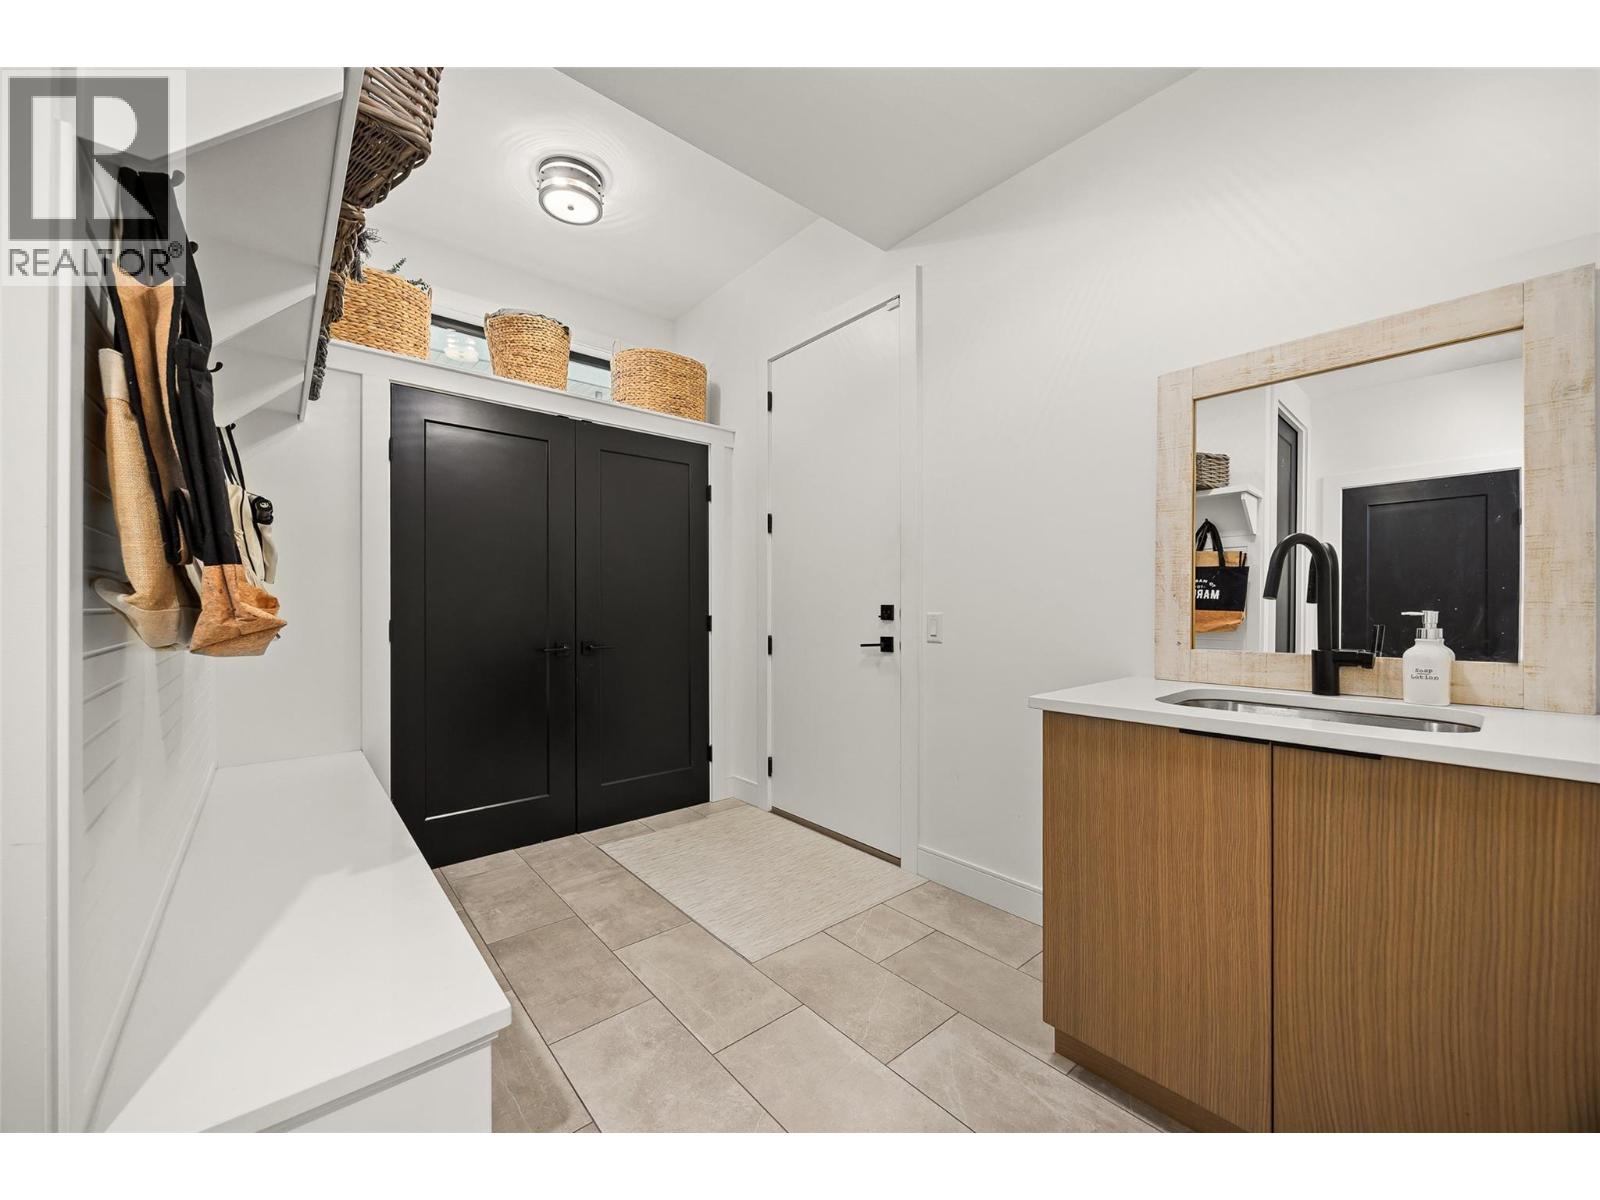
| Mud room | Main level | 14'8'' x 11'1'' |
| Living room | Main level | 18'10'' x 19'11'' |
| Kitchen | Main level | 11'8'' x 19'11'' |
| Other | Main level | 21'3'' x 15'3'' |
| Other | Main level | 23'1'' x 23'2'' |
| Foyer | Main level | 14'7'' x 5'10'' |
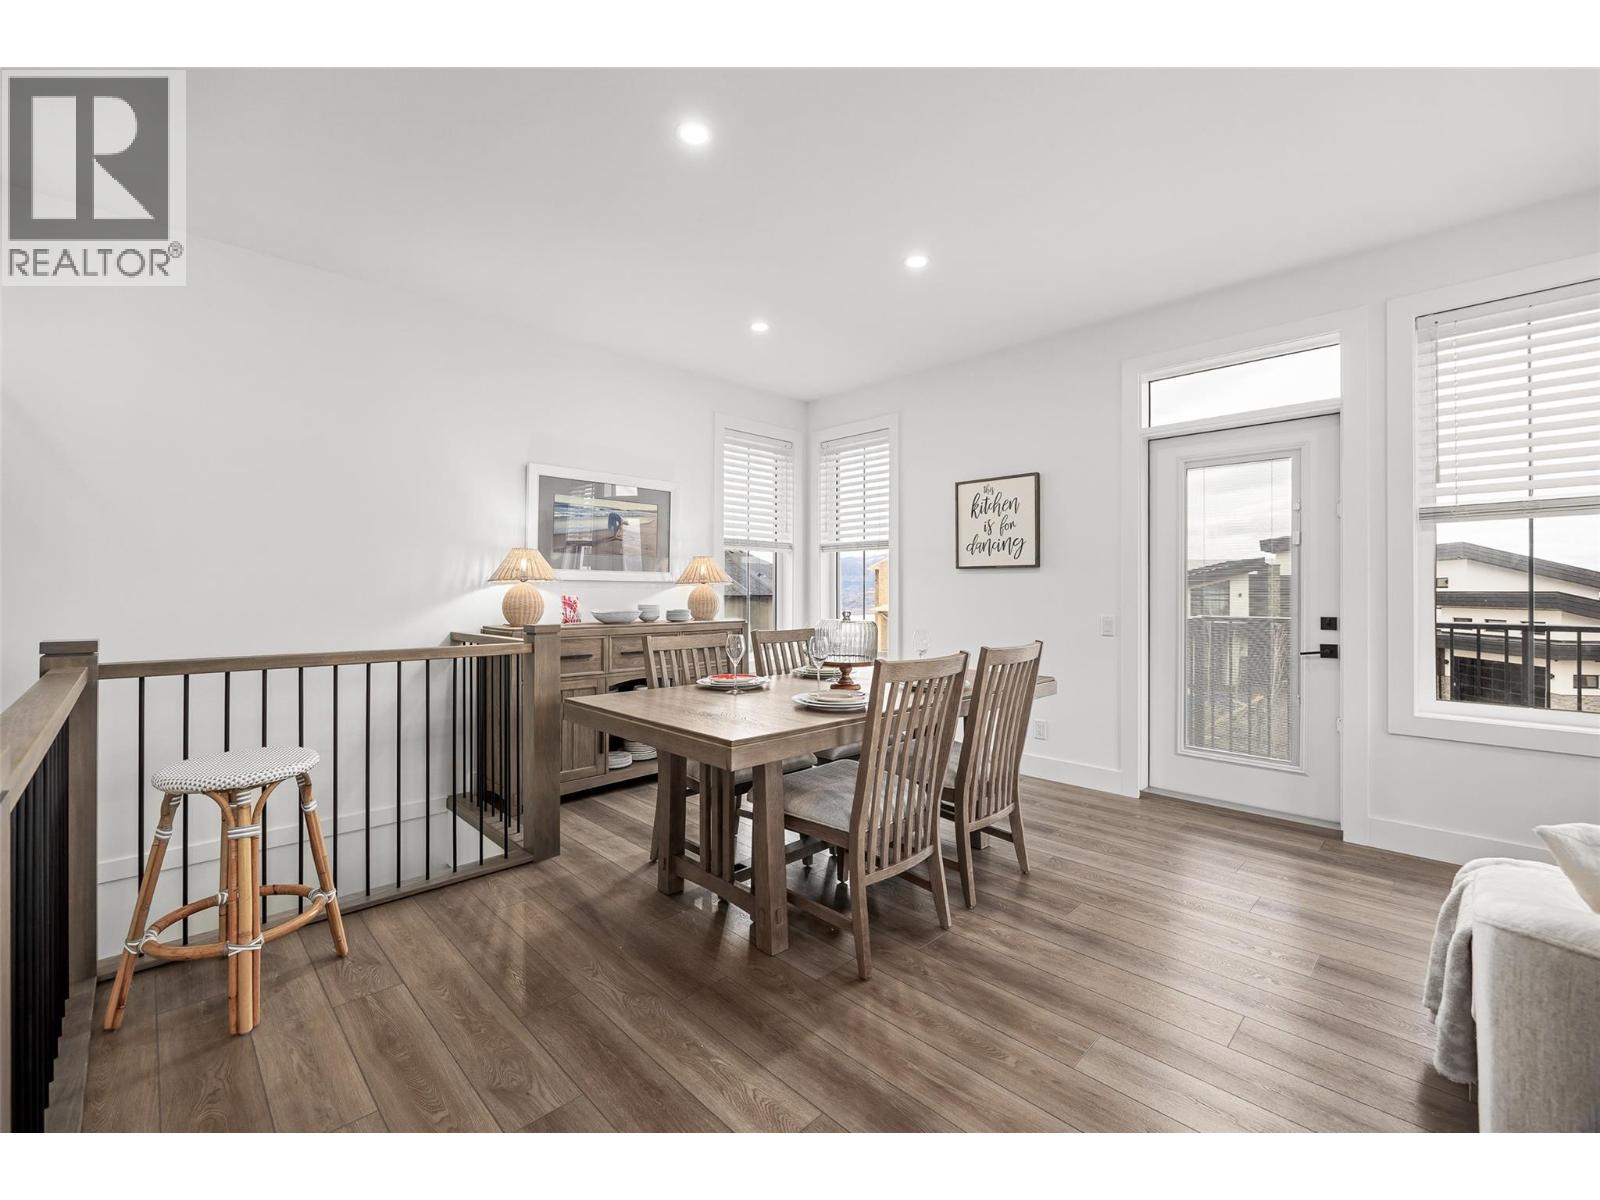
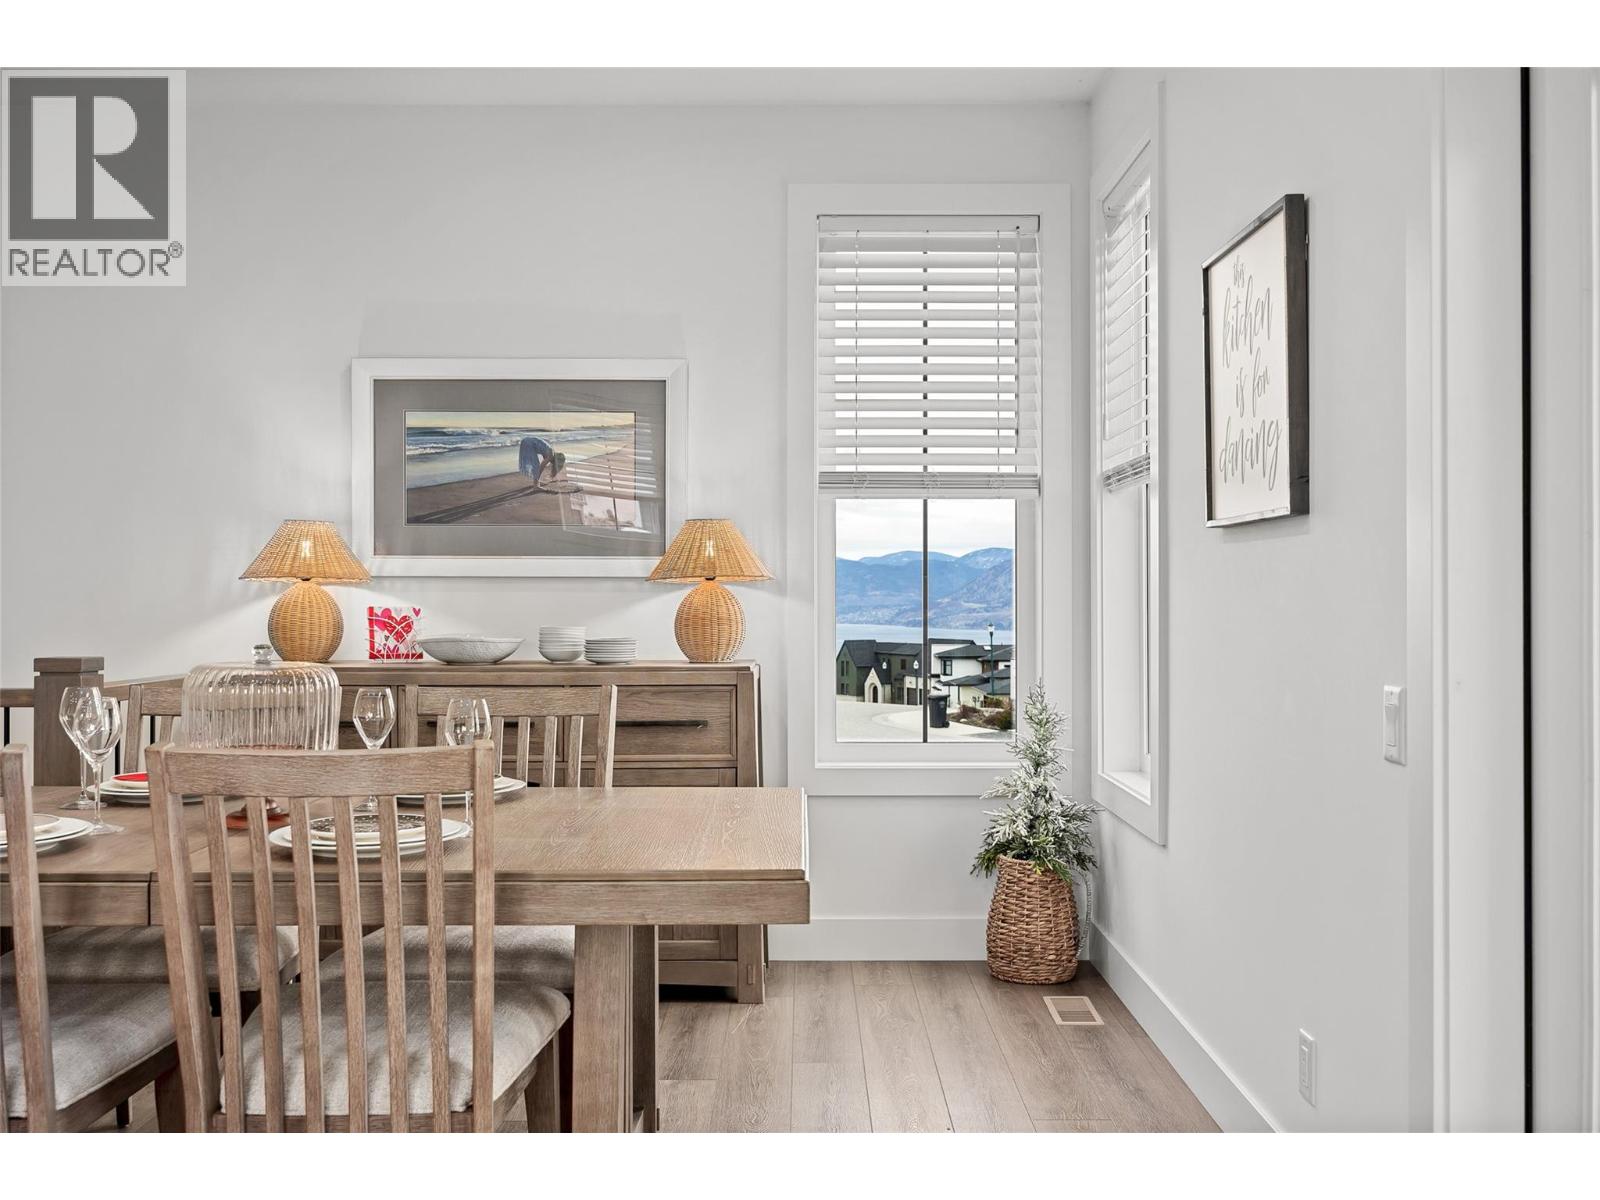
| Dining room | Main level | 14'1'' x 6'7'' |
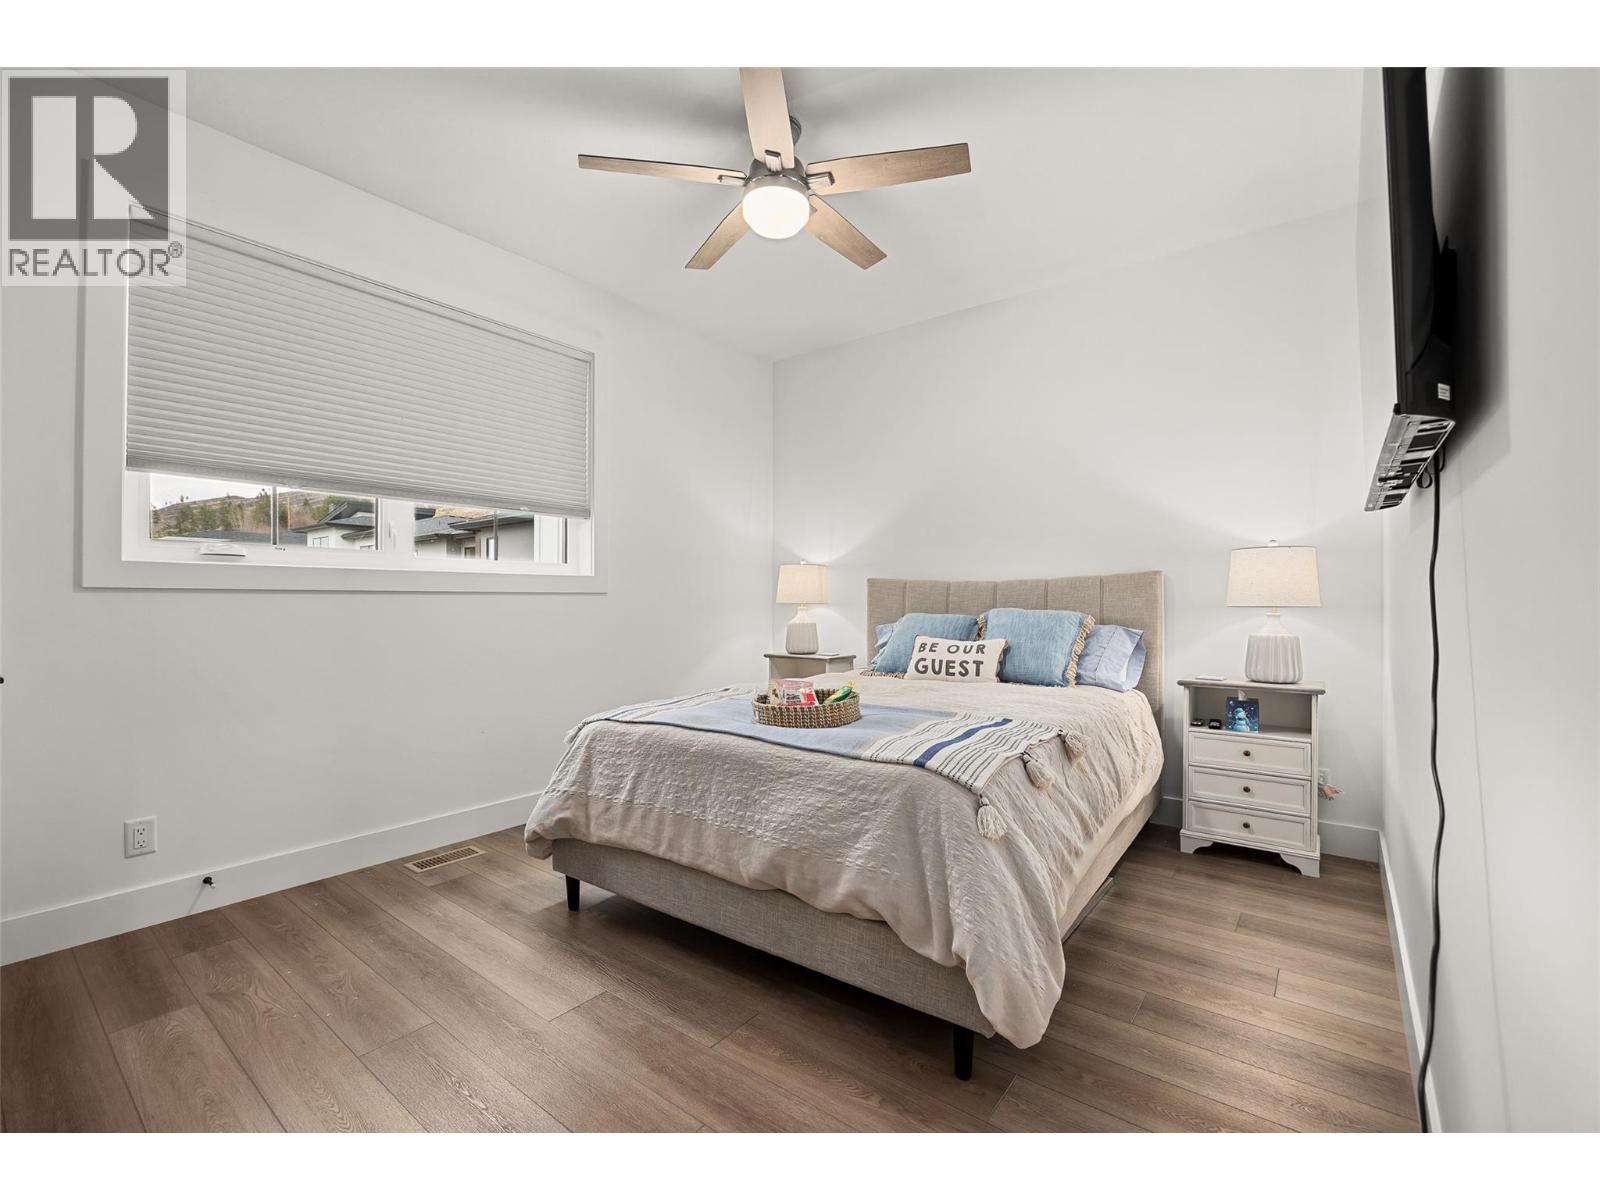
| Bedroom | Main level | 15' x 11' |
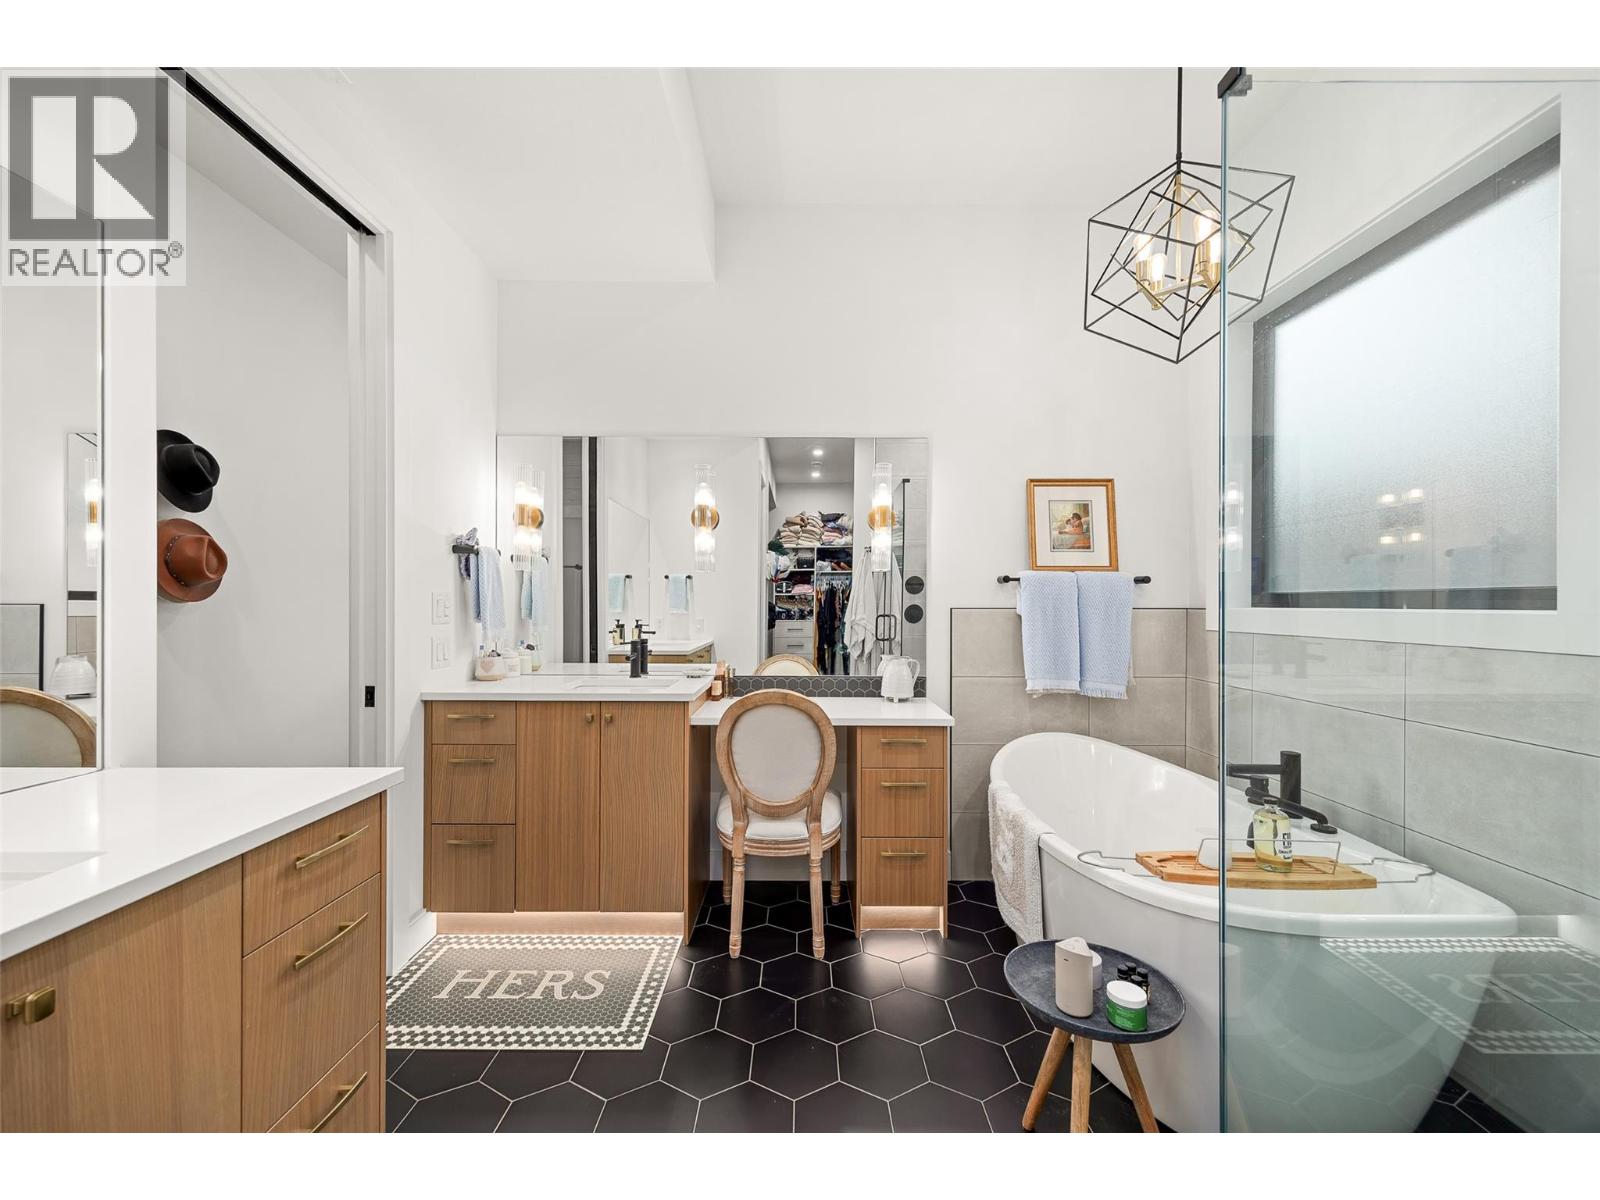
| 4pc Ensuite bath | Main level | 10'2'' x 14'9'' |
| 2pc Bathroom | Main level | 5' x 5'10'' |
Location
This REALTOR.ca listing content is owned and licensed by REALTOR® members of The Canadian Real Estate Association
Data provided by: Okanagan-Mainline Real Estate Board