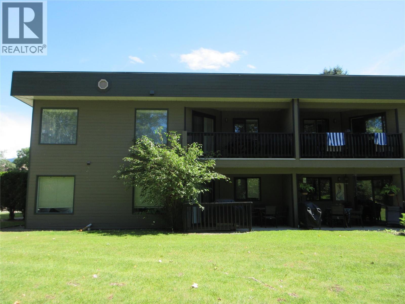
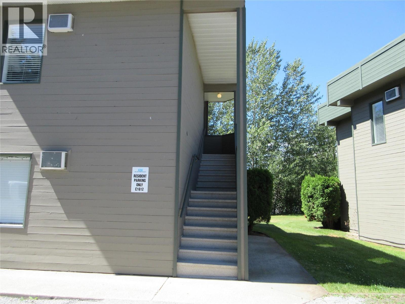
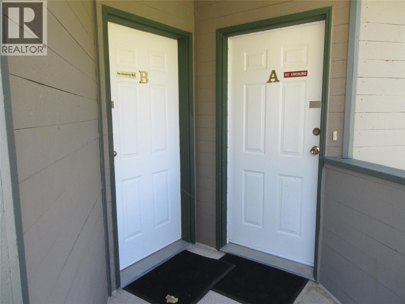
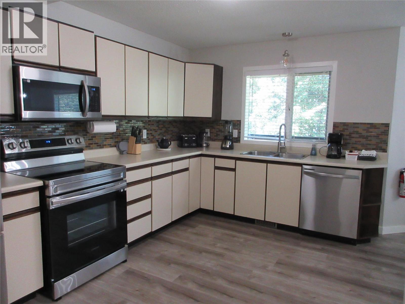
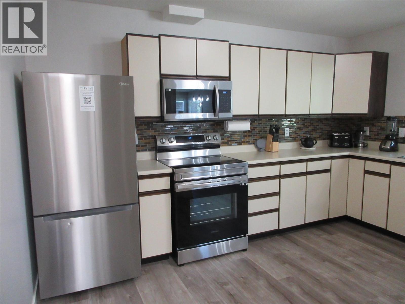
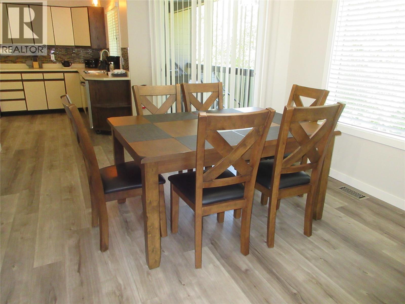
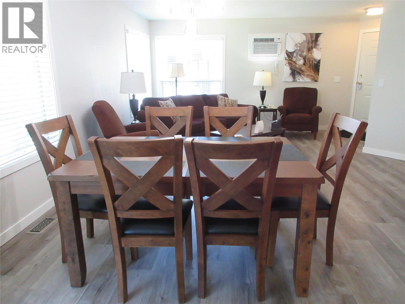
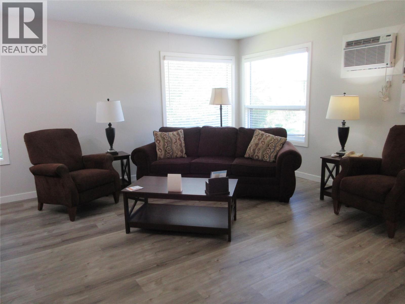
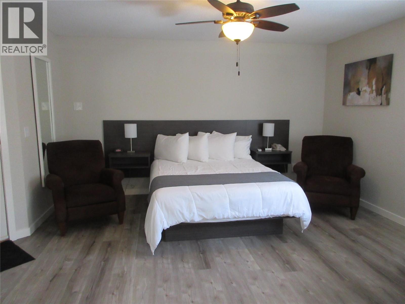
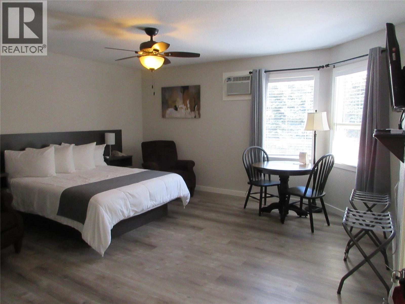
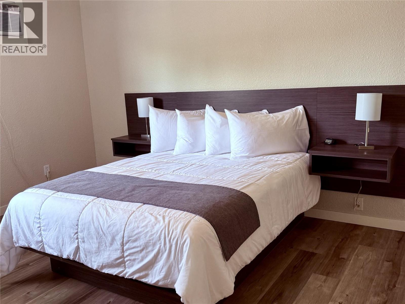
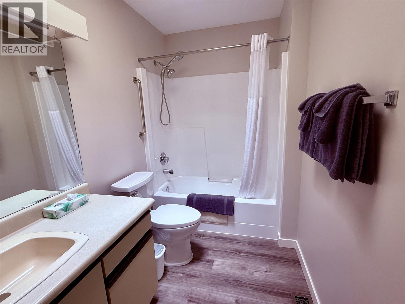
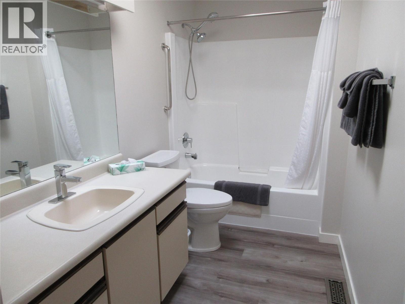
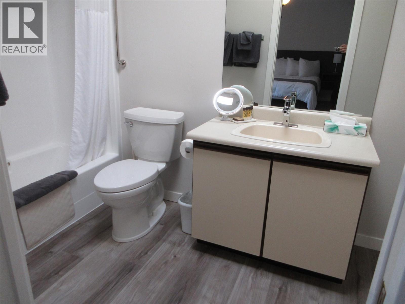
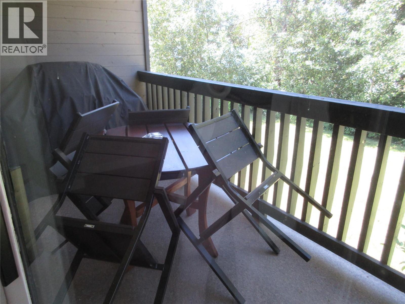
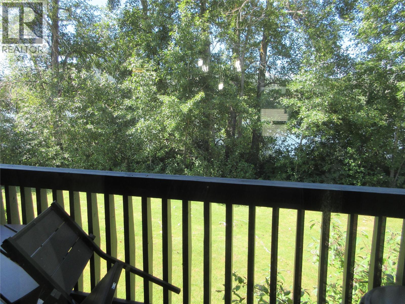
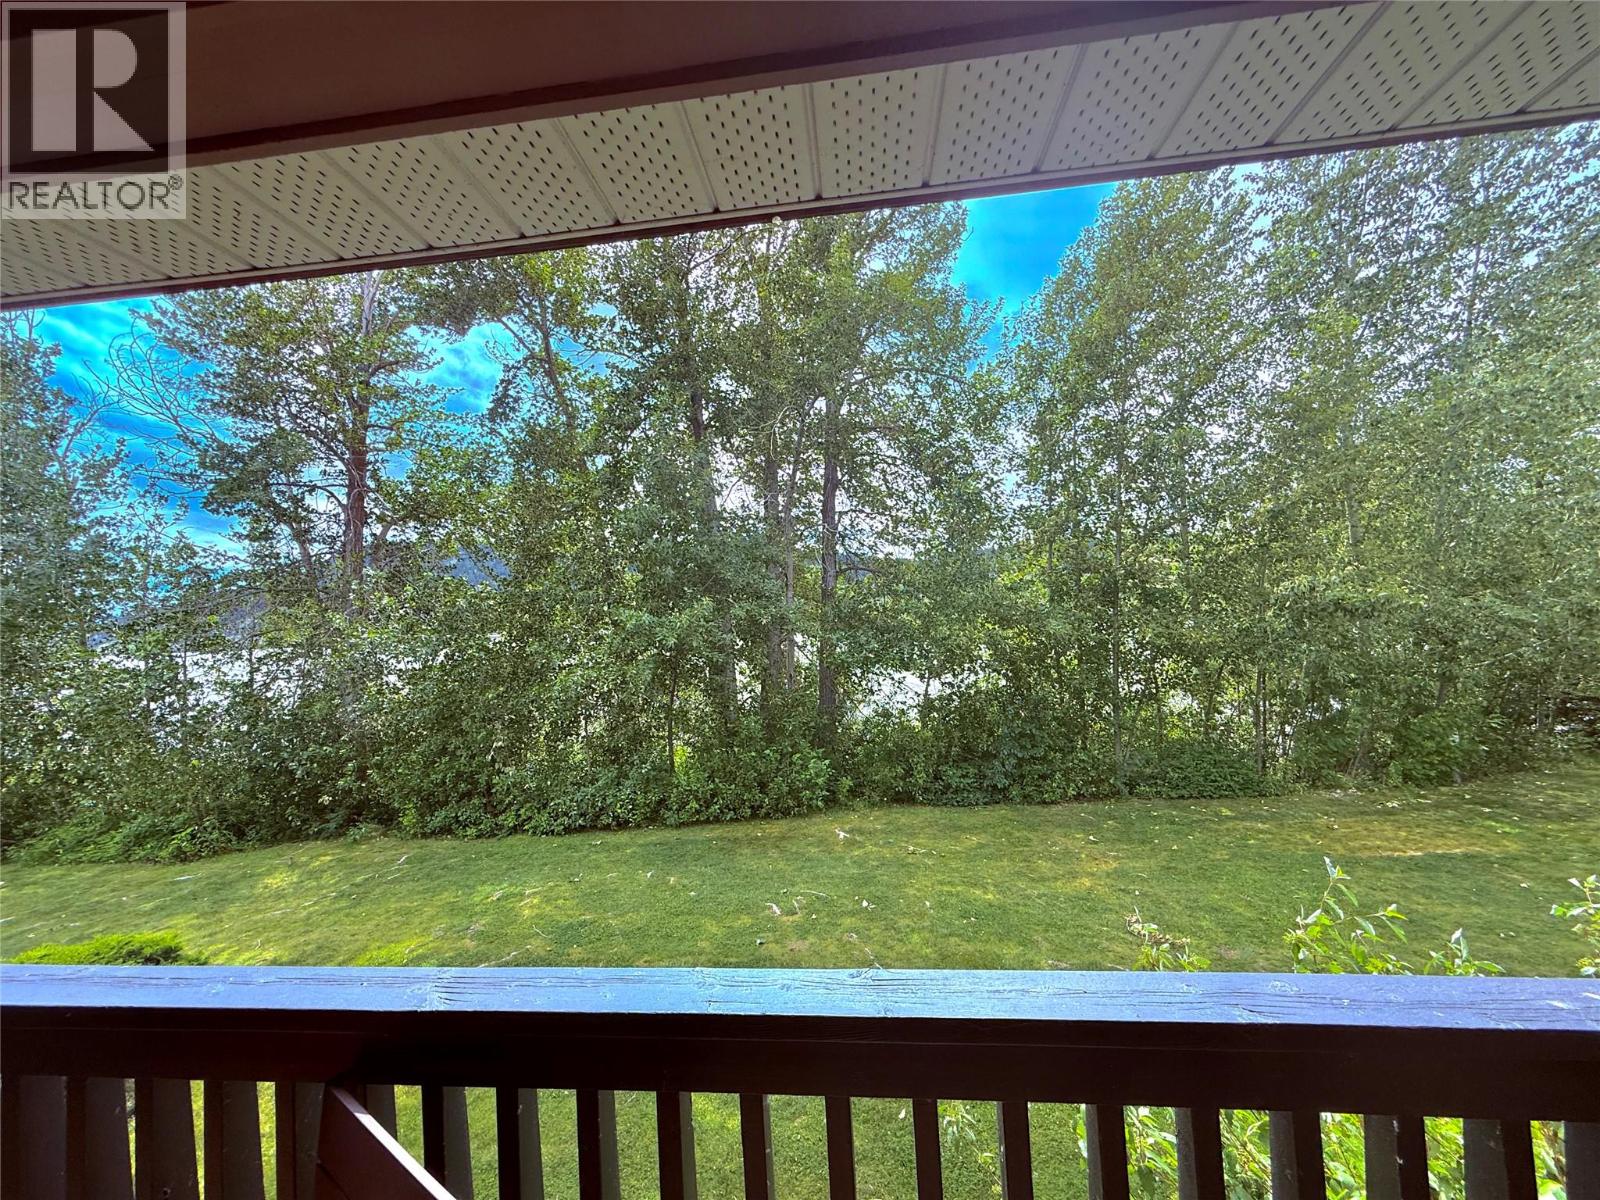
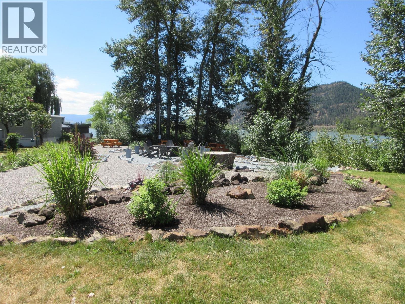
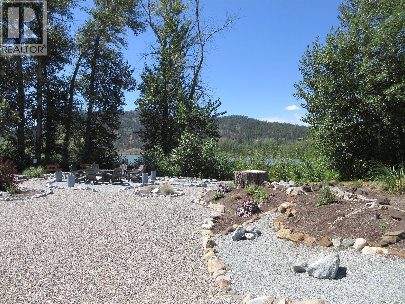
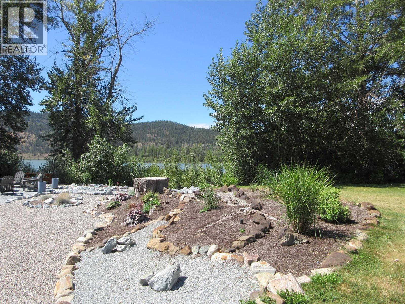
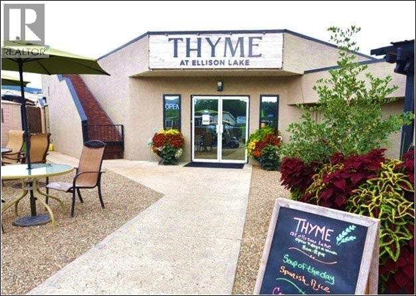
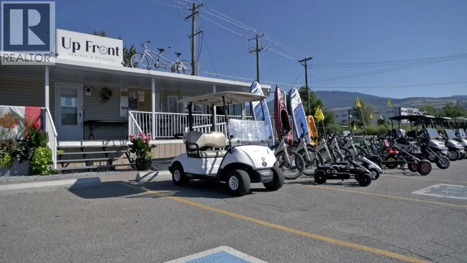
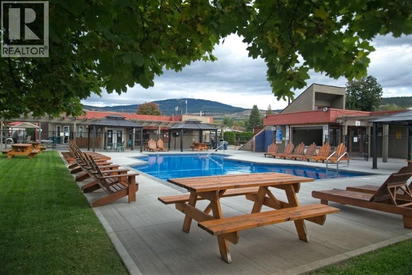
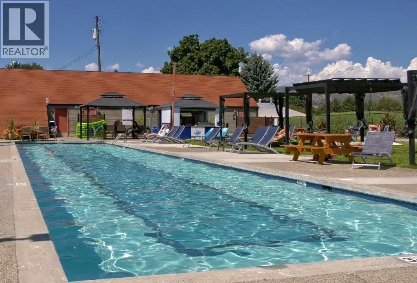
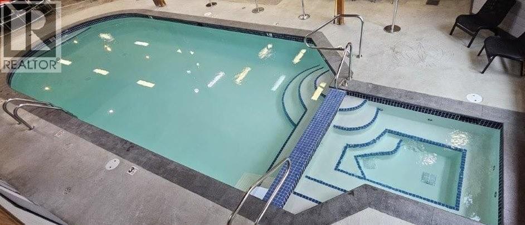
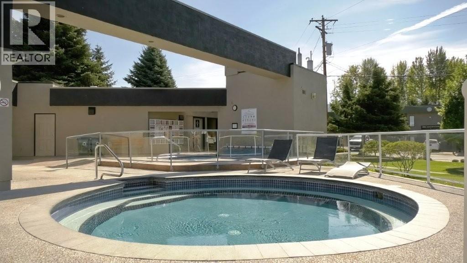
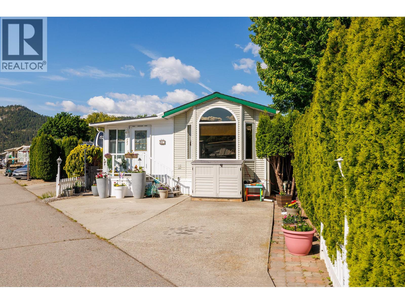
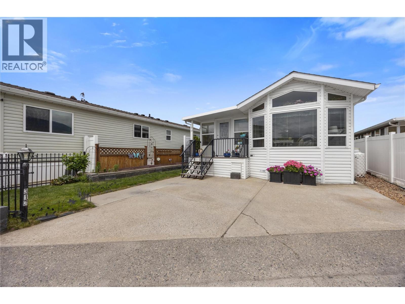
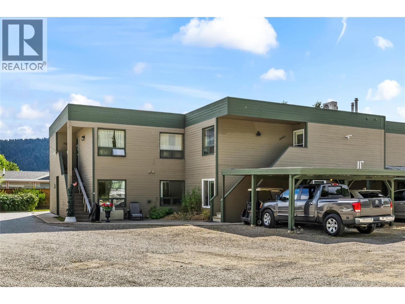
Fully furnished, updated condo with lake views! A two bedroom, 2 bathroom unit that can be separated into two separate units so you could live in one side and rent out the other side for extra income. All the furniture, dishes, pots & pans, BBQ and TV's are included. The gathering space is close by where you can sit and enjoy the lake views or chatting with your neighbours. Woodlands Adult Rec Centre is a few minutes away where you will find the outdoor pool, hot tub, coin laundry, library, games room, billiards and pickleball court. The lease term is to 2046 and is registered with the Federal Government. Enjoy all the amenities that Holiday Park Resort has to offer: pools, hot tubs, golf course, gym, hair salon, woodworking shop, storage compound, Upfront Market and Thyme at Ellison Lake restaurant. There is no Property Transfer tax. Long and short term rentals allowed. Close proximity to Kelowna International Airport, wineries, ski hills, golf courses, Rail Trail, shopping and entertainment. The 2026 Maintenance Fee is $8847, includes security, water, sewer, use of the amenities, maintenance of the common areas and roads, snow removal, garbage disposal area, maintenance of the exterior of the building, insurance on the exterior to the building and landscaping. Measurements are approximate. (id:48970)
Show More