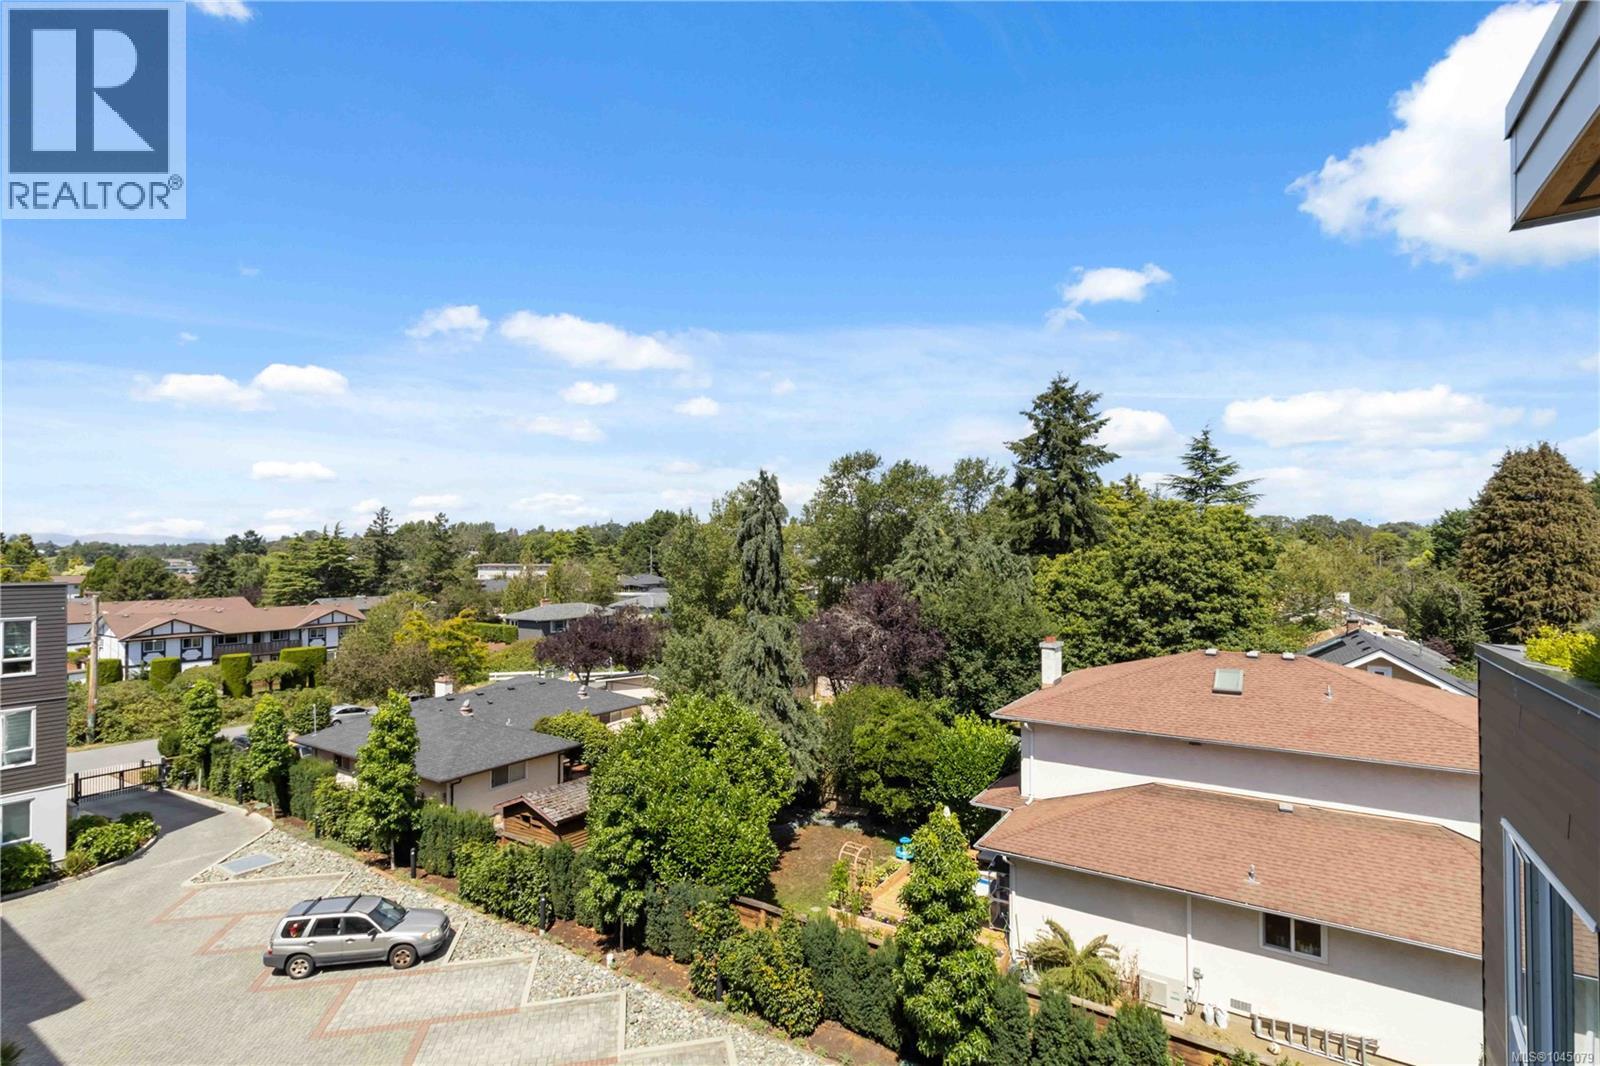
- ©MLS 1045079
- Area 615 sq ft
- Bedrooms 1
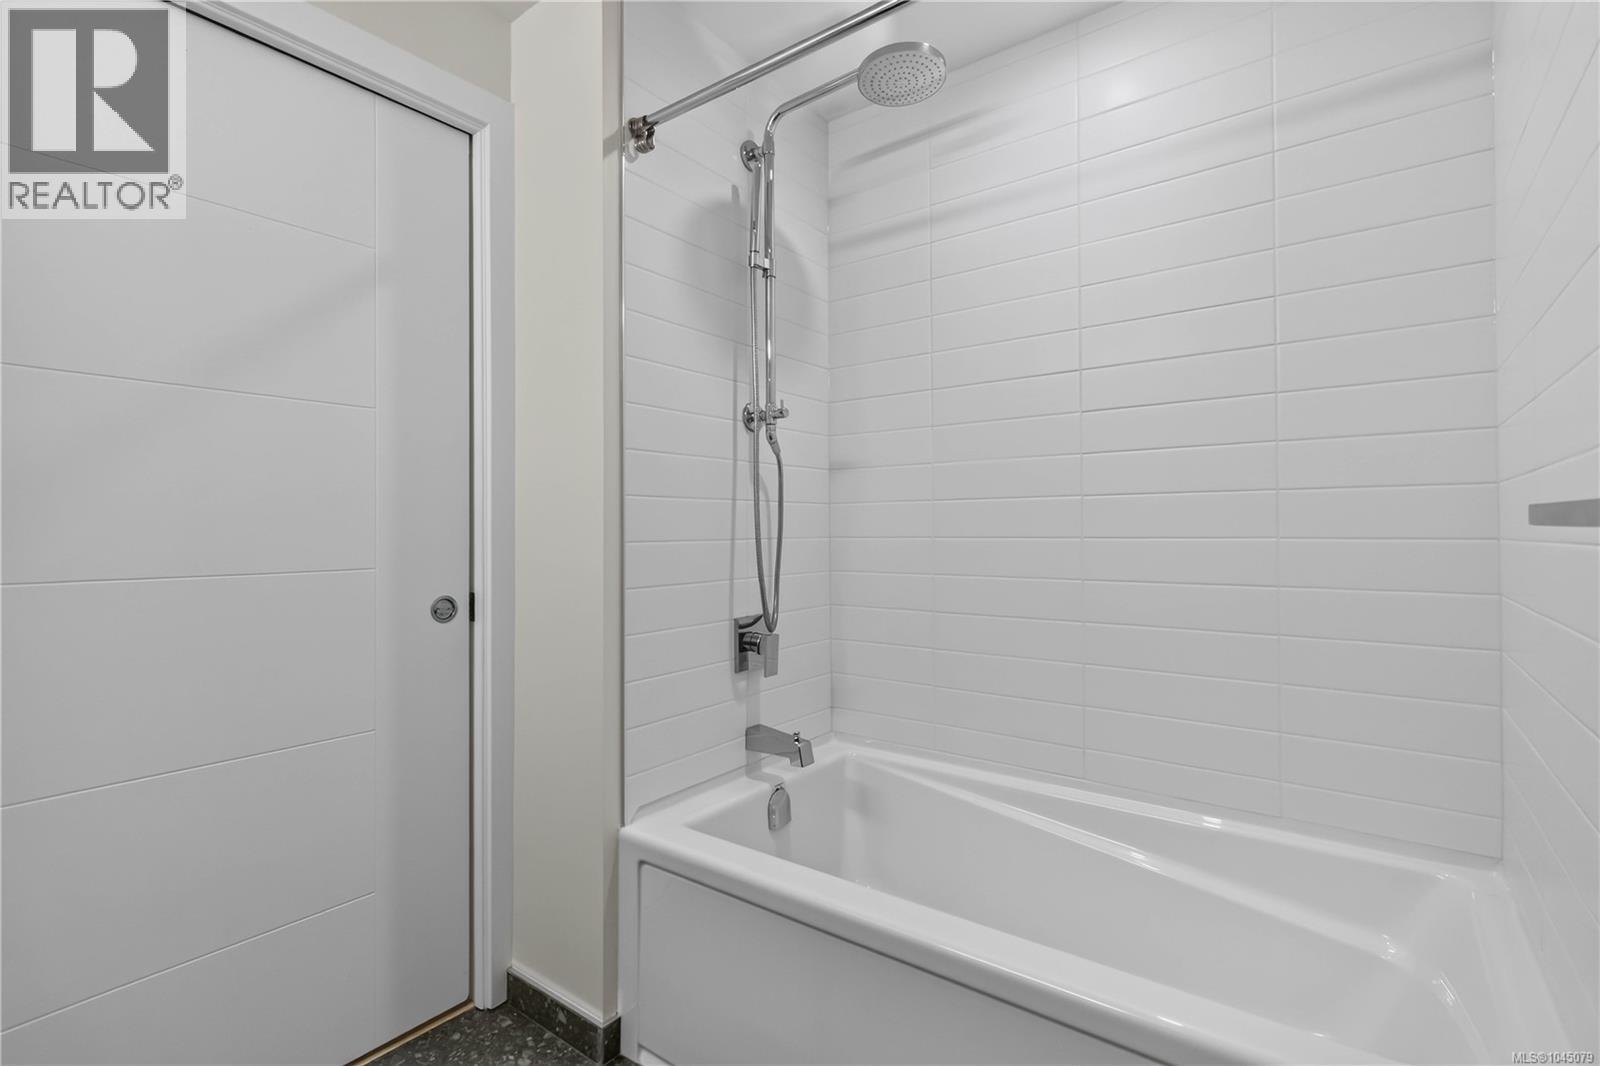
- Bathrooms 1
Description
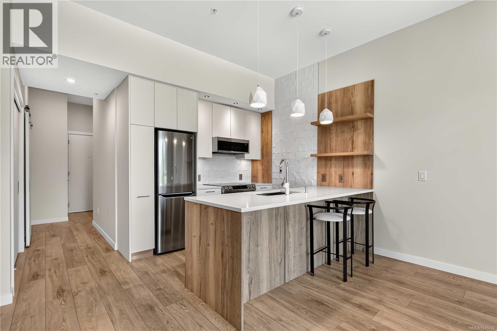
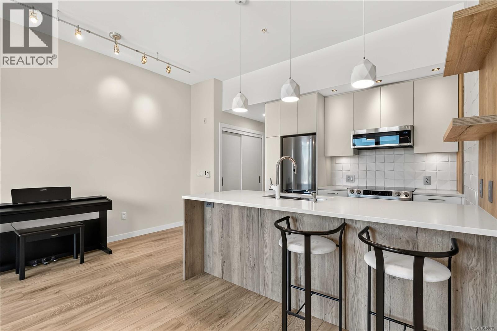
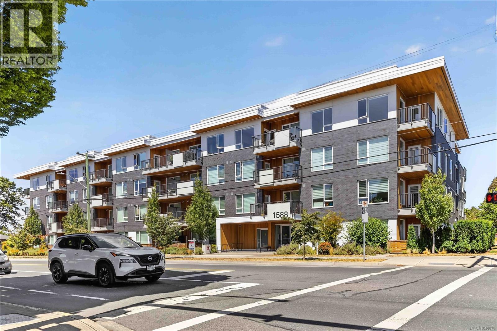
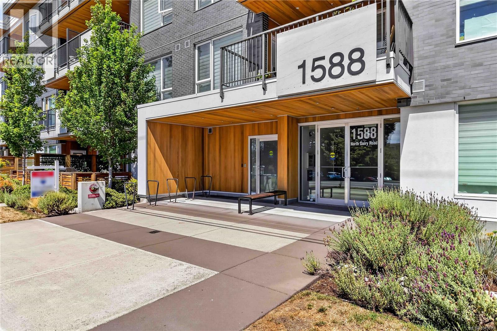
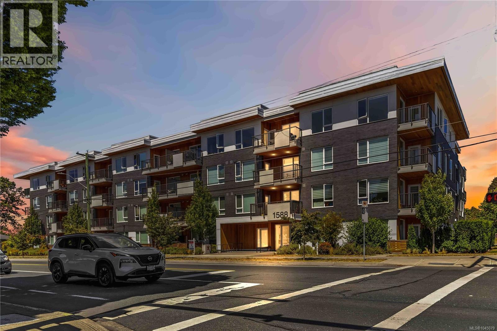
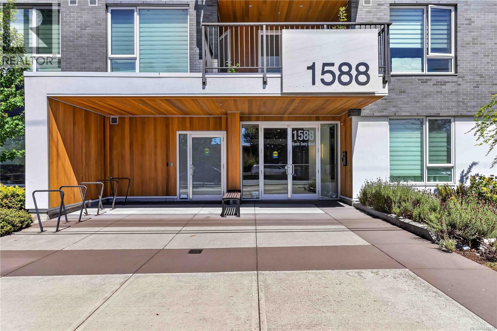
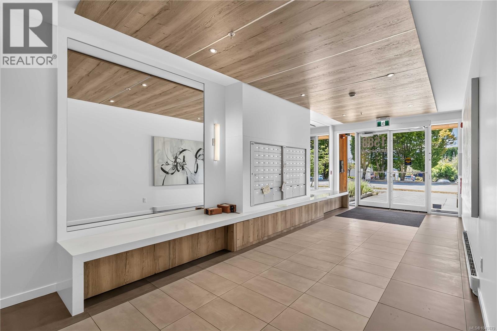
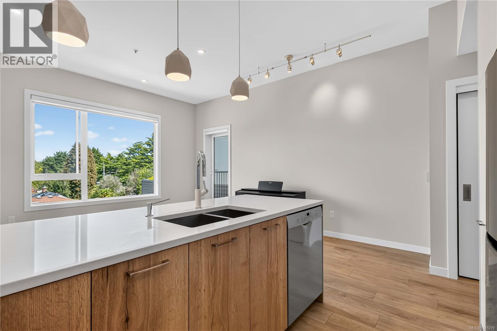
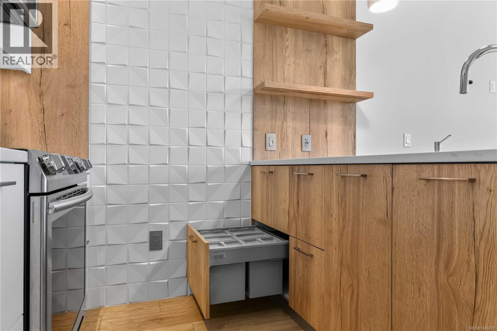
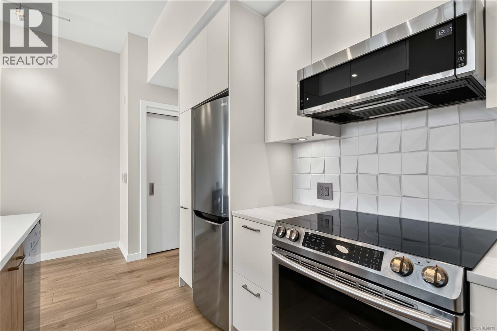
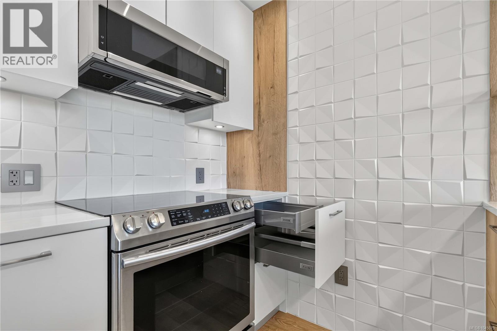
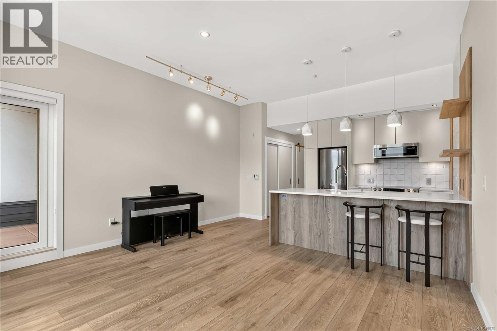
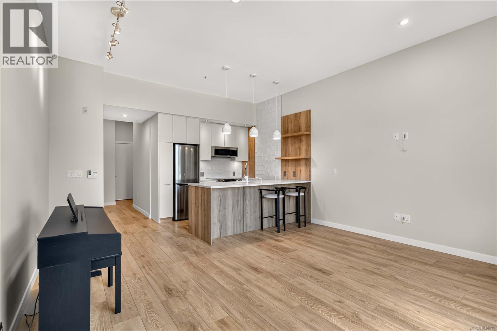
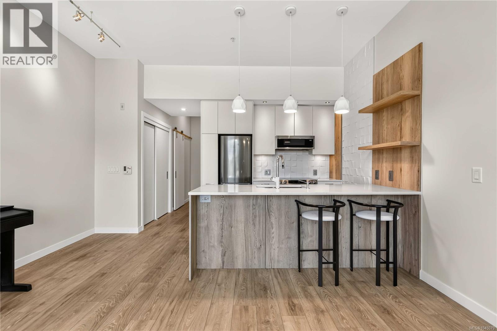
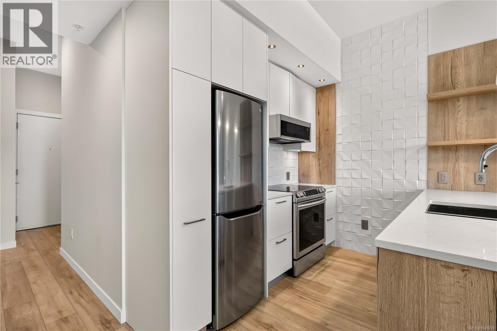
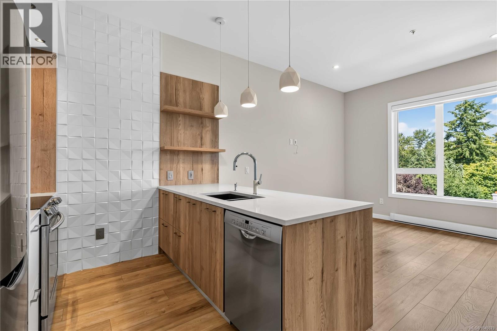
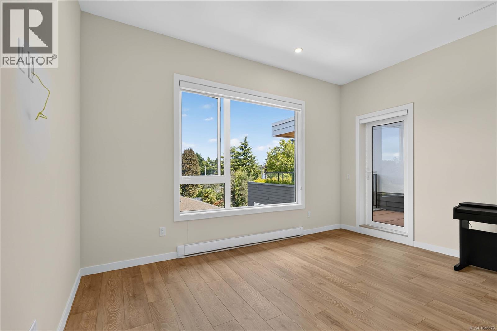
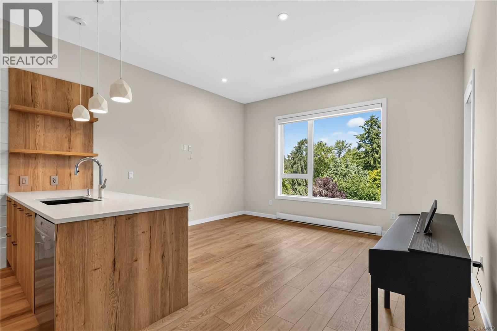
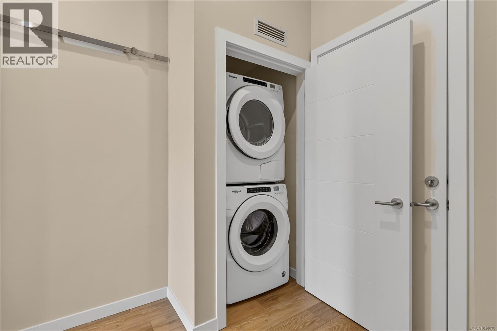
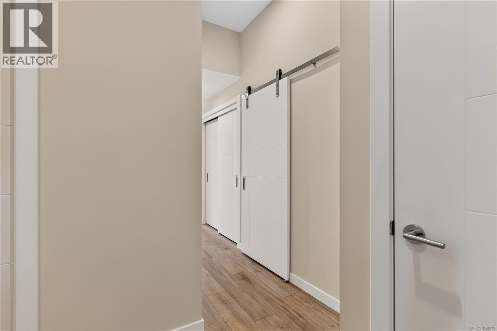
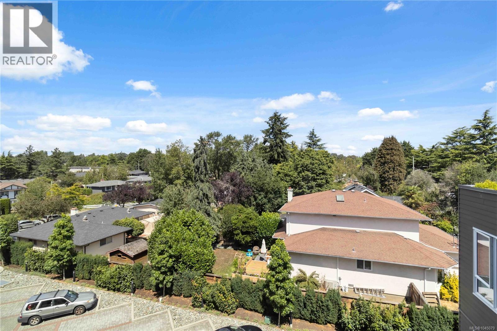
Welcome to Fifteen88, where striking architecture meets everyday convenience in one of Victoria's most sought-after locations. This East-facing Jr. 1-bedroom, 1-bath plus den home offers 615 sq. ft. of smartly designed living space, with an open-concept layout, over-height ceilings and no shortage of storage. The kitchen is built for real cooking, with premium appliances, a pull-out pantry and open display built-ins finished in a designer palette by Nygaard Interiors. As a resident, you'll have access to Fifteen88's shared amenities, including an owners' patio and a bike maintenance workshop, all built by award-winning developer Abstract. Whether you're looking for a smart first home or a low-maintenance space in the city, this one is worth a look. (id:48970) Show More
Details
- Constructed Date: 2020
- Property Type: Single Family
- Type: Apartment
- Community: Fifteen88
- Neighbourhood: Cedar Hill
- Maintenance Fee: 295.67/Monthly
Features
- Rectangular
- Pets Allowed With Restrictions
- Family Oriented
- Baseboard heaters
Rooms Details For 415 1588 North Dairy Rd
| Type | Level | Dimension |
|---|---|---|
| Den | Main level | 7' x 6' |
| Bathroom | Main level | 3-Piece |
| Primary Bedroom | Main level | 11' x 8' |
| Kitchen | Main level | 10' x 9' |
| Dining room | Main level | 7' x 7' |
| Living room | Main level | 15' x 12' |
| Entrance | Main level | 6' x 4' |
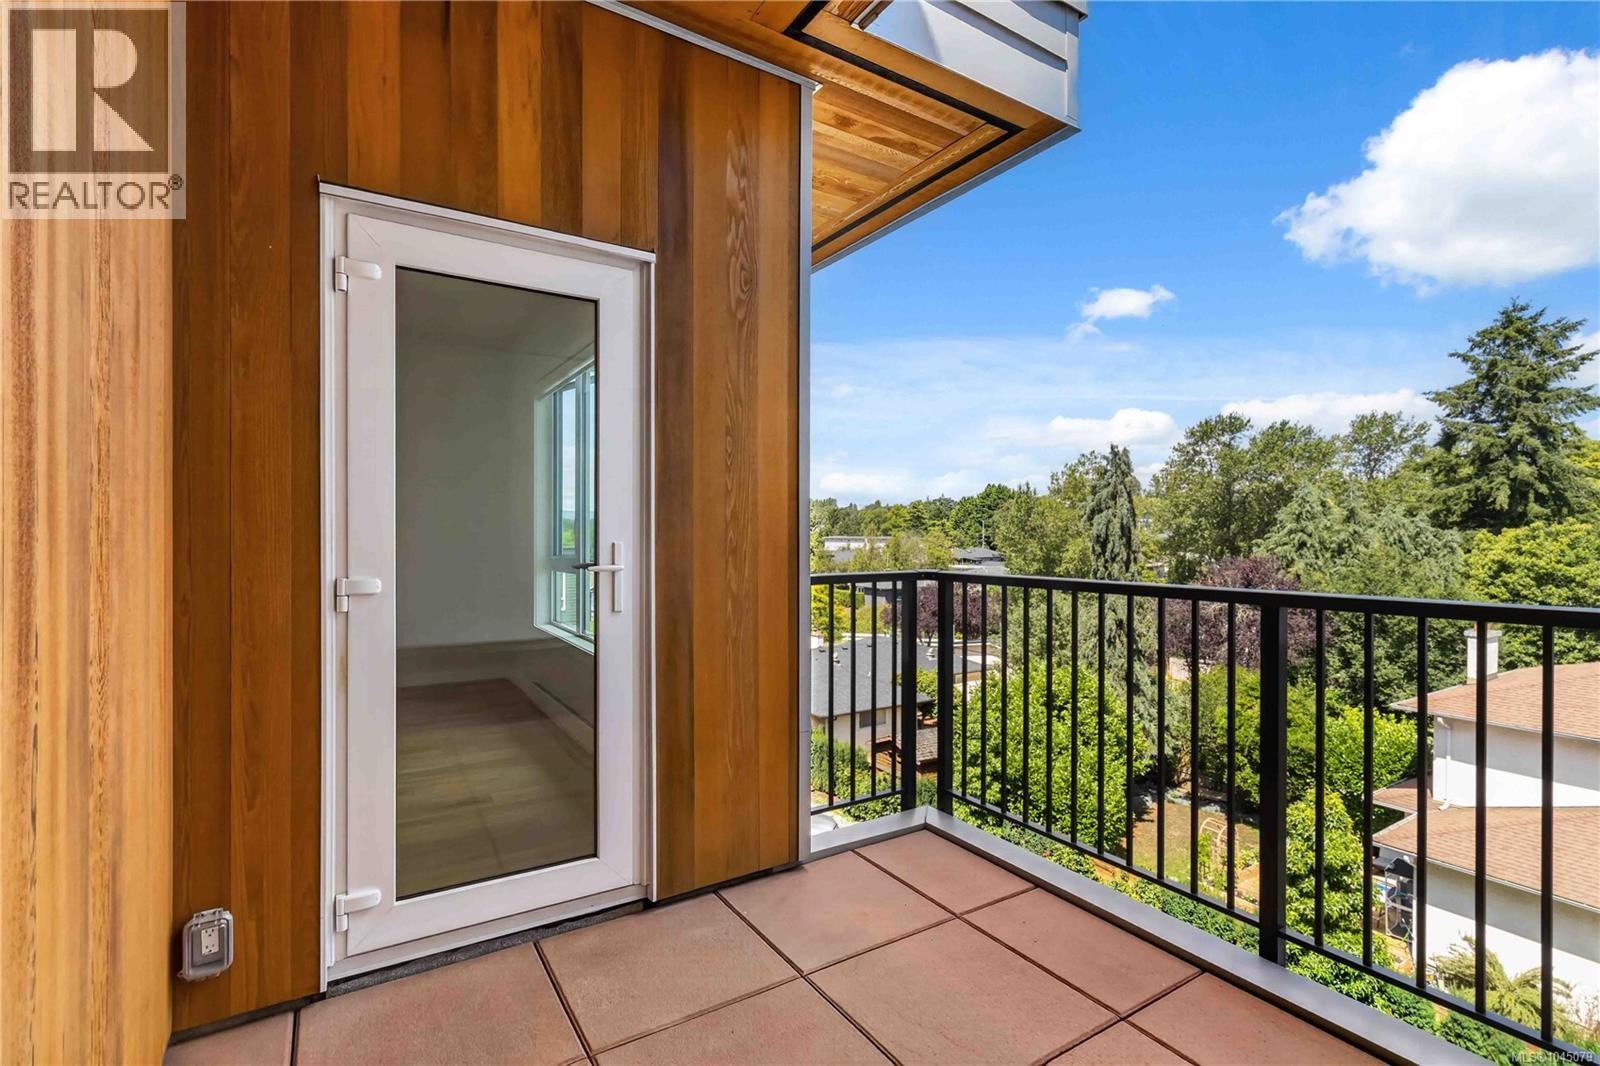
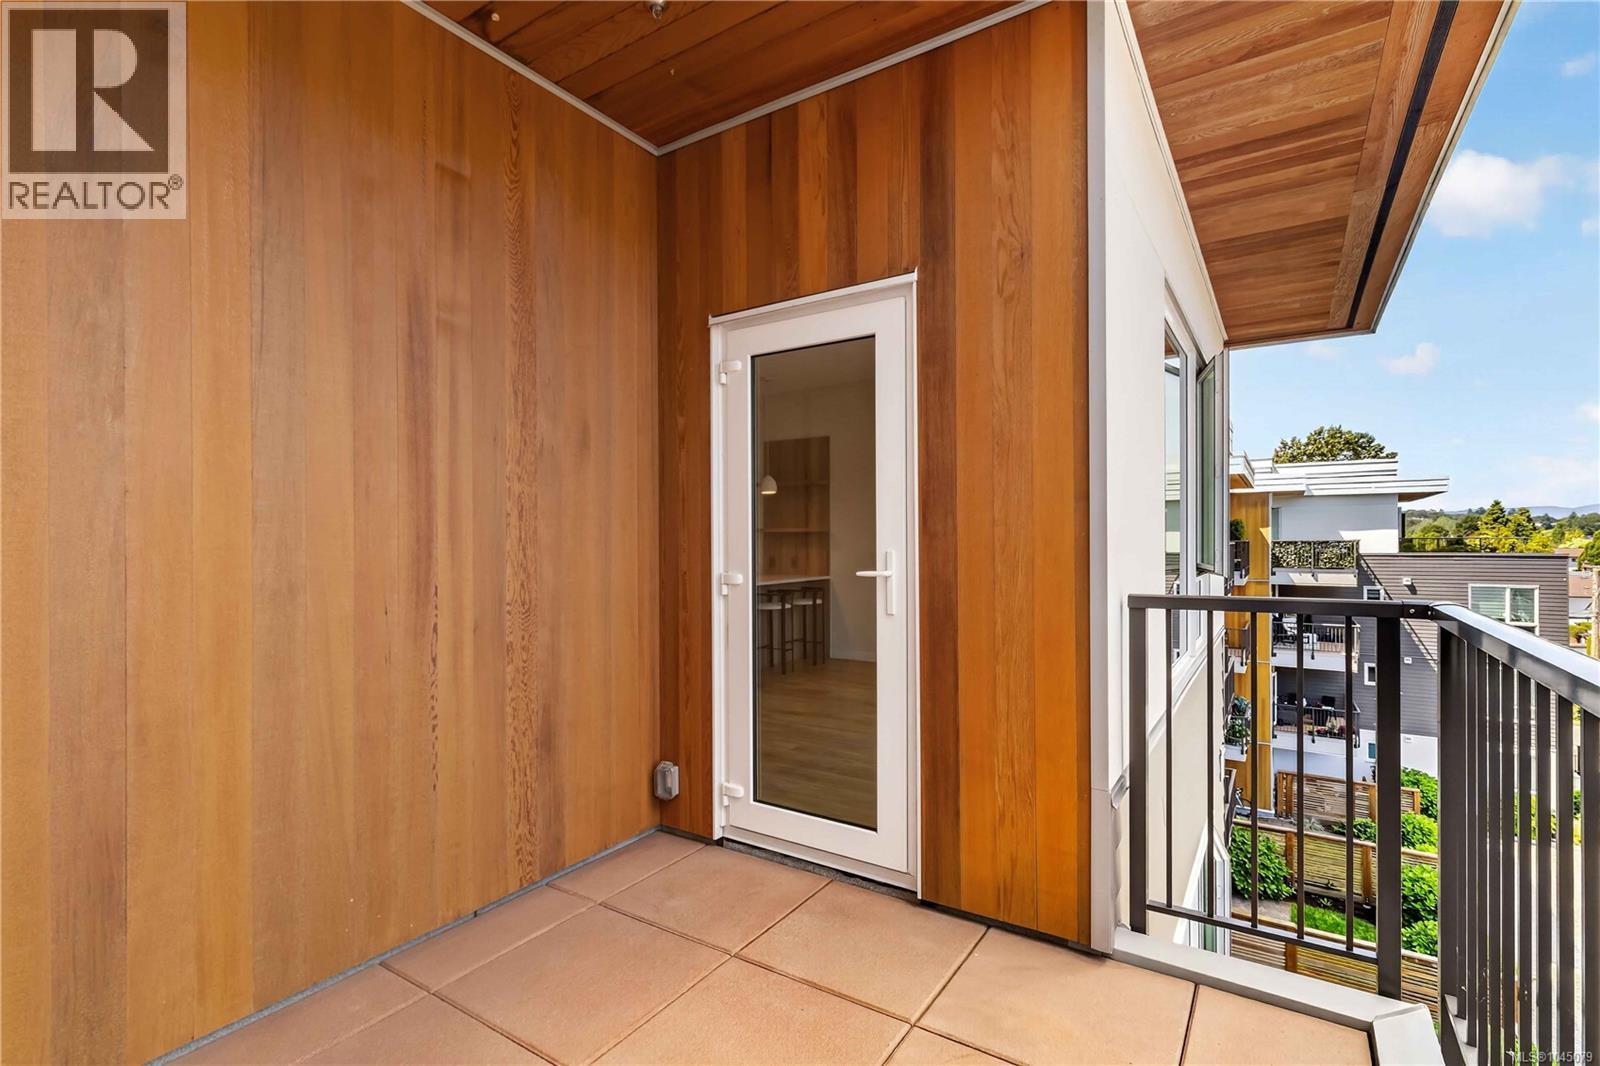
| Balcony | Main level | 9' x 8' |
Location
Similar Properties
For Sale
$ 560,000 $ 812 / Sq. Ft.
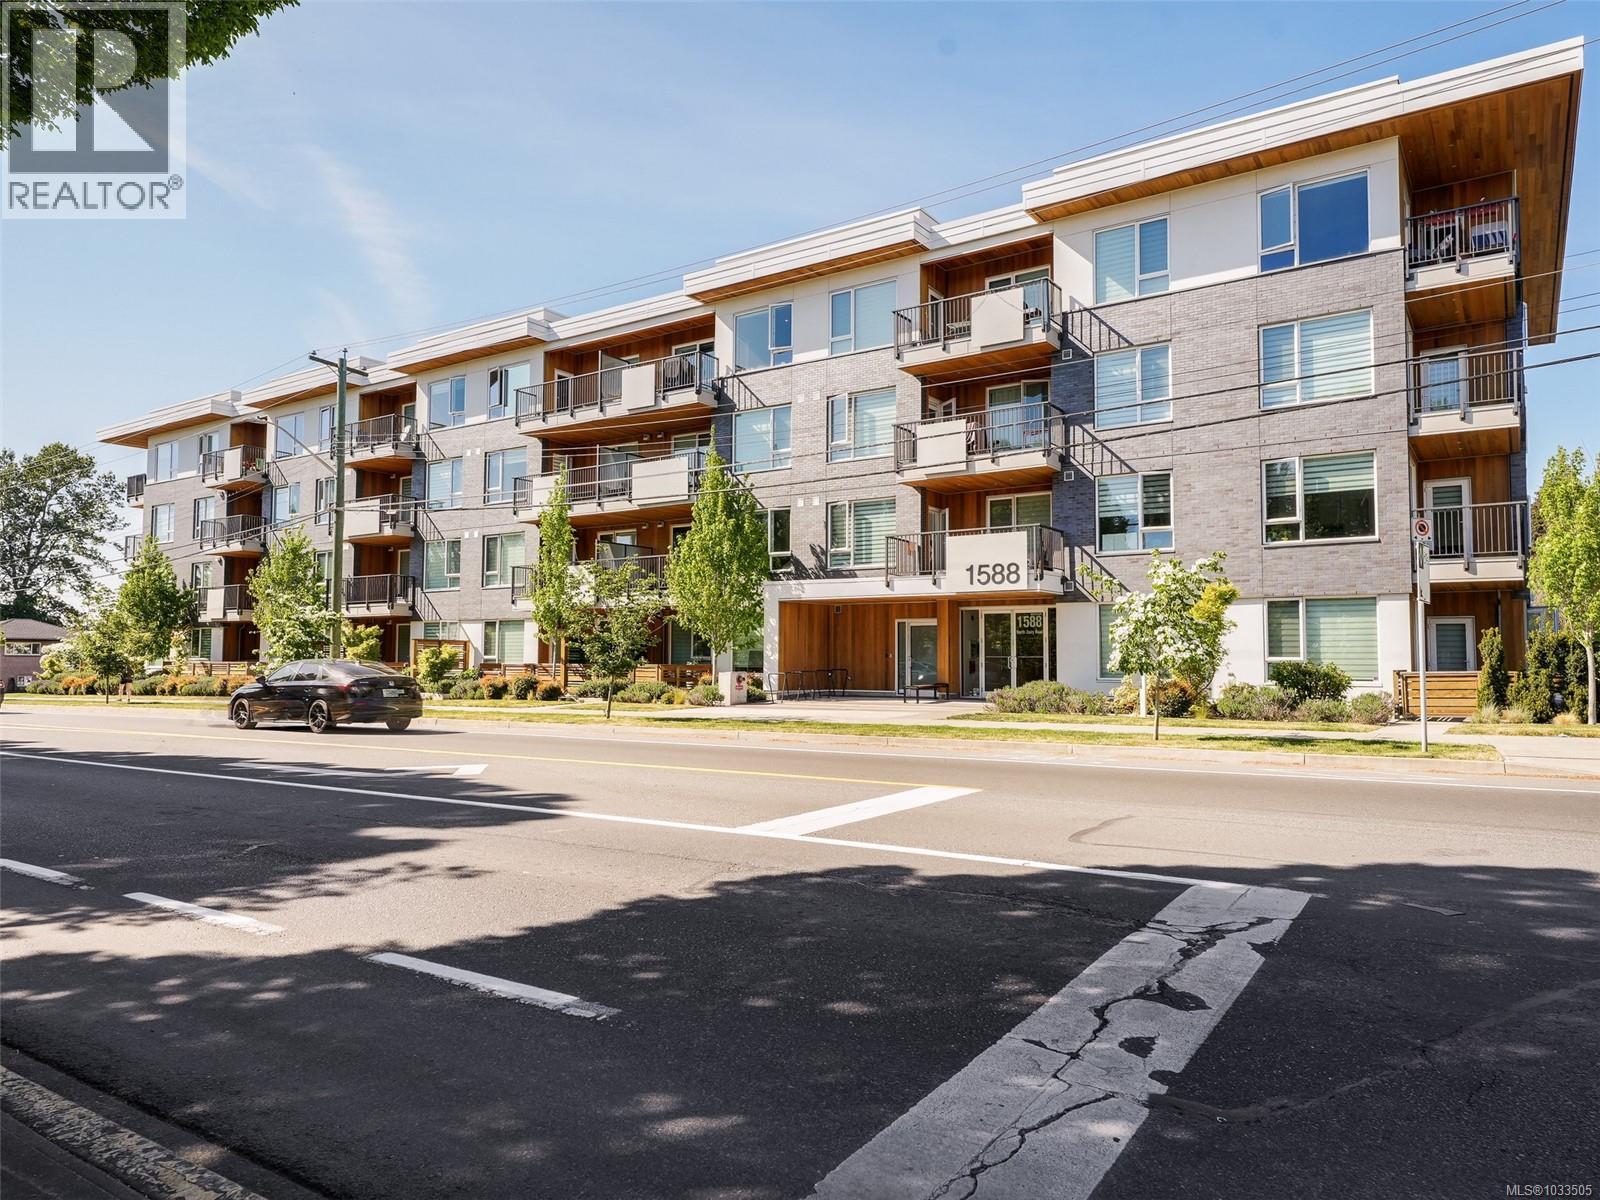
- 1033505 ©MLS
- 1 Bedroom
- 1 Bathroom
For Sale
$ 575,000 $ 755 / Sq. Ft.
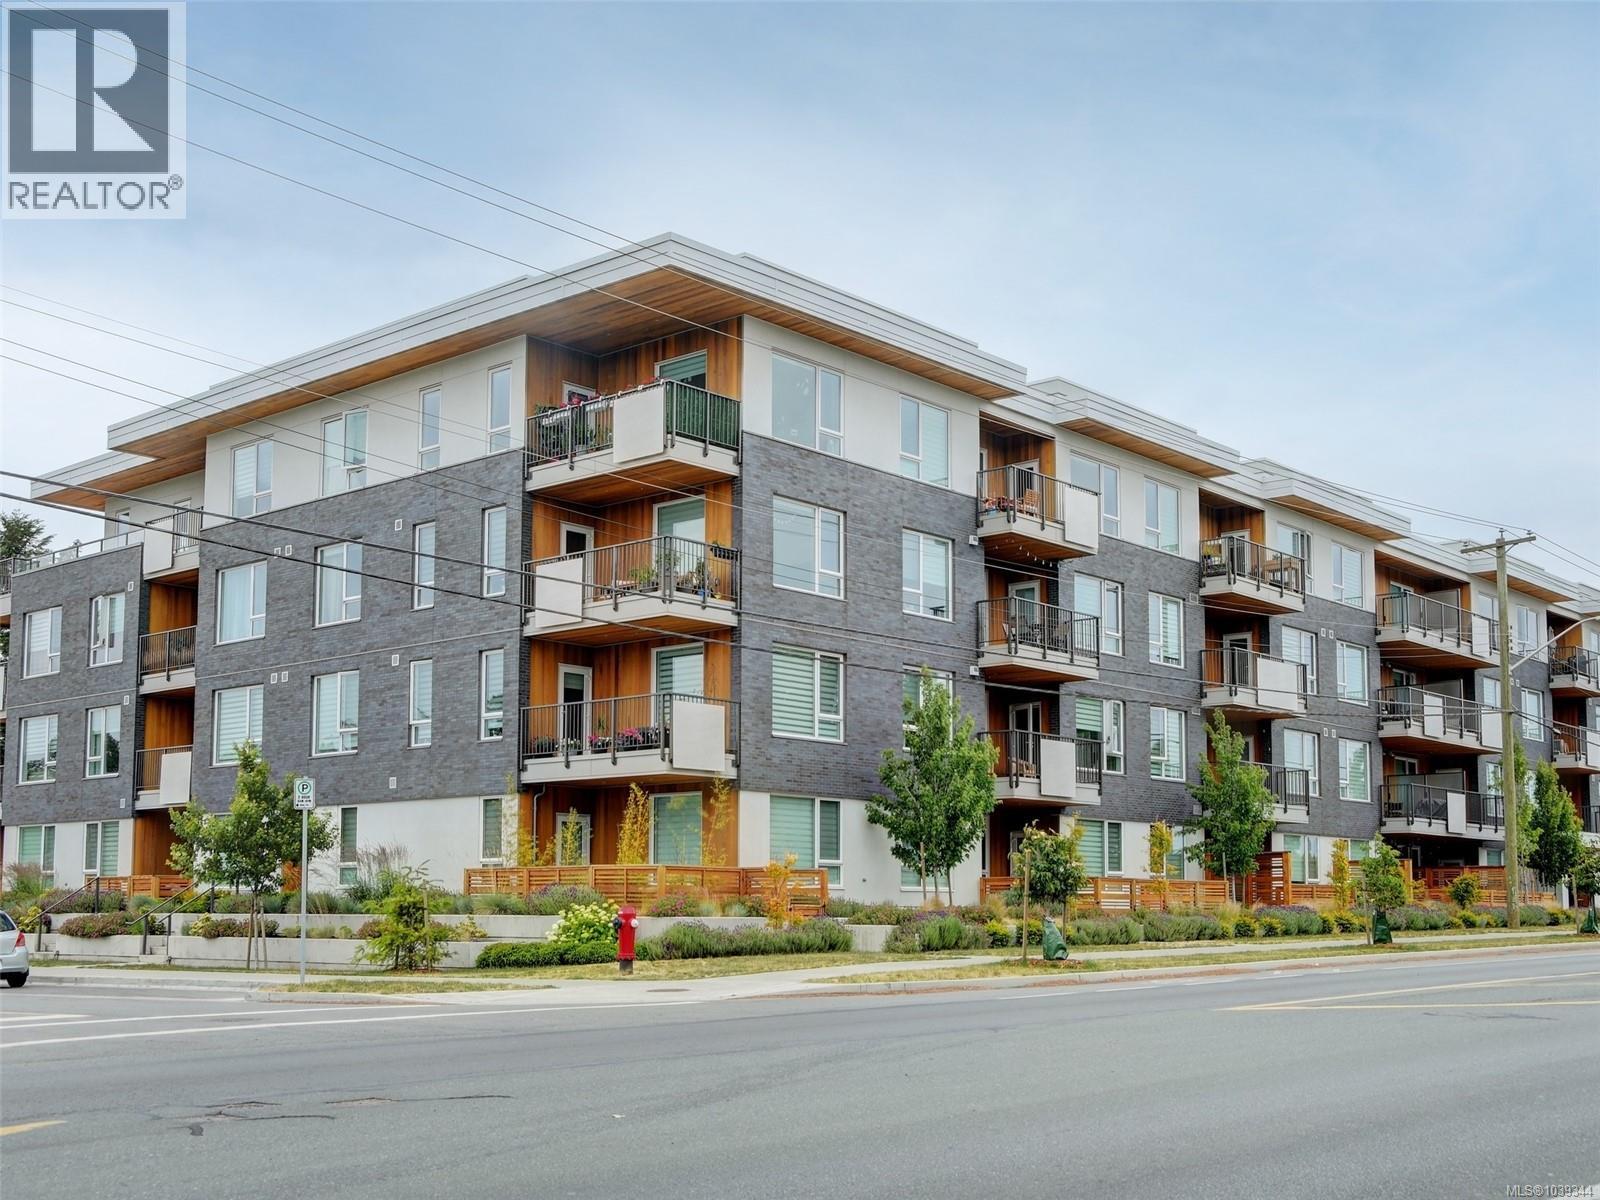
- 1039344 ©MLS
- 1 Bedroom
- 2 Bathroom
For Sale
$ 555,000 $ 831 / Sq. Ft.
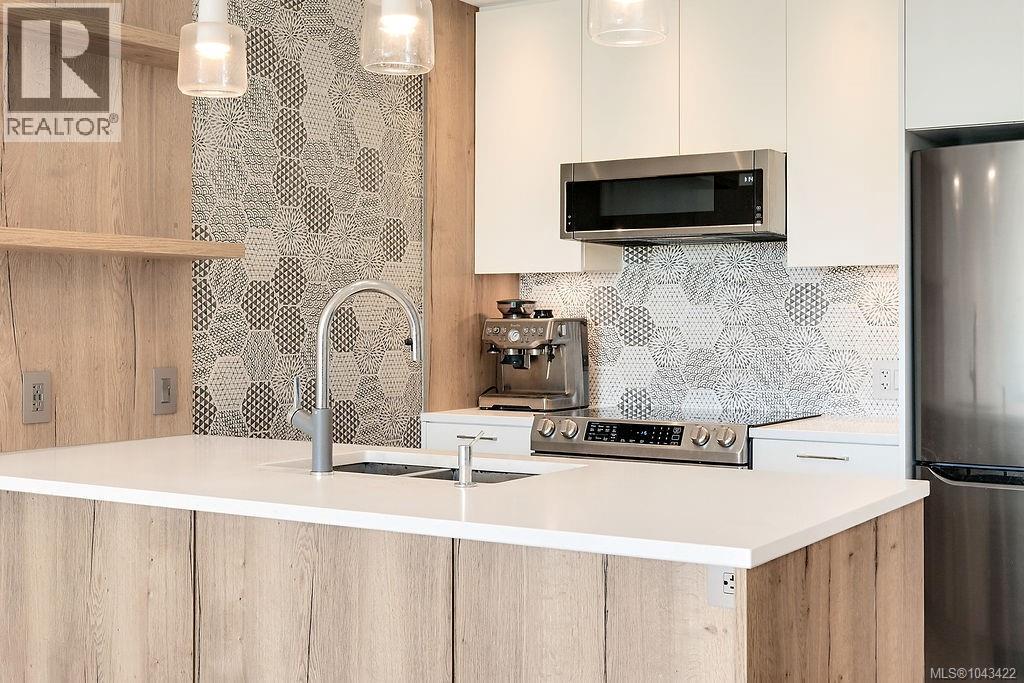
- 1043422 ©MLS
- 1 Bedroom
- 1 Bathroom
This REALTOR.ca listing content is owned and licensed by REALTOR® members of The Canadian Real Estate Association
Data provided by: Victoria Real Estate Board