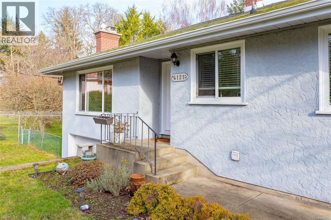
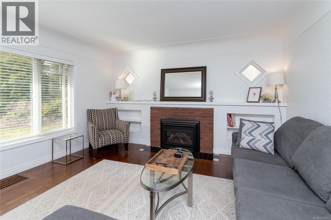
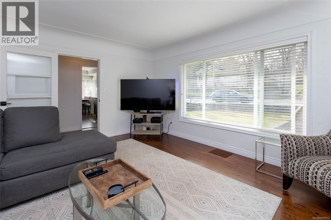
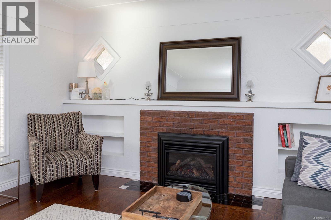
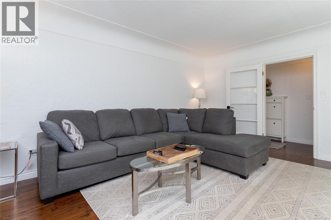
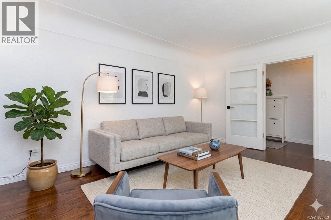
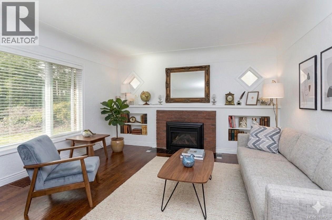
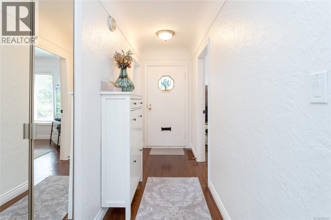
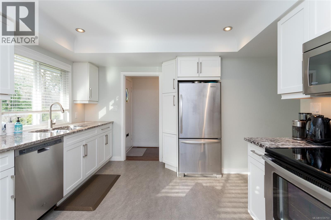
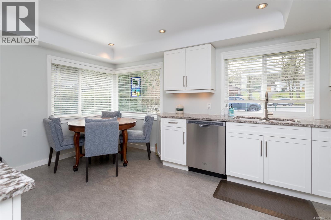
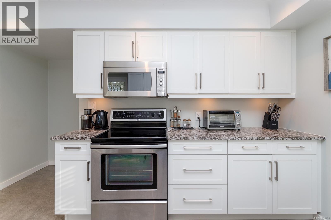
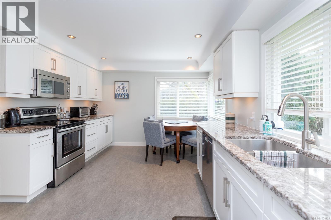
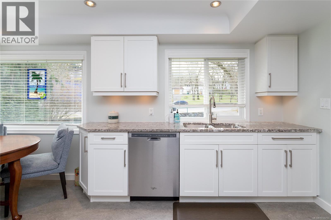
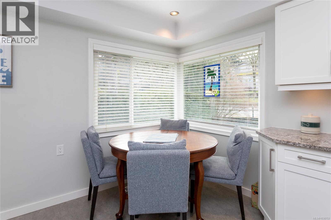
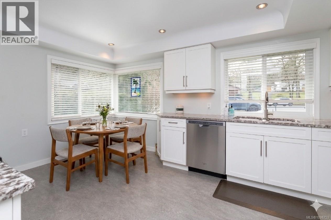
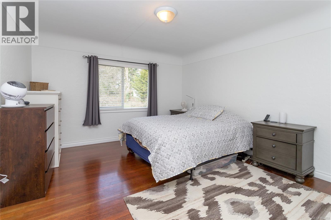
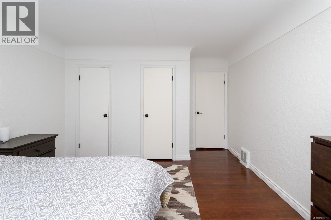
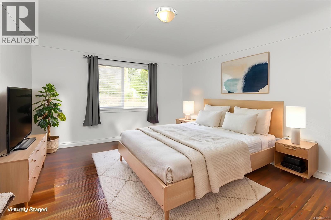
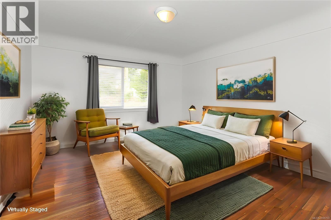
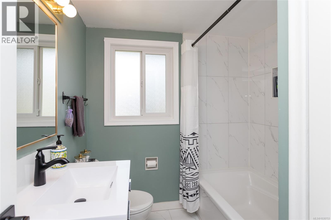
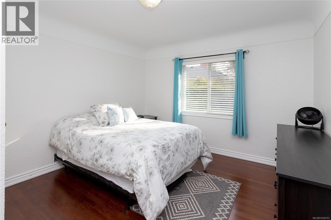
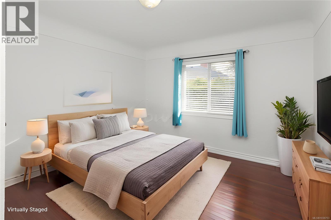
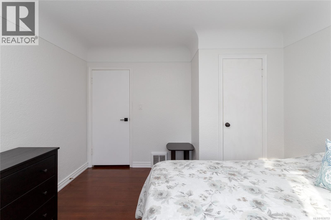
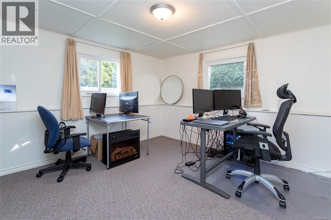
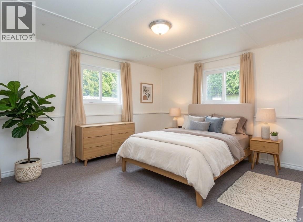
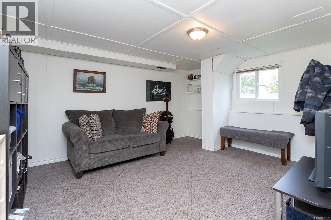
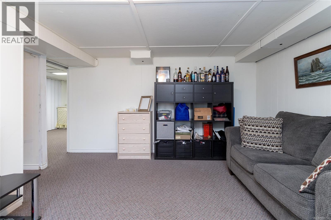
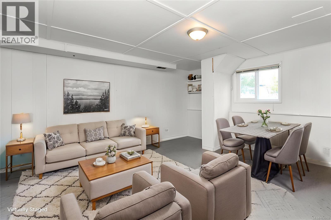
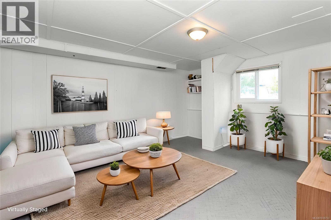
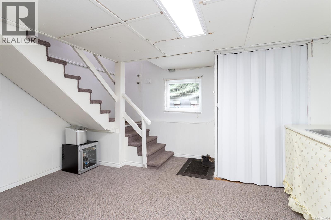
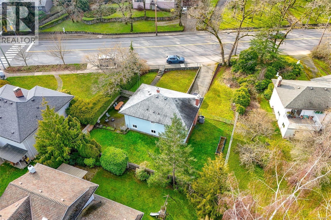
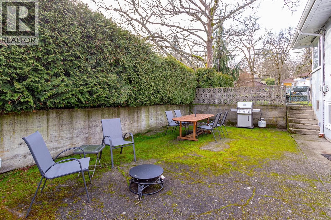
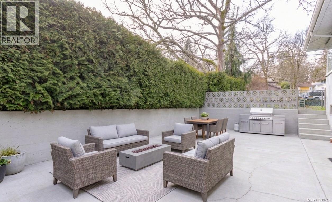
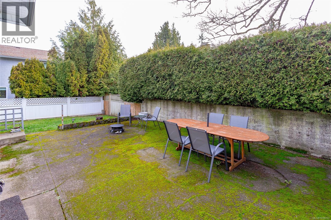
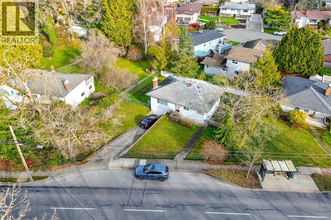
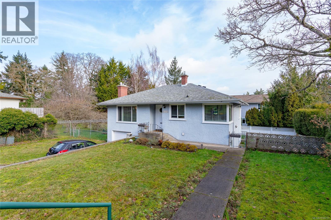
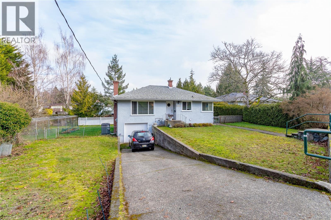
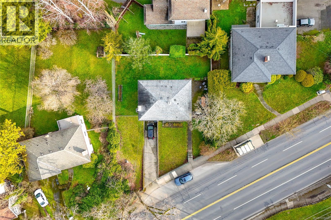
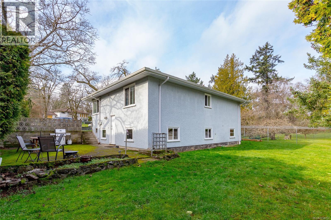
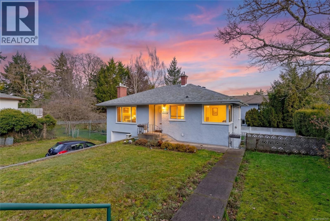
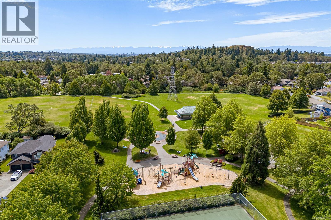
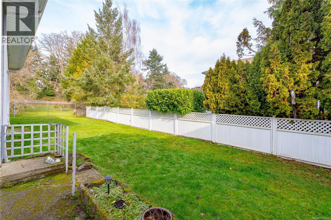
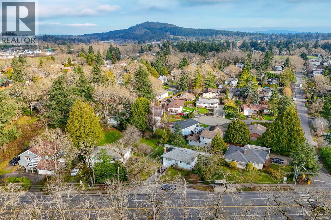
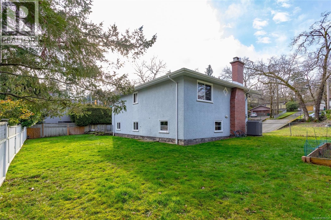
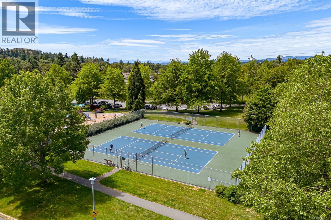
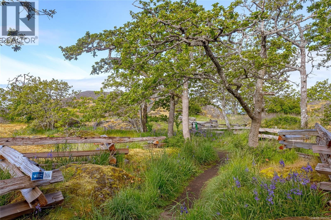
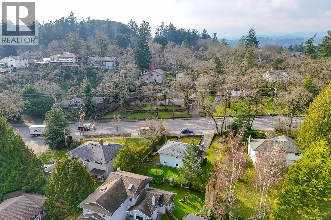
Character, comfort, & opportunity come together in this well-maintained home offering space and flexibility in a convenient location with significant upgrades including: energy-efficient windows, a dual gas/elec heat pump w/air conditioning, tankless hot water system, and upgraded 200 AMP electrical service. Exceptional value with pricing well below recent appraisal plus a $4,000 buyer incentive payable on closing. Original oak and fir floors, coved ceilings, and a cozy gas fireplace create a warm and inviting atmosphere. The updated kitchen features shaker cabinetry, granite countertops, and generous workspace. Two bedrooms and a renovated bathroom complete the main level. Downstairs offers a third bedroom, family room, laundry area, abundant storage, walk-out access, and an attached garage, with excellent potential for future suite development. Enjoy outdoor living on the spacious patio overlooking the private backyard. Close to parks, schools, shopping, and transit. (id:48970)
Show More