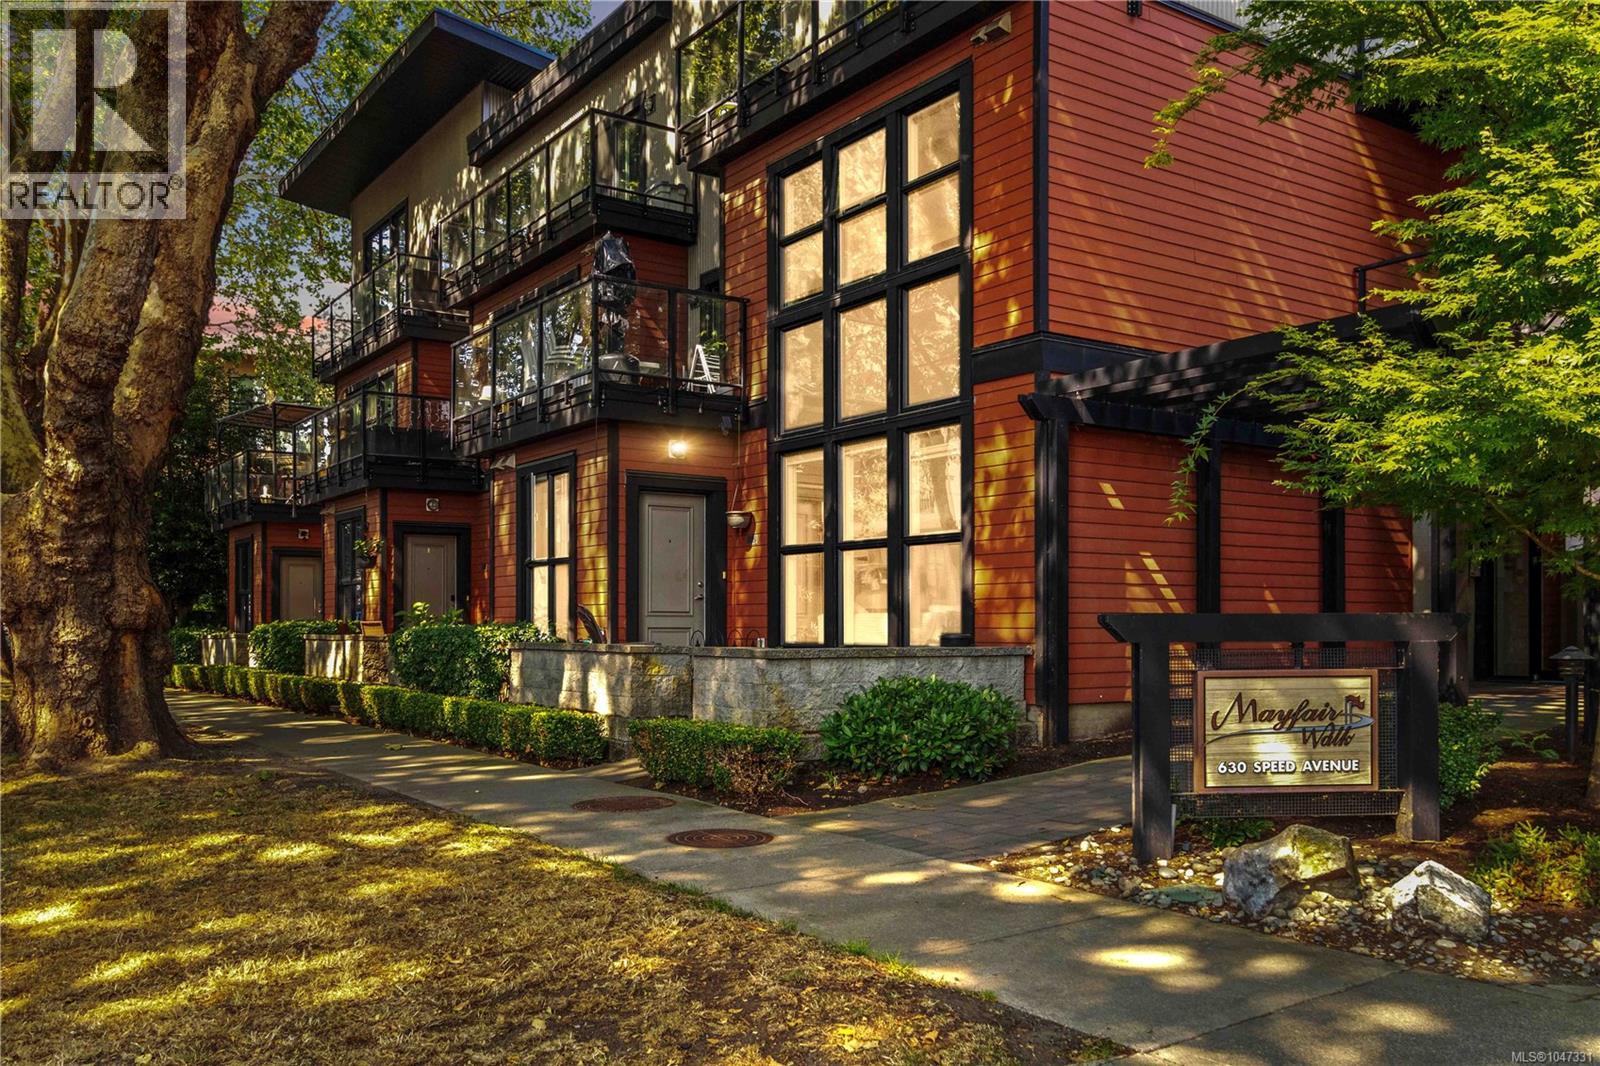
- ©MLS 1040532
- Area 776 sq ft
- Bedrooms 2
- Bathrooms 2
- Parkings 1
Description
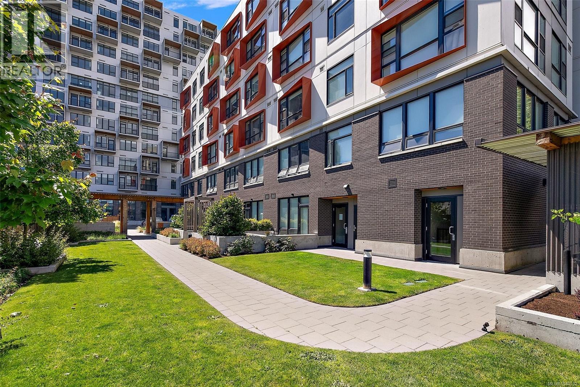
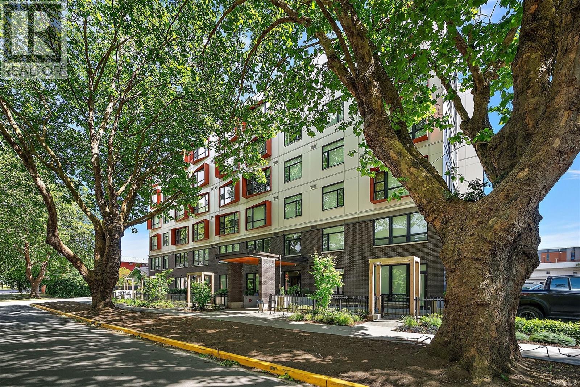
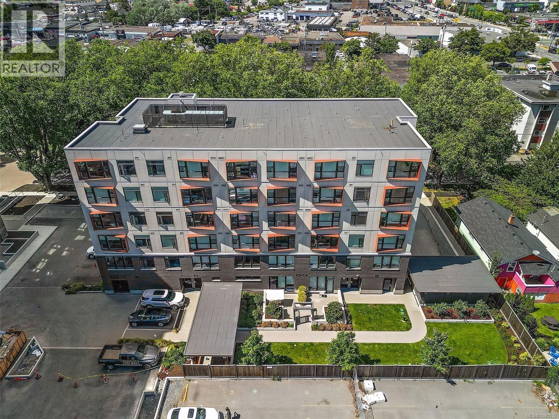
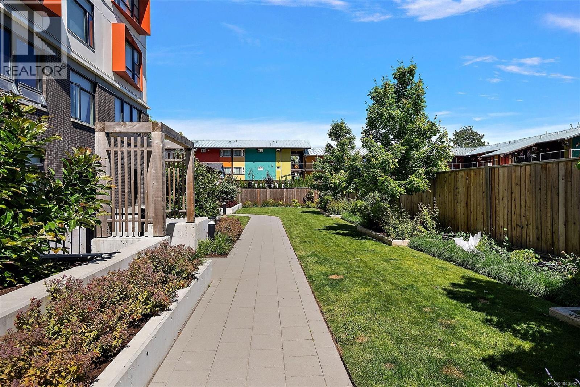
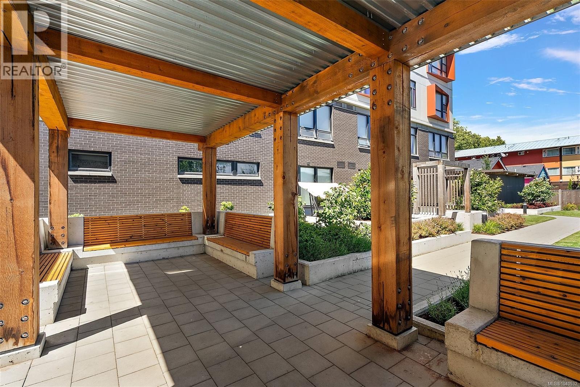
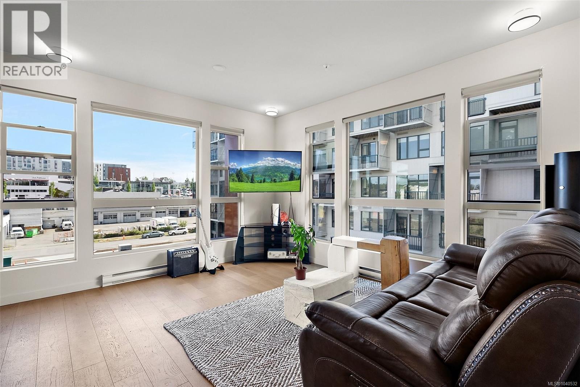
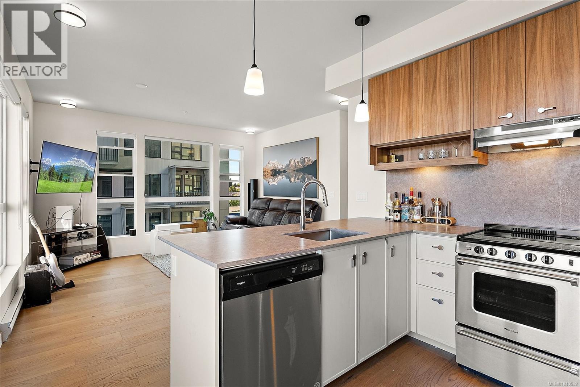
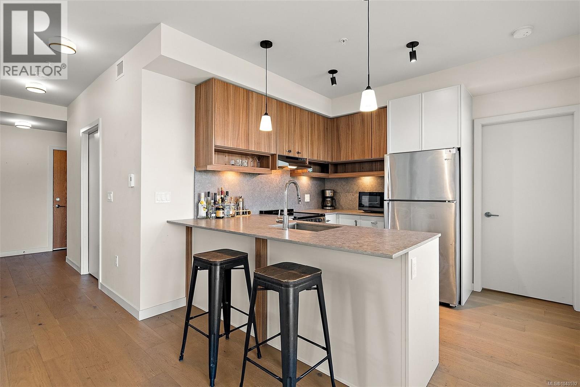
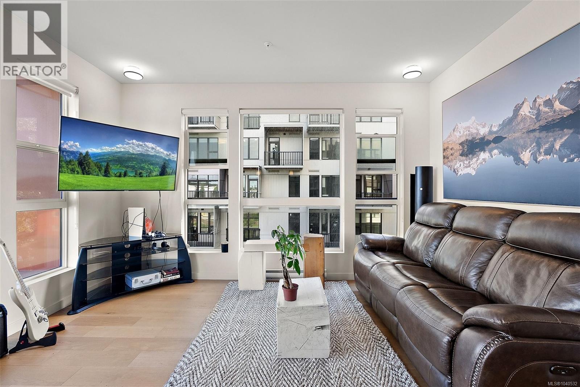
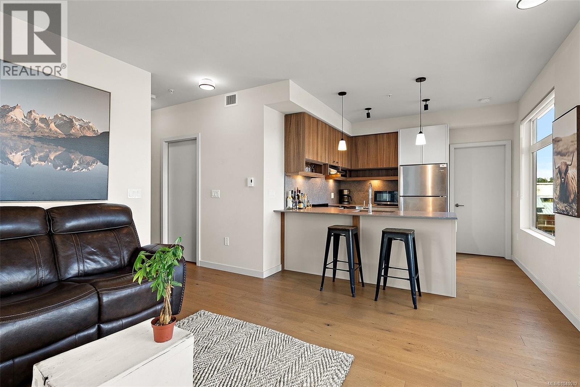
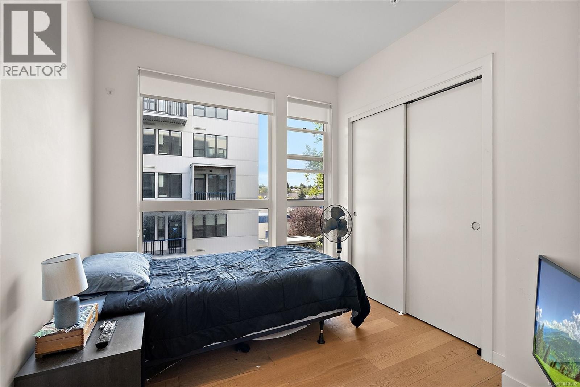
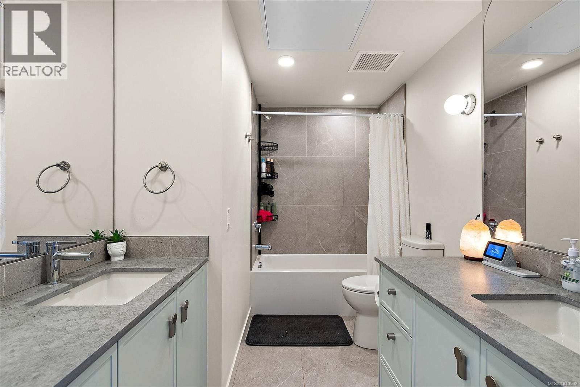
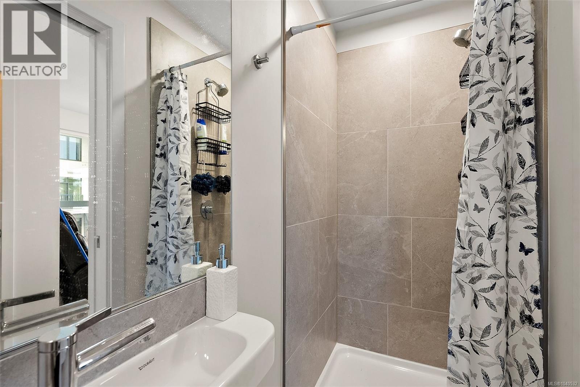
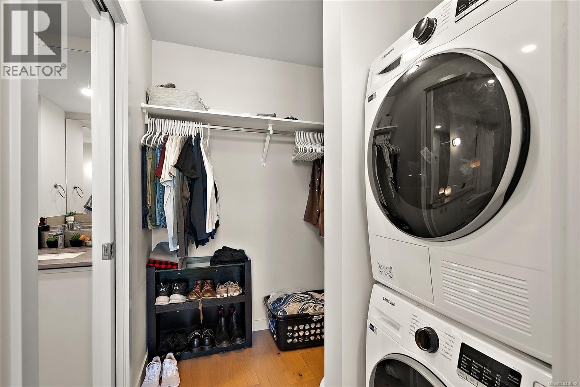
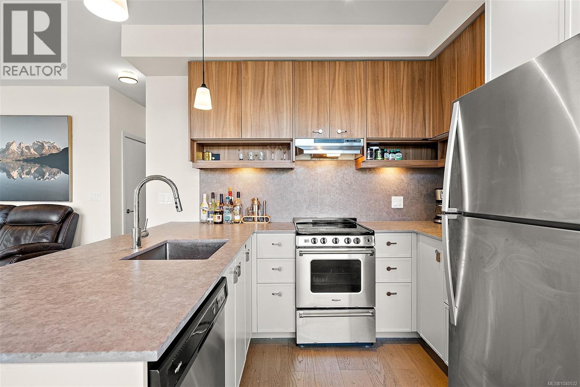
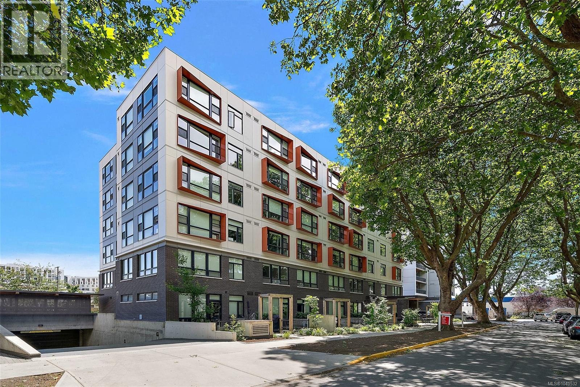
Welcome to your new home! This brand new corner unit offers a seamless blend of style and convenience, featuring 2 bedrooms and 2 bathrooms and a spacious living area. Revel in the comfort of your own space with the added conveniences of in-suite laundry, quartz countertops, stainless steel appliances, walk in closet, dual vanity, 1 dedicated parking spot, and MODO car share. Designed with a focus on natural light and open-concept living, this unit provides a welcoming atmosphere for both relaxation and entertaining. Situated in midtown with easy access to downtown, the Peninsula and the westshore. With its close proximity to Mayfair Shopping Centre you will enjoy easy access to a wide range of retail, dining, and entertainment options. Includes a dedicated parking space. Experience the perfect blend of modern living and convenience in this exceptional home. Ready to move in today. (id:48970) Show More
Details
- Constructed Date: 2023
- Property Type: Single Family
- Type: Apartment
- Access Type: Road access
- Neighbourhood: Burnside
- Maintenance Fee: 328.00/Monthly
Features
- Cul-de-sac
- Pets Allowed With Restrictions
- Age Restrictions
- City view
- Dishwasher
- Dryer
- Microwave
- Range - Electric
- Refrigerator
- Fire alarm system
- Sprinkler System-Fire
- Baseboard heaters
Rooms Details For 412 629 Speed Ave
| Type | Level | Dimension |
|---|---|---|
| Bathroom | Main level | 5-Piece |
| Primary Bedroom | Main level | 10 ft x 9 ft |
| Kitchen | Main level | 9 ft x 8 ft |
| Living room/Dining room | Main level | 14 ft x 13 ft |
| Bathroom | Main level | 3-Piece |
| Bedroom | Main level | 9 ft x 9 ft |
| Entrance | Main level | 7 ft x 4 ft |
Location
Similar Properties
For Sale
$ 759,900 $ 683 / Sq. Ft.
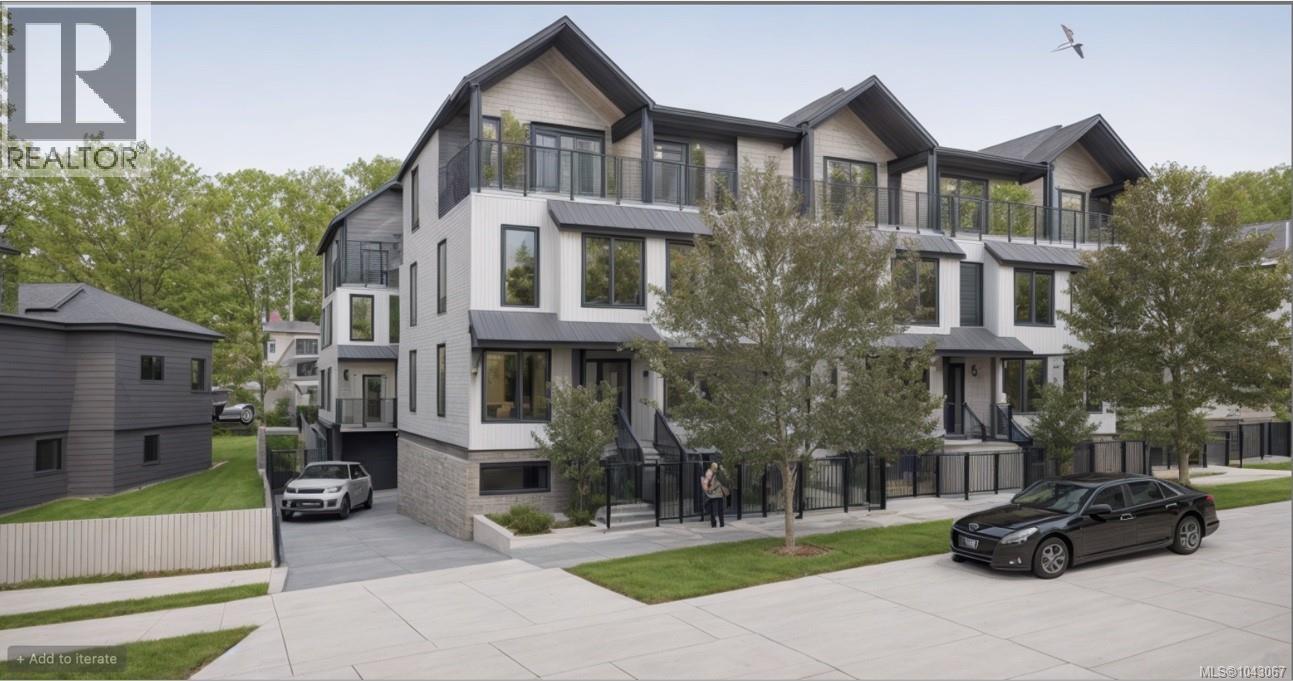
- 1043067 ©MLS
- 2 Bedroom
- 3 Bathroom
For Sale
$ 550,000 $ 561 / Sq. Ft.
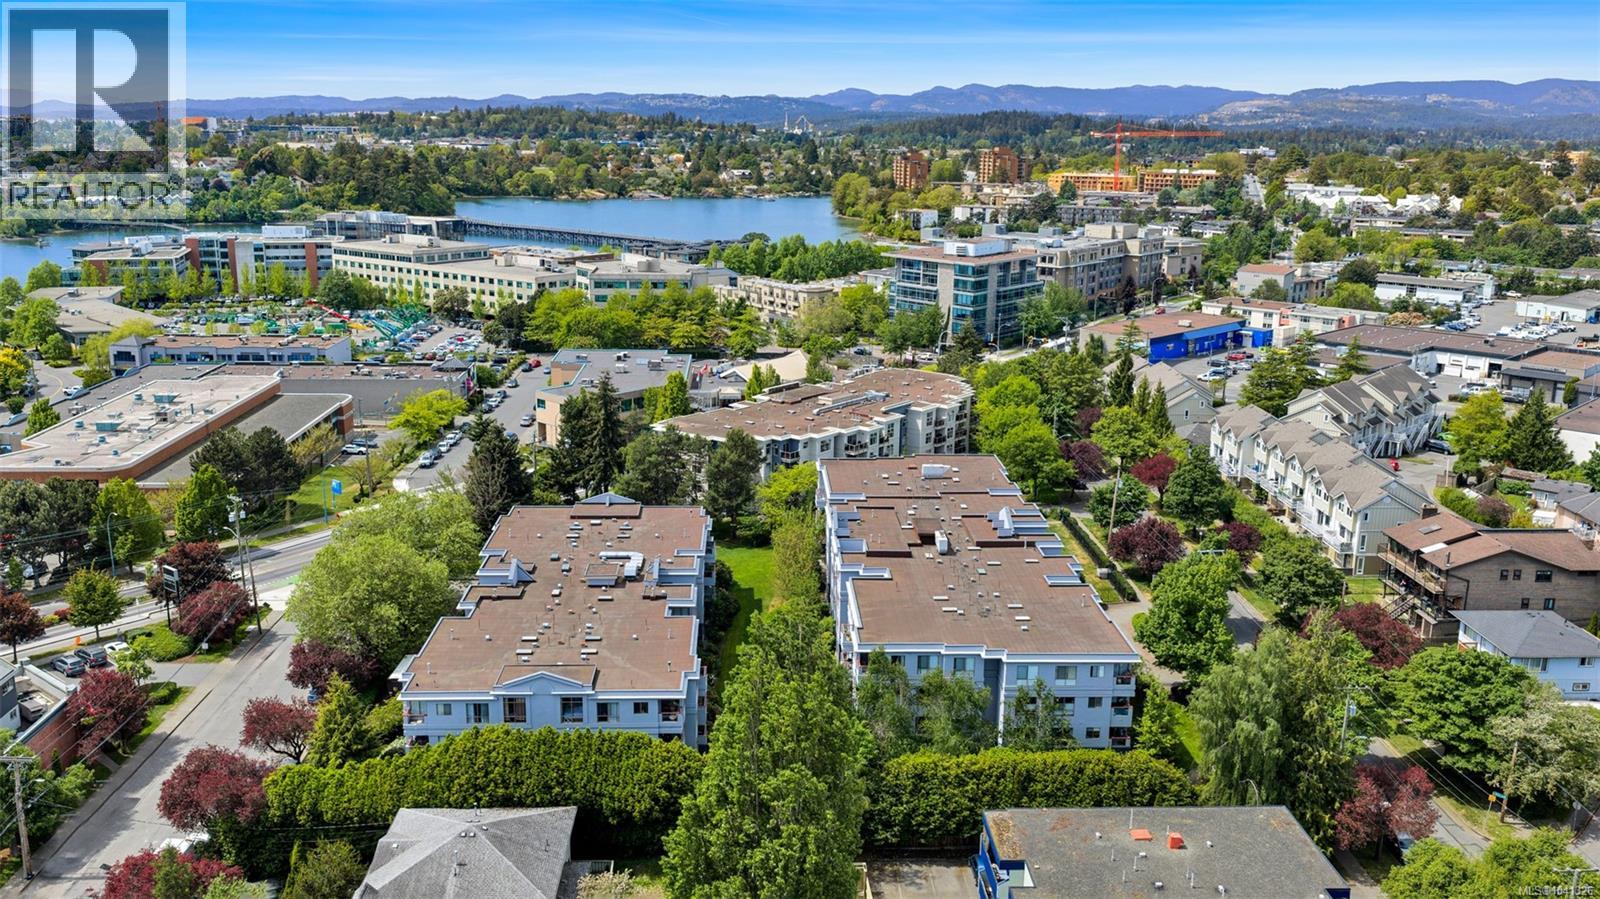
- 1041326 ©MLS
- 2 Bedroom
- 2 Bathroom
For Sale
$ 540,000 $ 522 / Sq. Ft.
- 1043781 ©MLS
- 2 Bedroom
- 2 Bathroom
This REALTOR.ca listing content is owned and licensed by REALTOR® members of The Canadian Real Estate Association
Data provided by: Victoria Real Estate Board